About this property
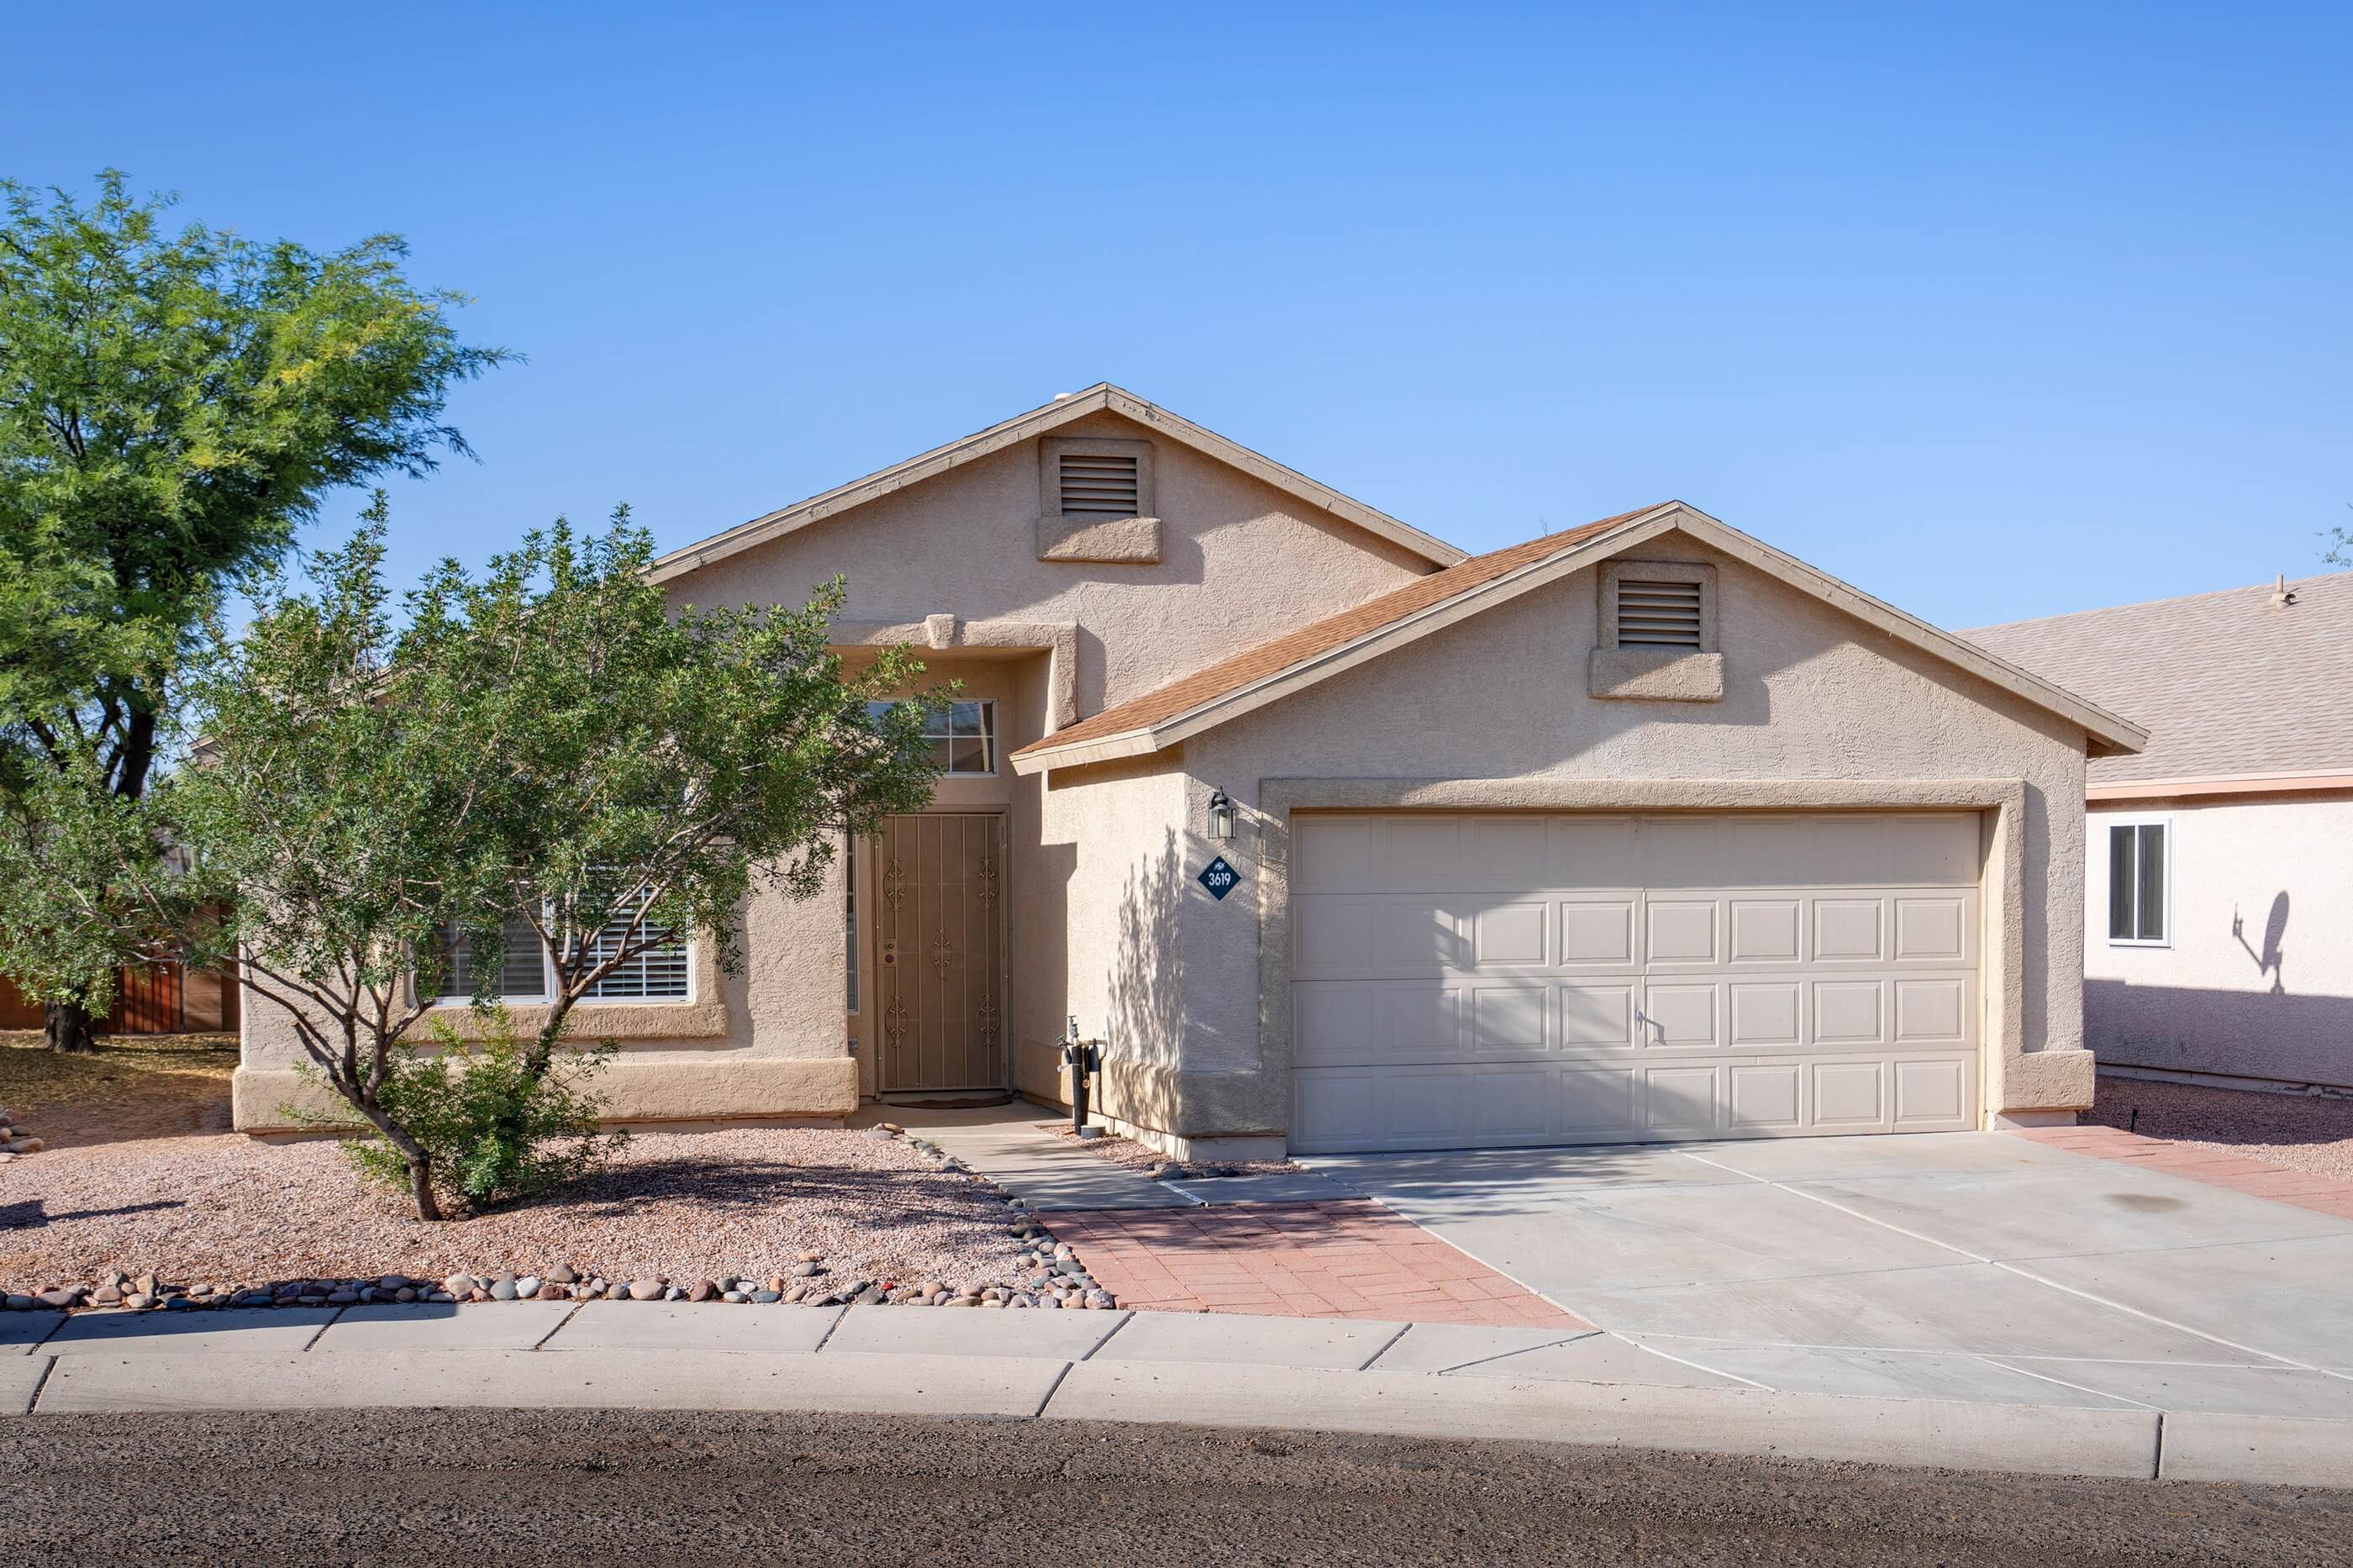
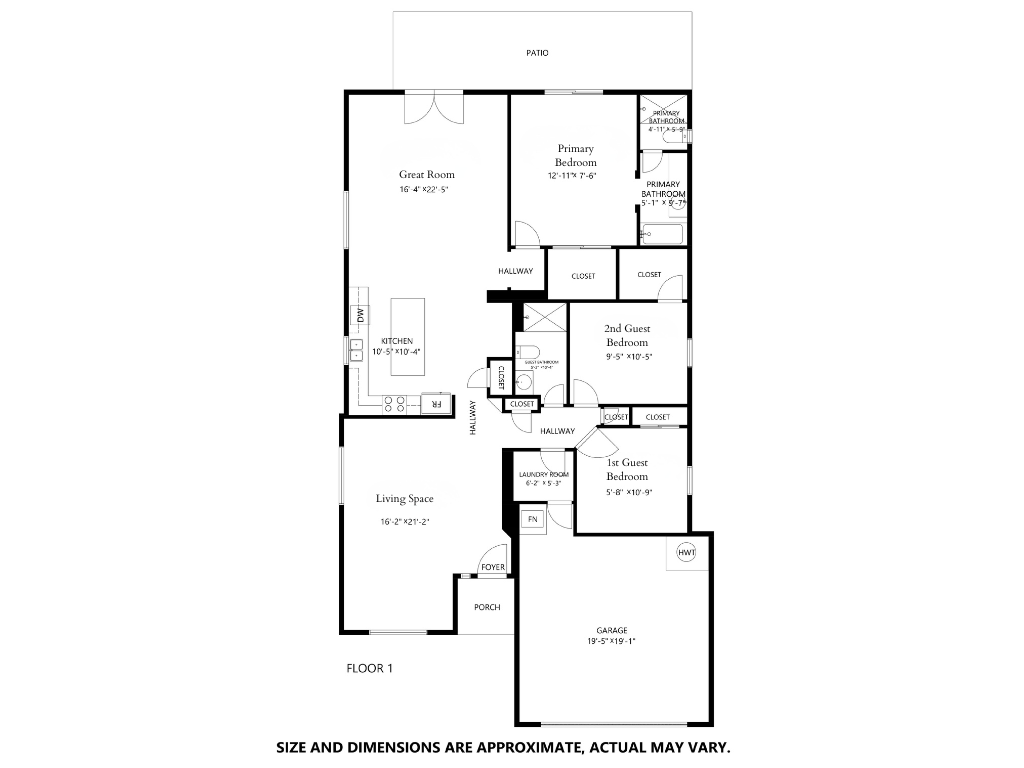
Located on a cul-de-sac, this three bedroom, two baths with
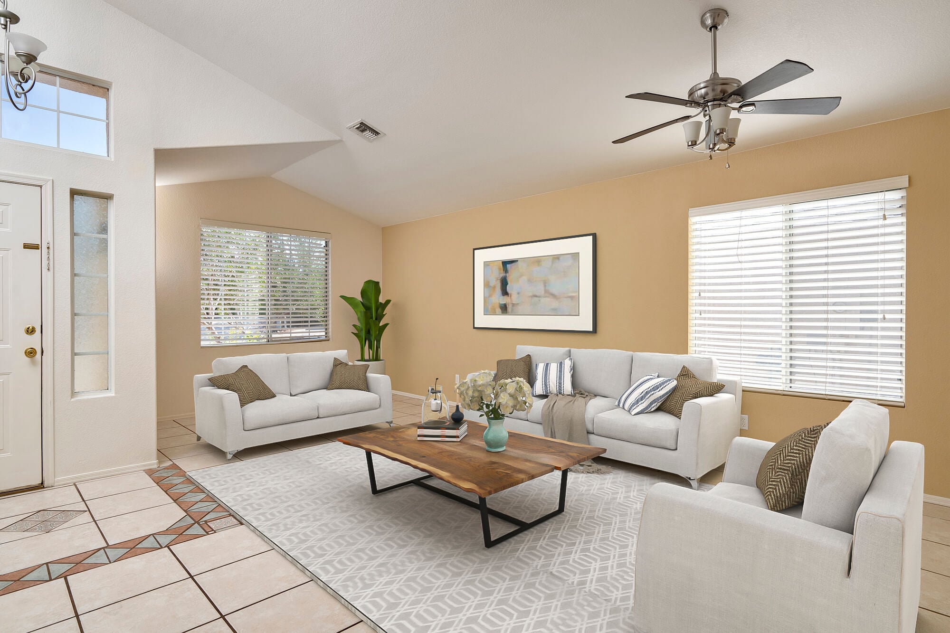
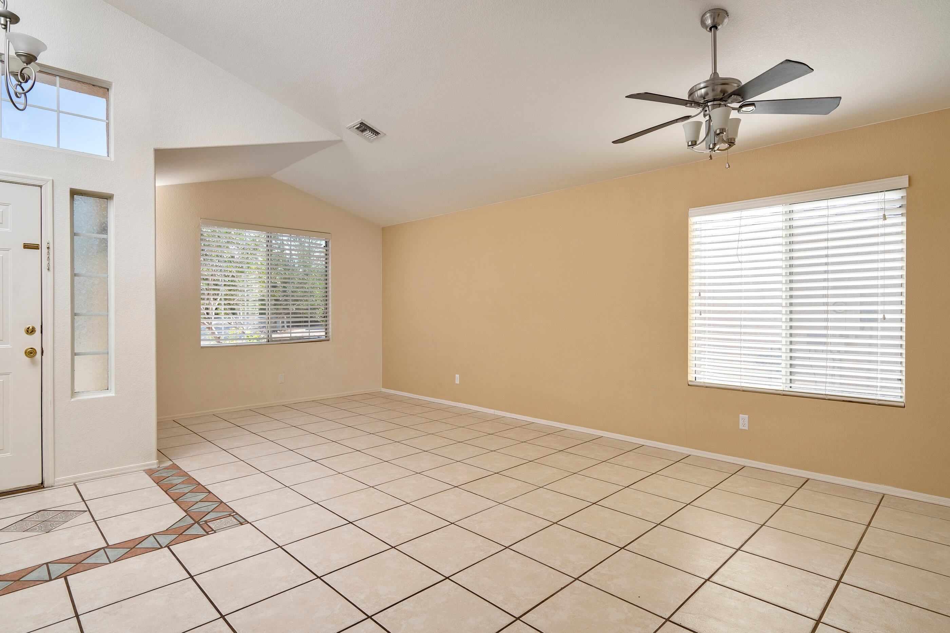
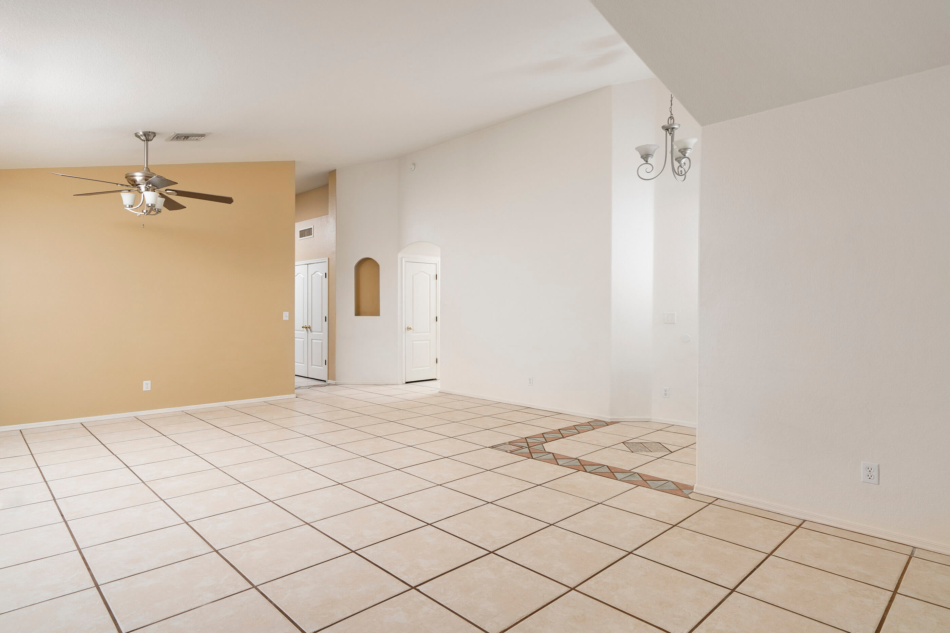
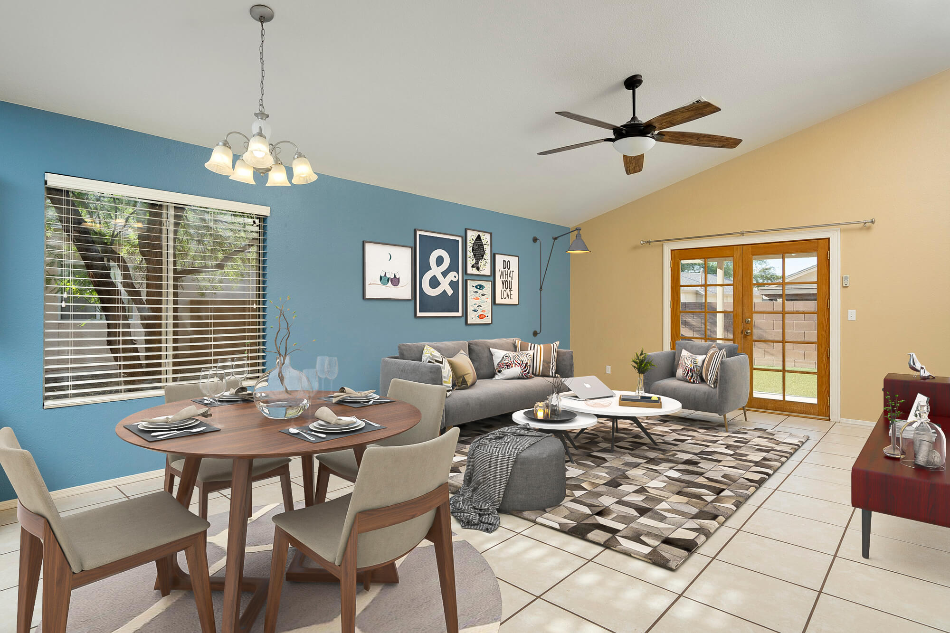
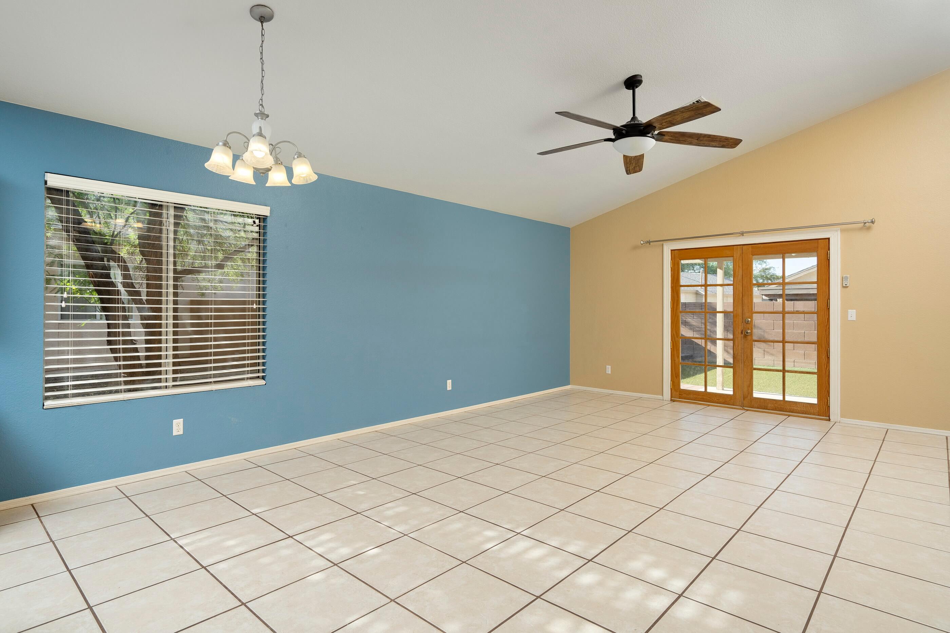
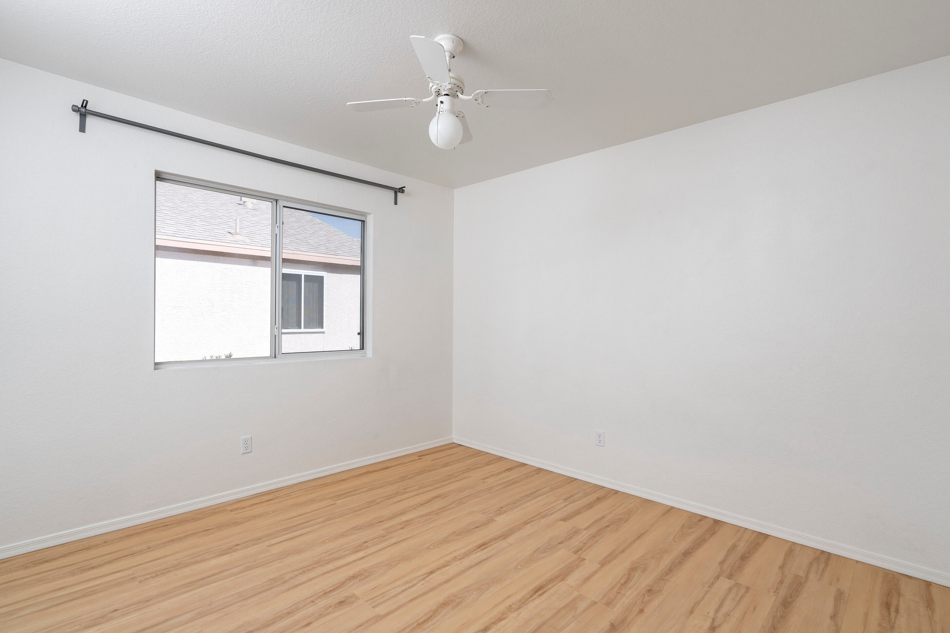
N/S exposure is close to all conveniences! Your new home has vaulted ceilings, LVP
wood flooring in the bedrooms and ceramic tile throughout the rest of the home.
The layout features a desirable split-bedroom floorplan for privacy. With two
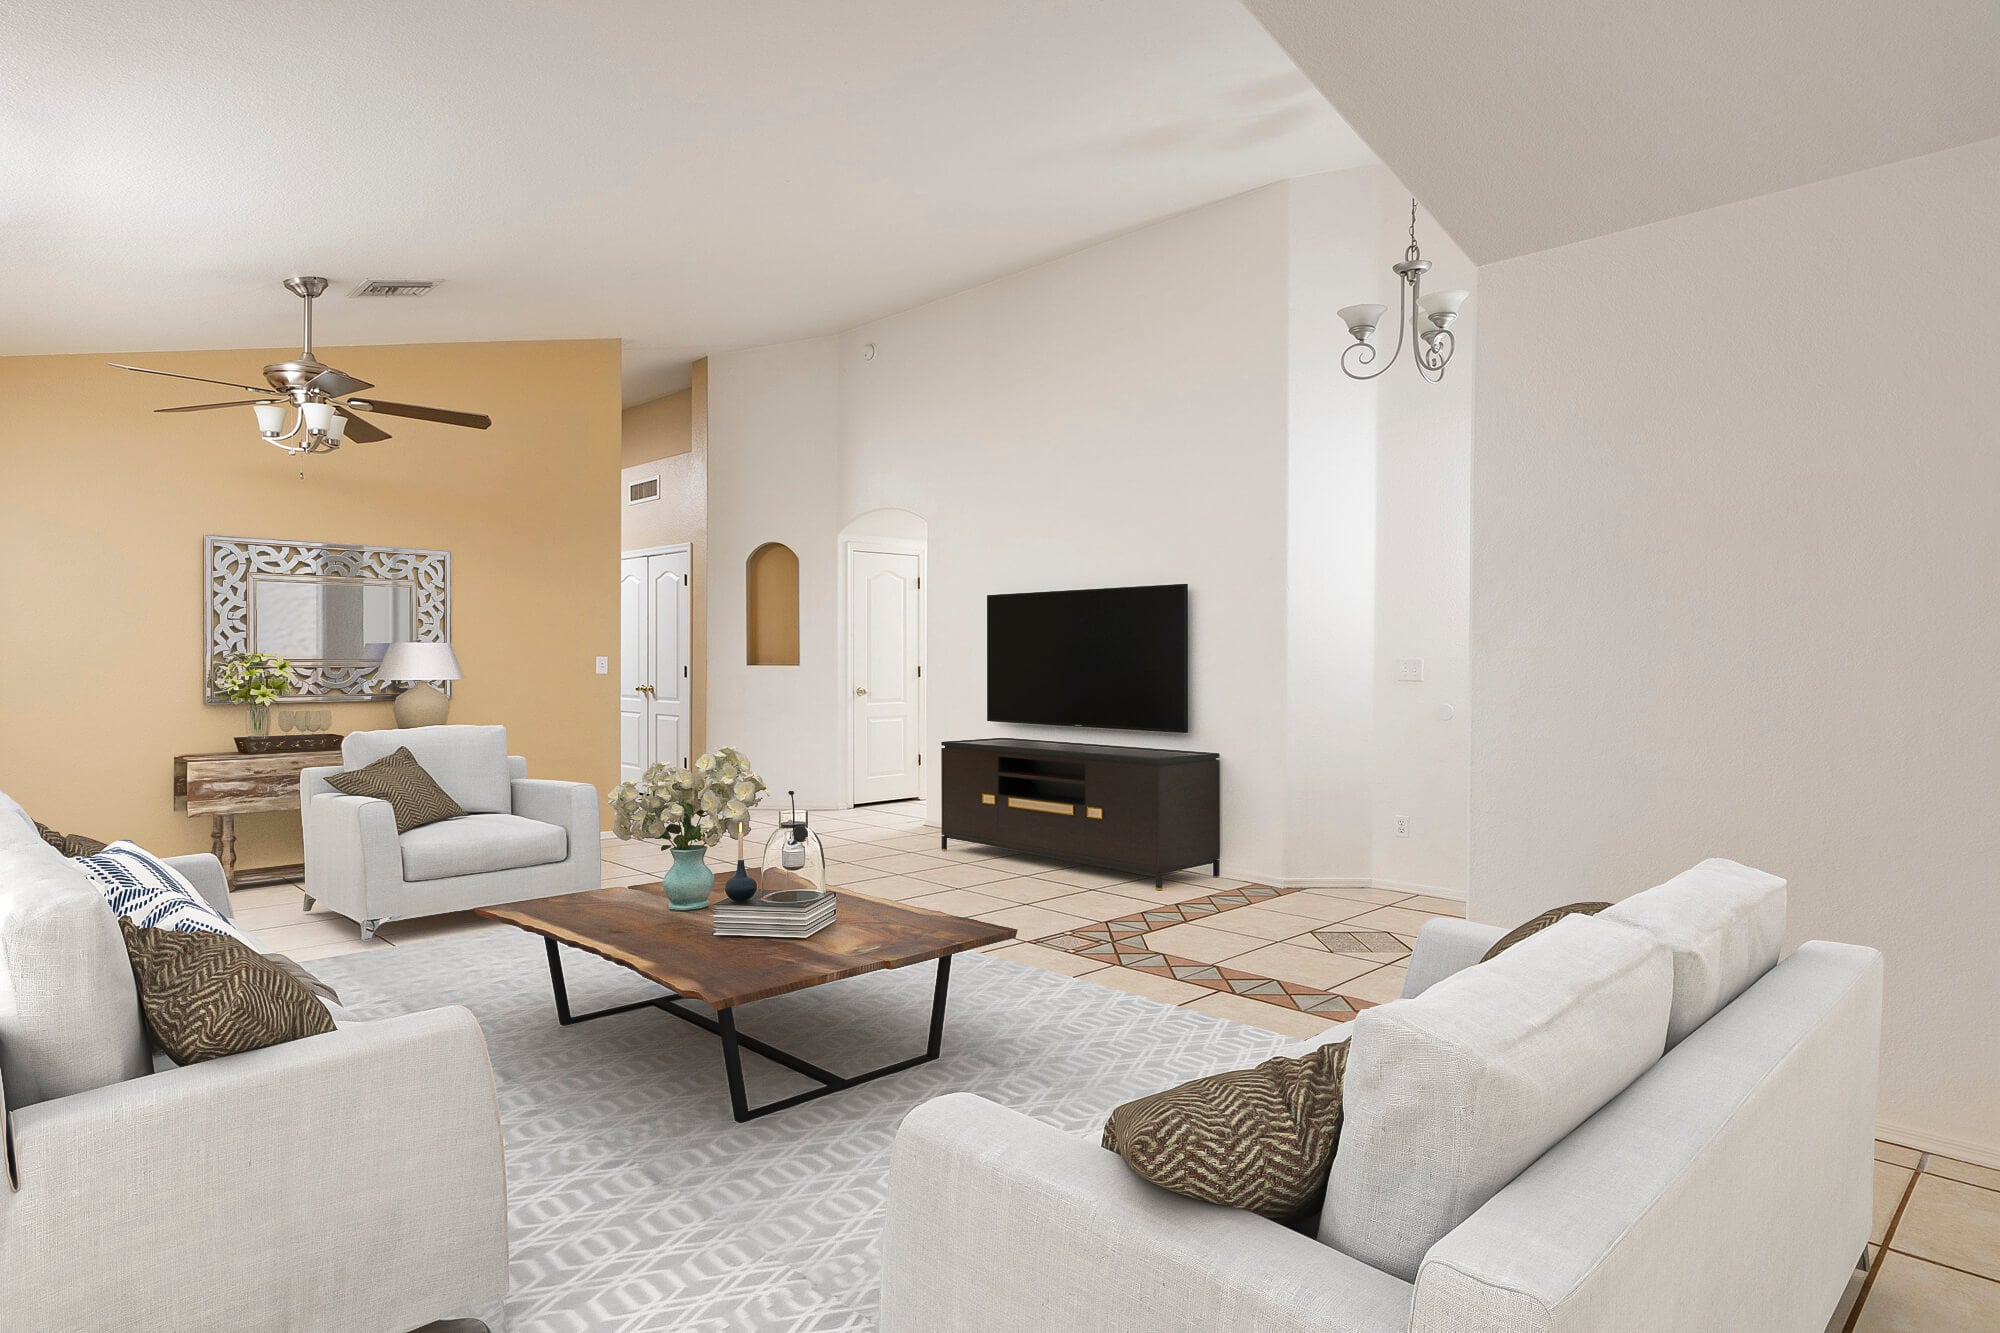
large living spaces, this home offers flexible options for any lifestyle.
The light-filled front living space has a tile “rug”, a sloped ceiling and a fan with chandelier
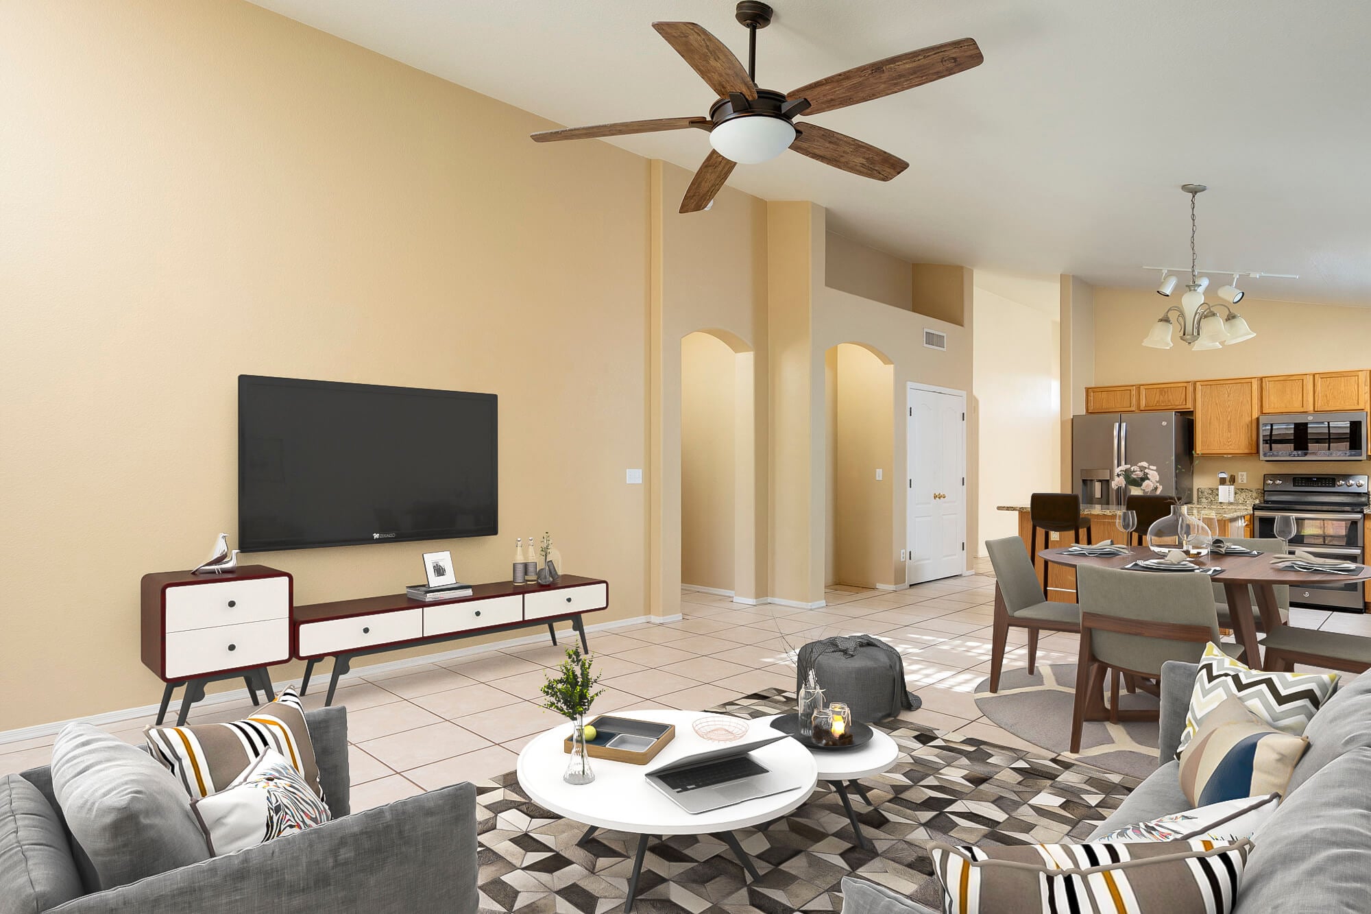
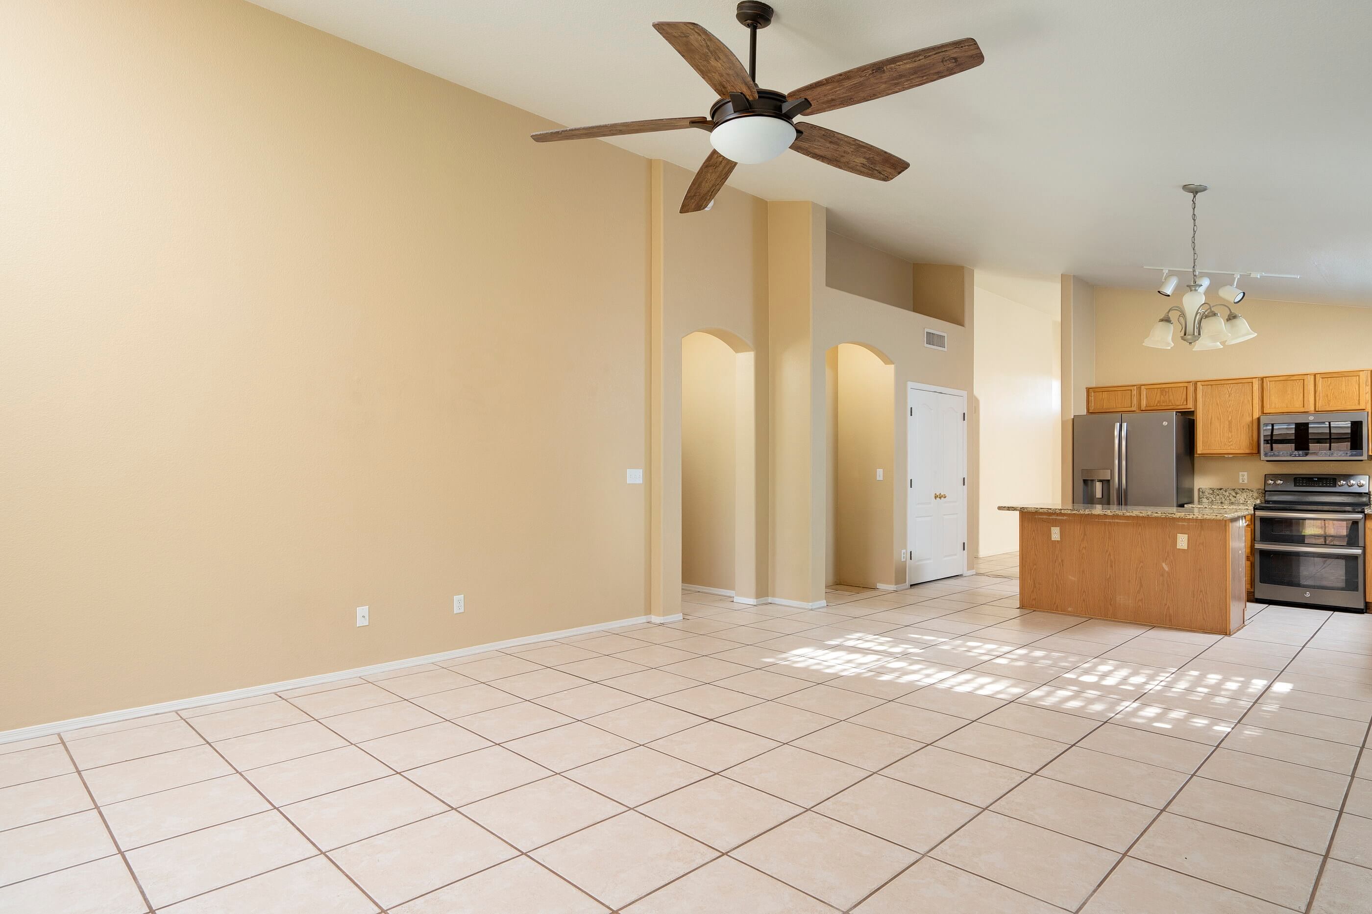
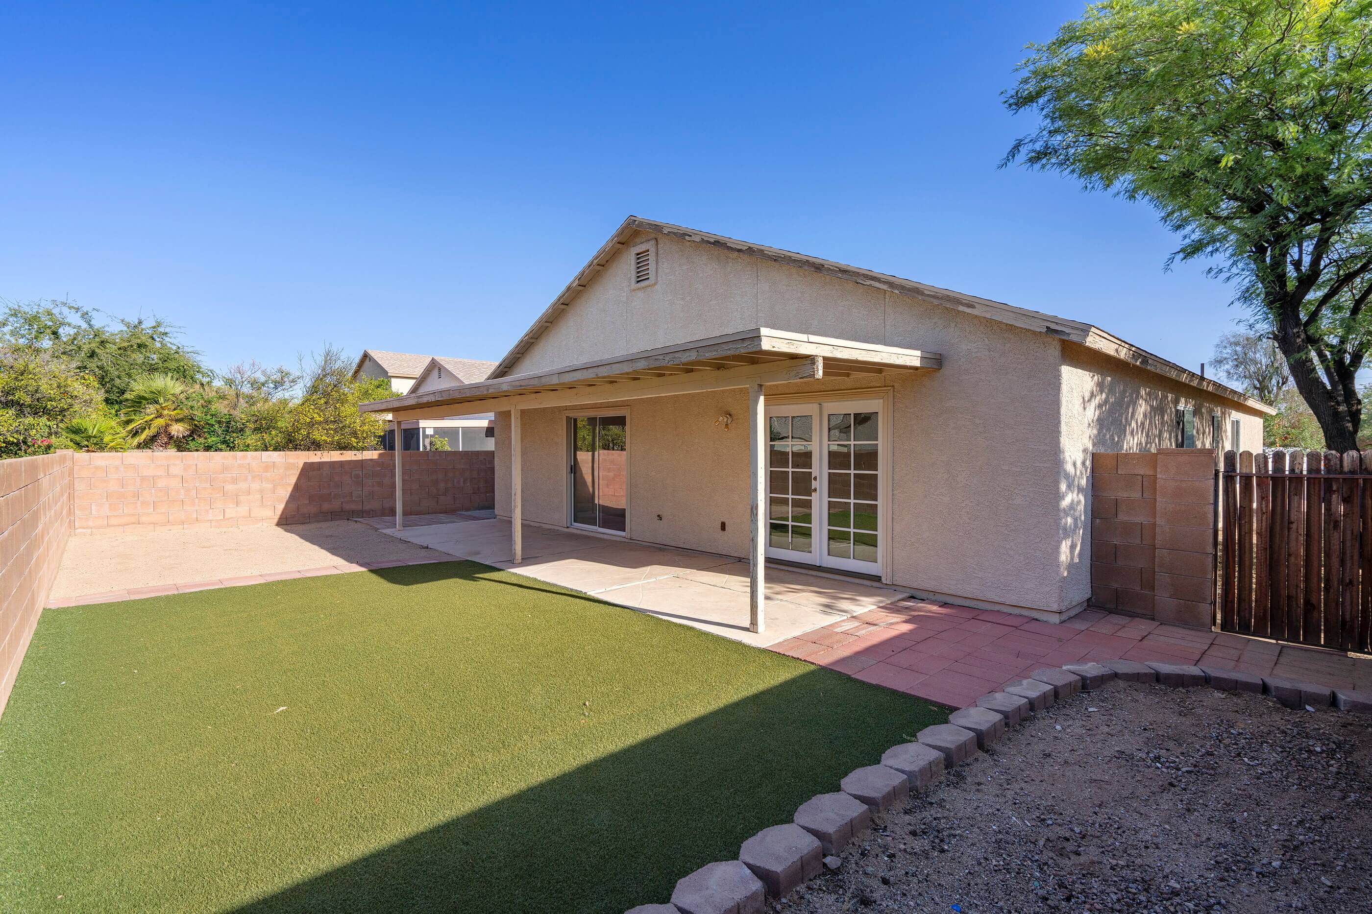
lighting. The great room is open to the kitchen and has French doors leading to
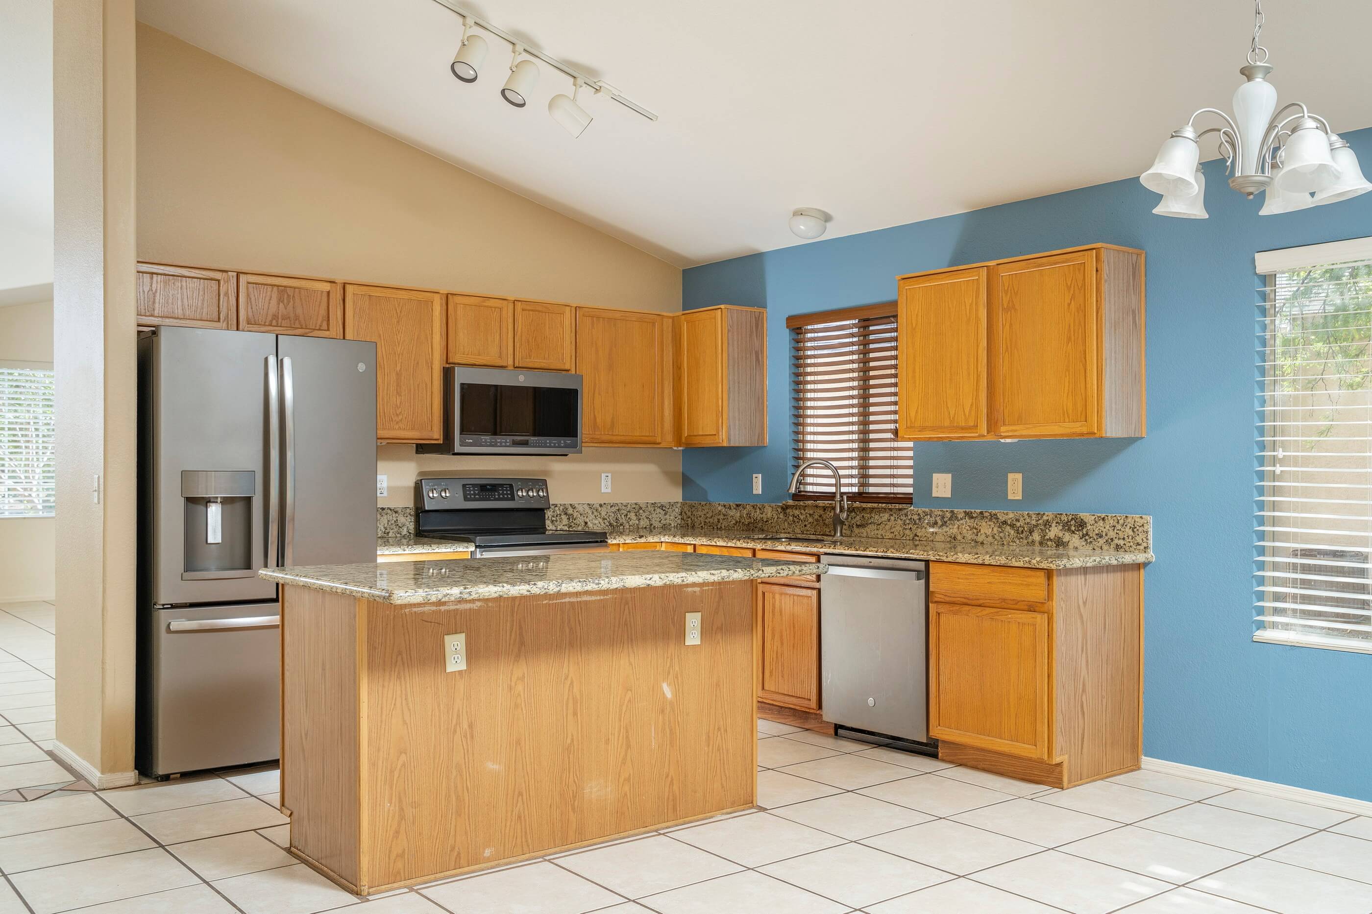
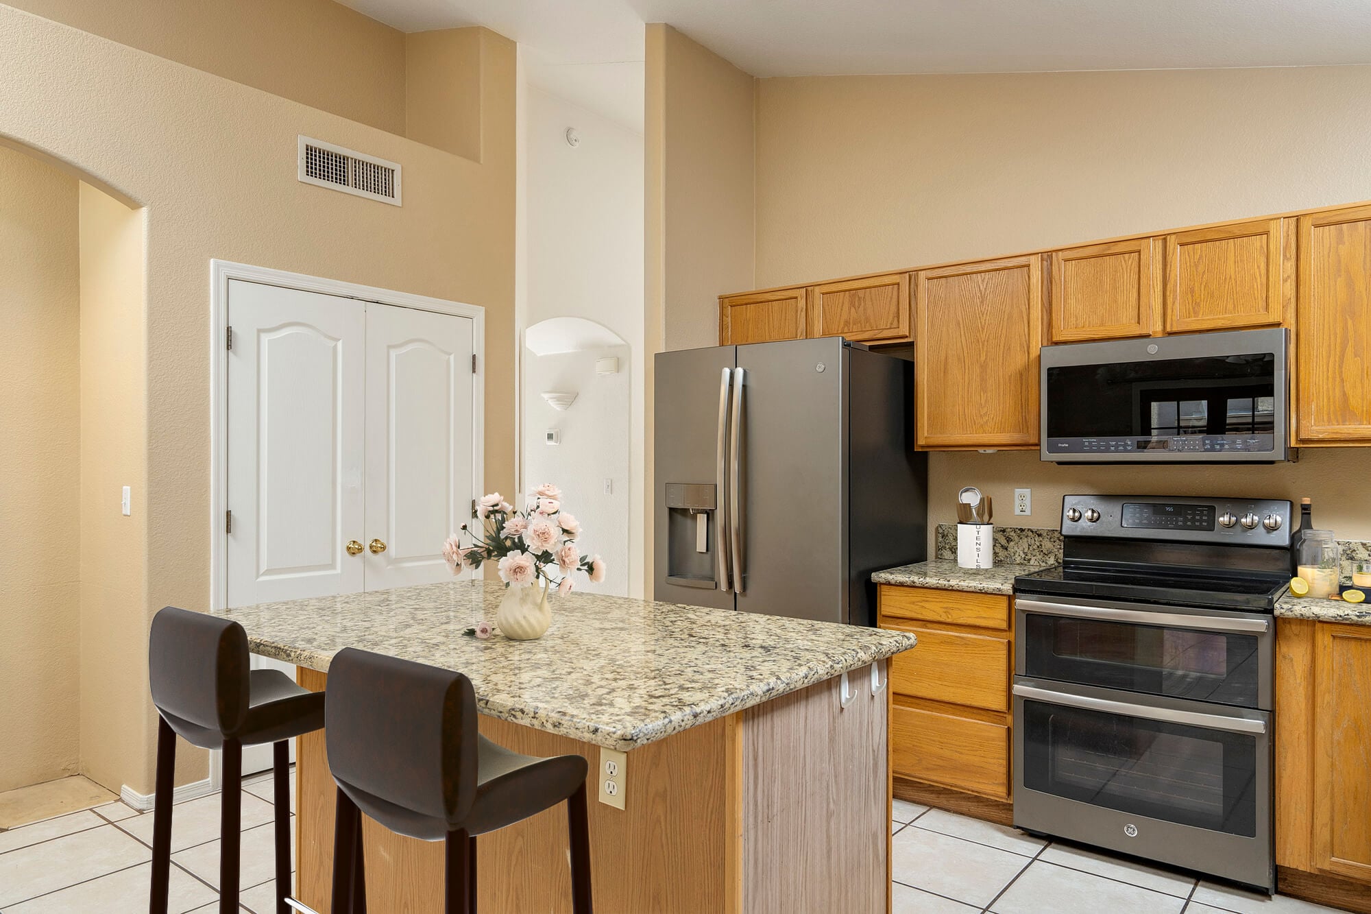
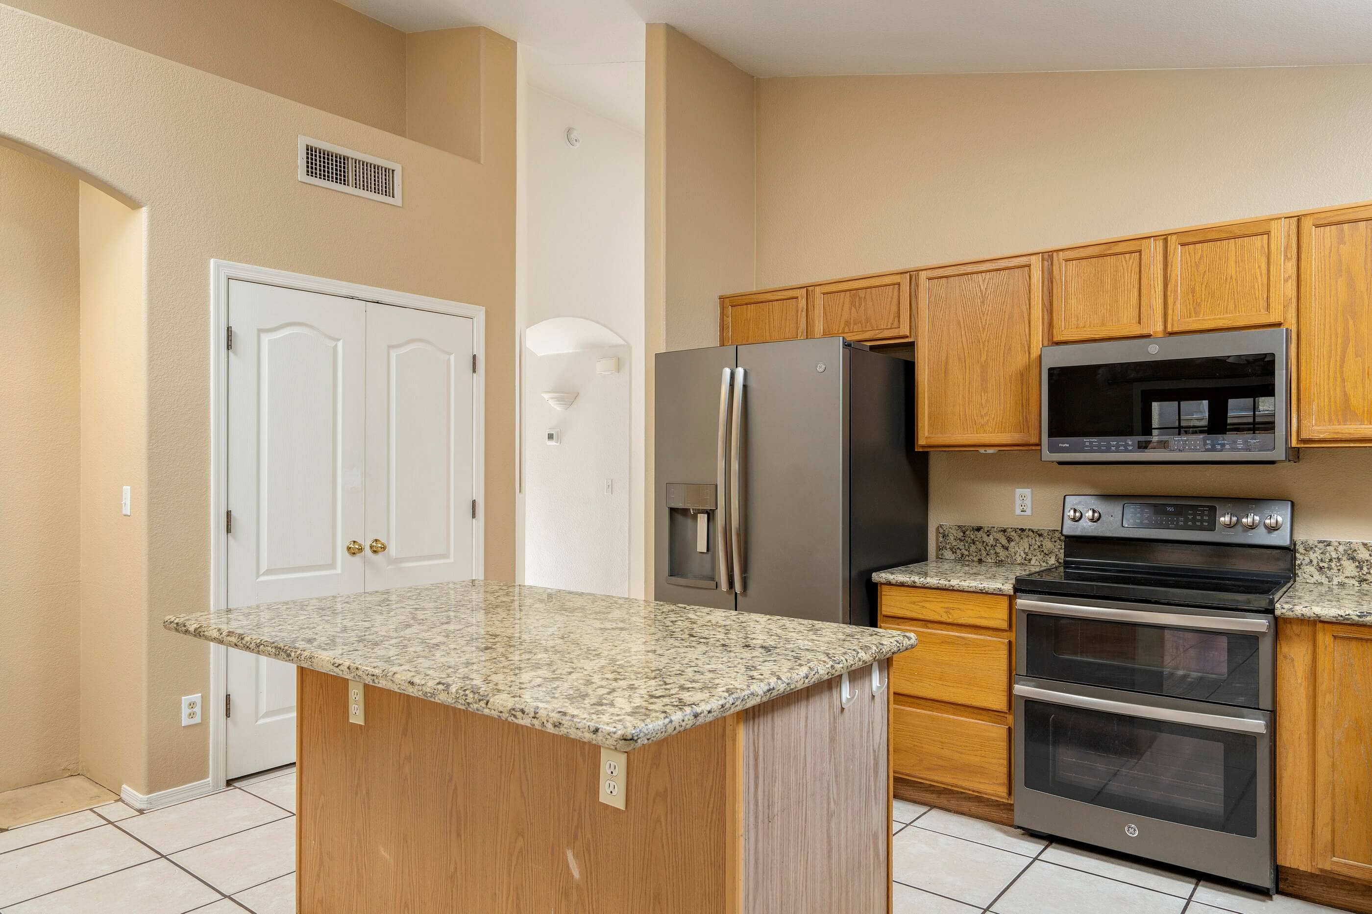
the outdoor space. Fully outfitted with newer stainless steel and “slate”
appliances (including a range with dual ovens), the kitchen has granite
counters and a granite topped kitchen island with room for barstools.
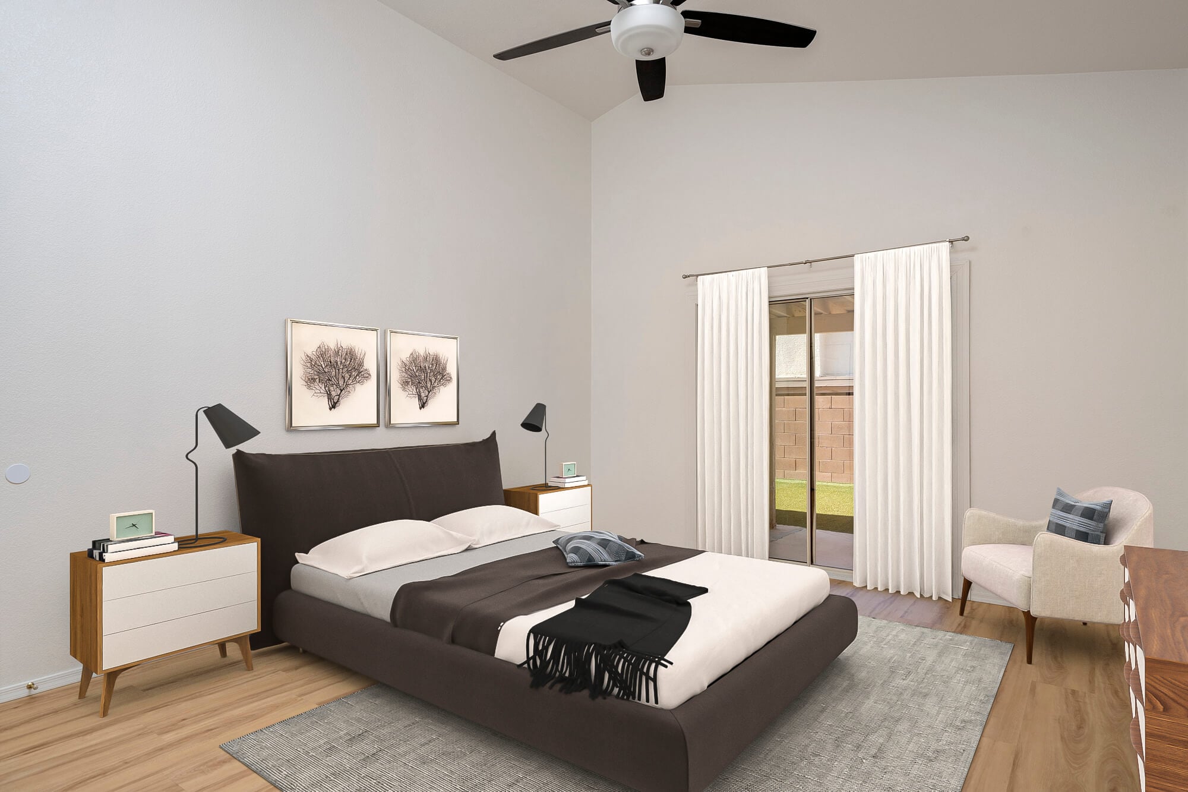
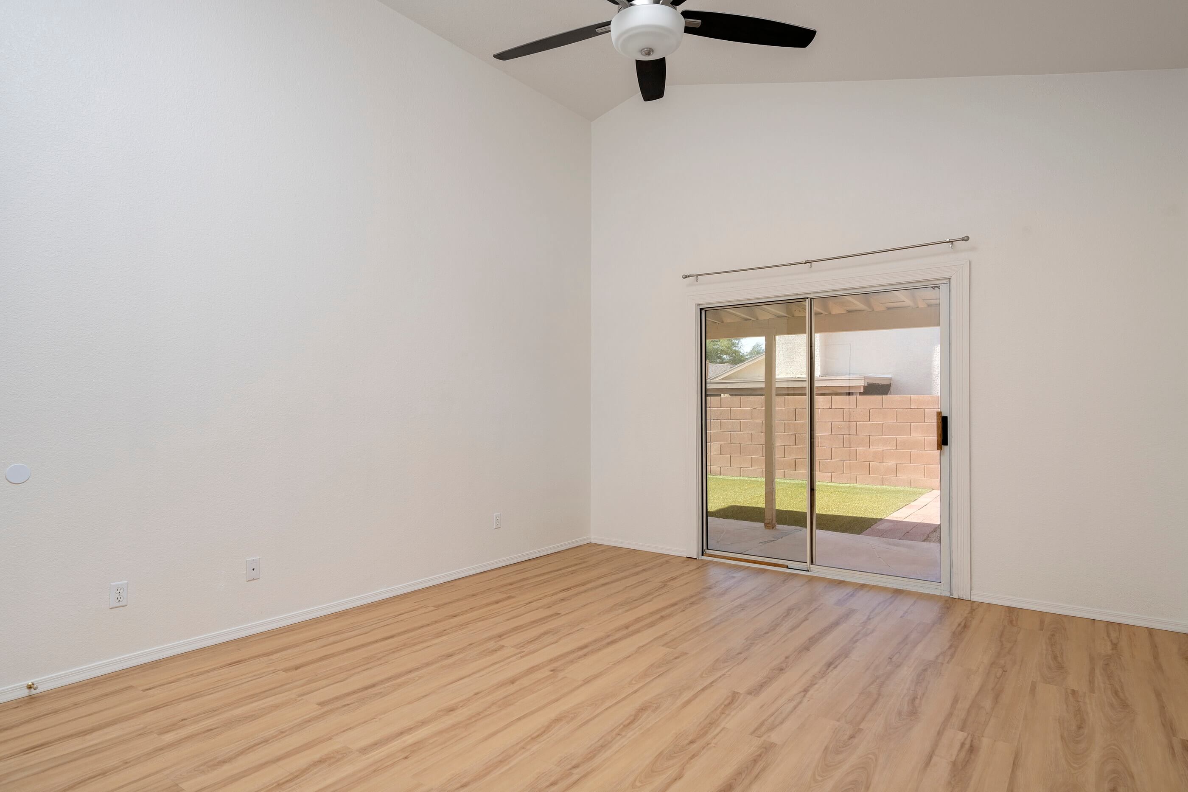
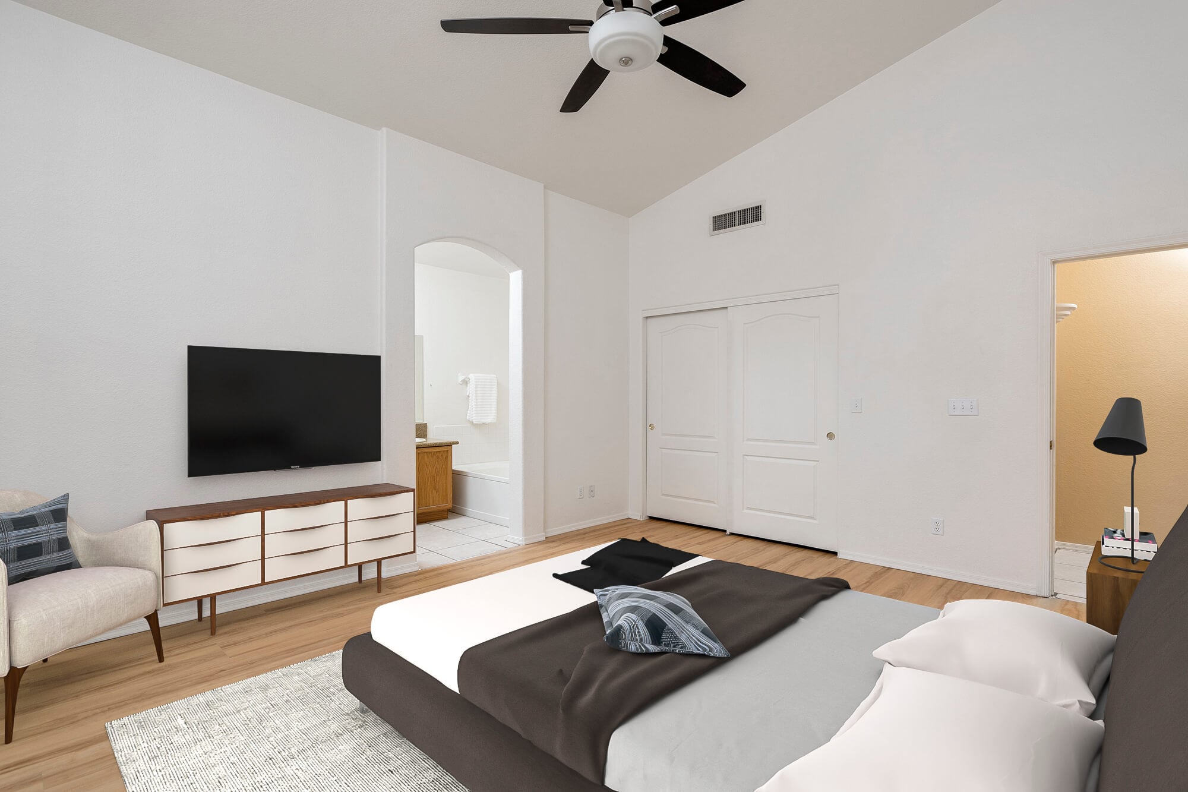
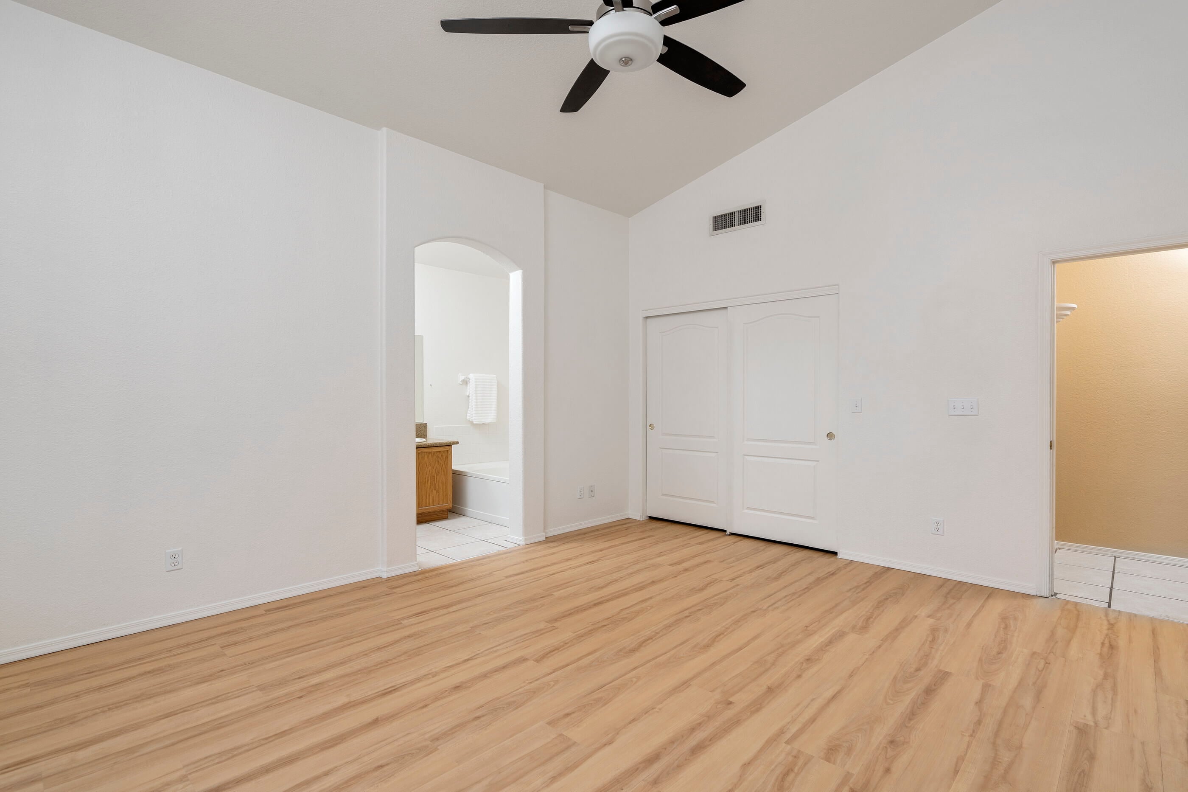
The private primary bedroom is generously sized and has
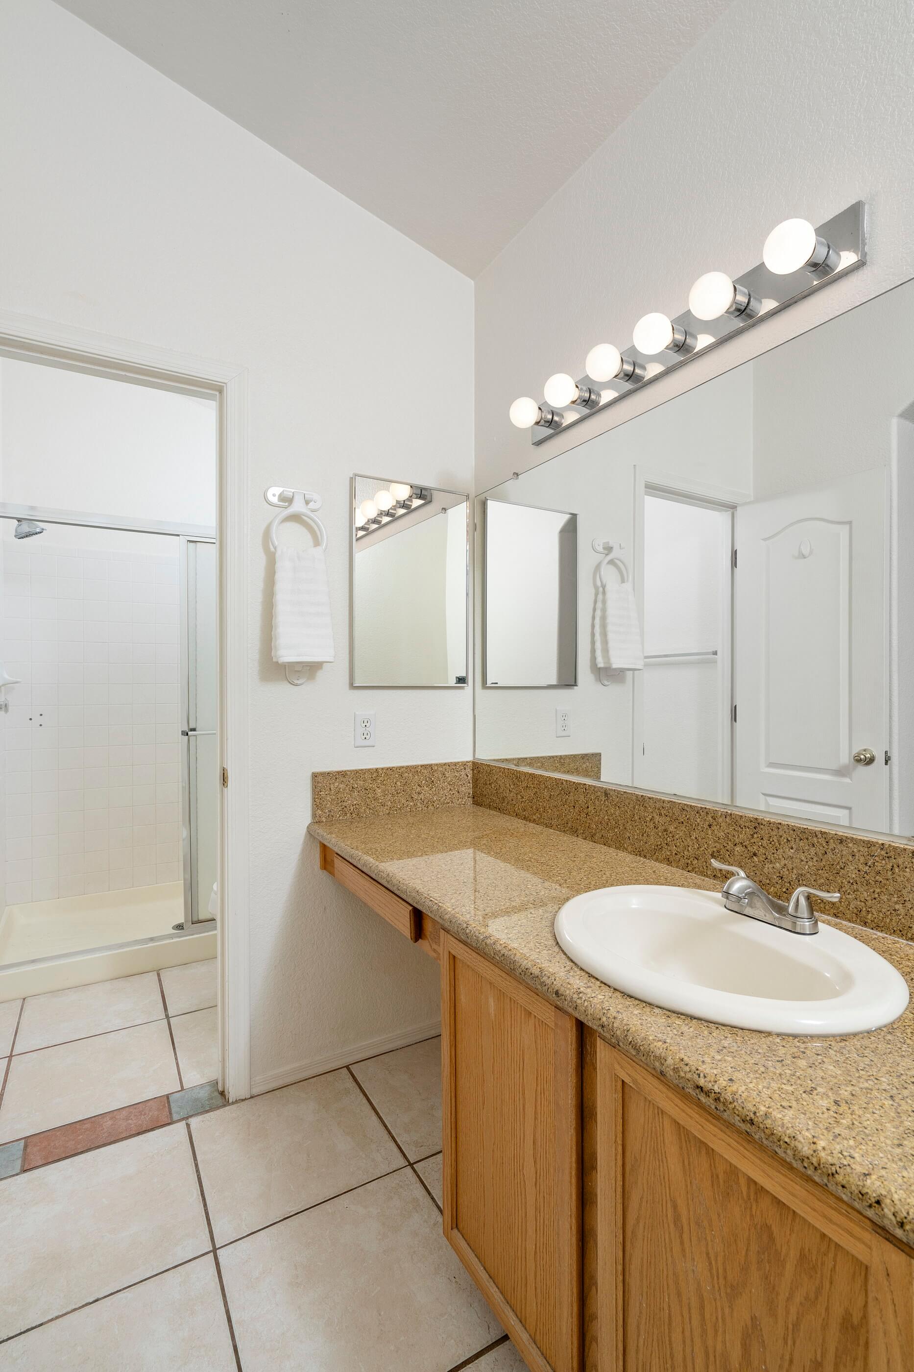
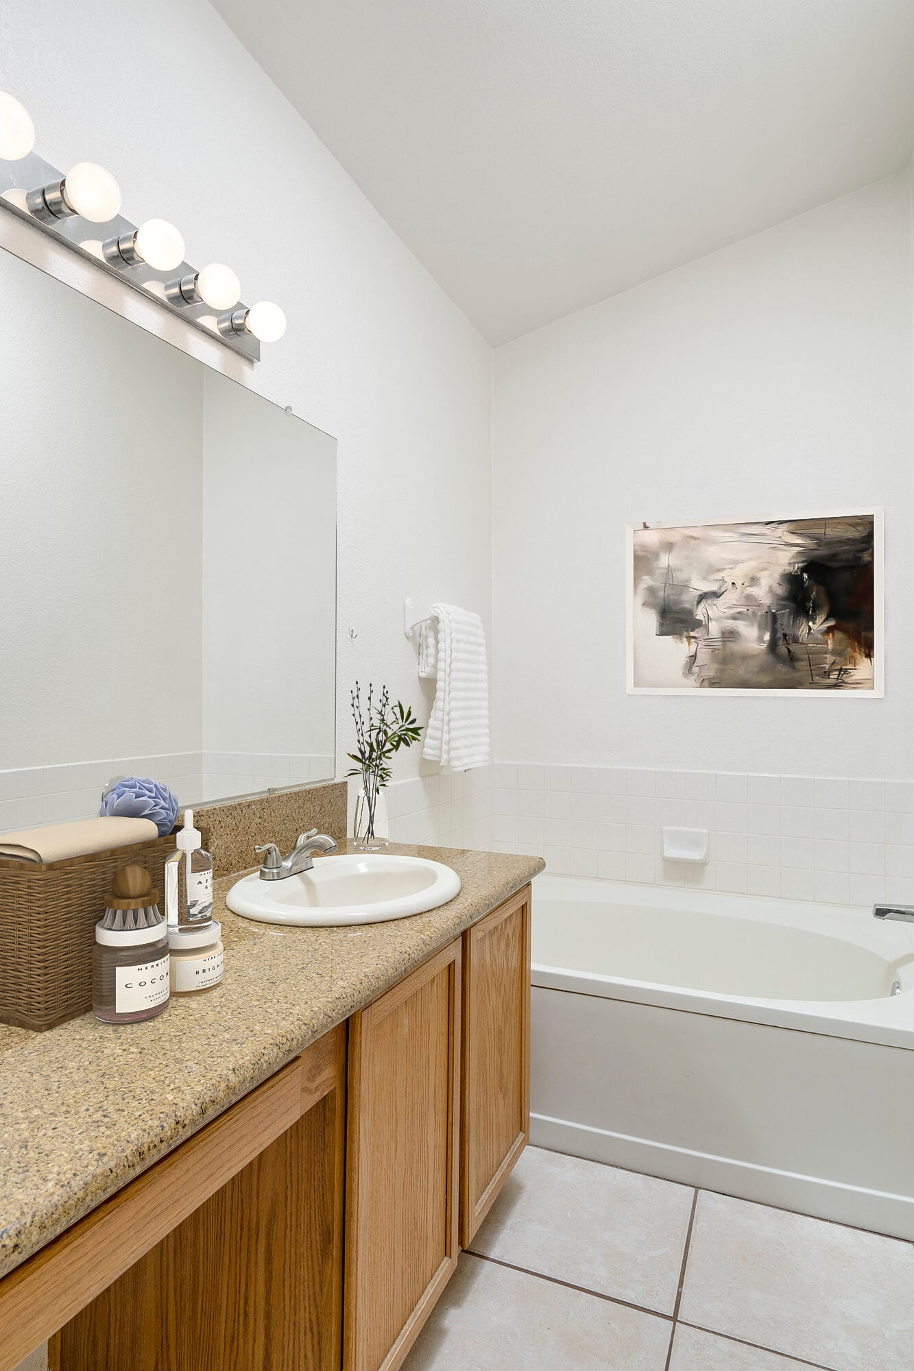
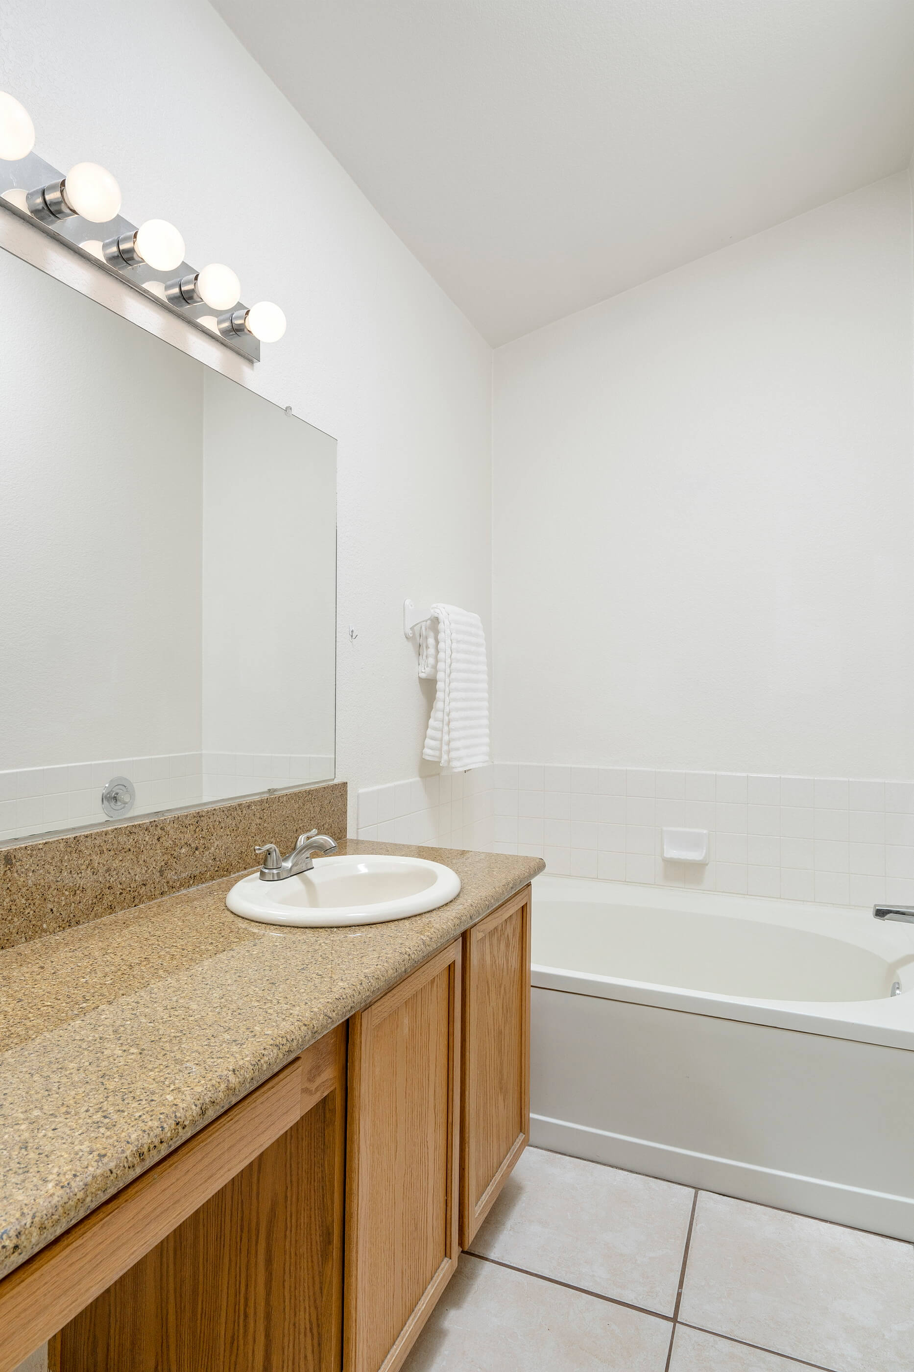
soaring ceilings with a fan. In addition to having a full private bath with an oval soaker tub, separate shower and
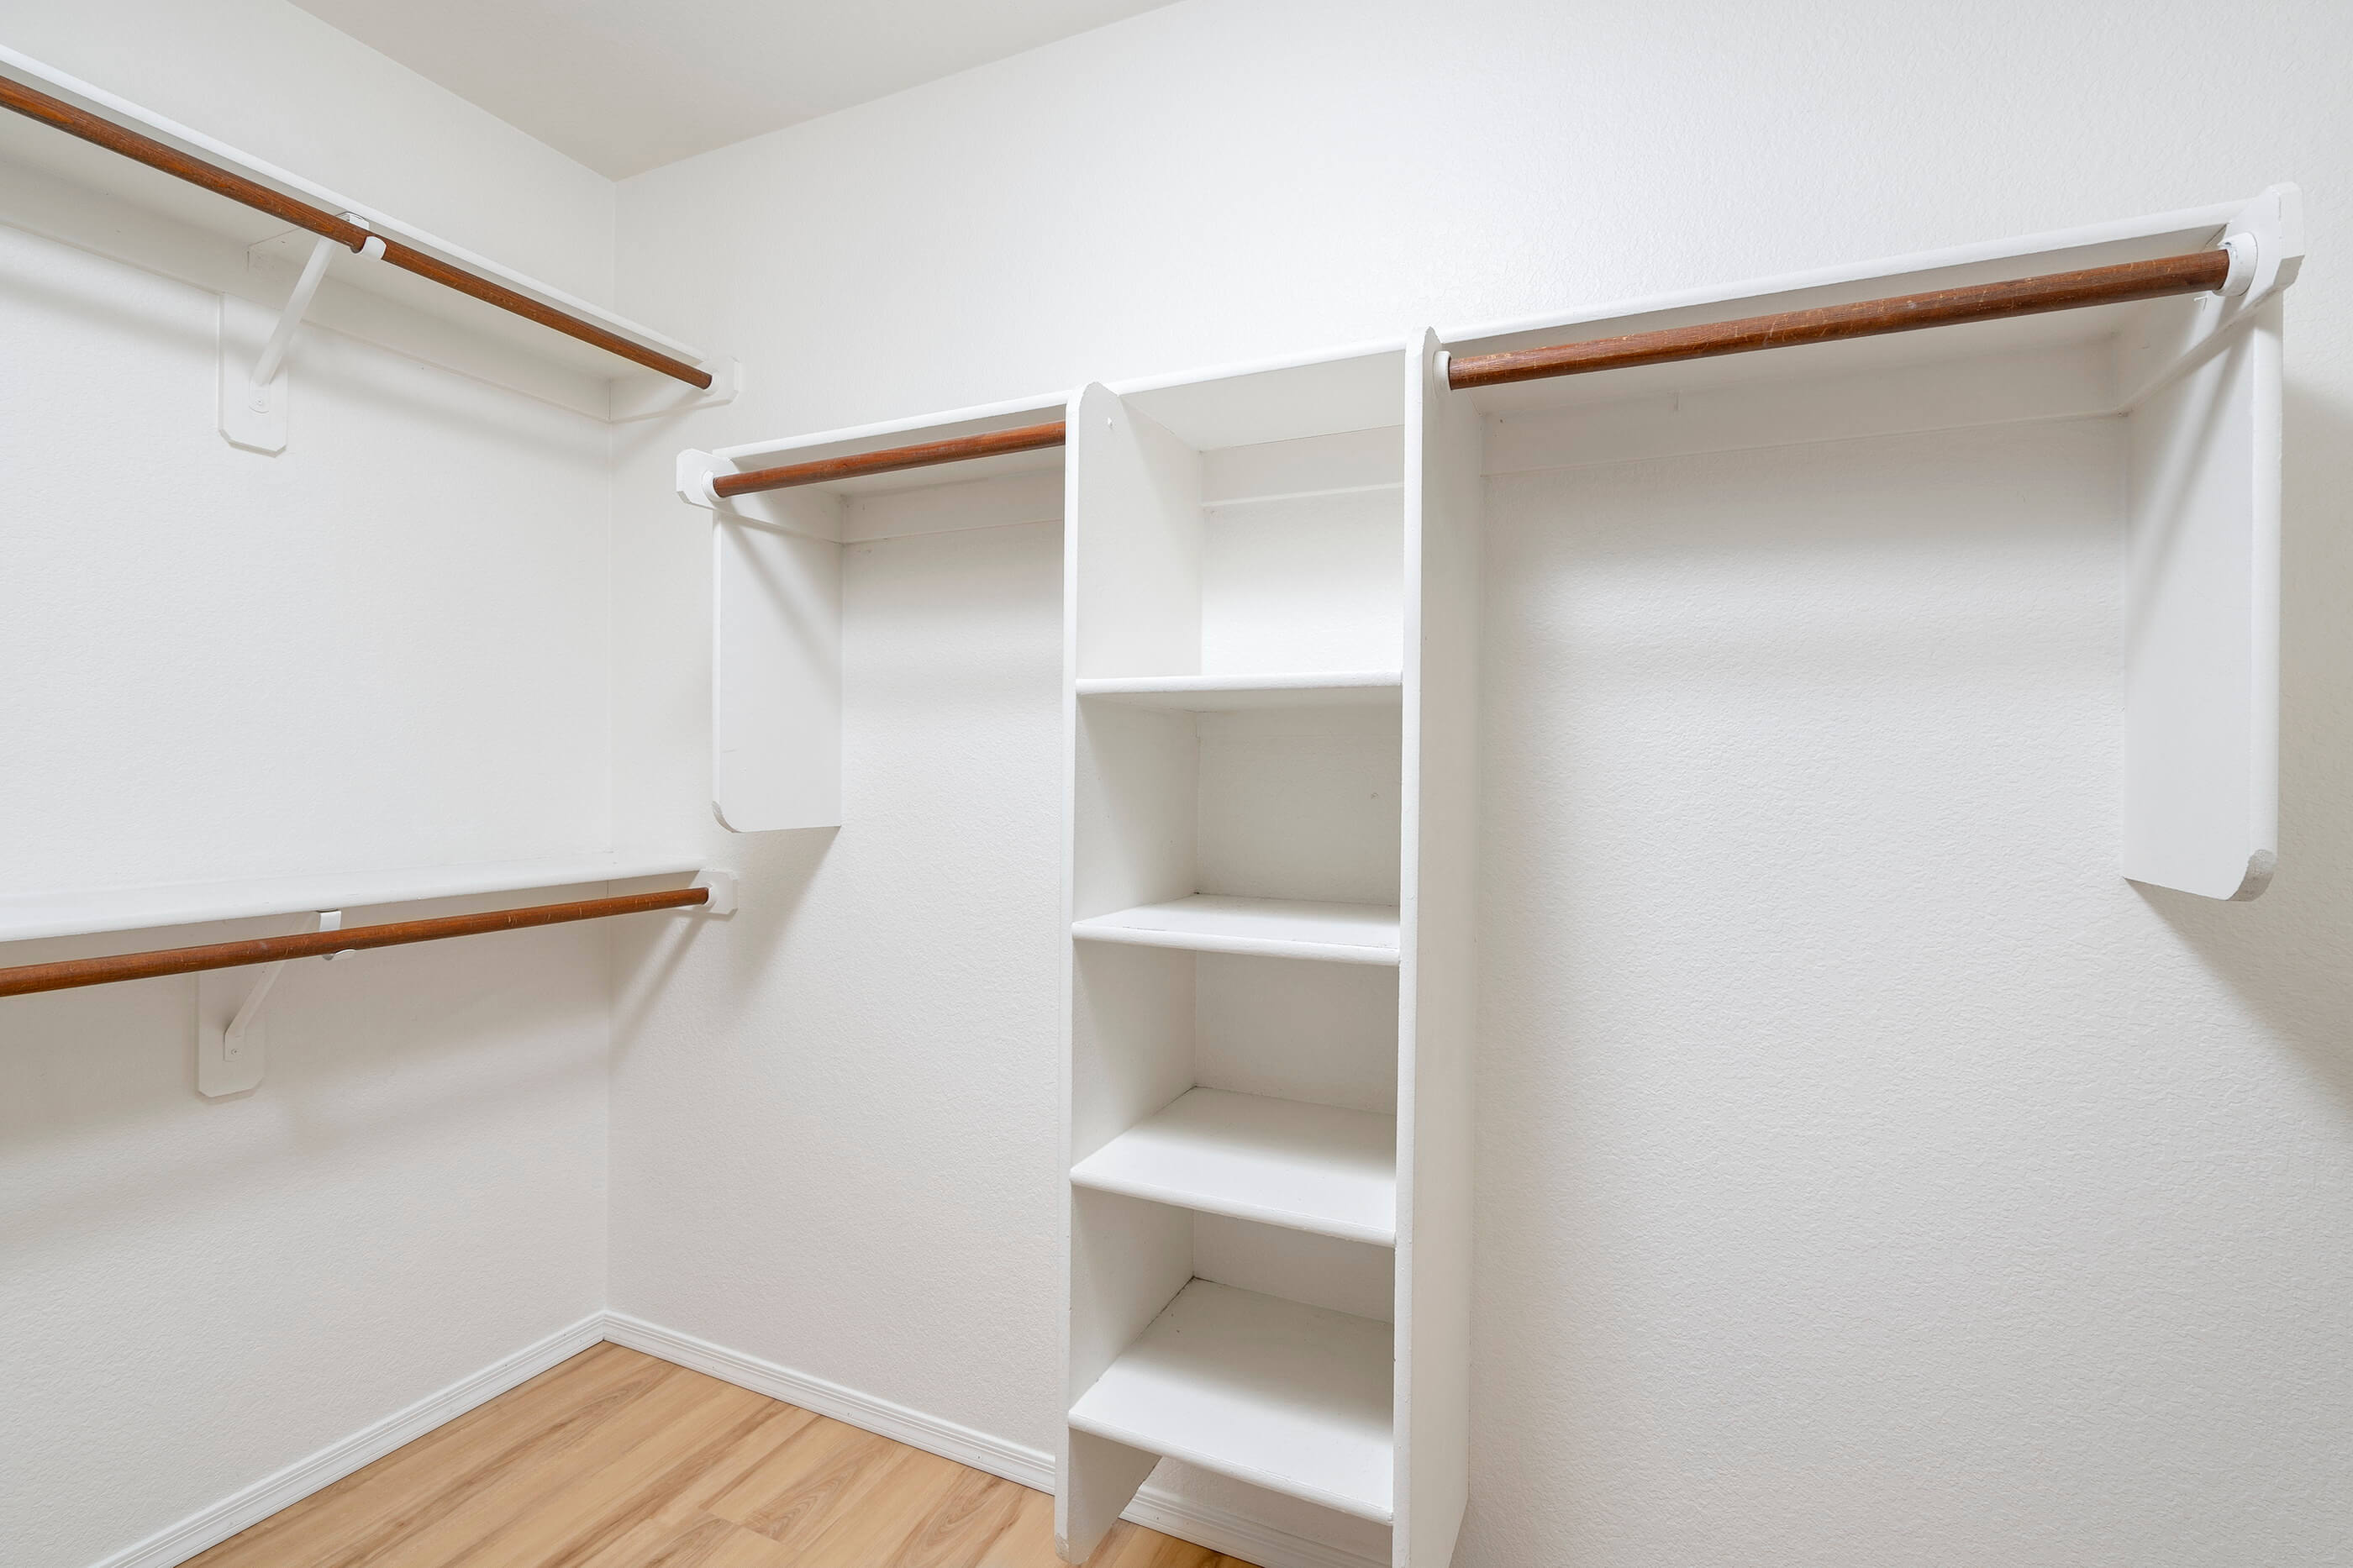
granite counters, the primary bedroom also features a walk-in closet and access
to the covered patio.
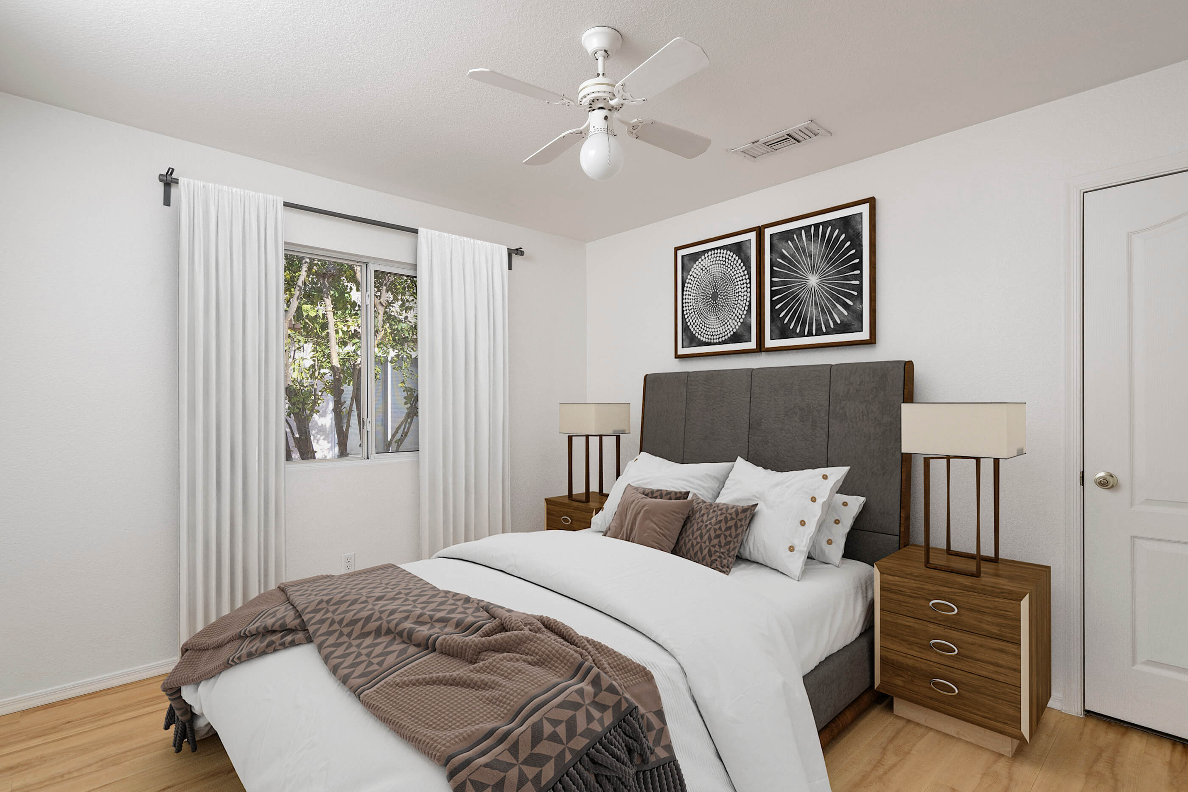
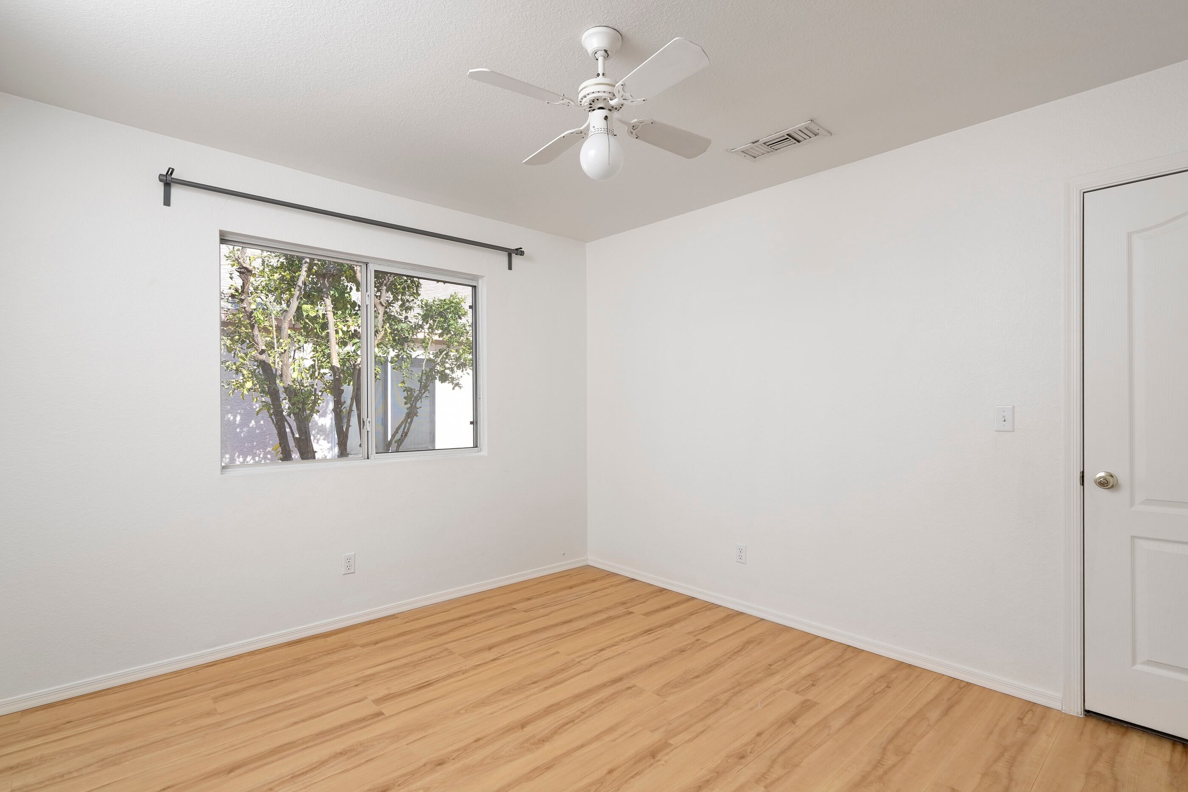
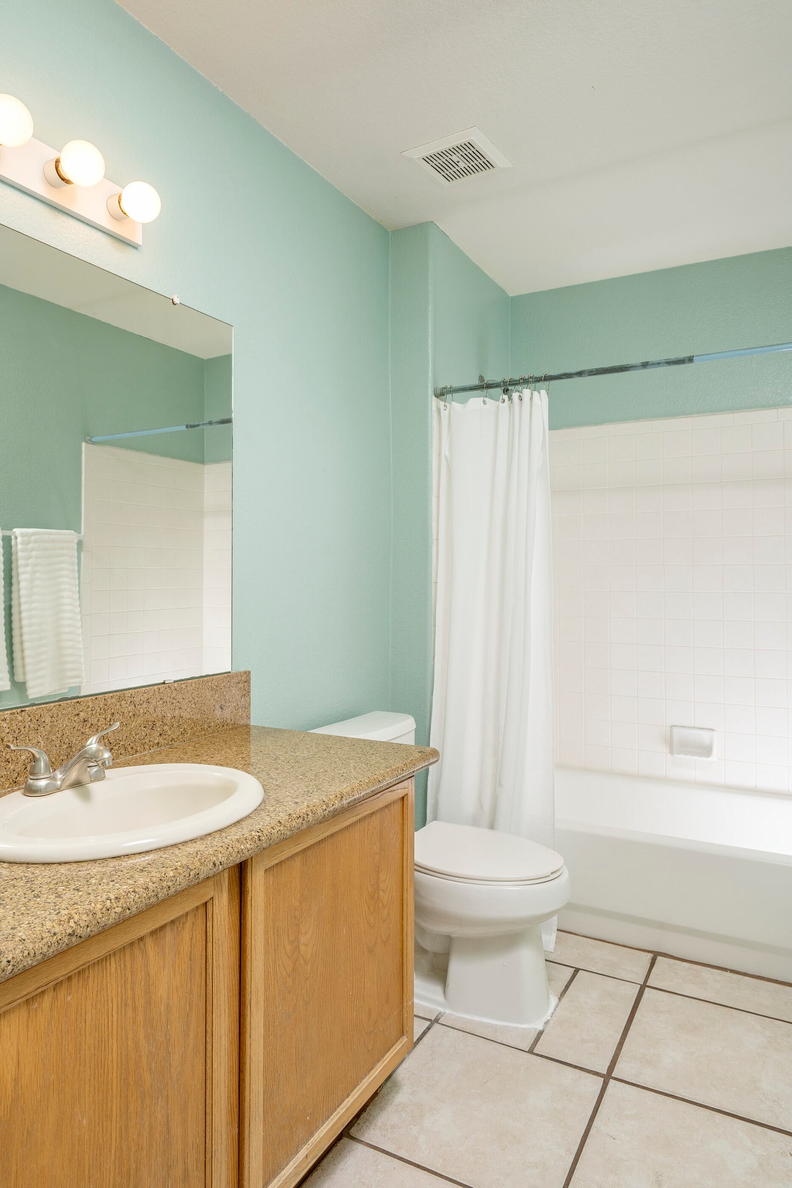
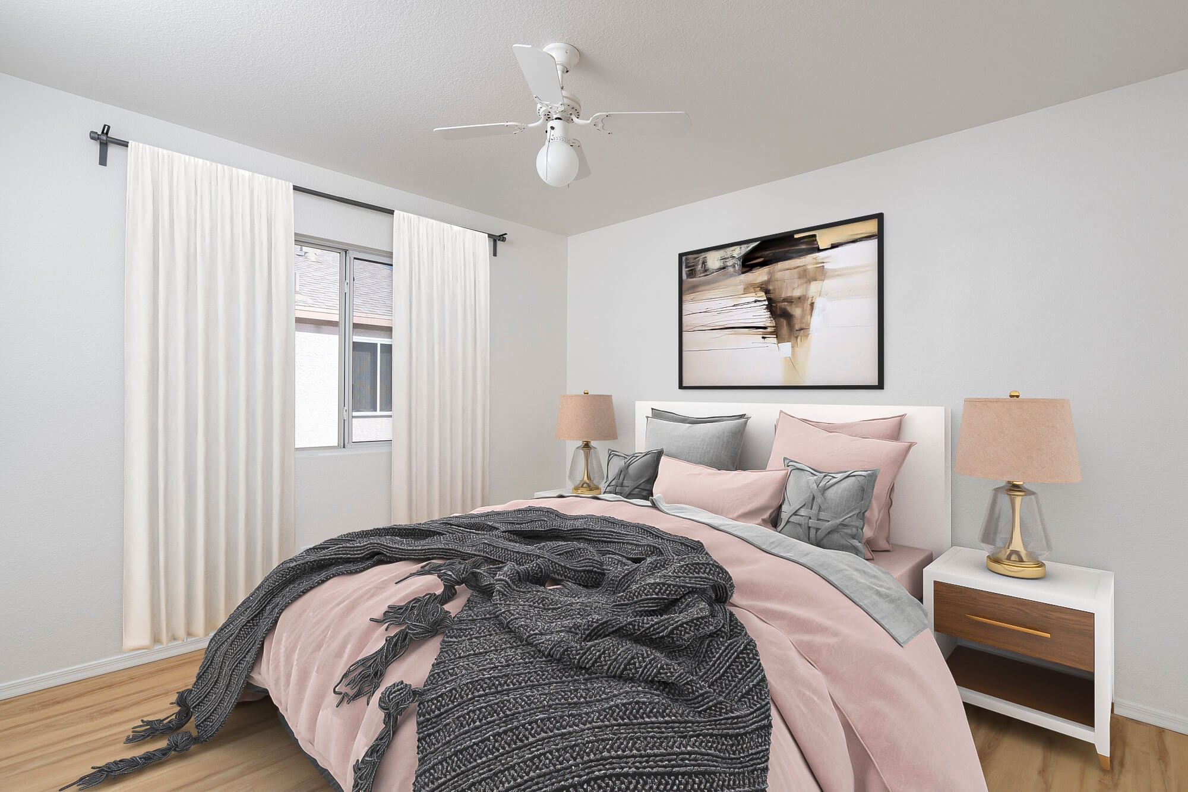
Both guest bedrooms have ceiling fans and are serviced by a
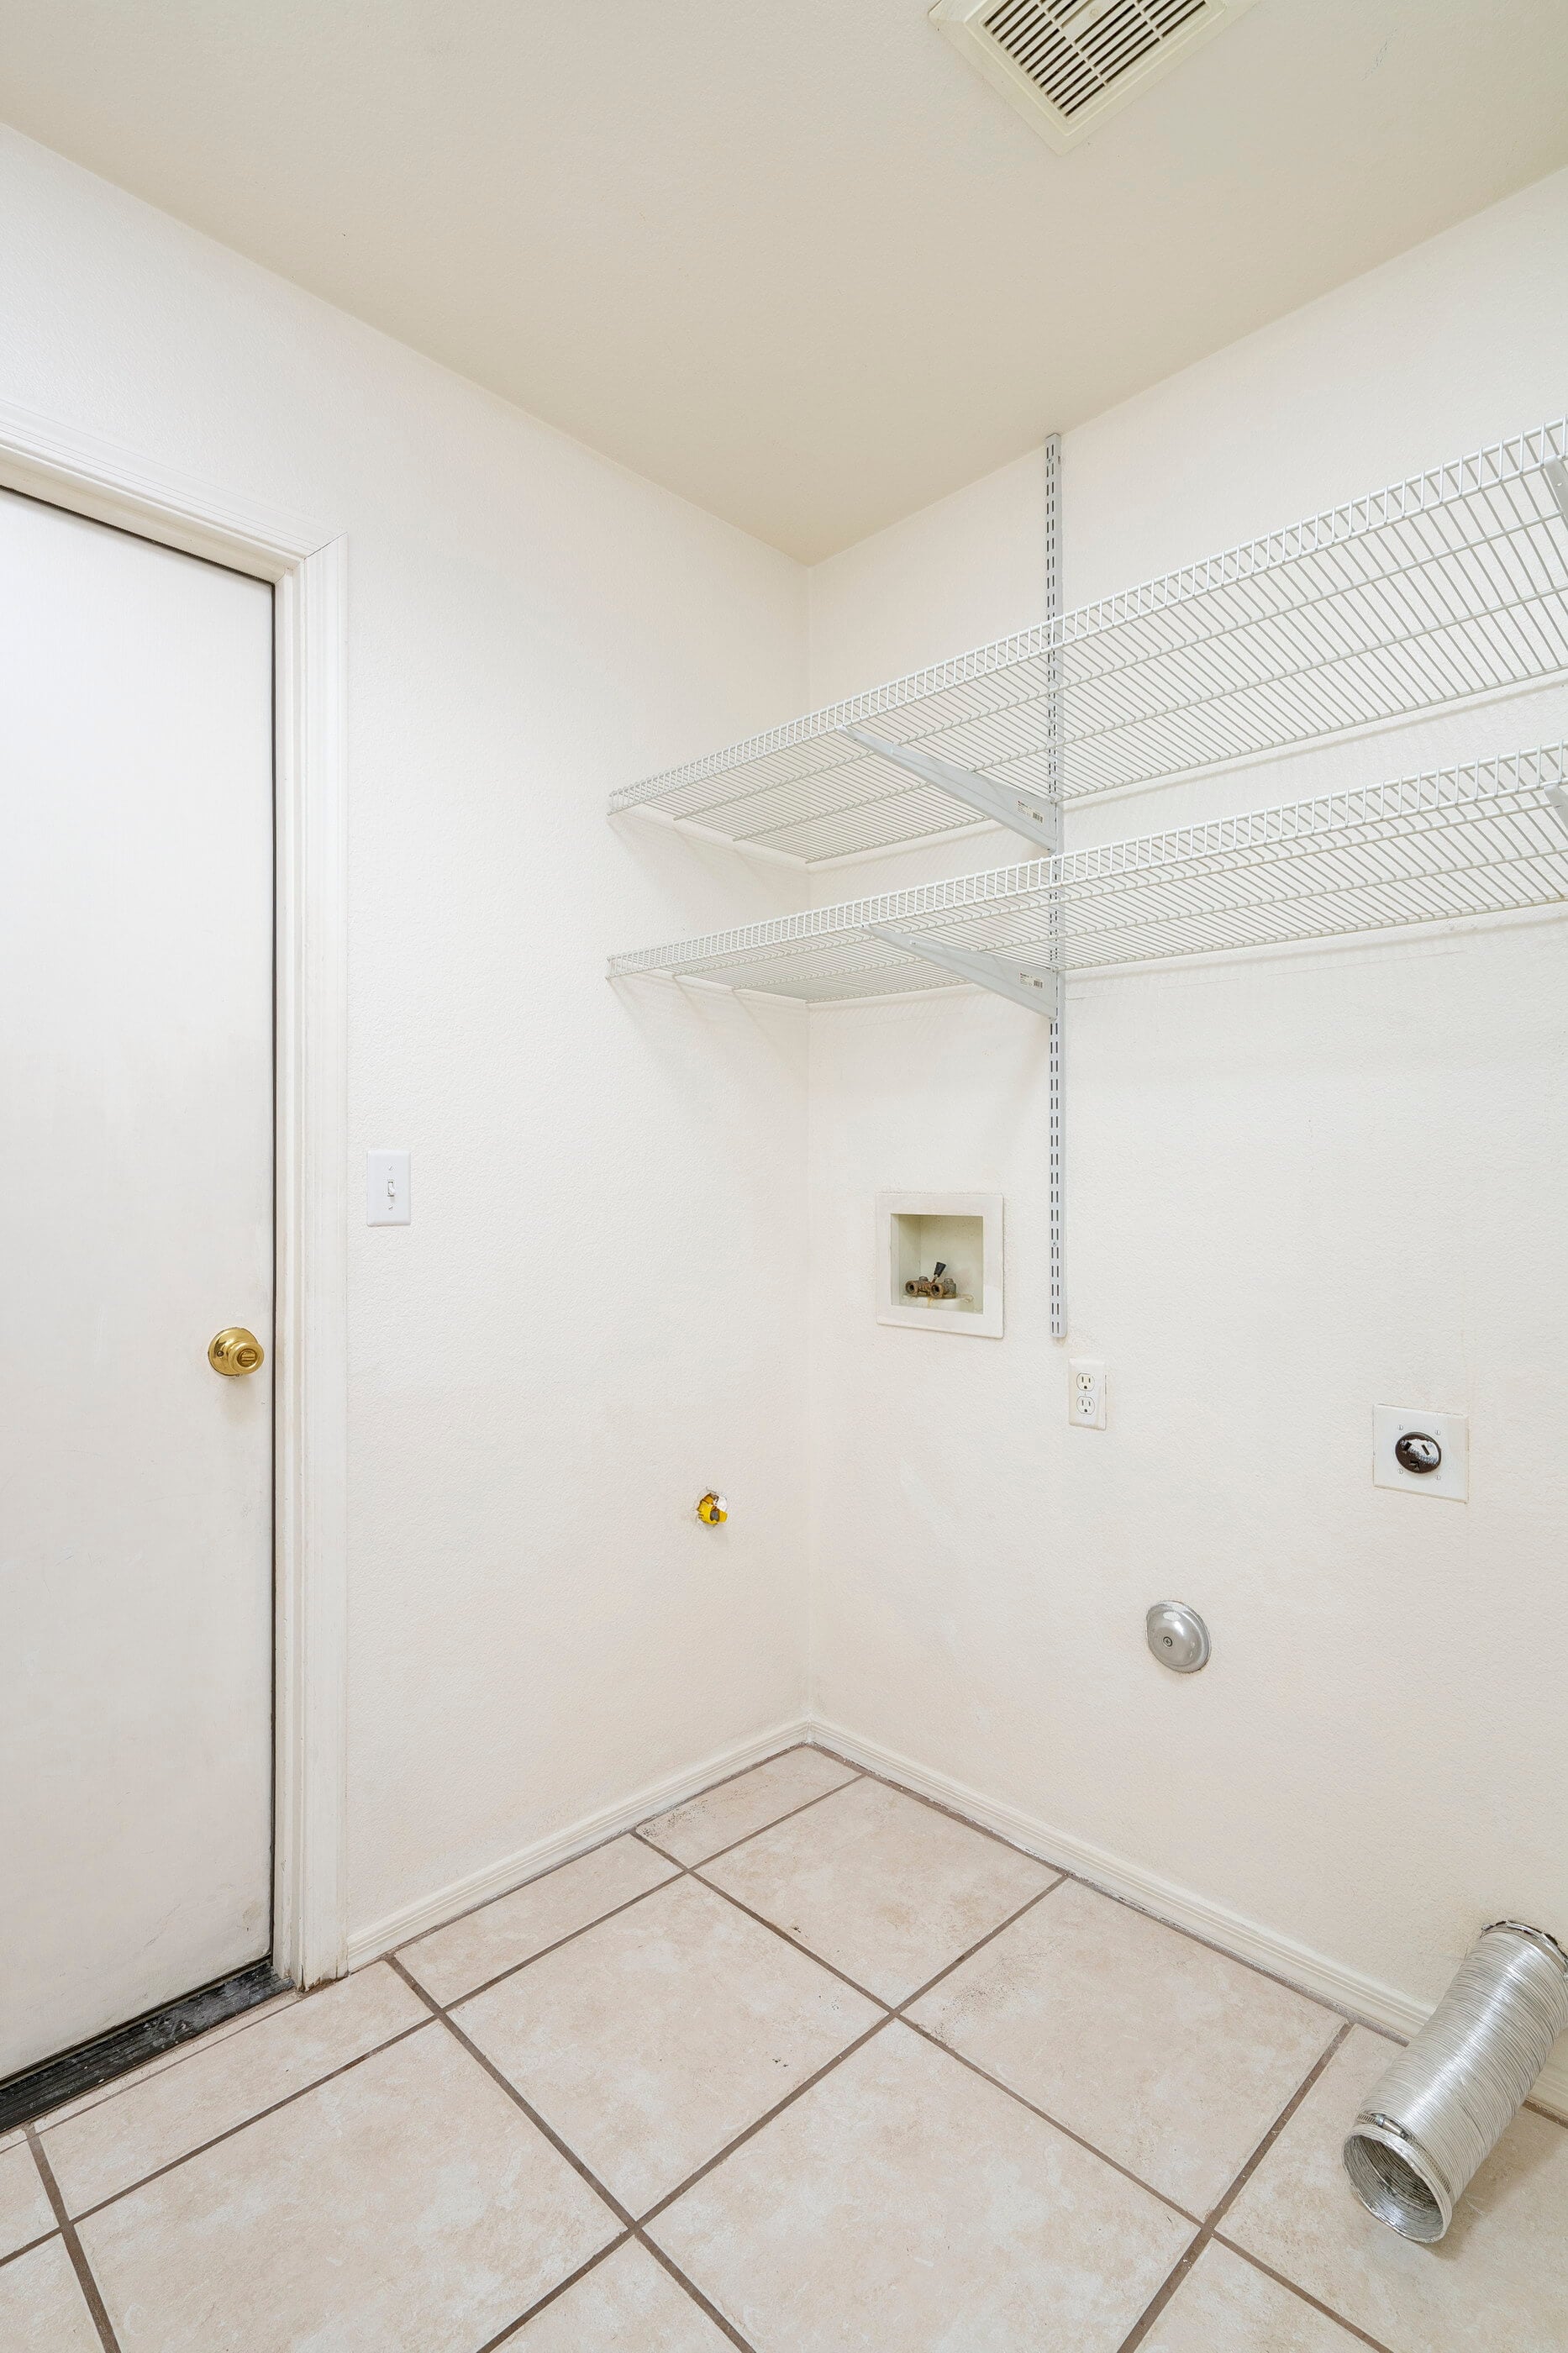
full hall bath with granite counters. A laundry room off the hall leads to the
two car garage.
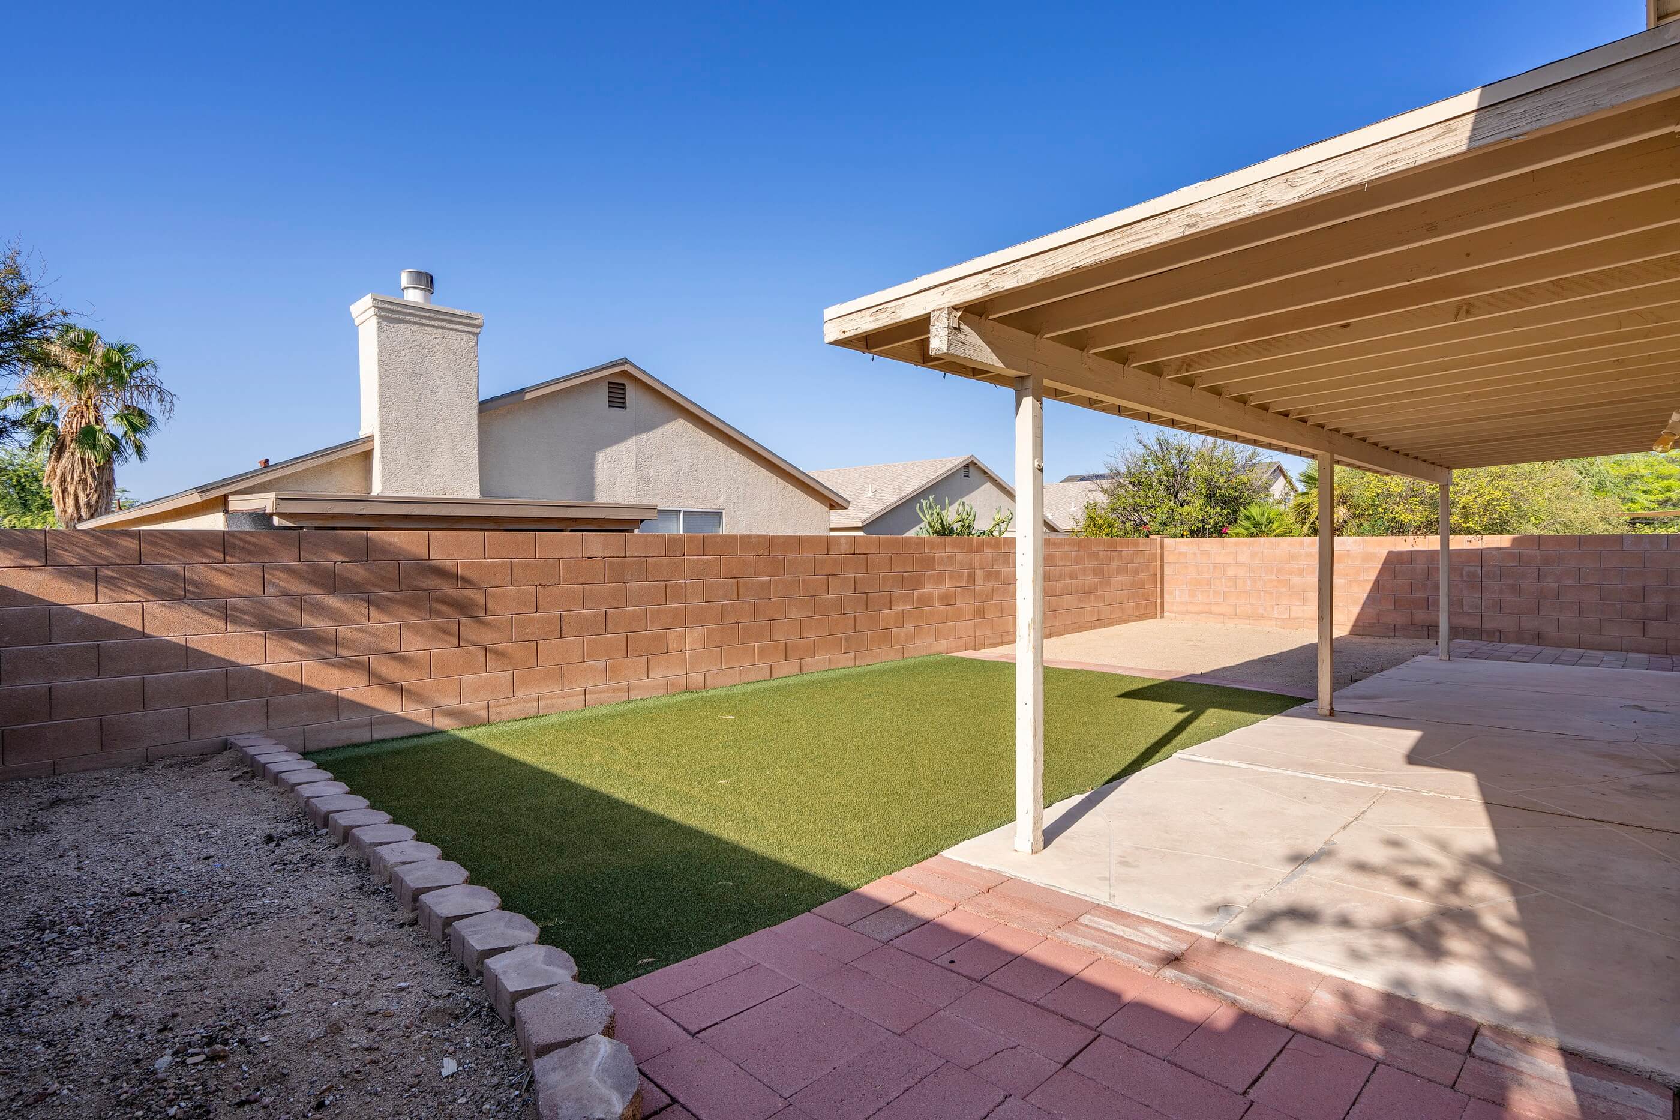
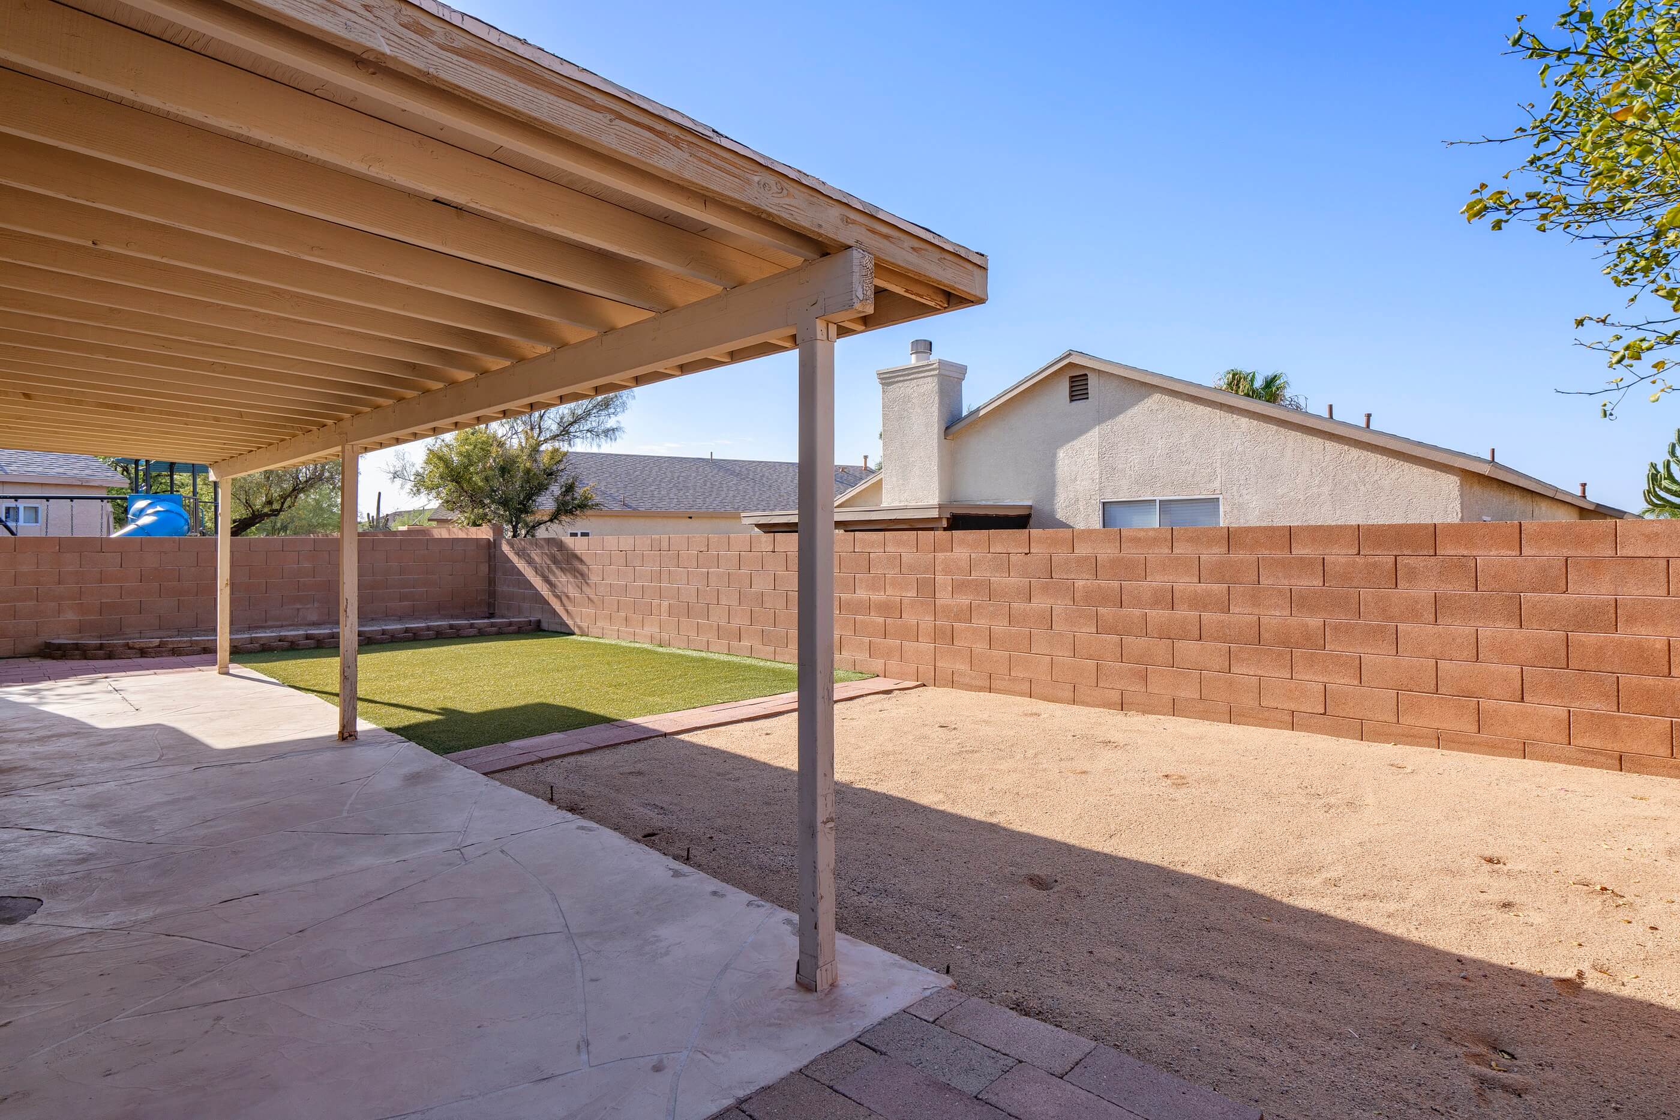
Outdoors, the backyard has a covered patio with a brick
paver extension and faux grass. This space is ready for your plantings or other
landscaping—and has an area bordered off by pavers that would make a great
space for a little garden.
Everything is close by— under 5 minutes to the nearest
grocery store and dining options —and just 10 minutes to Wal-Mart, Costco and
two large shopping centers with theaters, shopping and services.