About this property
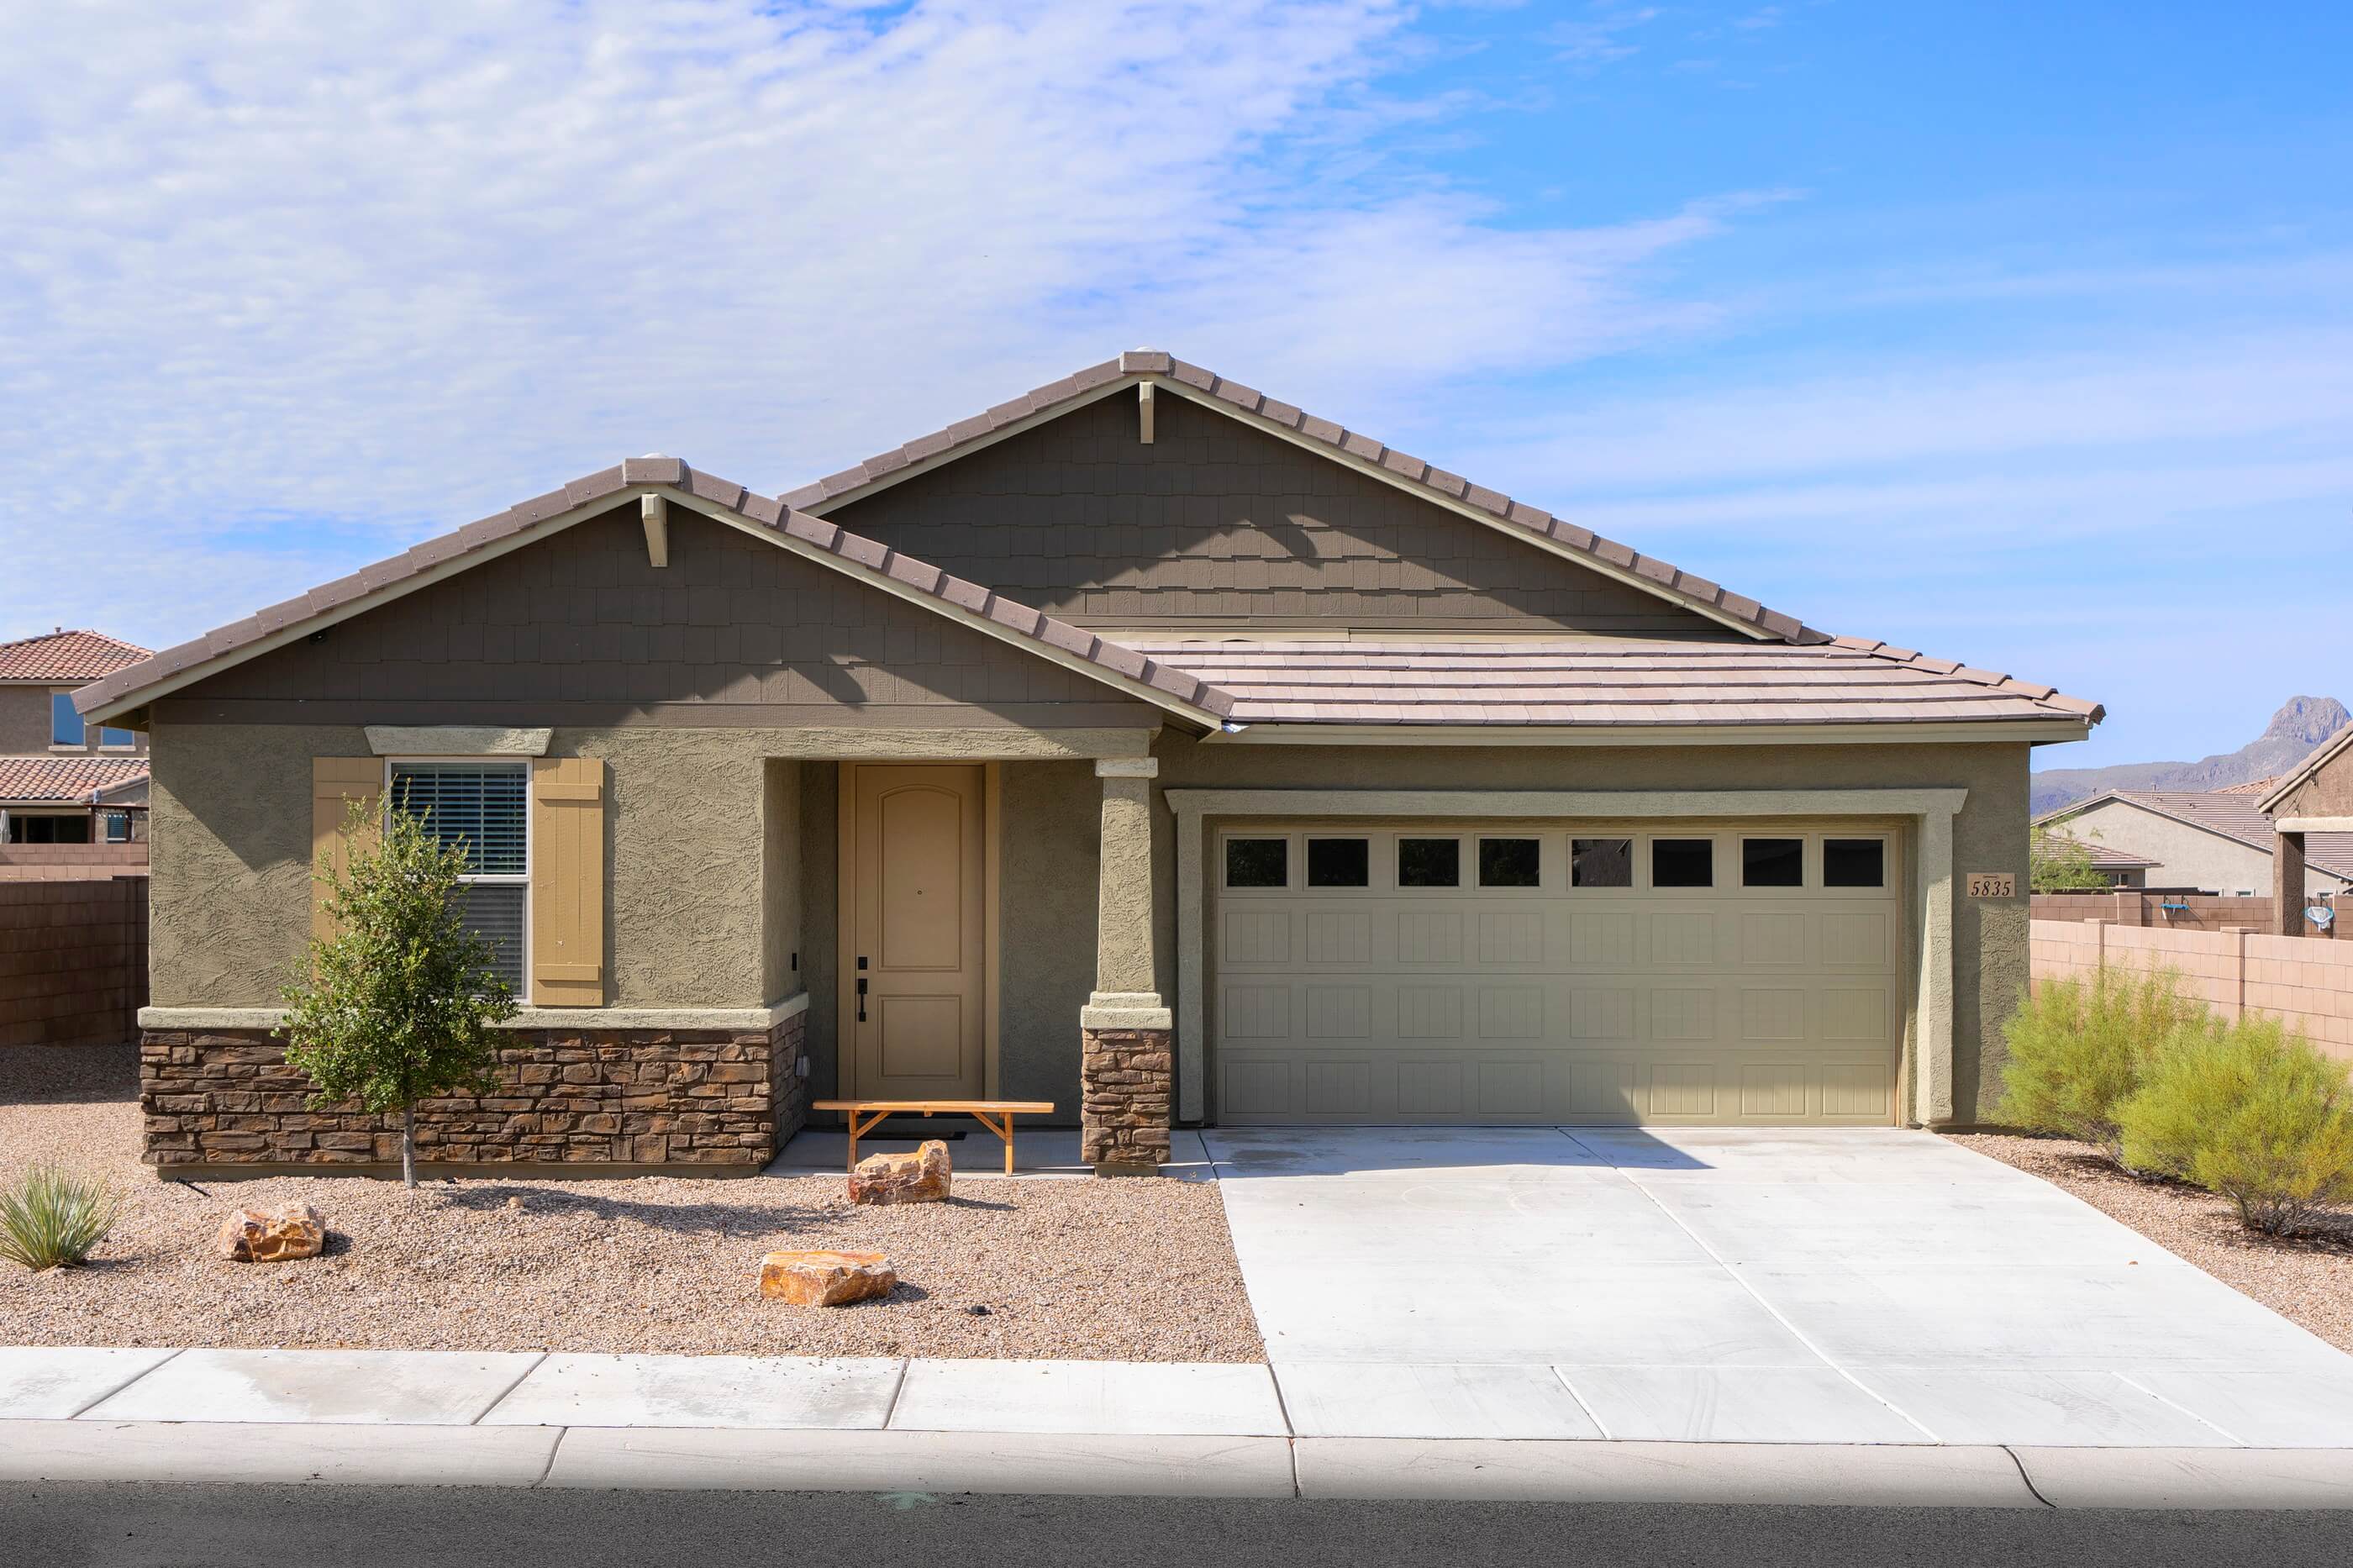
Like new and ready to move in to now! This one-story Mattamy
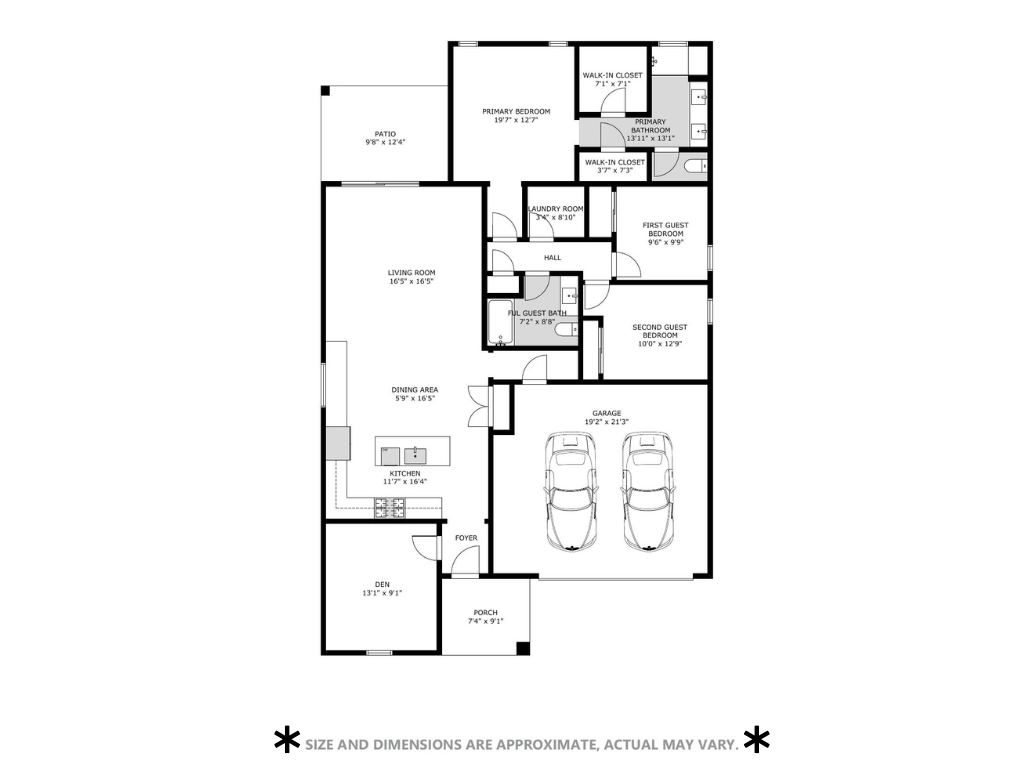
home in NW Tucson features an open concept floor plan with three bedrooms plus
a bonus room, two baths and stylish design choices throughout. The 1736 square
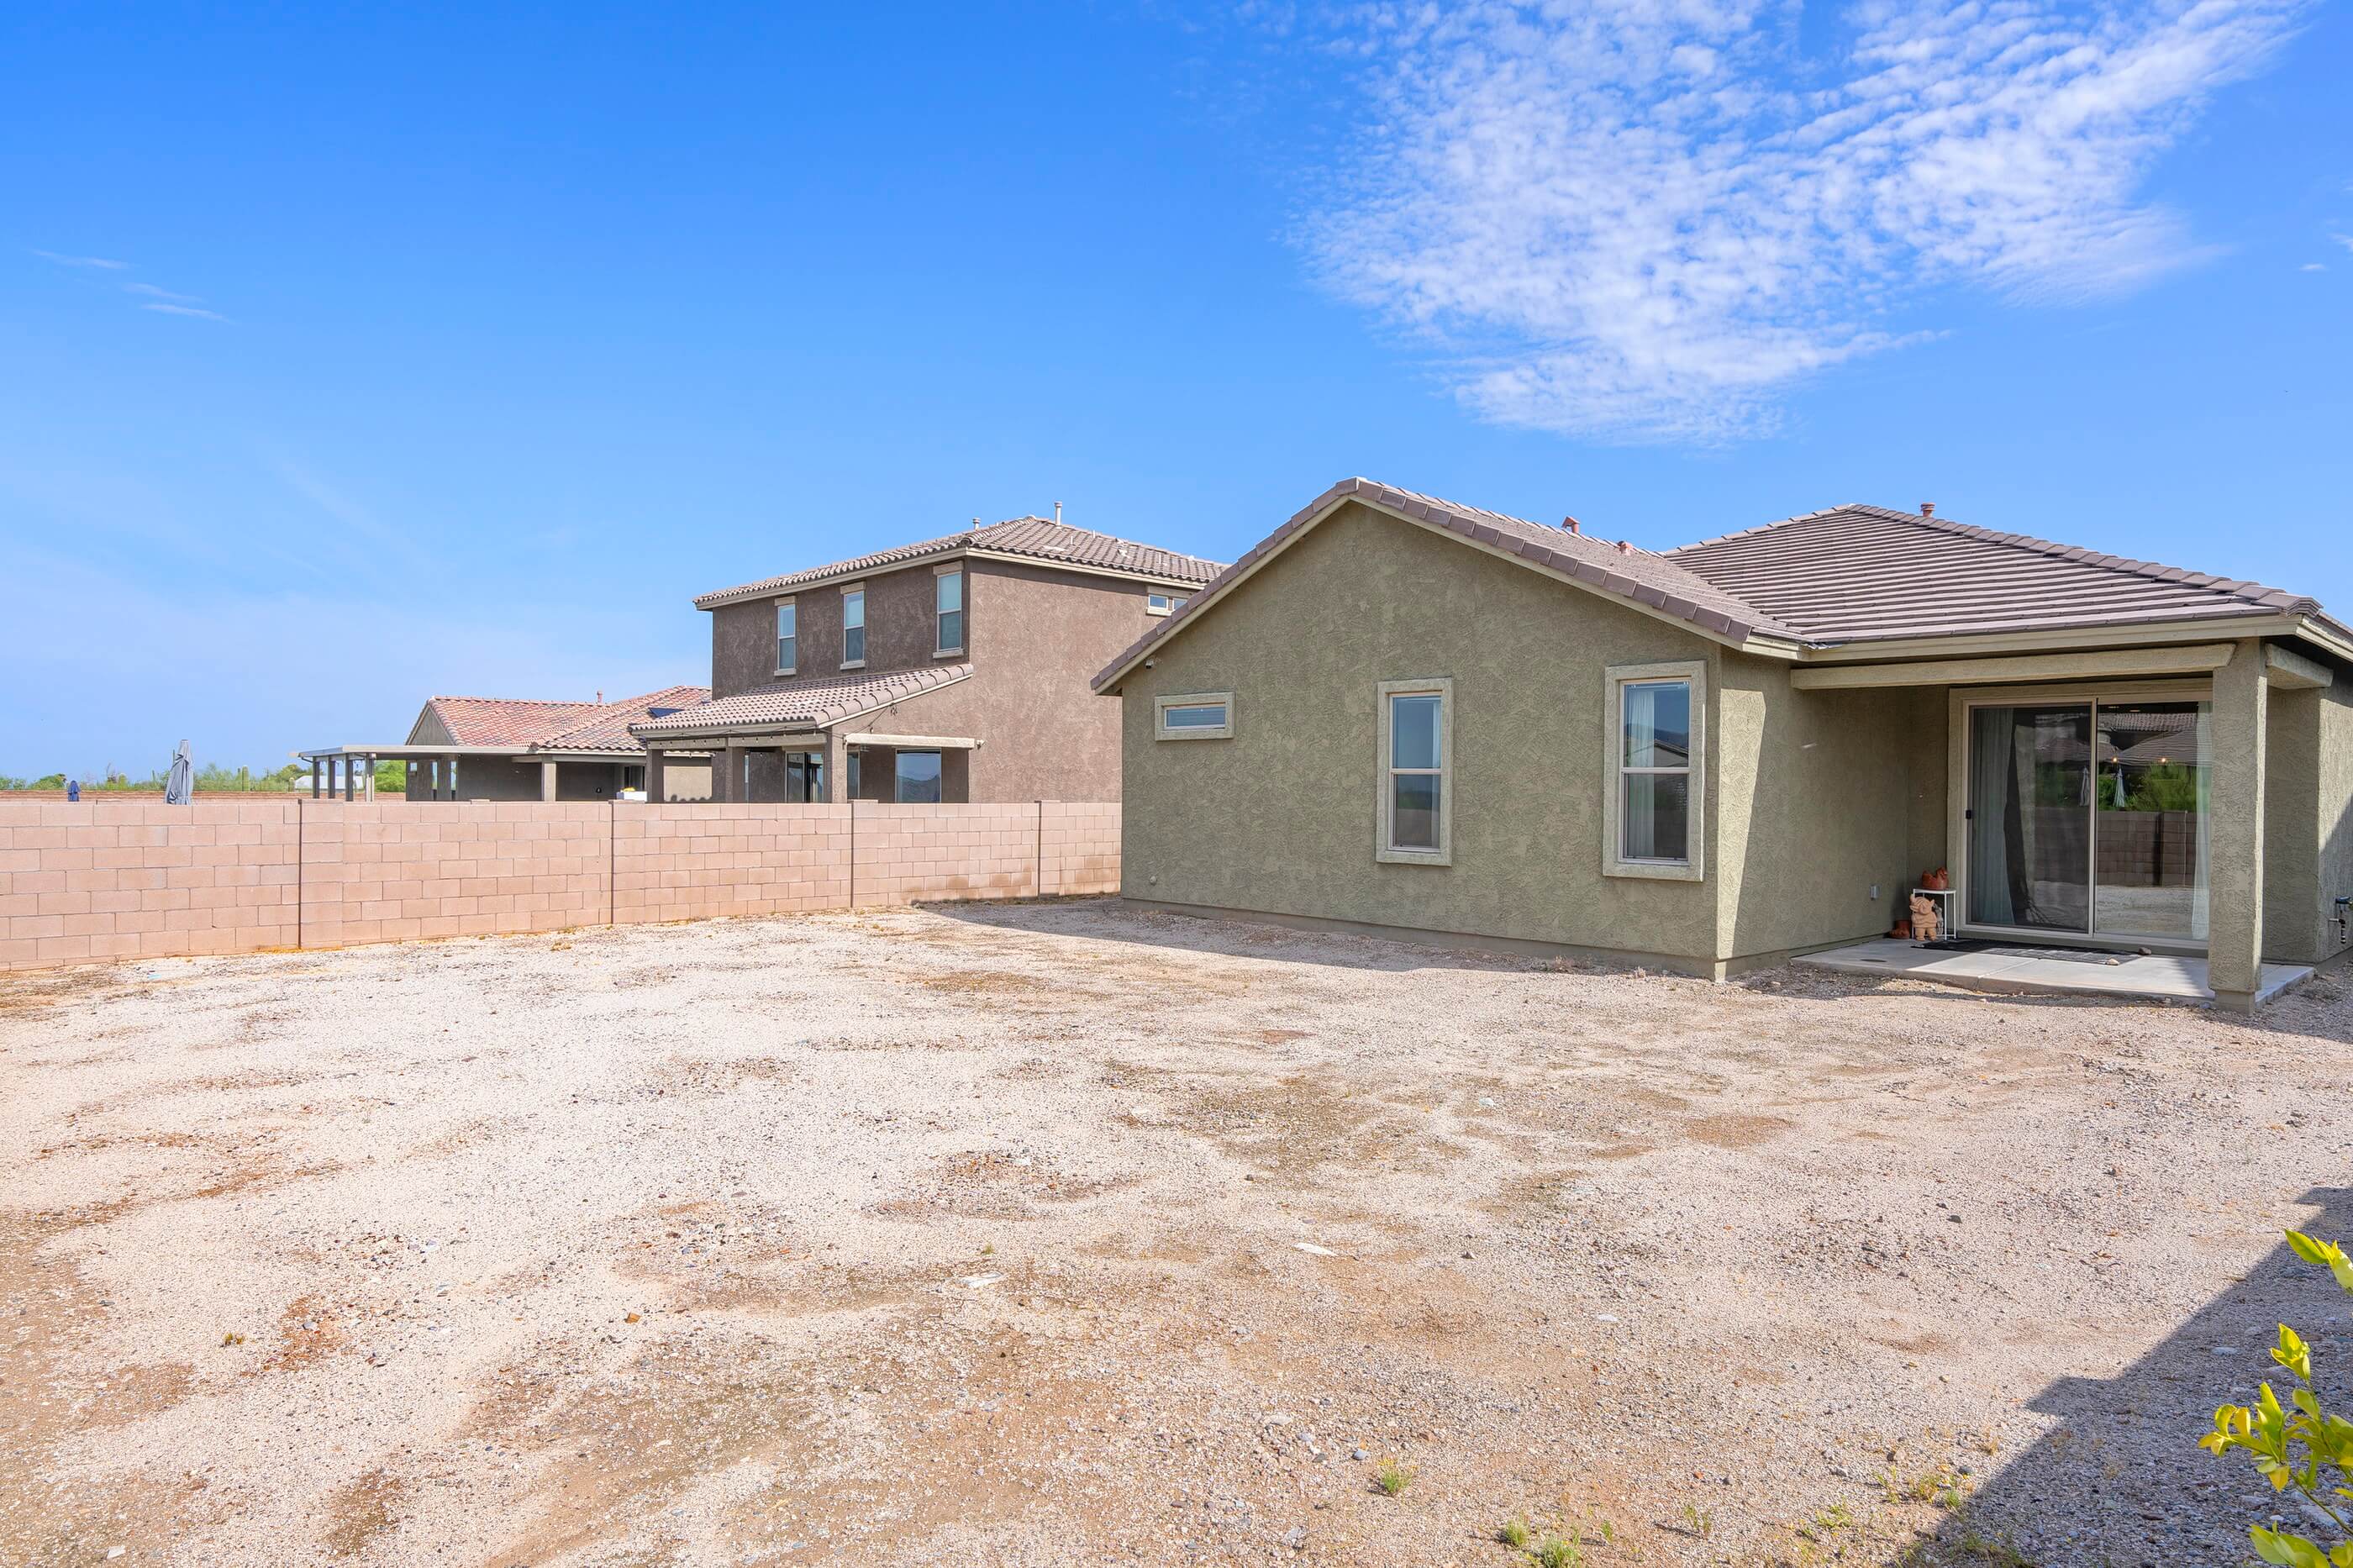
foot Emory plan has a Craftsman exterior elevation with a stone facade and
offers common buffer space to the rear for privacy.
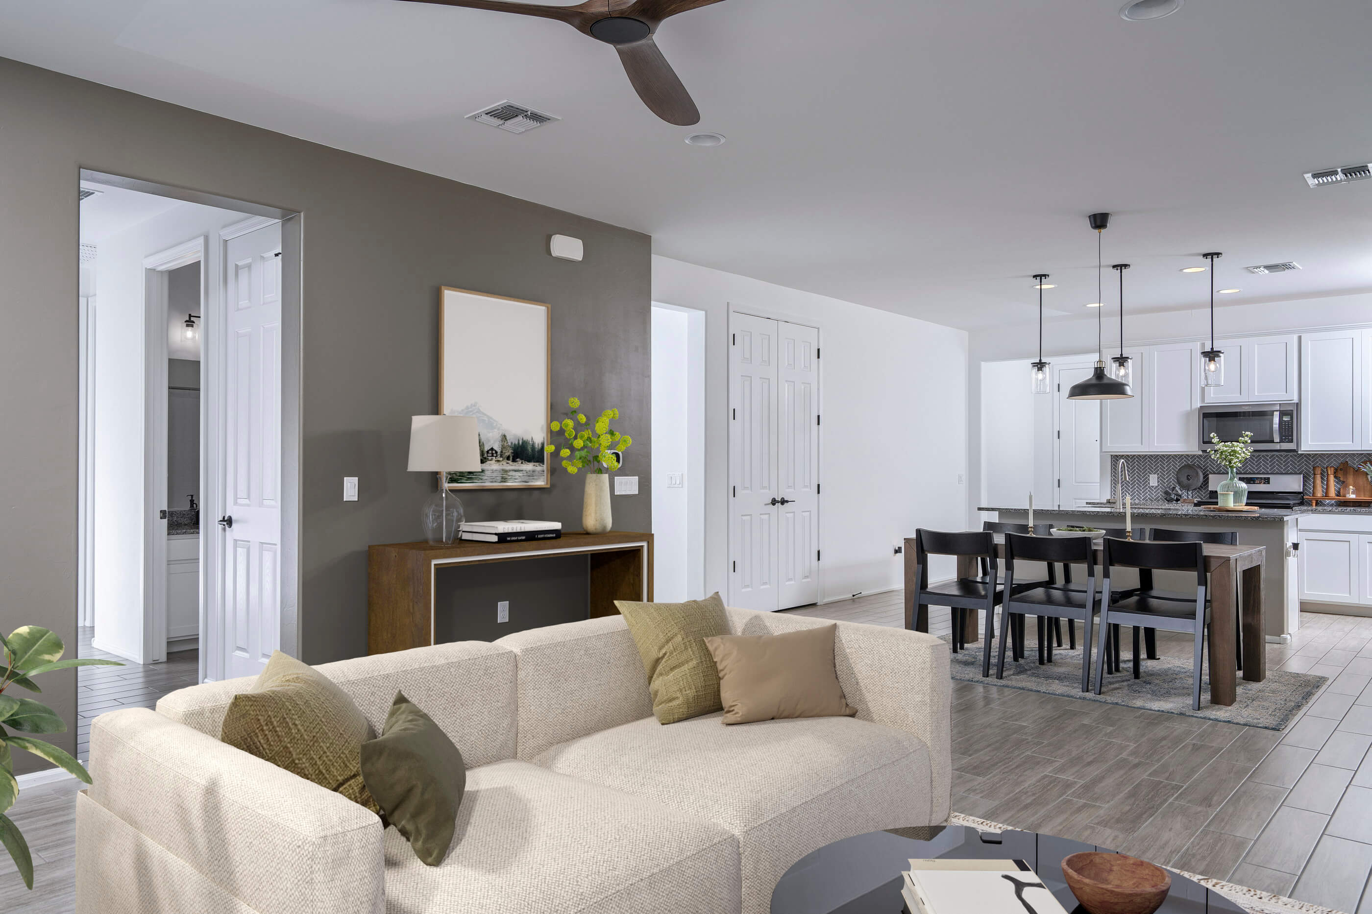
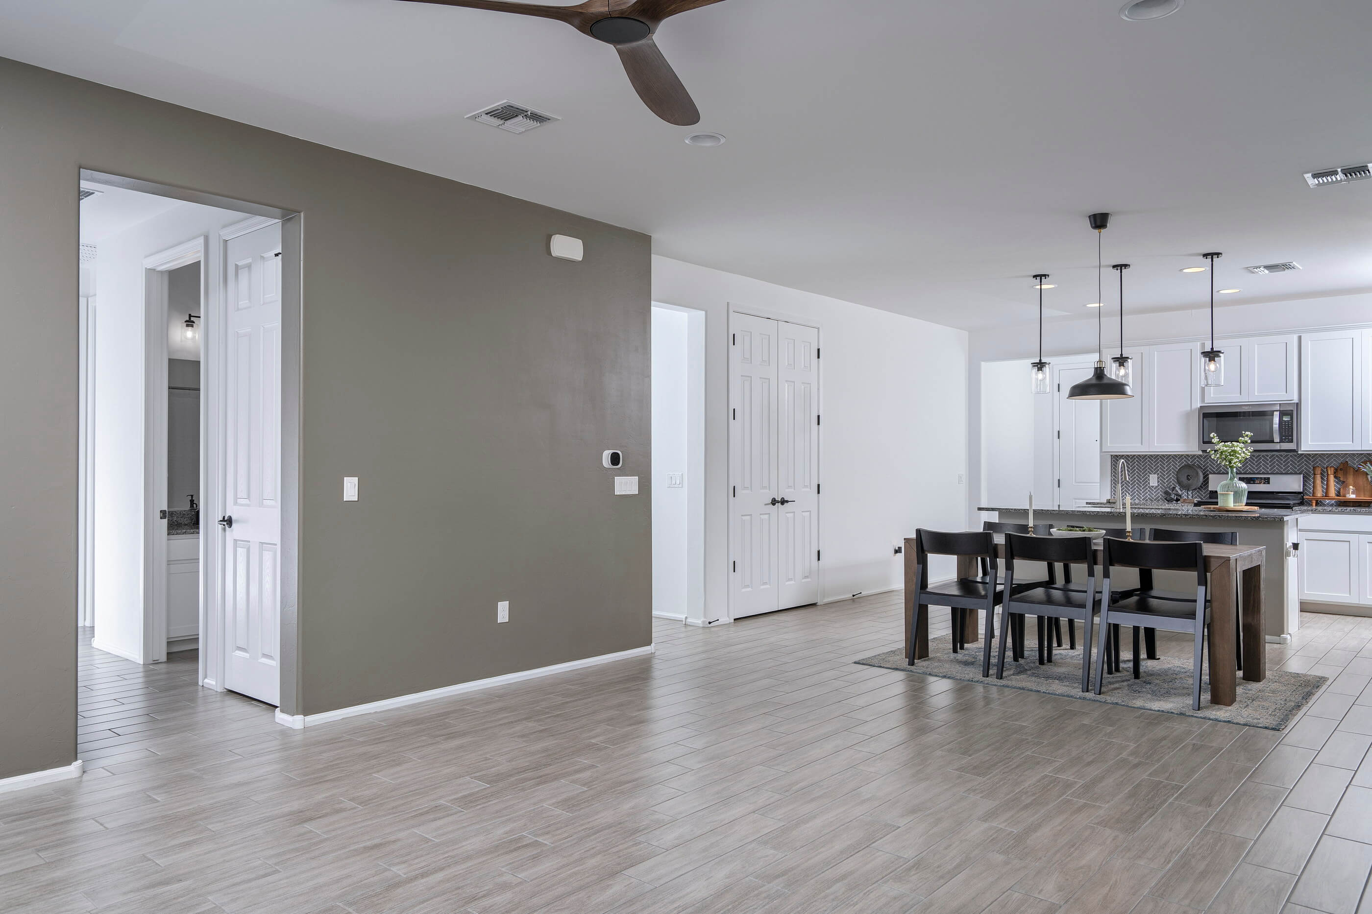
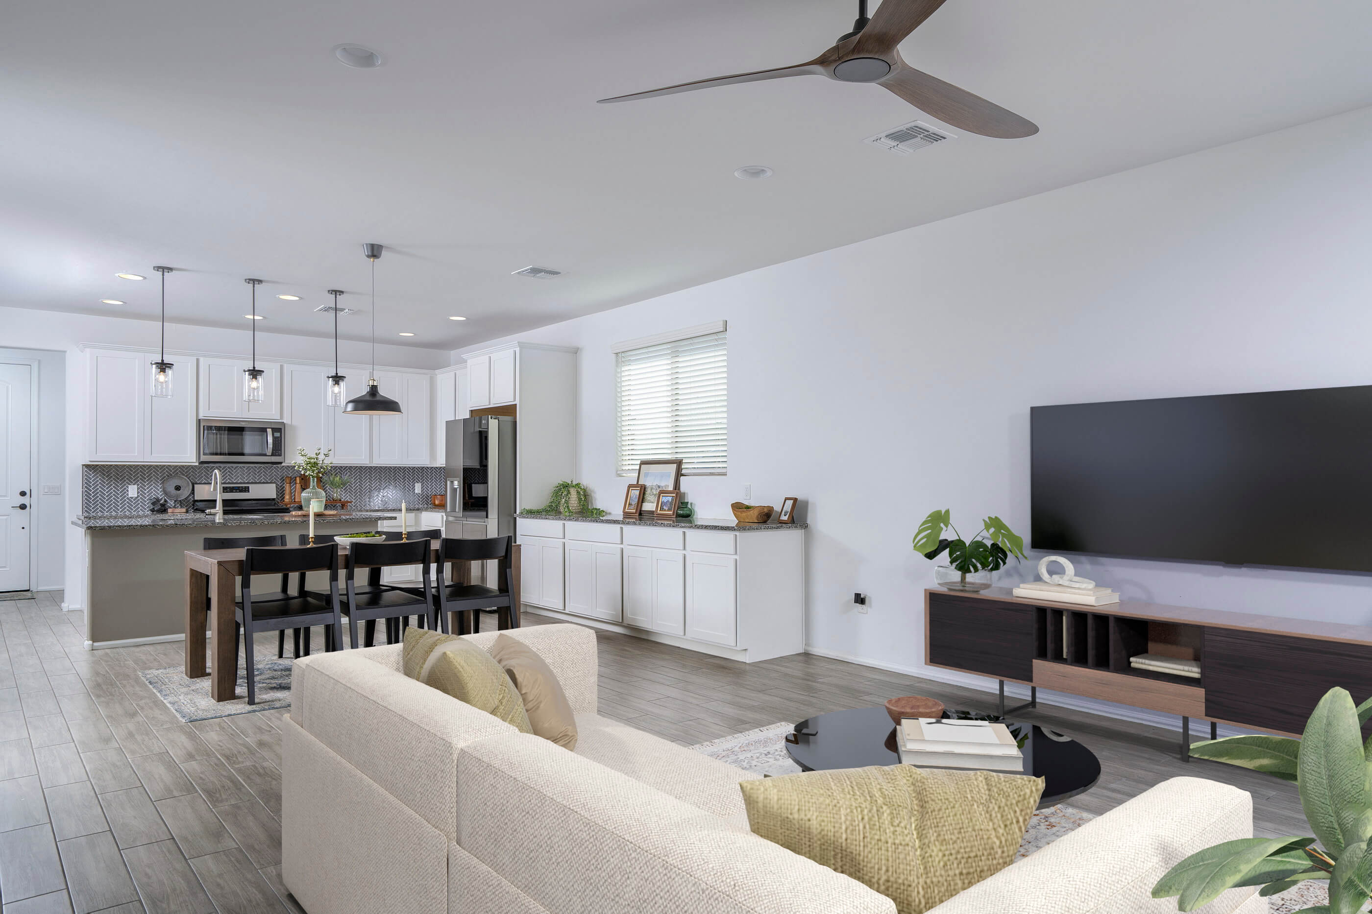
With tones of white, gray, cream and taupe throughout, the interior
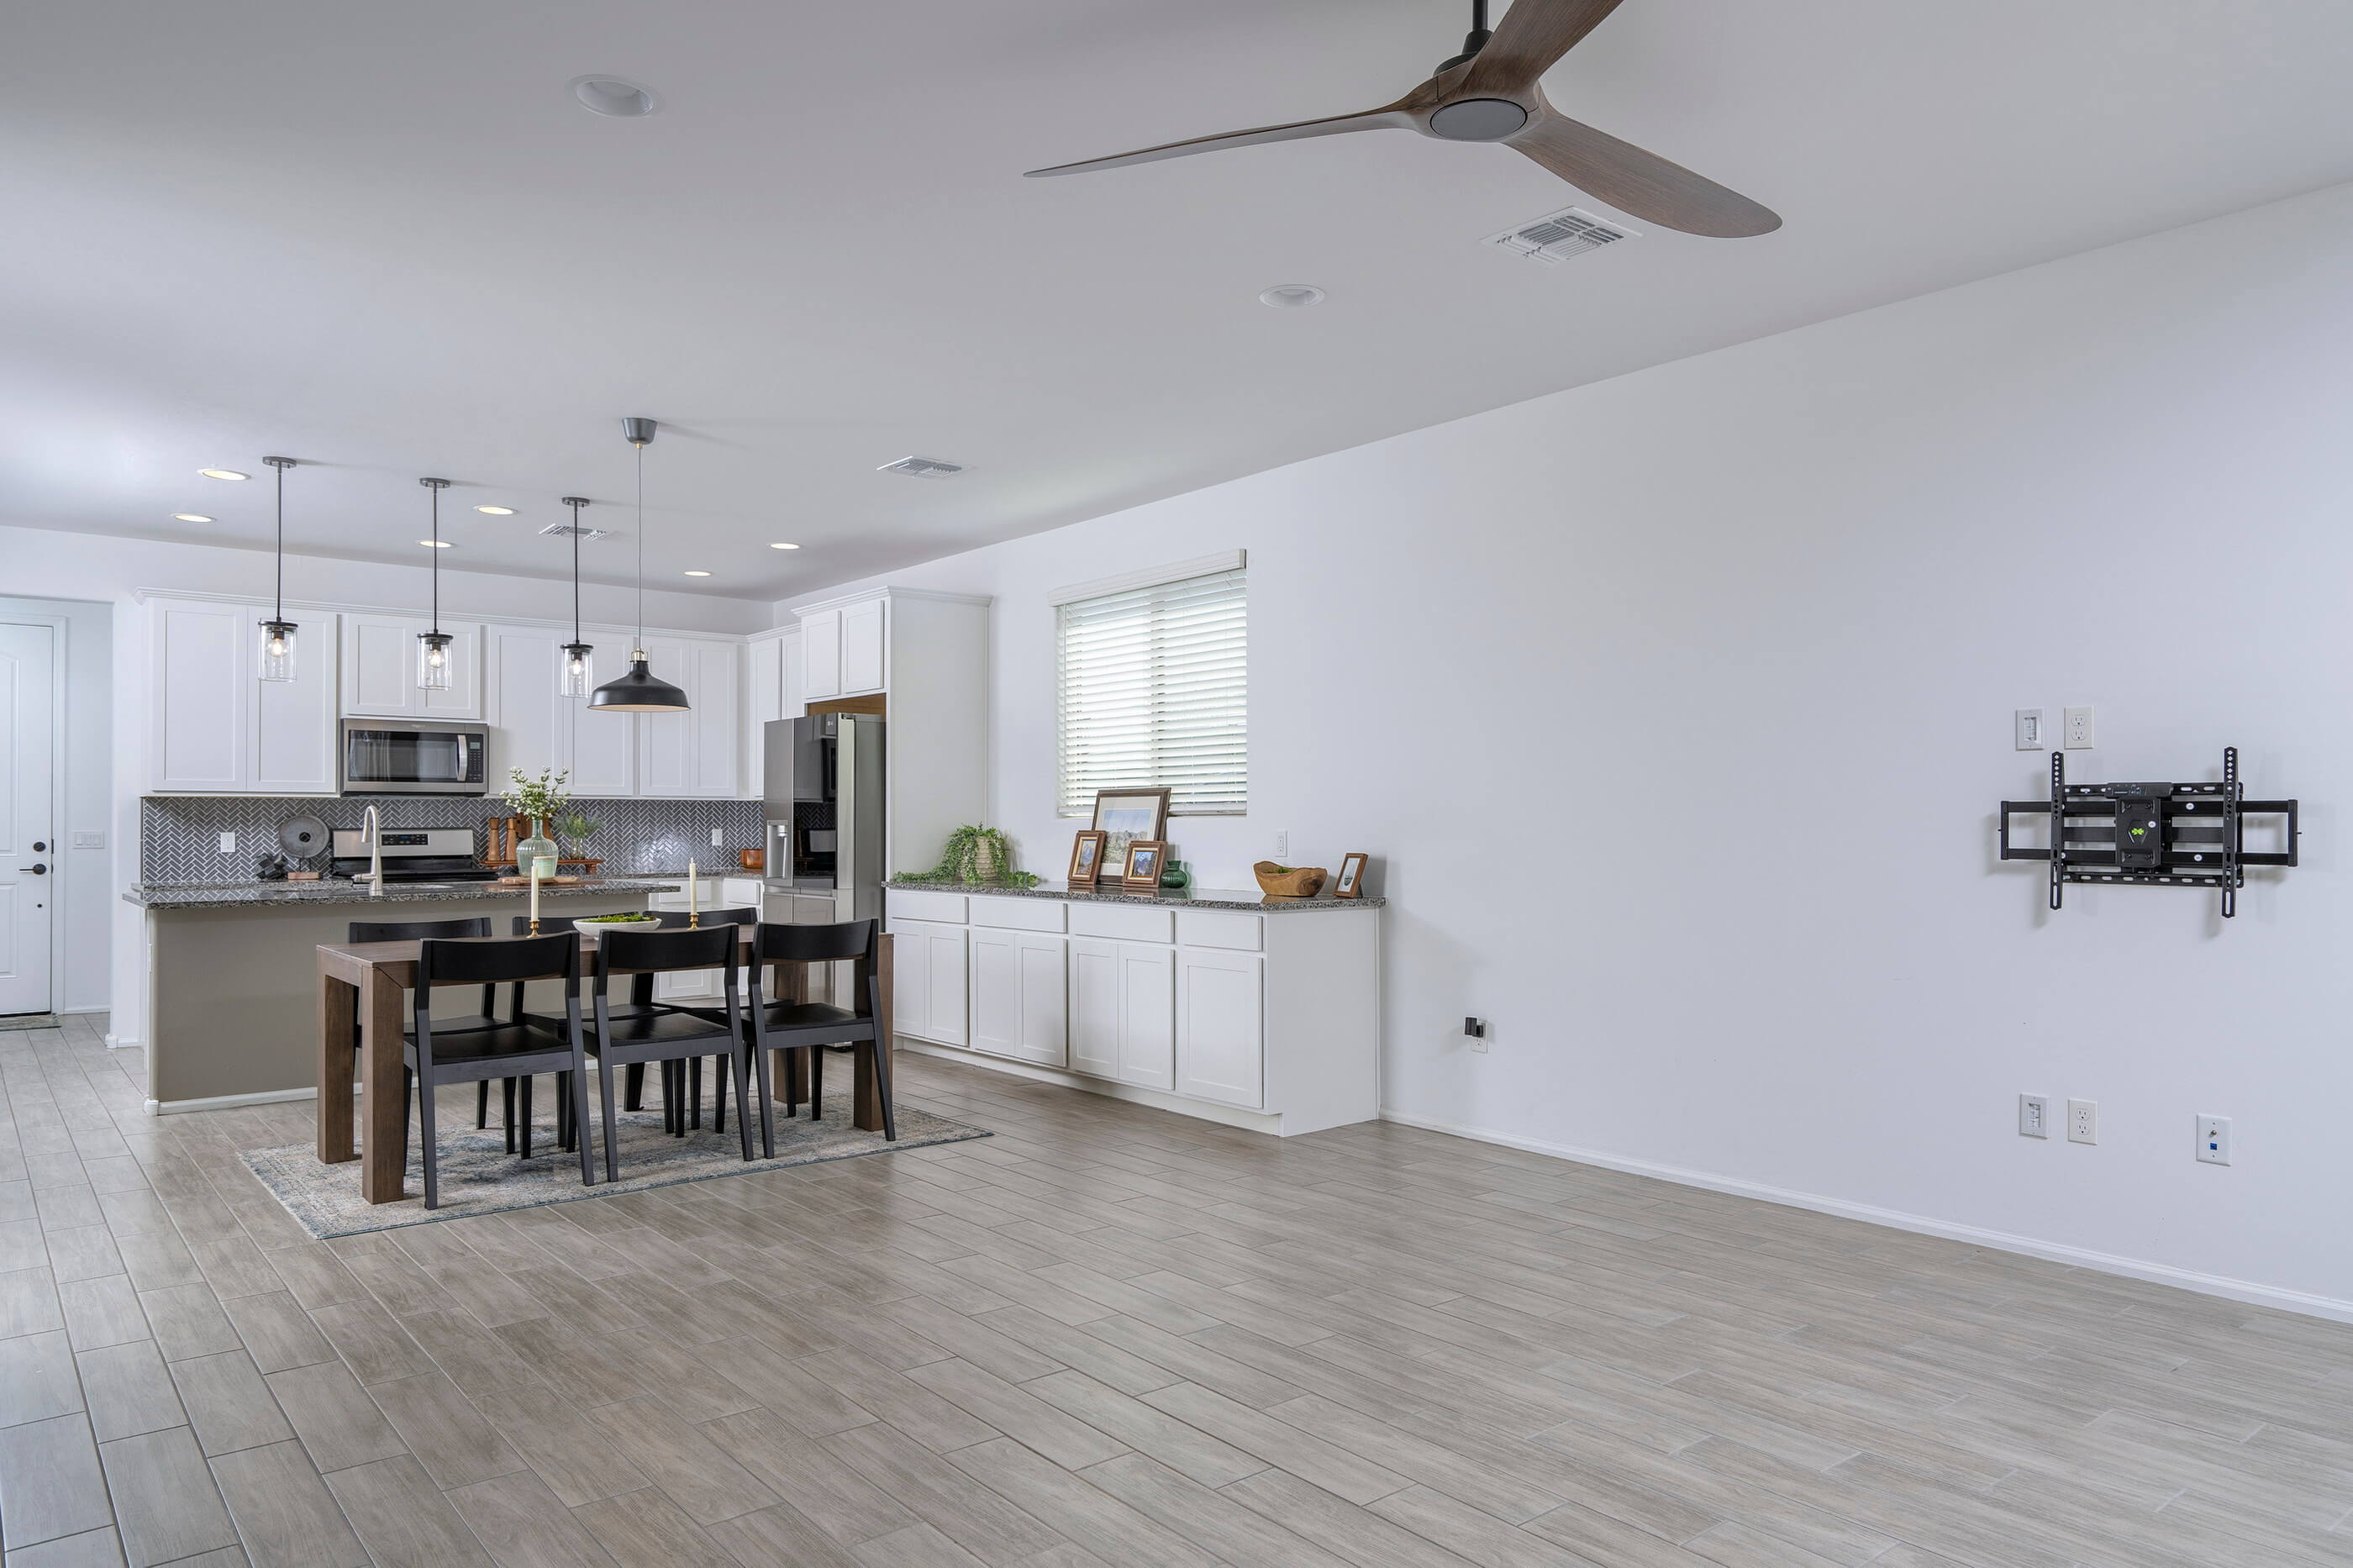
palette is suitable for virtually any décor style. Low maintenance wood-look
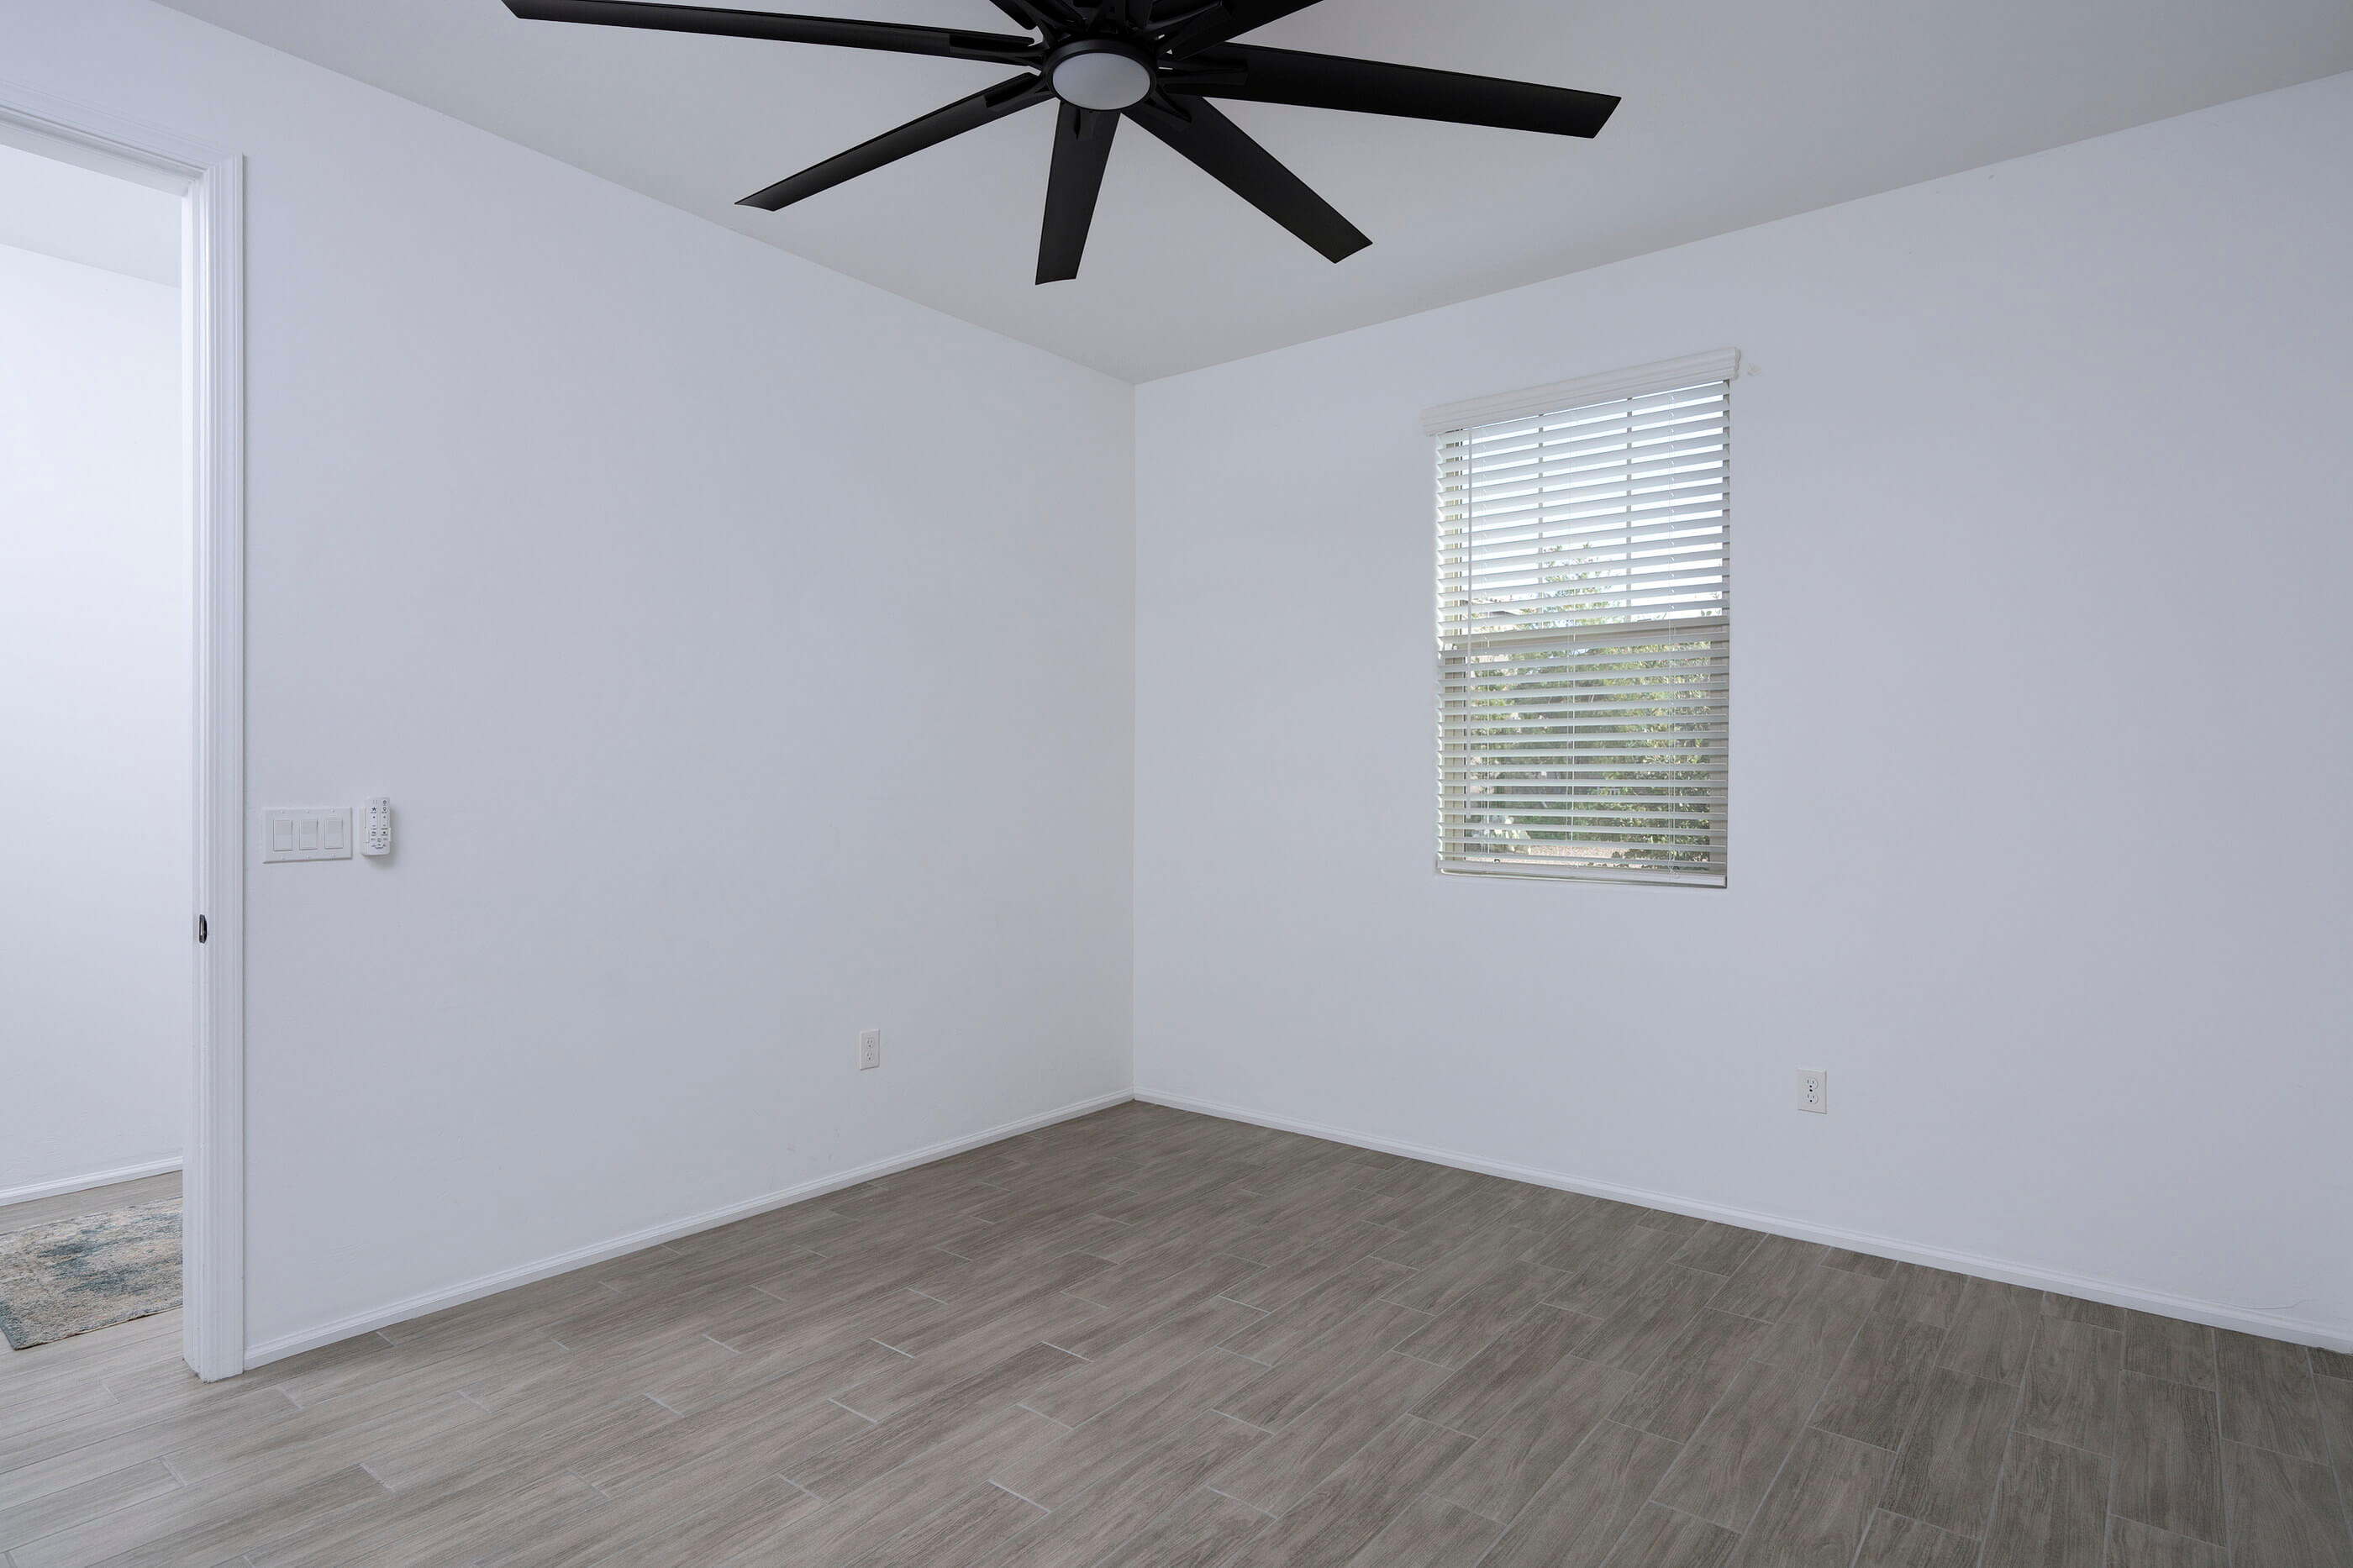
tile runs through the living, dining, bonus room, kitchen, laundry and baths,
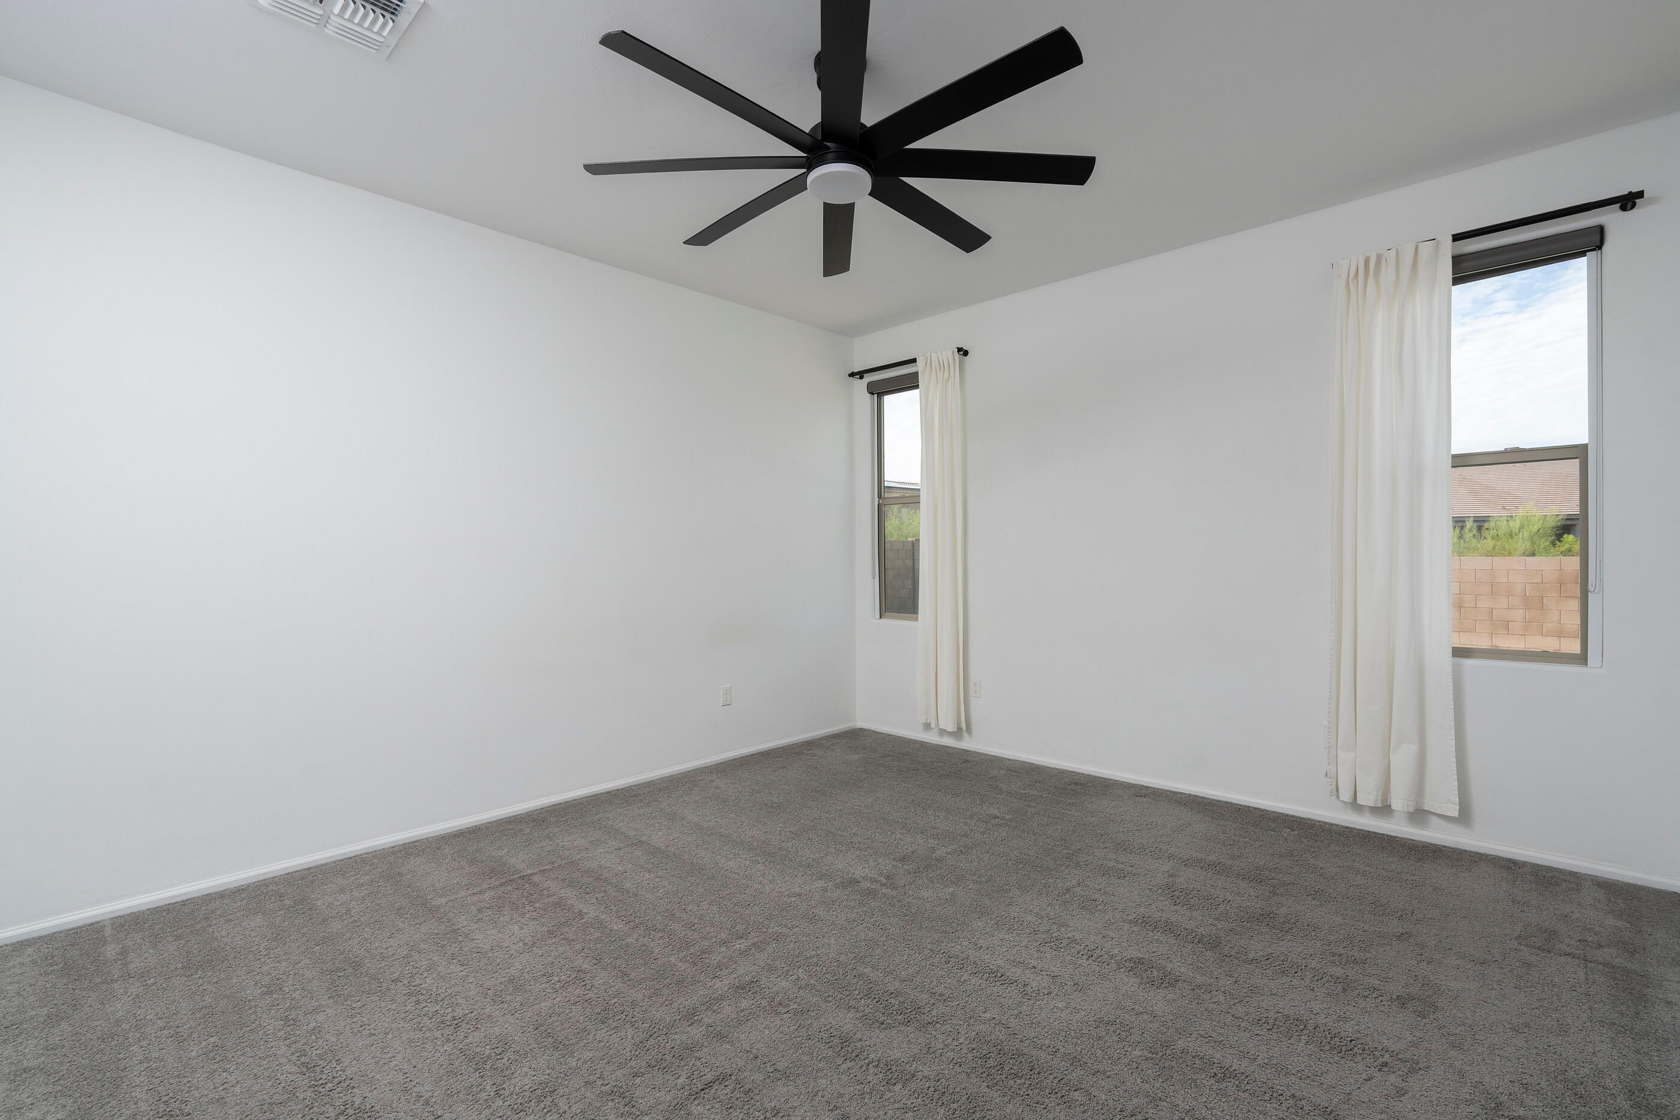
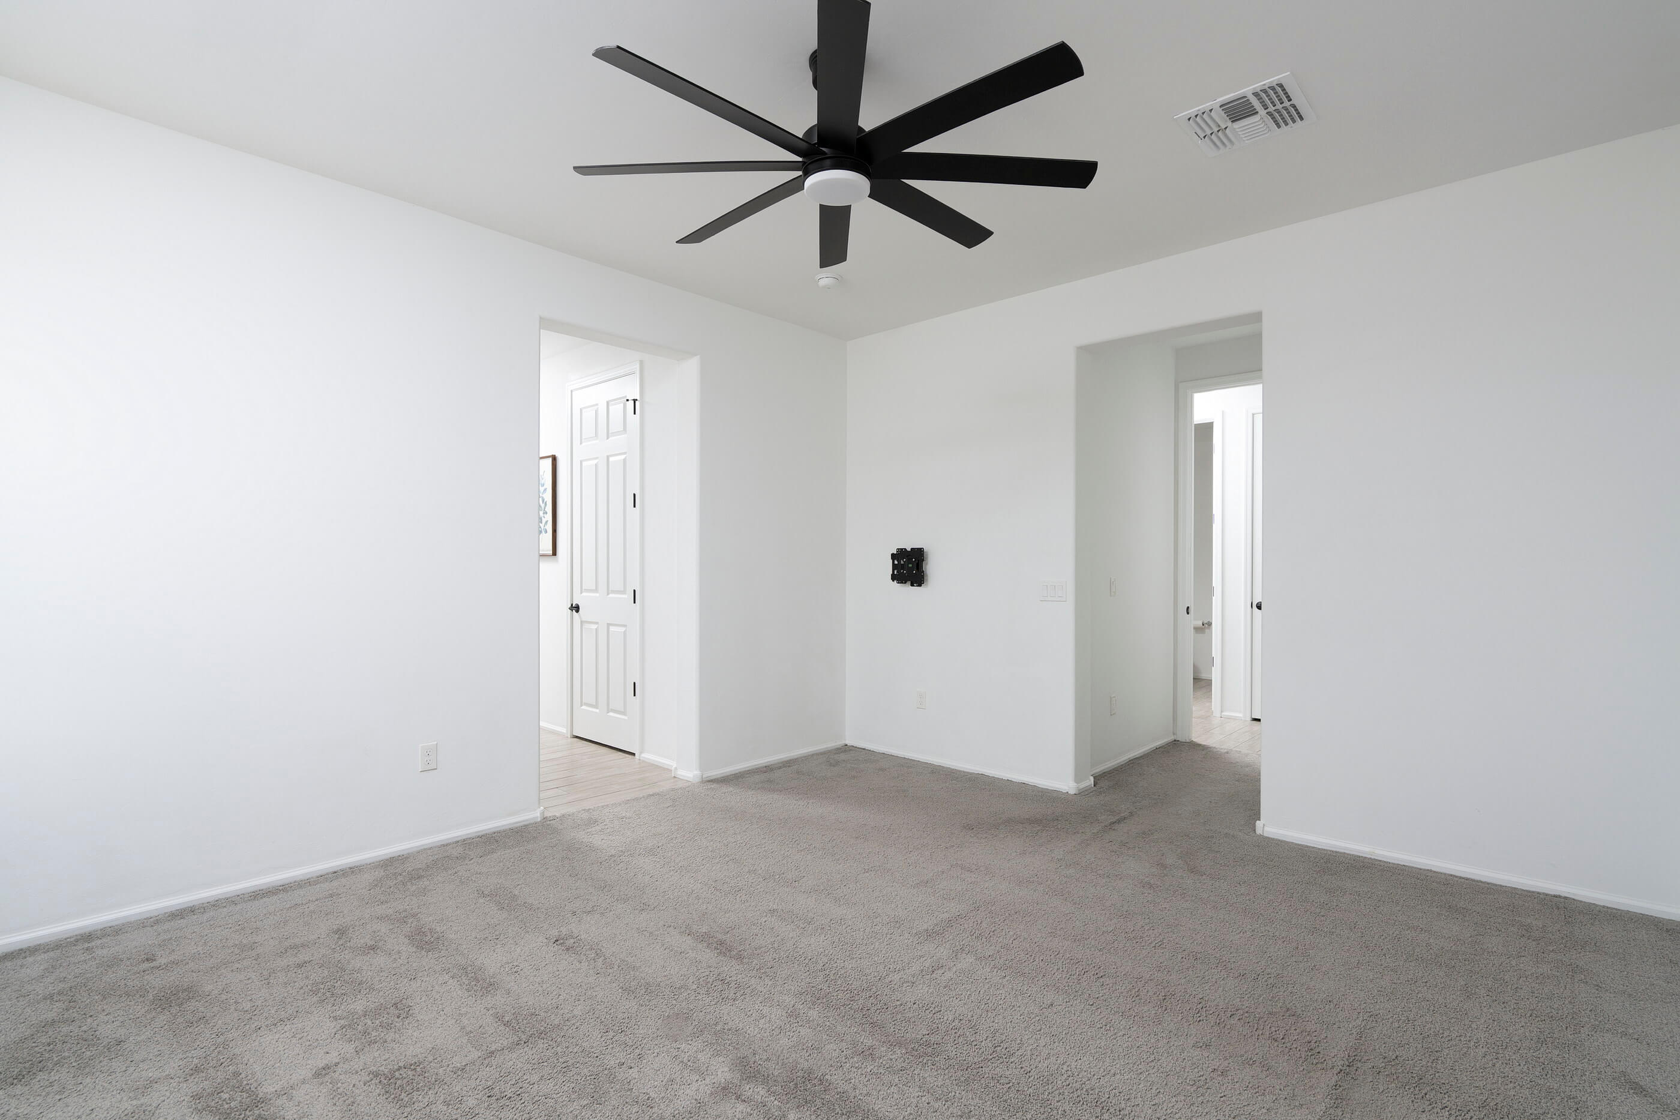
while the bedrooms have neutral carpeting.
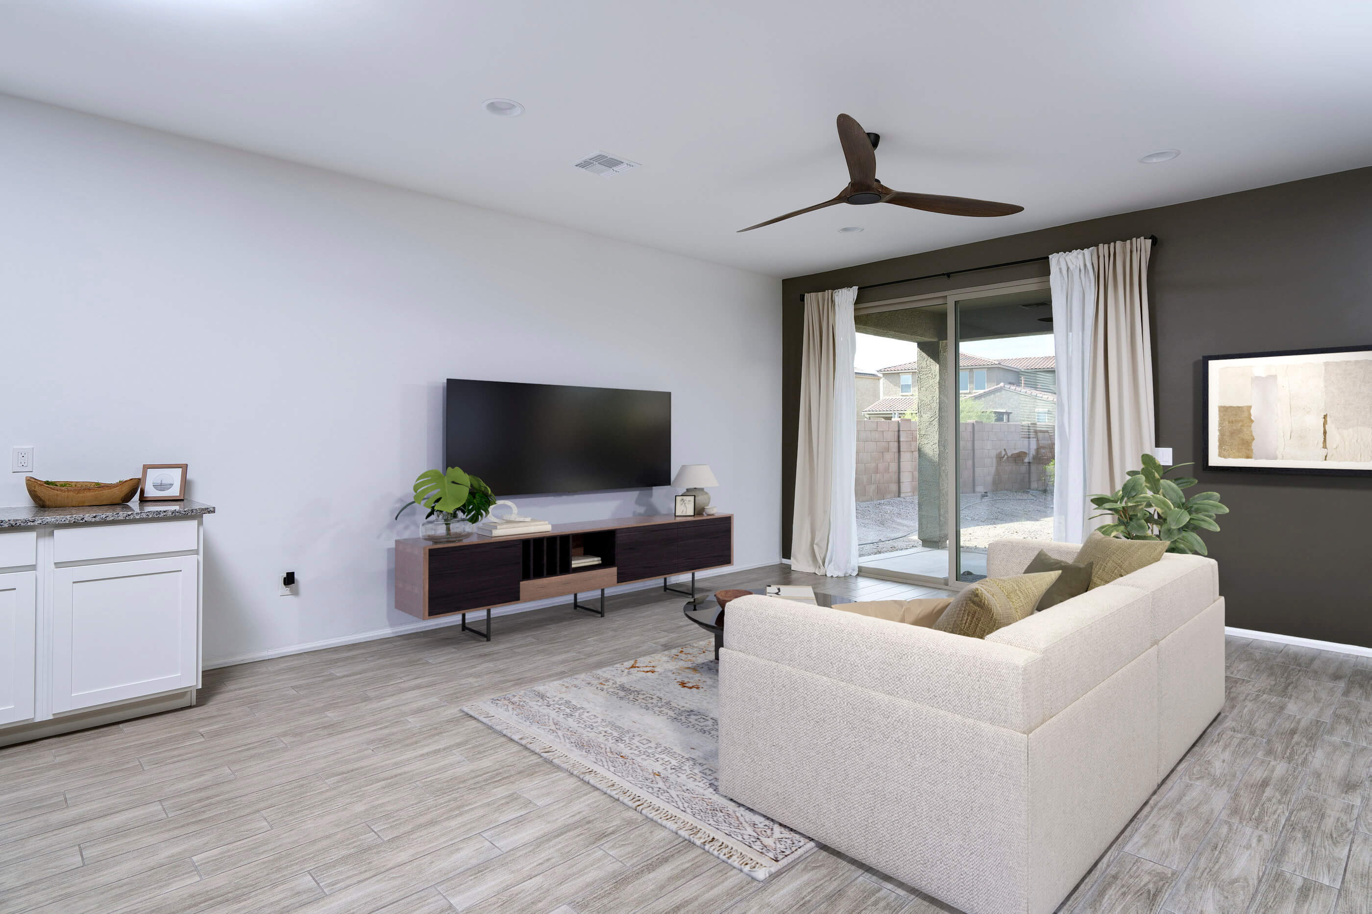
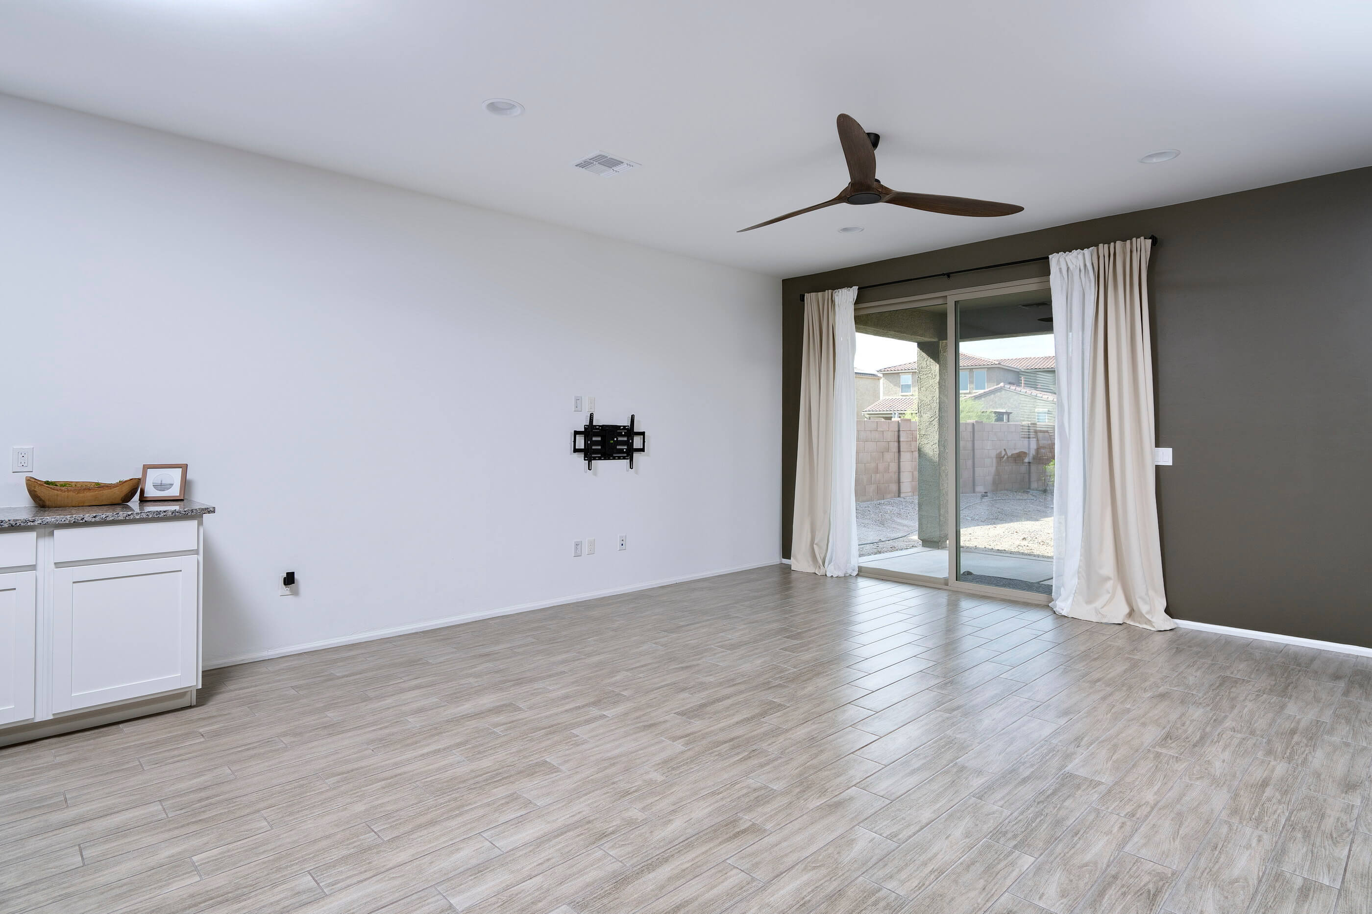
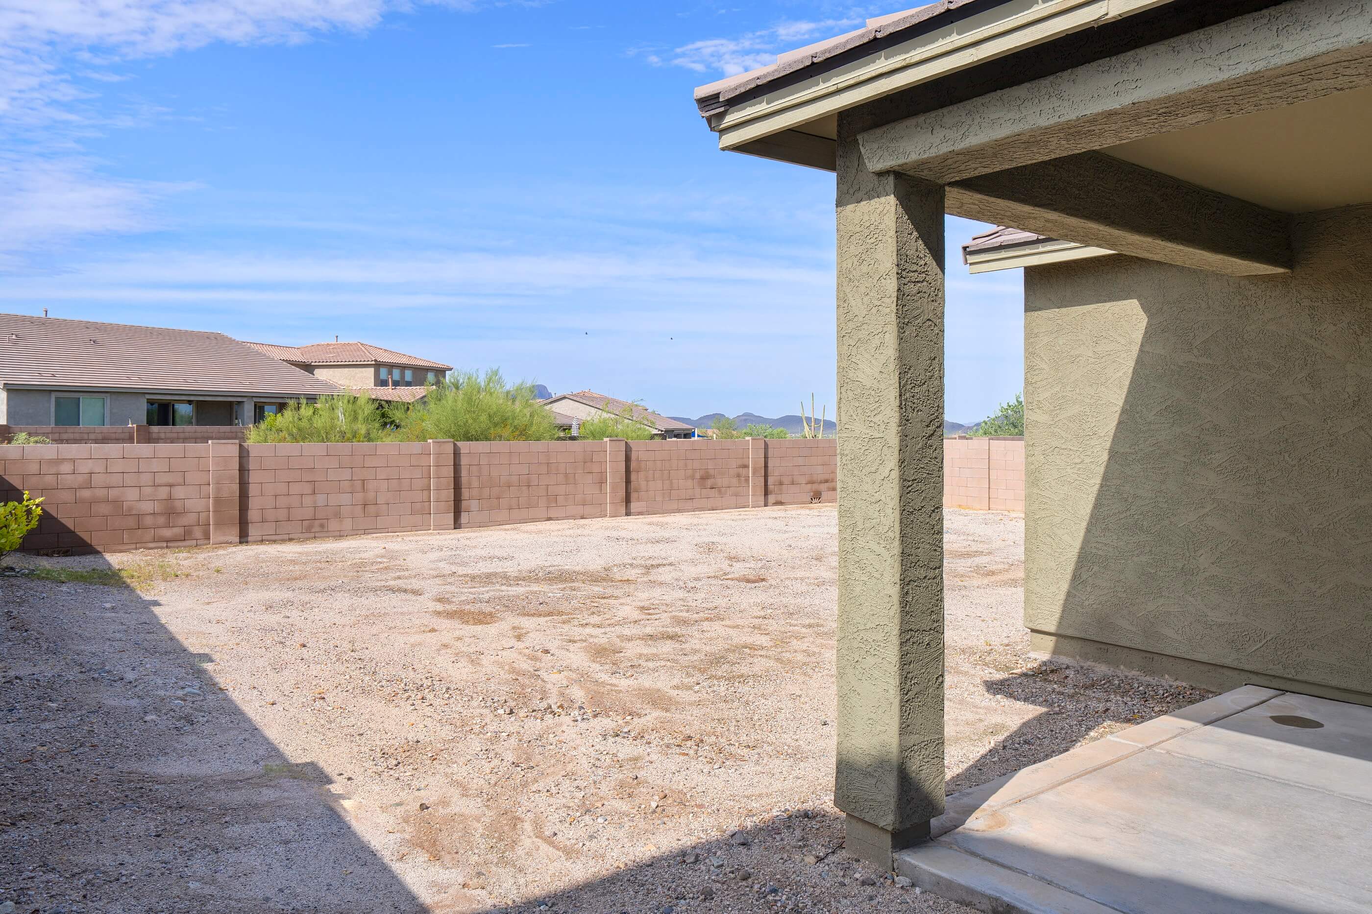
The living space has a sliding glass door leading to the
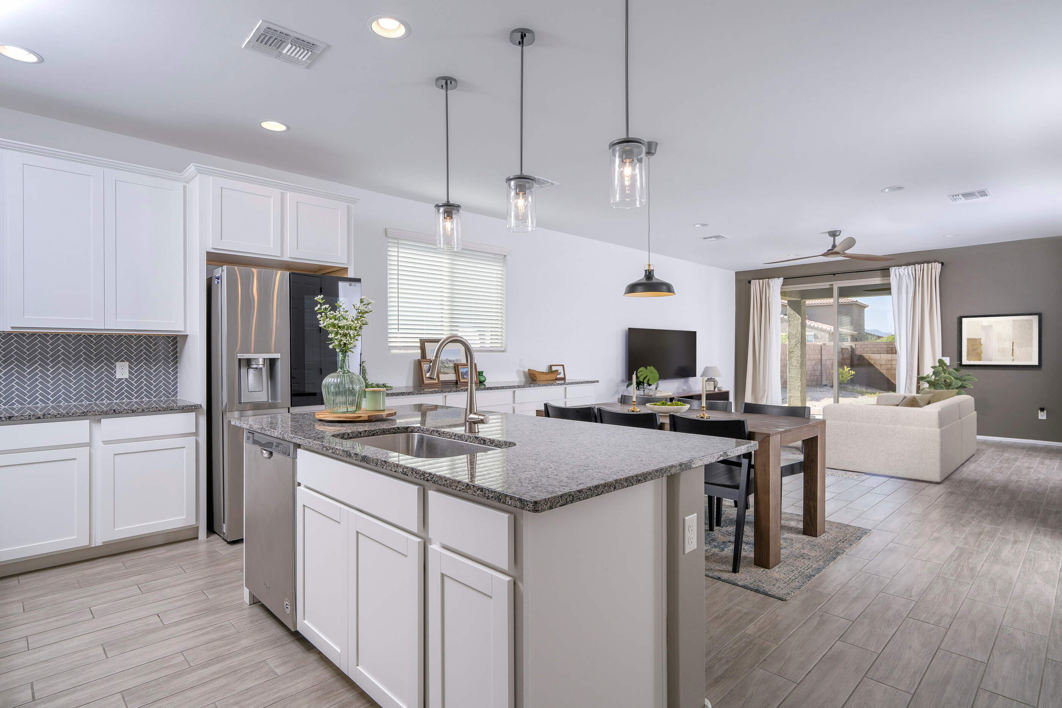
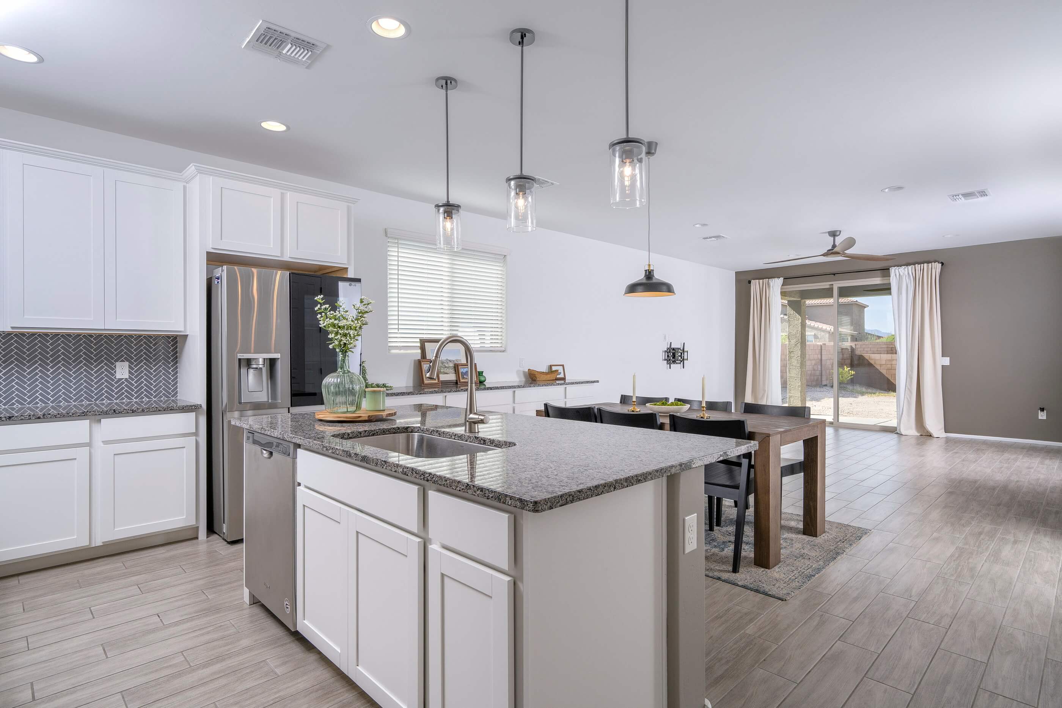
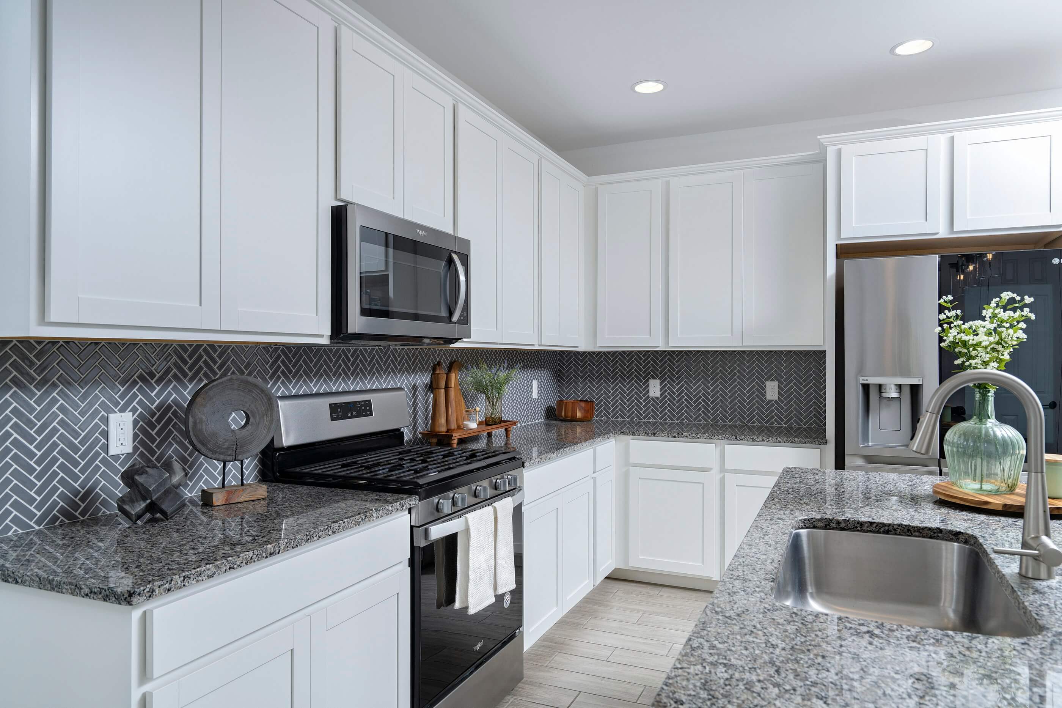
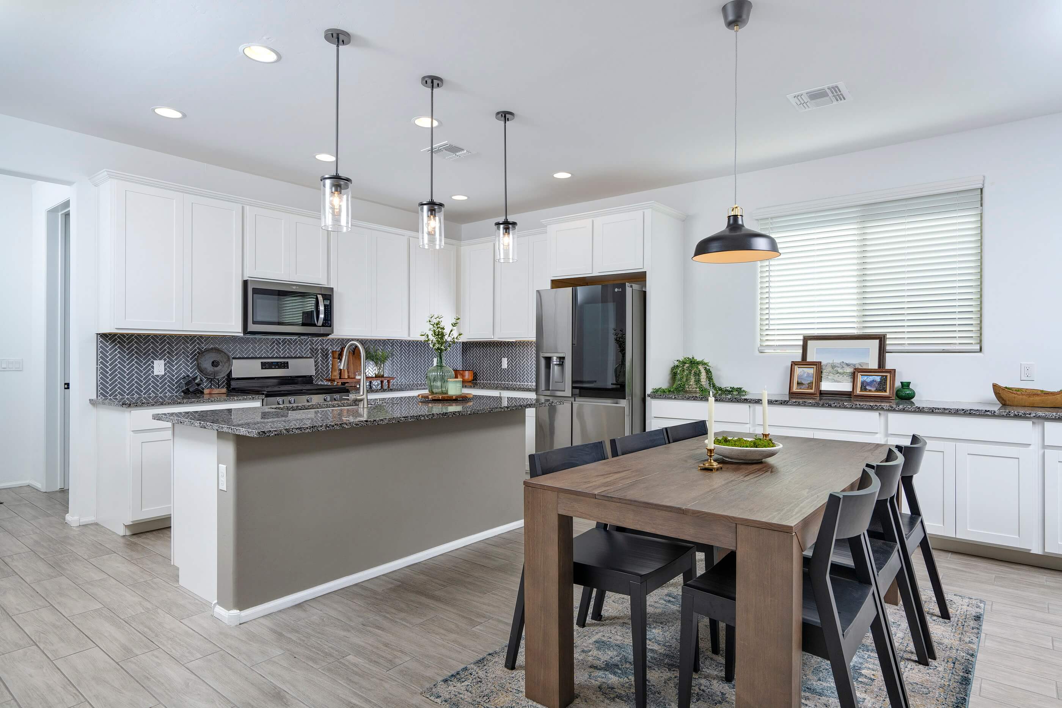
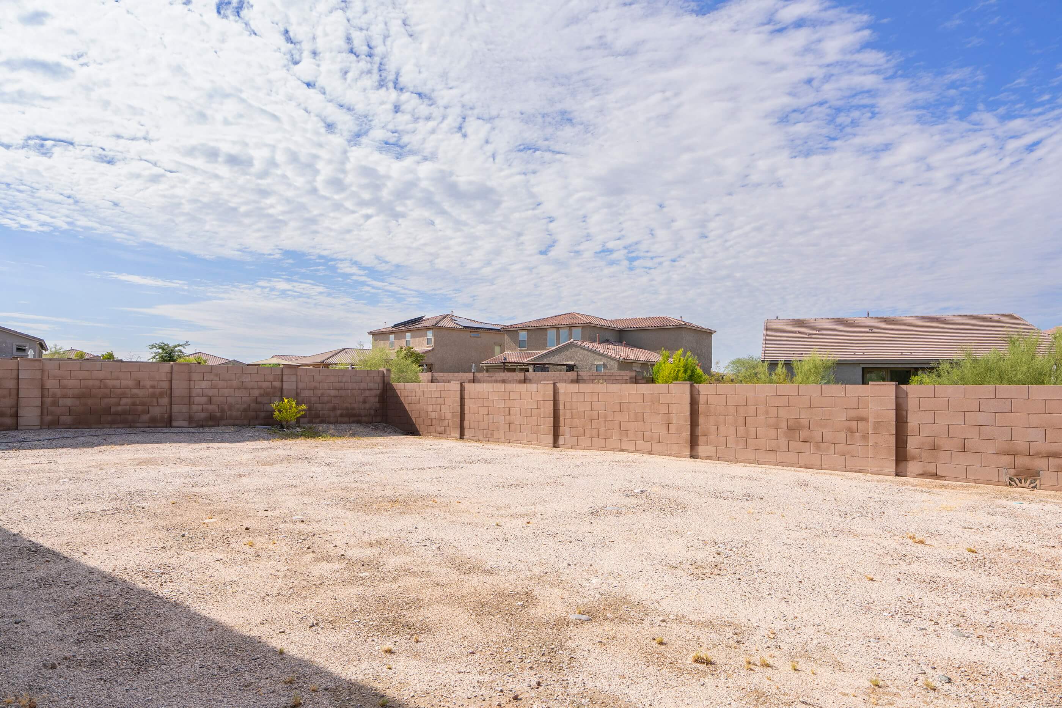
covered patio and private, fully fenced outdoor space. The kitchen is fully
outfitted with all stainless-steel appliances, and the white Shaker-style
cabinets perfectly complement the dark gray herringbone tile backsplash and the
granite counters. An island with sink and breakfast bar anchors the space and is
finished with chic café-style pendant lighting. The dining area with an
industrial-style light is flanked by the open kitchen and living space and has
built-in buffet base cabinets, perfect for party or dinner serving, while a double-door
pantry adds even more storage. Rich gray accent walls in the living area and
under the breakfast bar pull everything together and add drama to the space.
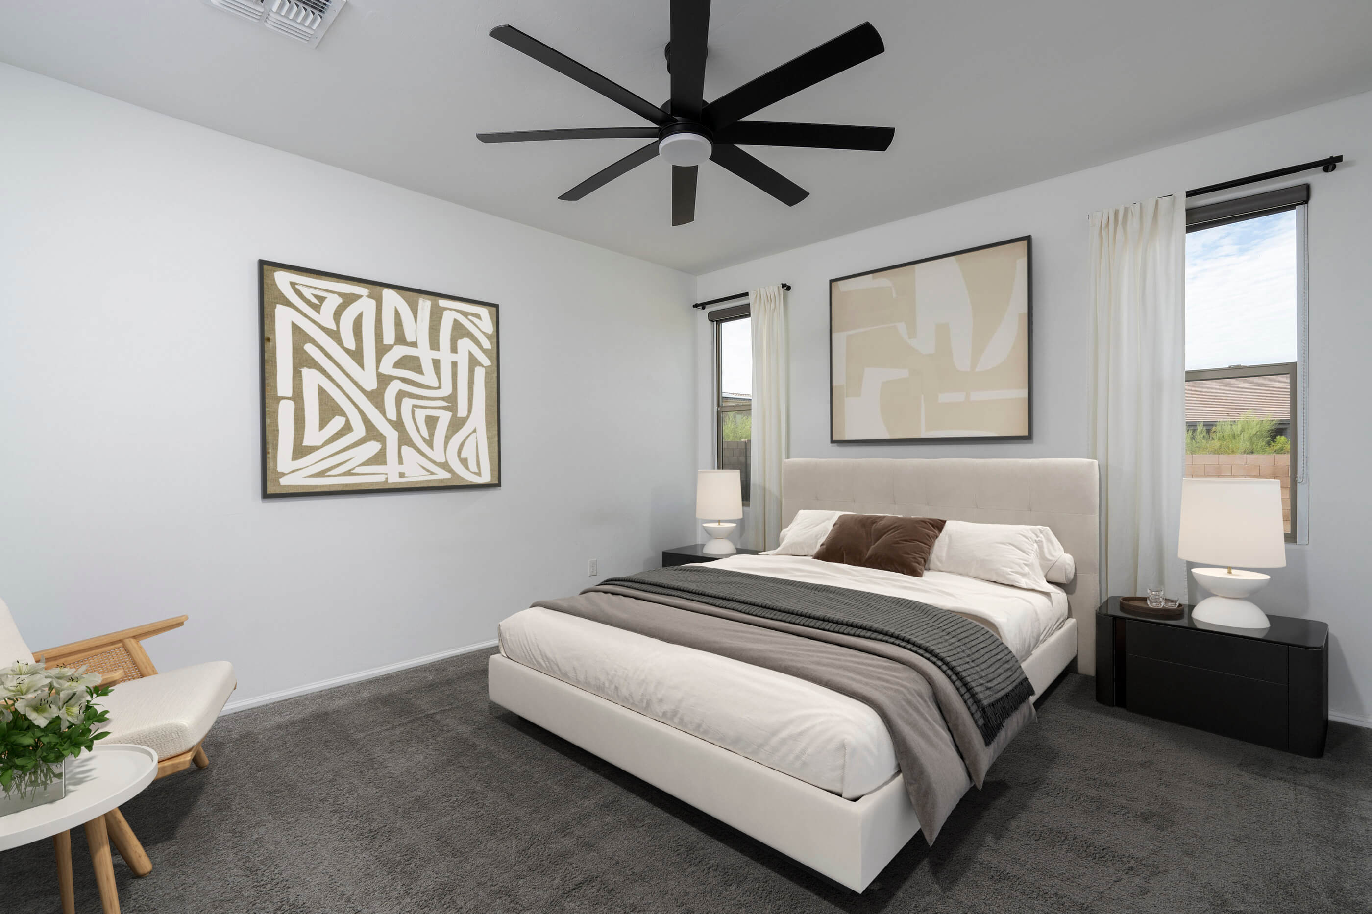
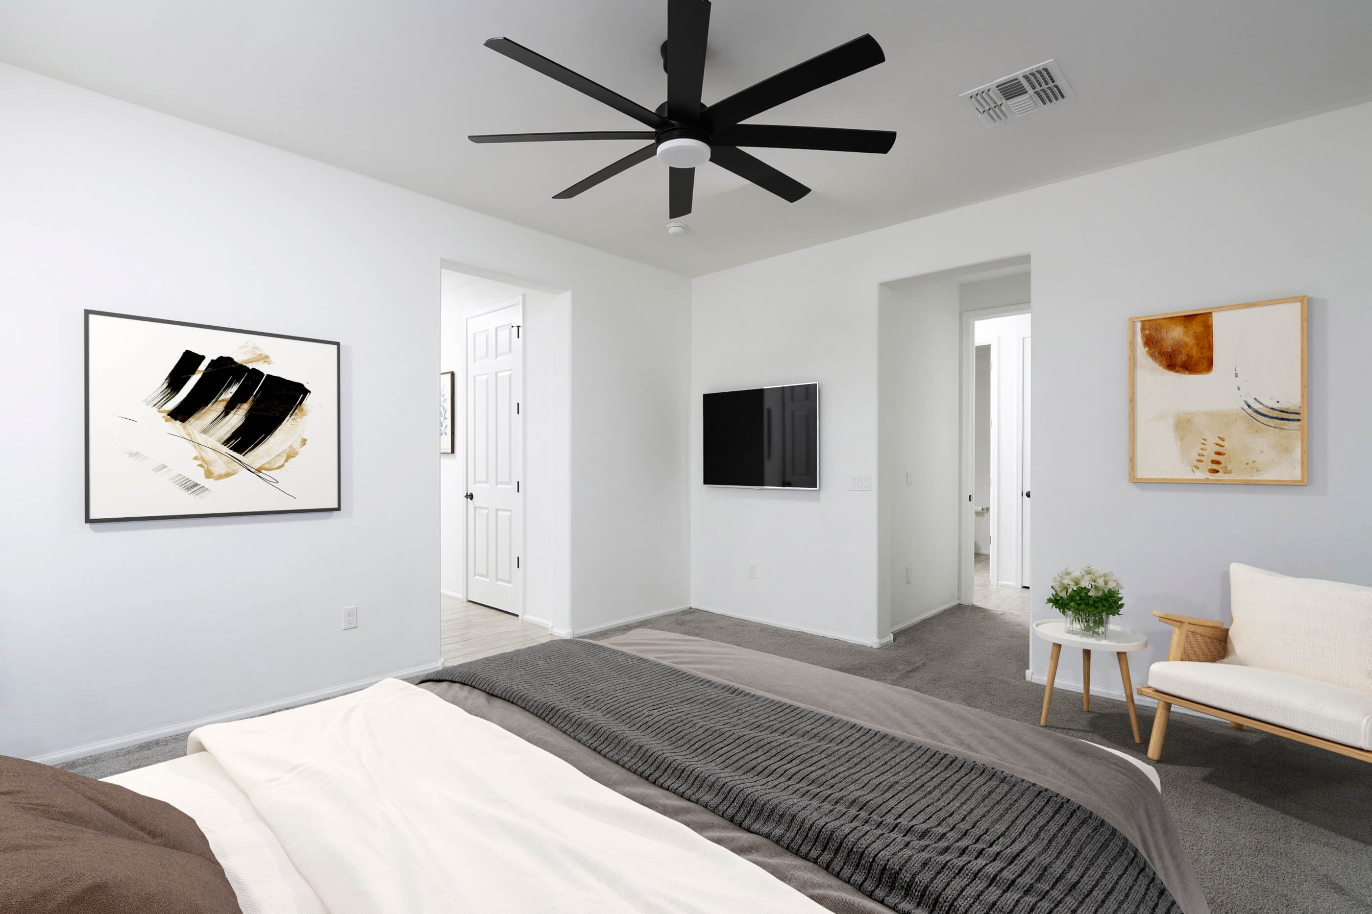
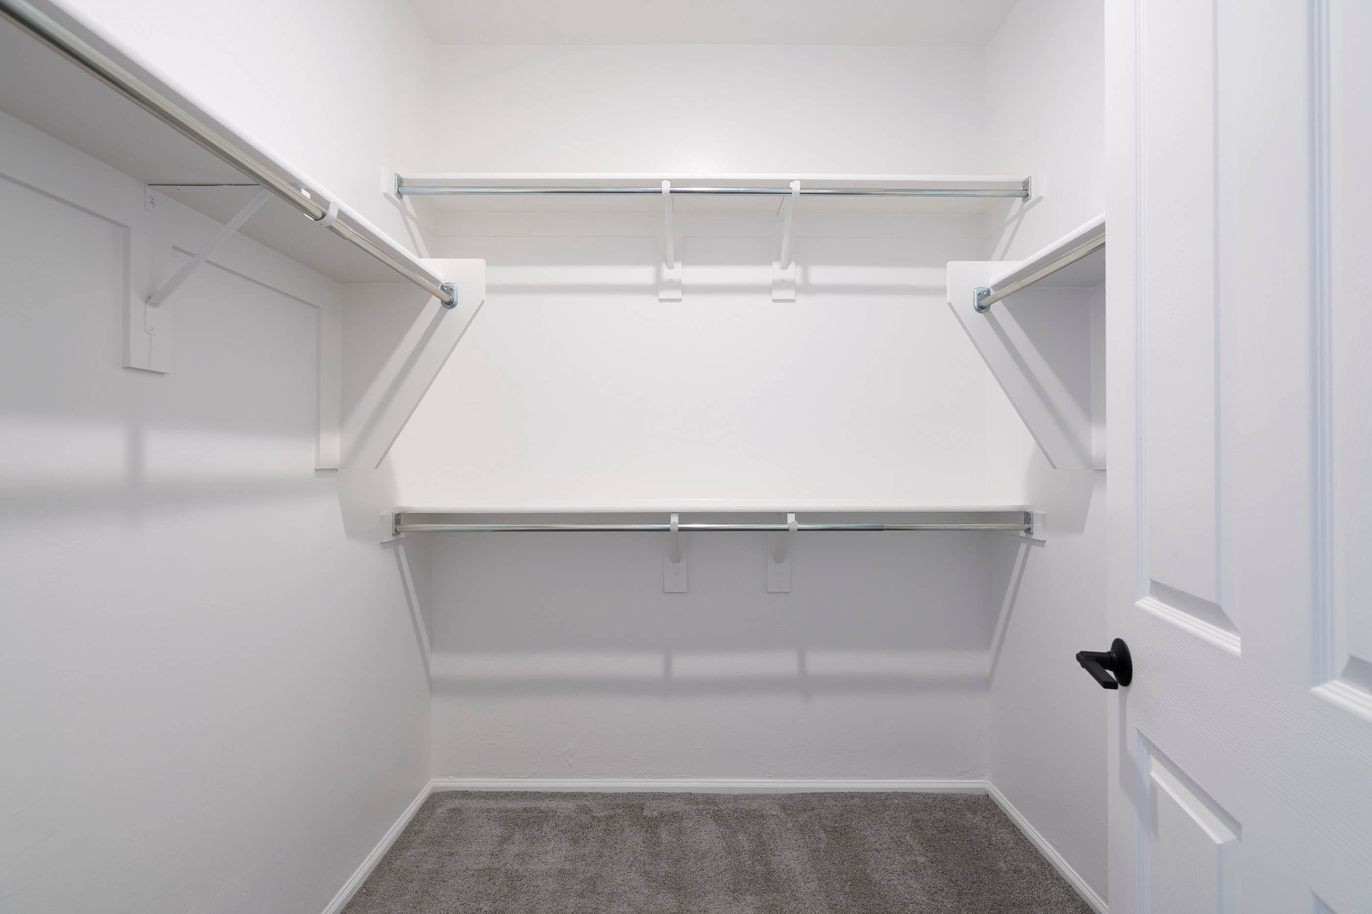
The generous primary suite overlooks the backyard and has two
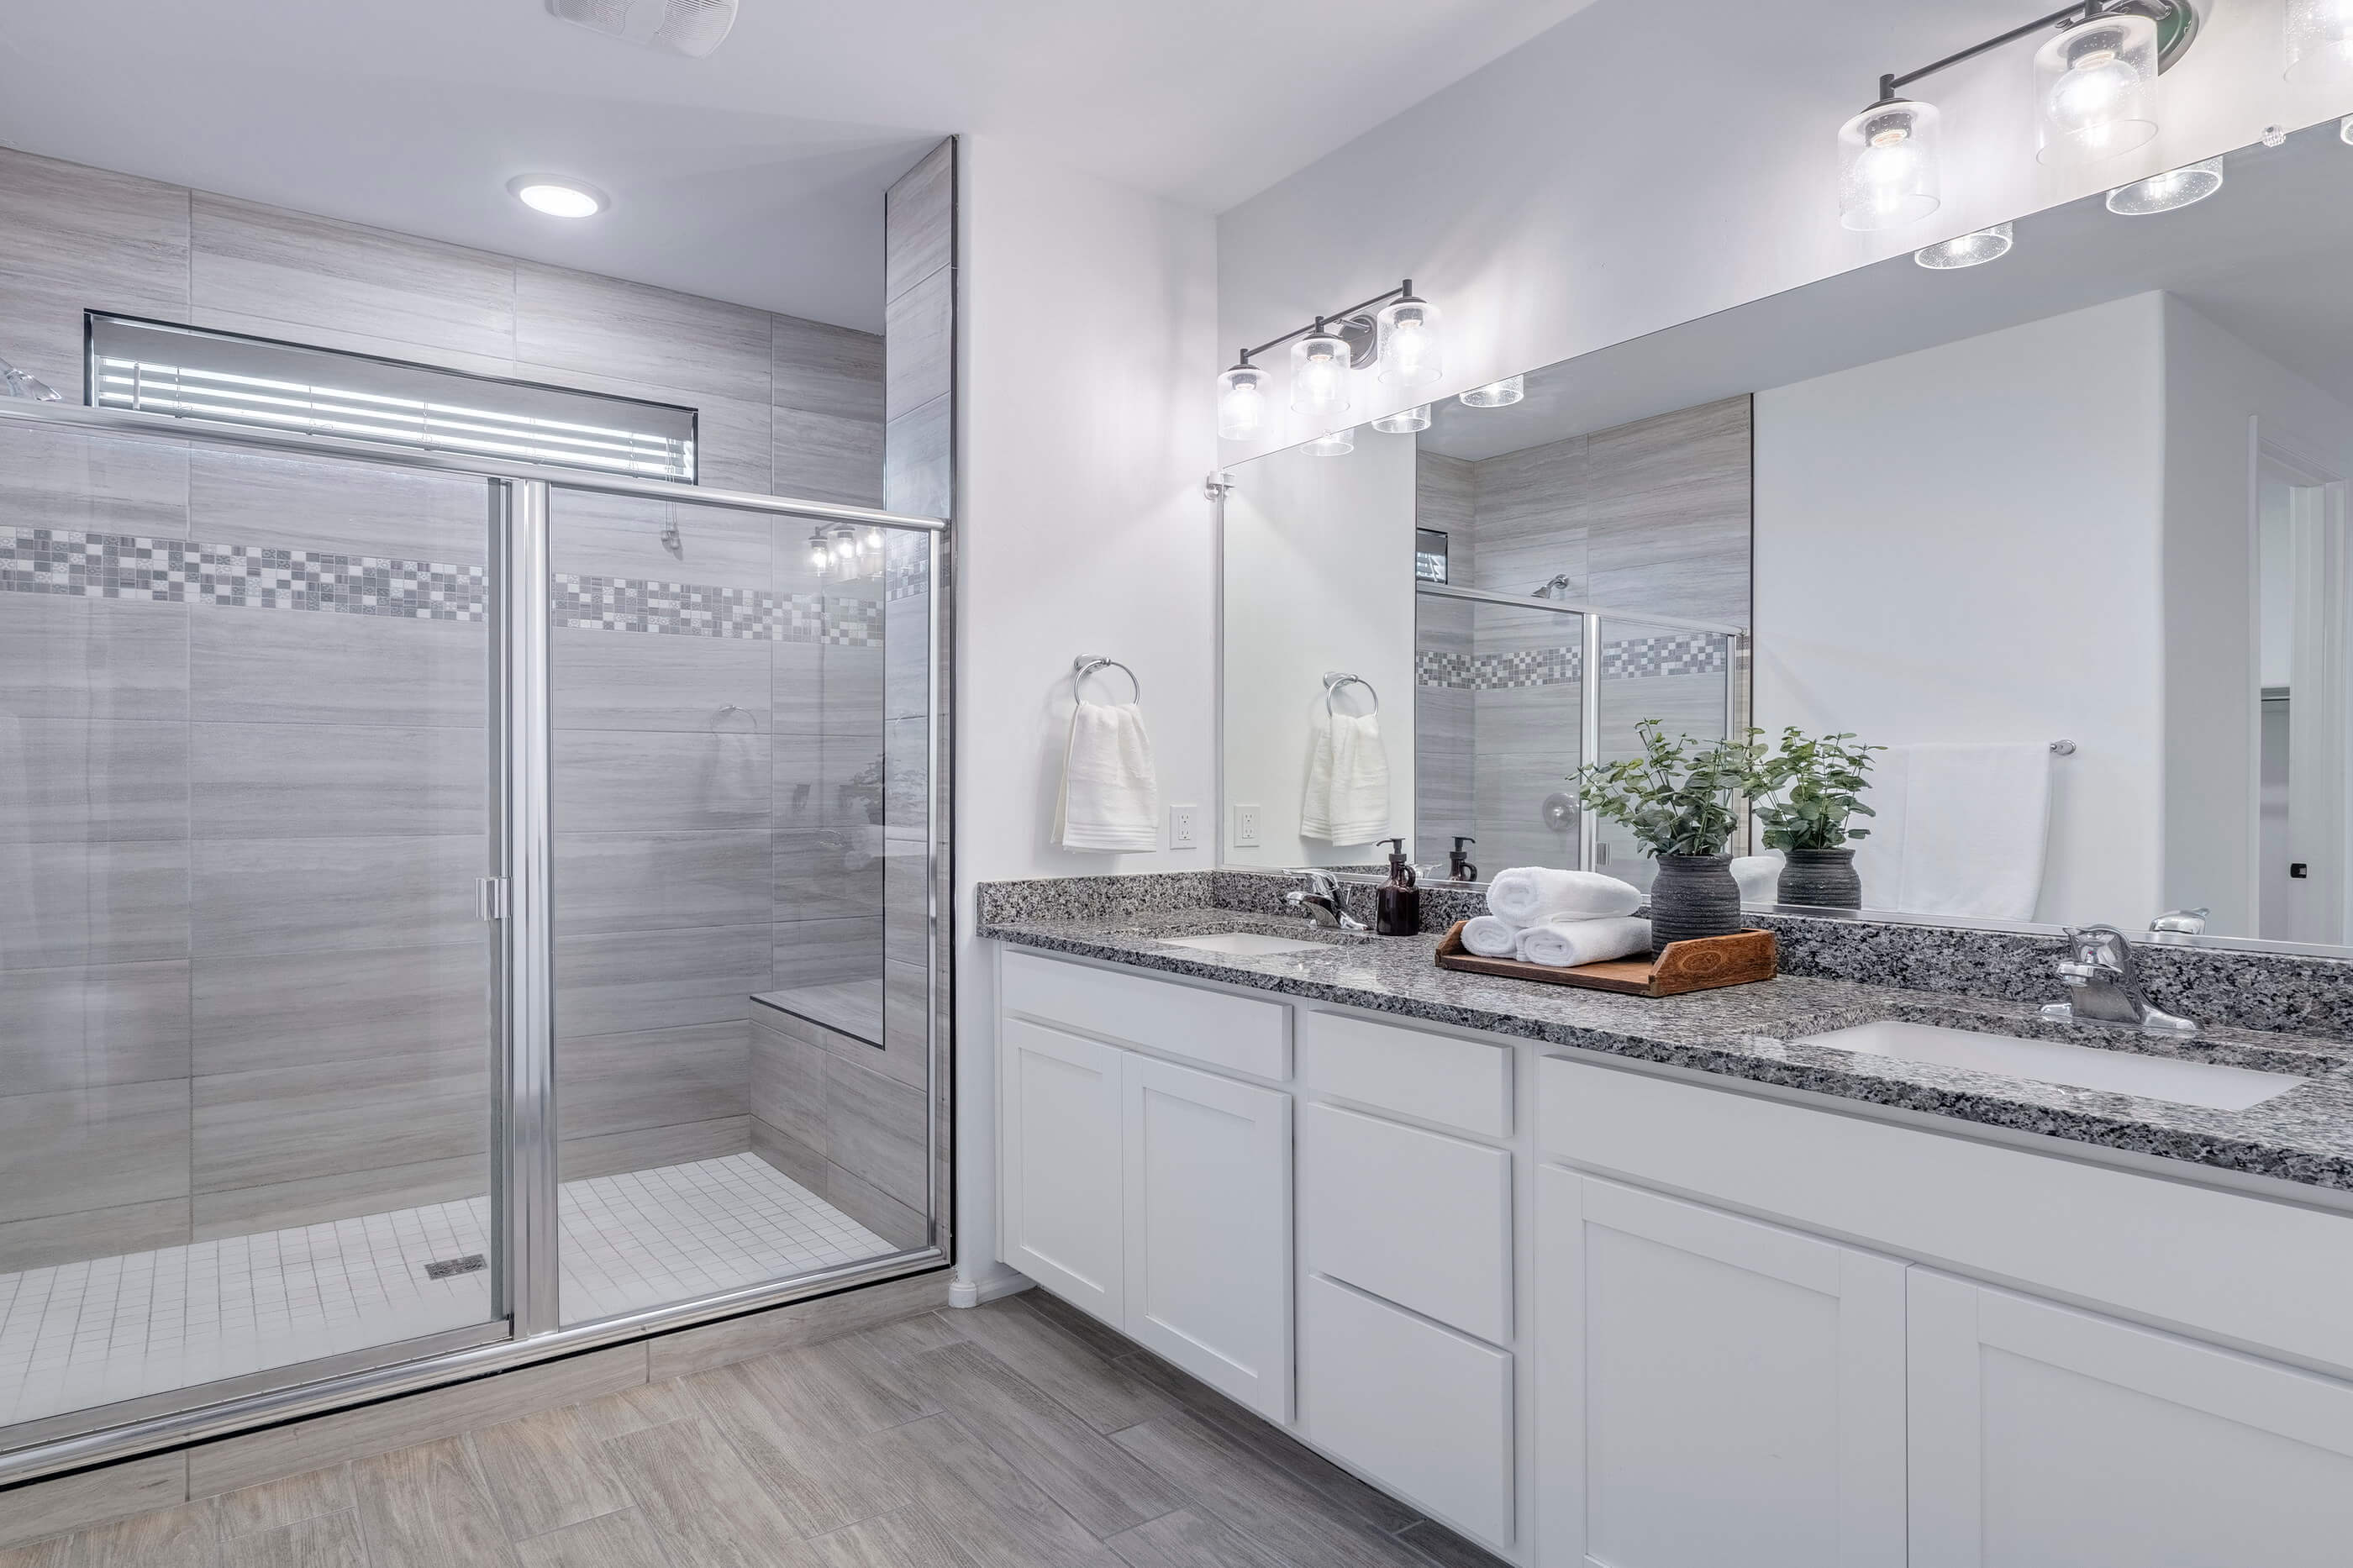
walk-in closets and a large ceiling fan. An ensuite bath features a long vanity
with dual undermount sinks, granite counters, a separate toilet room and
beautiful, fully tiled walk-in shower with a built-in bench.
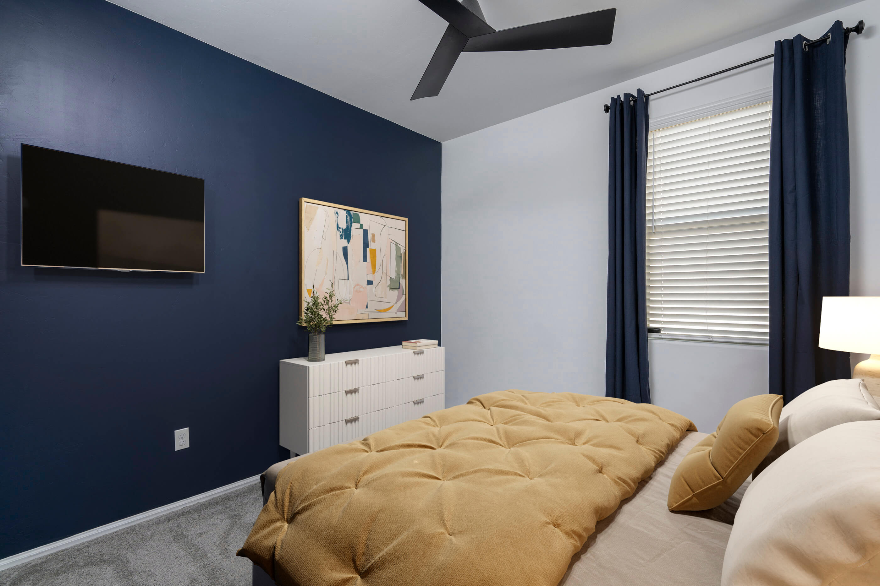
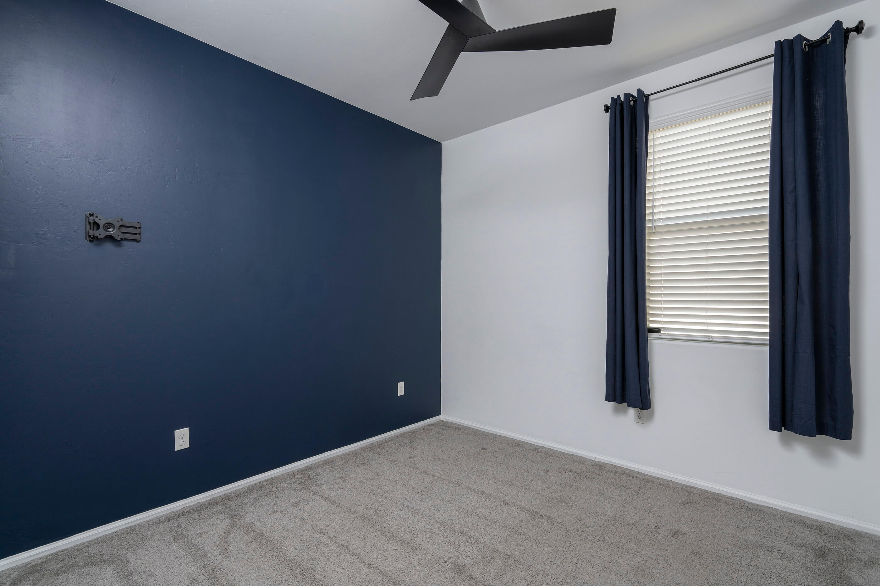
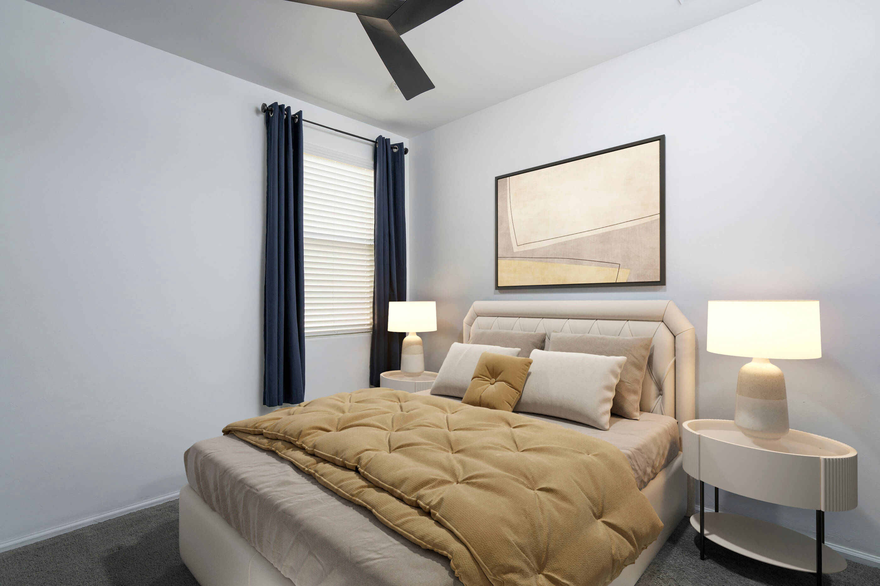
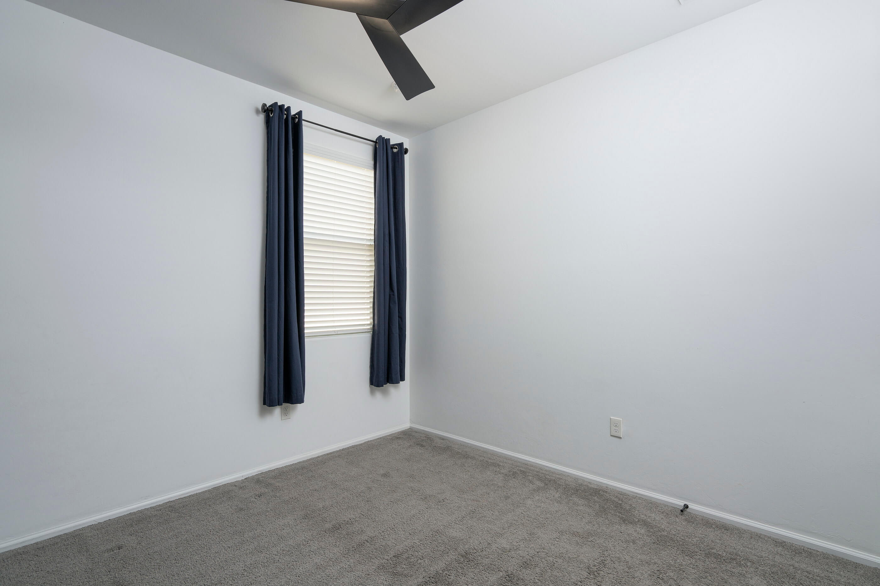
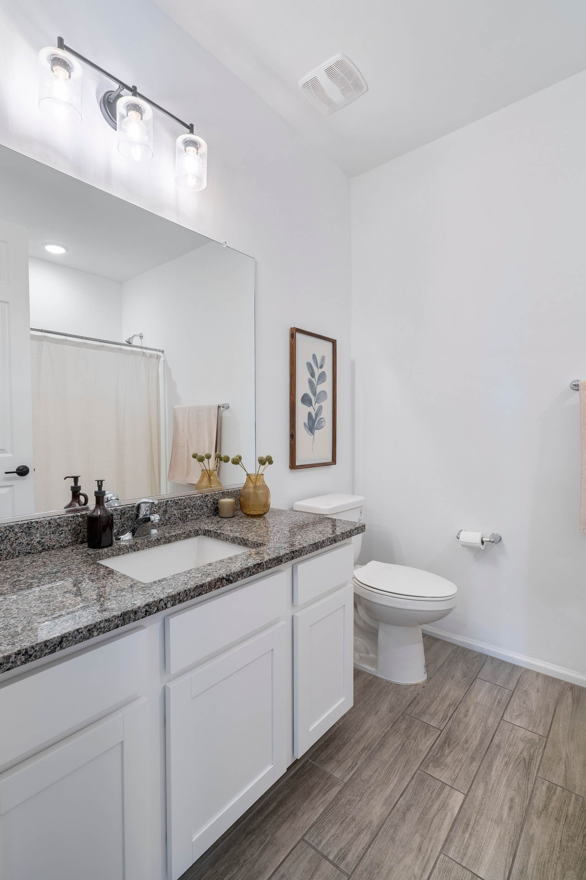
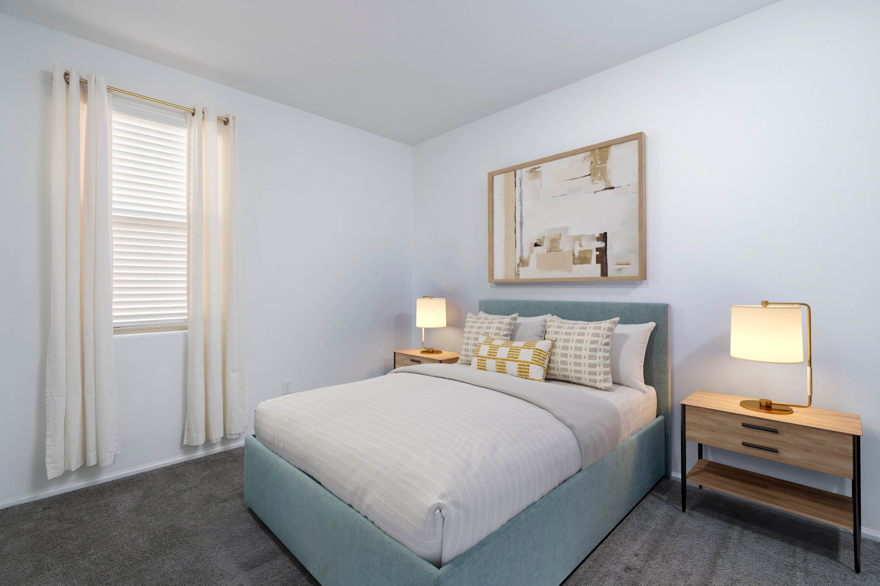
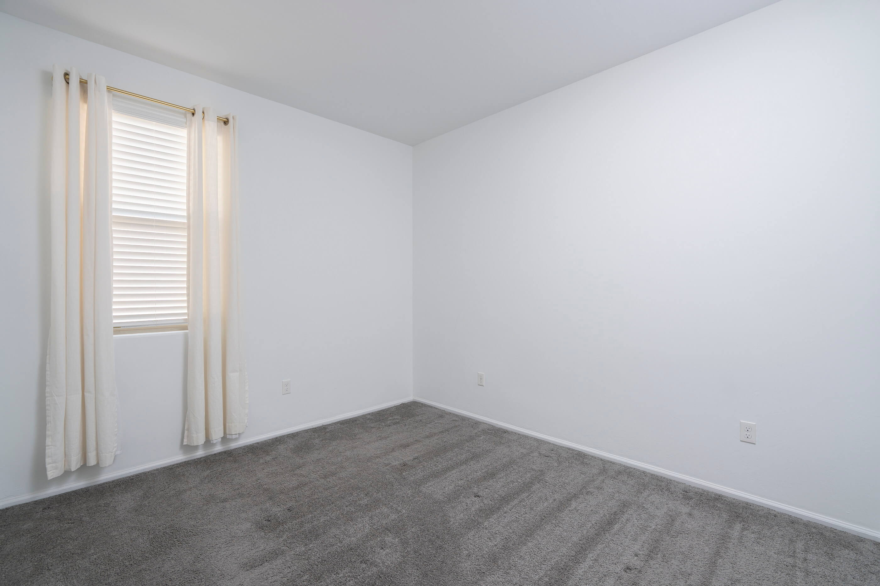
Two guest bedrooms are serviced by a full hall bath with a
granite-topped vanity, undermount sink and tub/shower combination. One of the
guest bedrooms offers a feature wall in slick navy blue and a modern ceiling
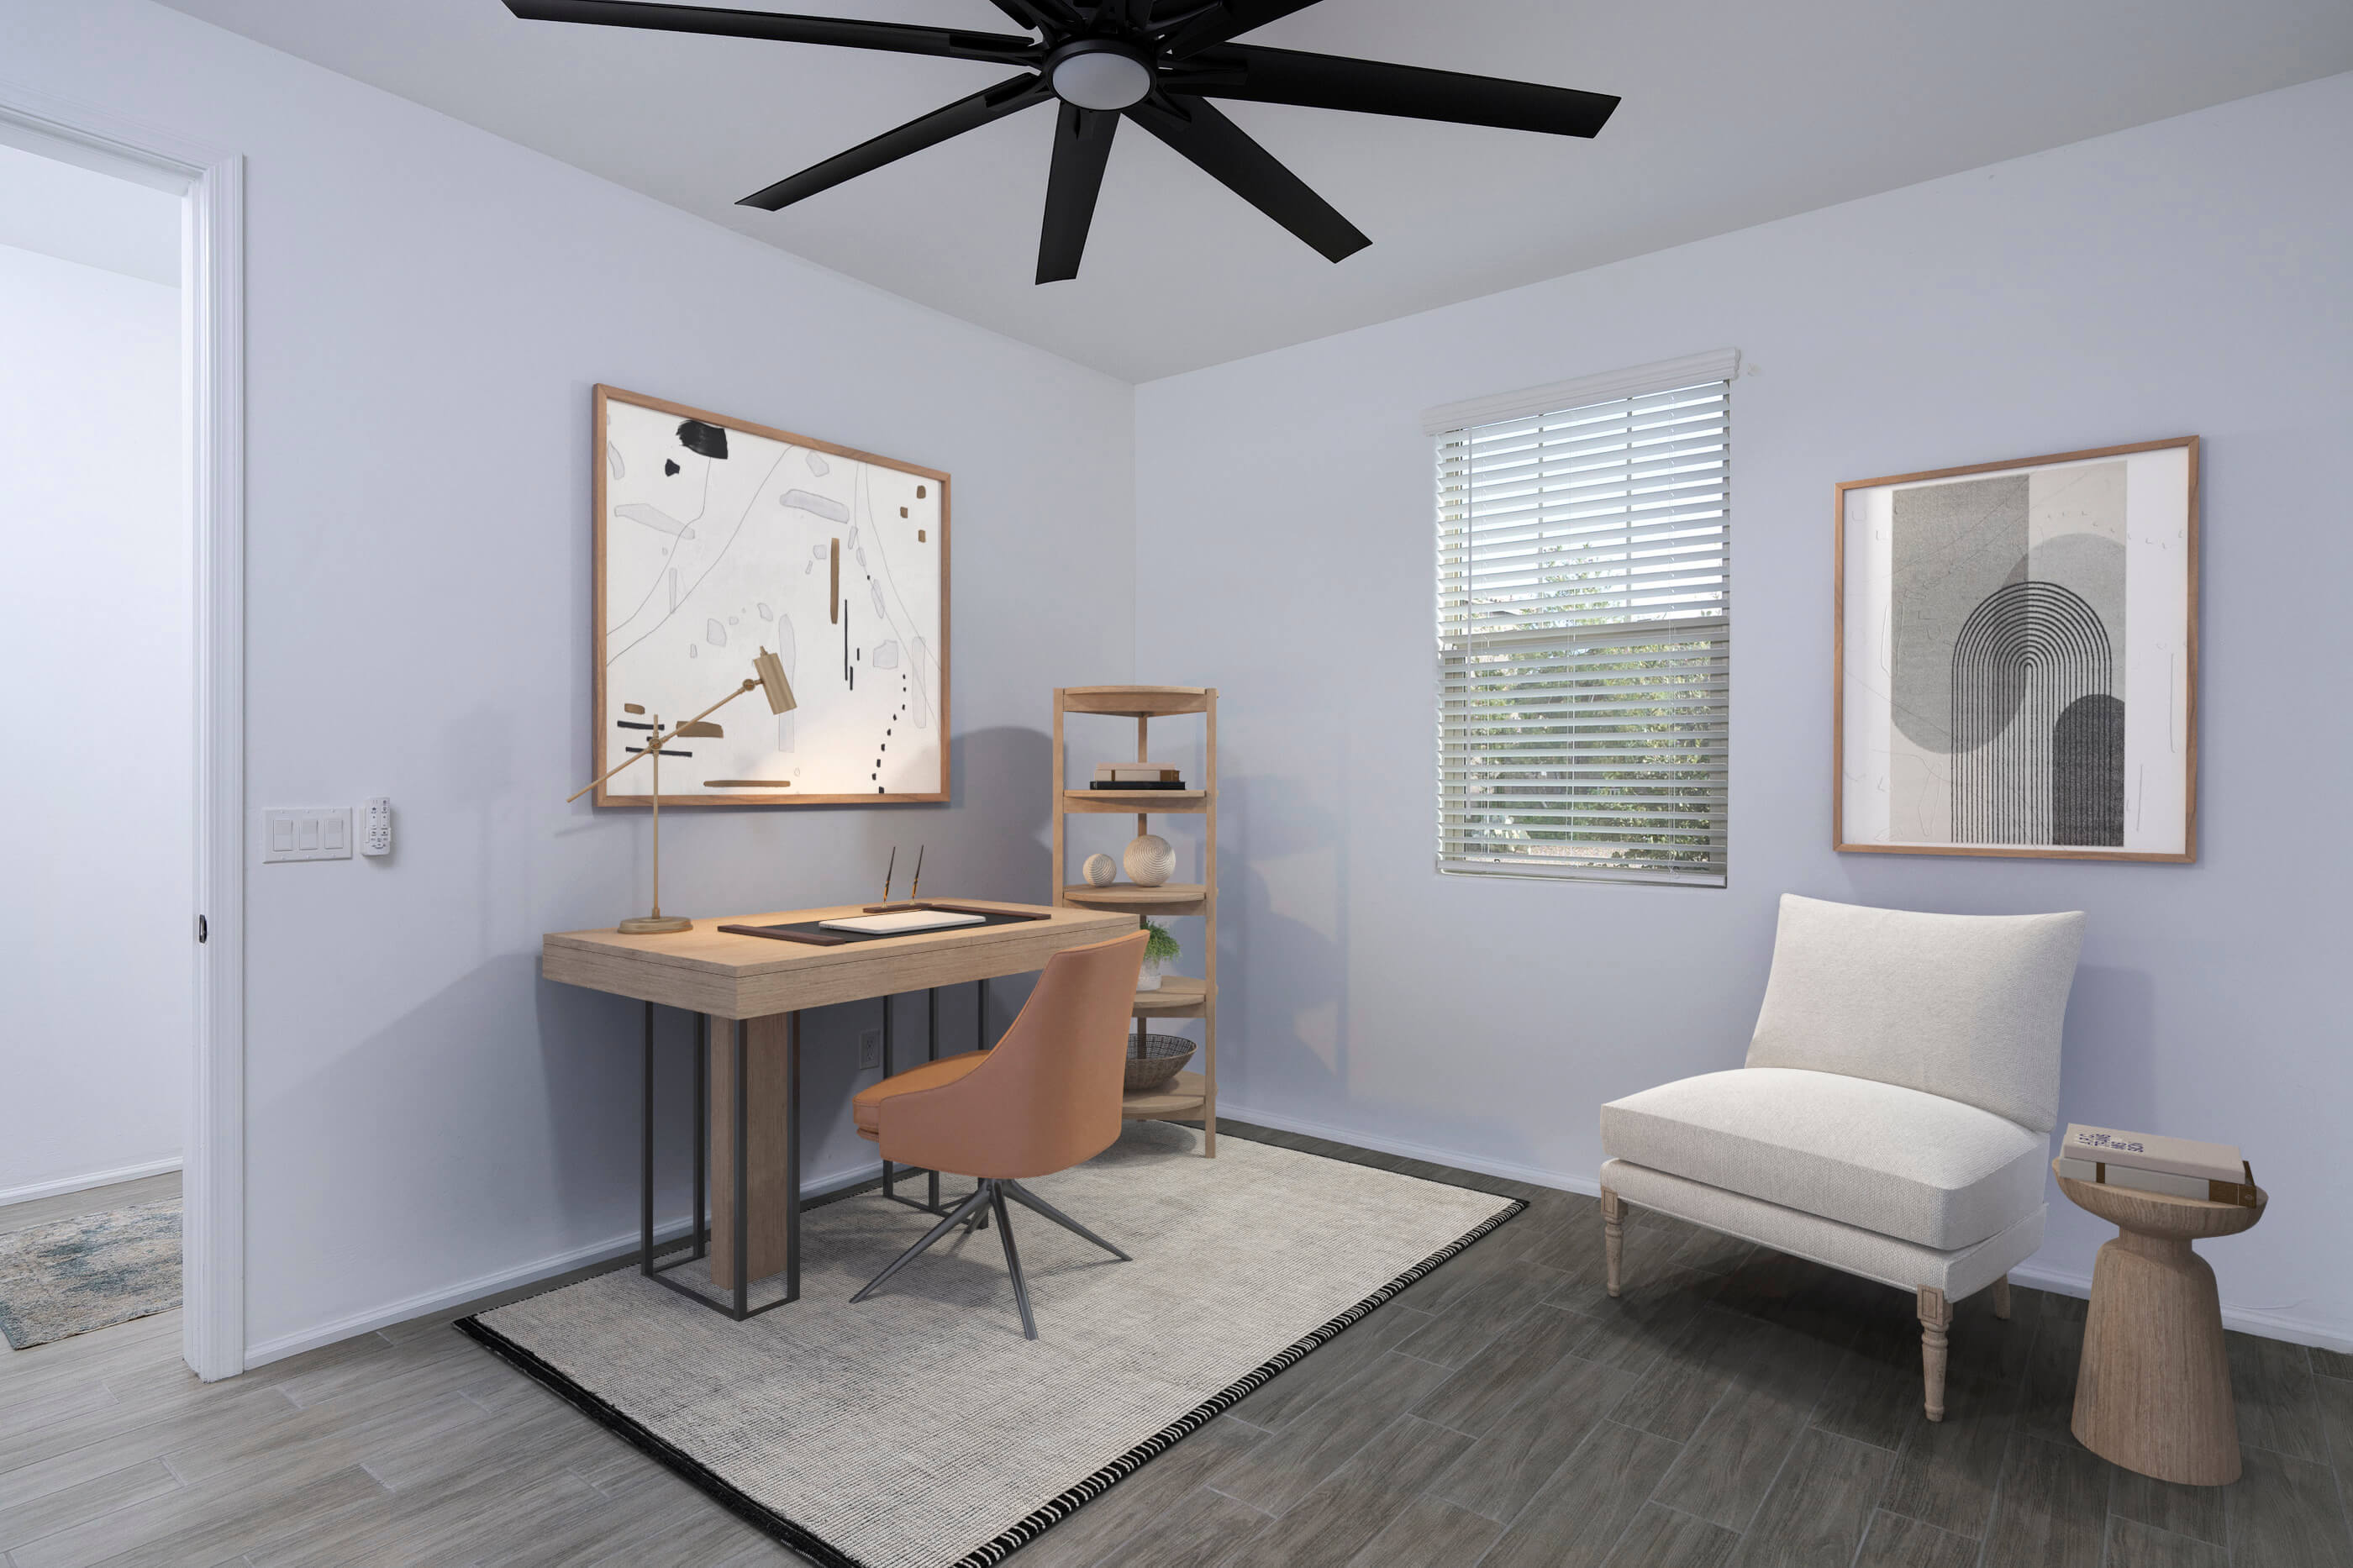
fan. A bonus room off the entry of the home would make a perfect home office,
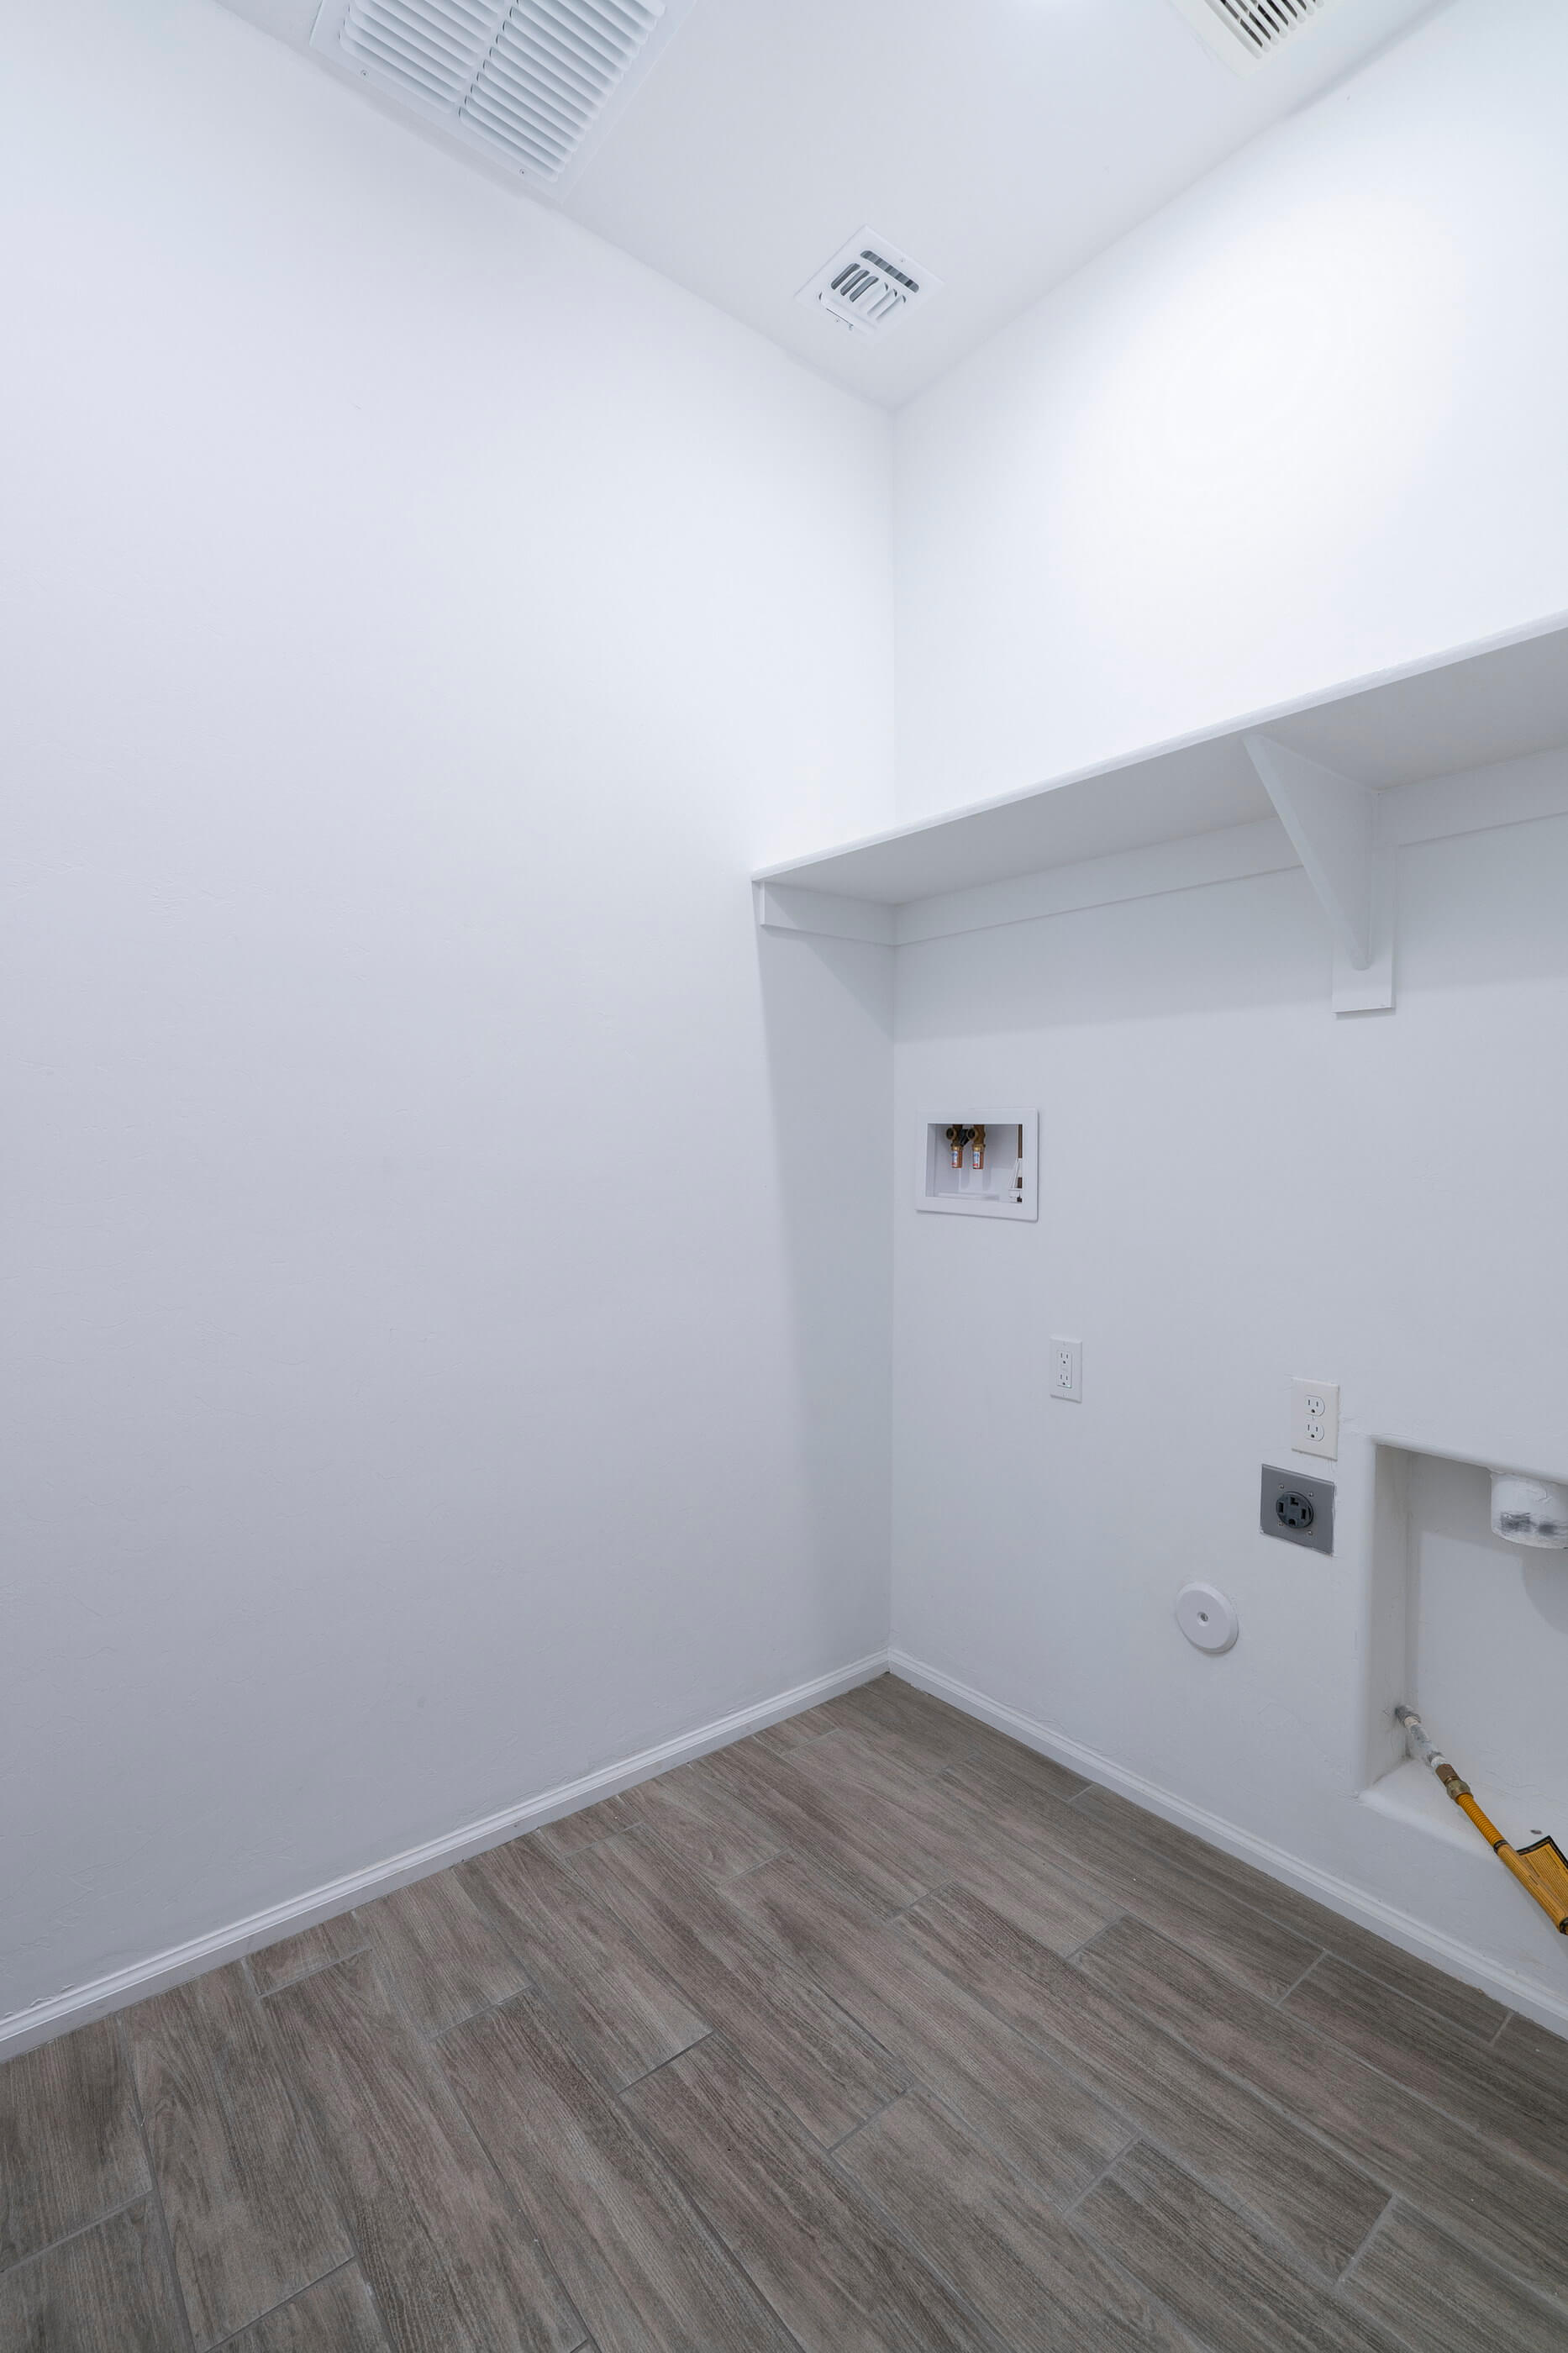
den or whatever else your lifestyle might need. A conveniently located laundry
room and a two-car garage round out this ultra-clean home.
With the silhouette of mountains in the distance and common
buffer space between you and your rear neighbor, the large, pool-sized backyard
is a blank canvas for you to design your dream outdoor space. Your new neighborhood
has lots of open space, a small park with green space and is located with quick
access to Twin Peaks Road, the I-10 and Tucson Premium Outlets.