
Save
Ask
Tour
Hide
$313,140
1 Day On Site
7042 W Indian Clover WayTucson, AZ 85757
For Sale|Single Family Residence|Active
3
Beds
2
Total Baths
2
Full Baths
1,425
SqFt
$220
/SqFt
2026
Built
Subdivision:
Star Valley Block 4
County:
Pima
Due to the health concerns created by Coronavirus we are offering personal 1-1 online video walkthough tours where possible.
Call Now: 520-344-ACES (2237)
Is this the listing for you? We can help make it yours.
520-344-ACES (2237)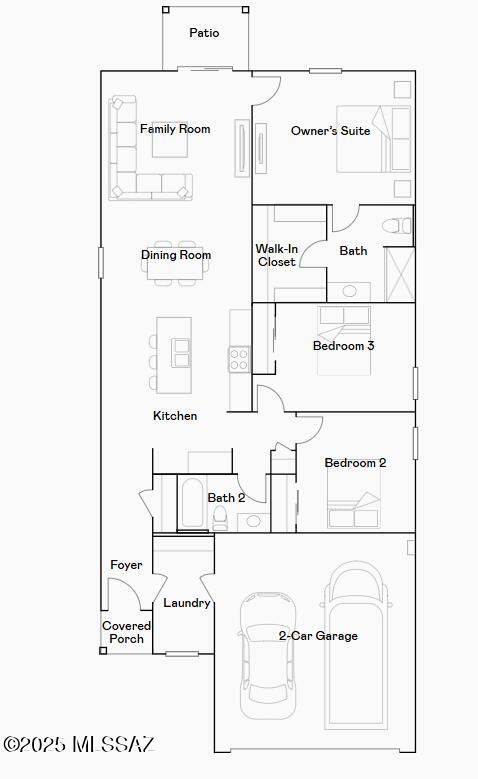
Save
Ask
Tour
Hide
This new single-level home boasts a modern and low-maintenance layout. An open-concept floorplan offers a spacious living area shared between the kitchen, dining room and family room, with convenient access to a patio for effortless outdoor recreation. Three bedrooms are tucked away to the side for enhanced comfort, including the luxe owner's suite at the back of the home with a full-sized bathroom. This homes come with Quartz Countertops, the Rinnai Tankless Water Heaters, Smart Thermostats, Post-Tension Foundation, Radiant barrier roof decking, 2'' Faux Wood Blinds and more!
Save
Ask
Tour
Hide
Listing Snapshot
Price
$313,140
Days On Site
1 Day
Bedrooms
3
Inside Area (SqFt)
1,425 sqft
Total Baths
2
Full Baths
2
Partial Baths
N/A
Lot Size
0.11 Acres
Year Built
2026
MLS® Number
22613368
Status
Active
Property Tax
$1,201.02
HOA/Condo/Coop Fees
$13.11 monthly
Sq Ft Source
N/A
Friends & Family
Recent Activity
| yesterday | Listing updated with changes from the MLS® | |
| yesterday | Listing first seen on site |
General Features
Acres
0.11
Attached Garage
Yes
Direction Faces
Southwest
Disclosures
Military Airport VctyPublic Airport Vcty
Garage
Yes
Garage Spaces
2
Levels
One
Parking
NoneAttachedGarage
Property Condition
New Construction
Property Sub Type
Single Family Residence
Security
Smoke Detector(s)Carbon Monoxide Detector(s)
SqFt Total
1425
Style
Contemporary
Utilities
Natural Gas Available
Water Source
Public
Zoning
Tucson - PAD
Interior Features
Appliances
Tankless Water HeaterDishwasherDisposalRefrigeratorGas RangeMicrowaveGas Water Heater
Cooling
Central AirCeiling Fan(s)
Fireplace Features
None
Flooring
CarpetCeramic Tile
Heating
Forced AirNatural Gas
Interior
Entrance FoyerWalk-In Closet(s)High CeilingsPantrySmart Thermostat
Laundry Features
Laundry Room
Window Features
Low Emissivity WindowsDouble Pane Windows
Save
Ask
Tour
Hide
Exterior Features
Construction Details
StuccoFrame
Exterior
None
Fencing
Block
Lot Features
Sprinklers In Front
Patio And Porch
CoveredPatio
Roof
Tile
Spa Features
None
View
None
Waterview
None
Windows/Doors
Low Emissivity WindowsDouble Pane Windows
Community Features
Accessibility Features
Grip-Accessible FeaturesSmart Technology
Association Amenities
MaintenanceParkTrail(s)
Association Dues
39.33
Community Features
Sidewalks
Financing Terms Available
FHAVA LoanConventionalCash
HOA Fee Frequency
Quarterly
MLS Area
Southwest
Roads
Paved
School District
TUSD
Township
15
Schools
School District
TUSD
Elementary School
Vesey
Middle School
Valencia
High School
Cholla
Listing courtesy of Lennar Sales Corp. (520) 399-7923

The data relating to real estate listings on this website comes in part from the Internet Data Exchange (IDX) program of the Multiple Listing Service of Southern Arizona. IDX information is provided exclusively for consumers' personal, non-commercial use and may not be used for any purpose other than to identify prospective properties consumers may be interested in Listings provided by brokerages other than Listing courtesy of Lennar Sales Corp. (520) 399-7923: are identified with the MLSSAZ IDX Logo. Listing information Copyright 2026 MLS of Southern Arizona. All Rights Reserved.
Last checked 2026-05-28 05:15 AM MST
The data relating to real estate listings on this website comes in part from the Internet Data Exchange (IDX) program of the Multiple Listing Service of Southern Arizona. IDX information is provided exclusively for consumers' personal, non-commercial use and may not be used for any purpose other than to identify prospective properties consumers may be interested in Listings provided by brokerages other than Listing courtesy of Lennar Sales Corp. (520) 399-7923: are identified with the MLSSAZ IDX Logo. Listing information Copyright 2026 MLS of Southern Arizona. All Rights Reserved.
Last checked 2026-05-28 05:15 AM MST
Long Realty Company
Neighborhood & Commute
Source: Walkscore
Save
Ask
Tour
Hide
Did you know? You can invite friends and family to your search. They can join your search, rate and discuss listings with you.