Save
Ask
Tour
Hide
Share
$880,000
1 Day On Site

35864 S Ocotillo Canyon Drive
Tucson, AZ 85739

For Sale|Single Family Residence|Active
3
Beds
3
Total Baths
2
Full Baths
1
Partial Bath
2,684
SqFt
$328
/SqFt
2005
Built
Subdivision:
Saddlebrooke
County:
Pinal

Due to the health concerns created by Coronavirus we are offering personal 1-1 online video walkthough tours where possible.
Call Now: 520-344-ACES (2237)
Is this the listing for you? We can help make it yours.
520-344-ACES (2237)
Upcoming Open Houses
Due to COVID-19, we recommend you verify Open Houses before attending.
Fri, May 29, 1:00 PM - 4:00 PM
Sat, May 30, 11:00 AM - 3:00 PM
35864 S Ocotillo Canyon Drive35864 S Ocotillo Canyon Drive35864 S Ocotillo Canyon Drive35864 S Ocotillo Canyon Drive
Save
Ask
Tour
Hide
Share

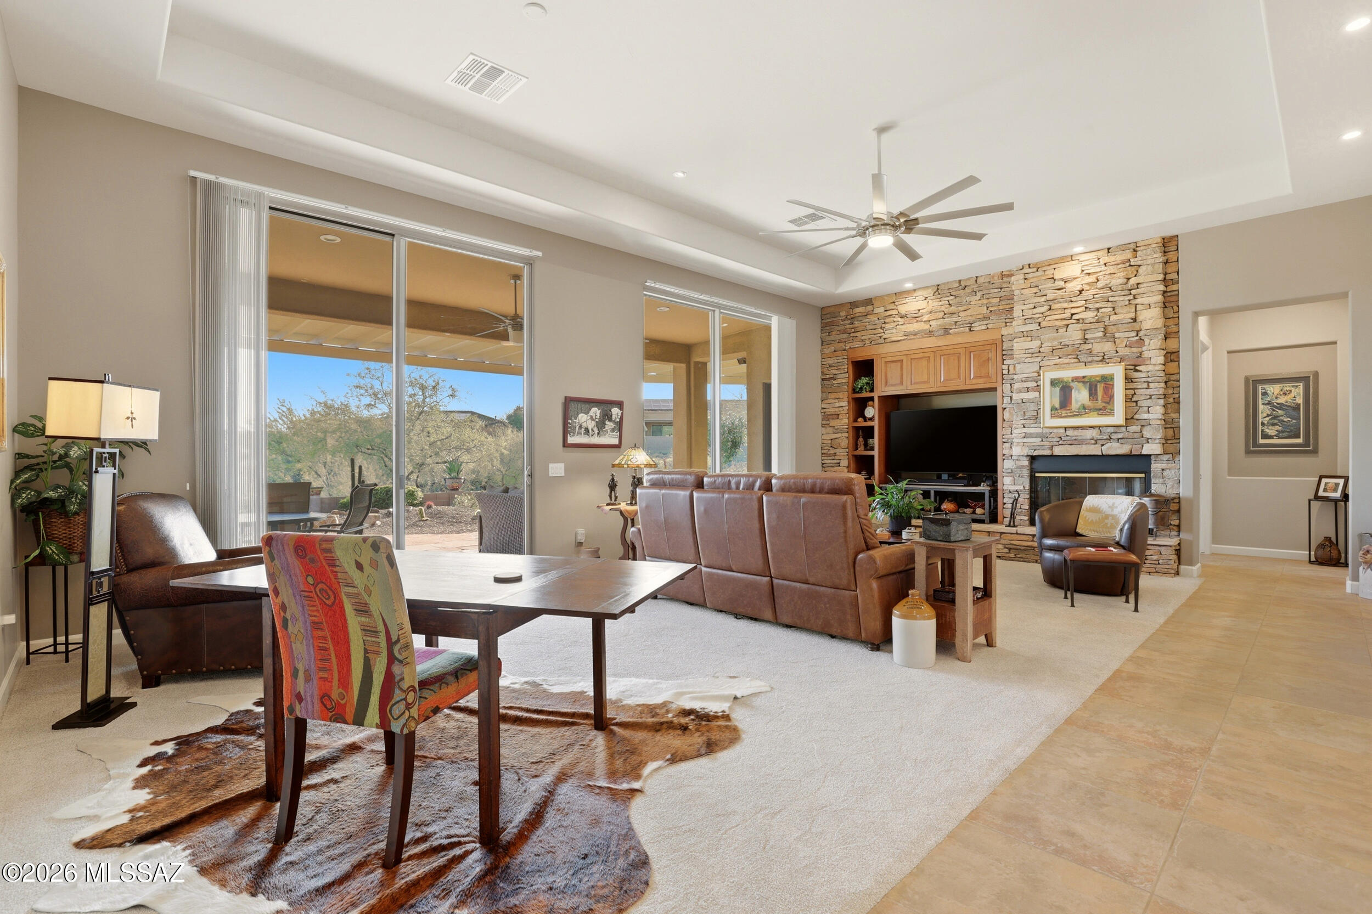
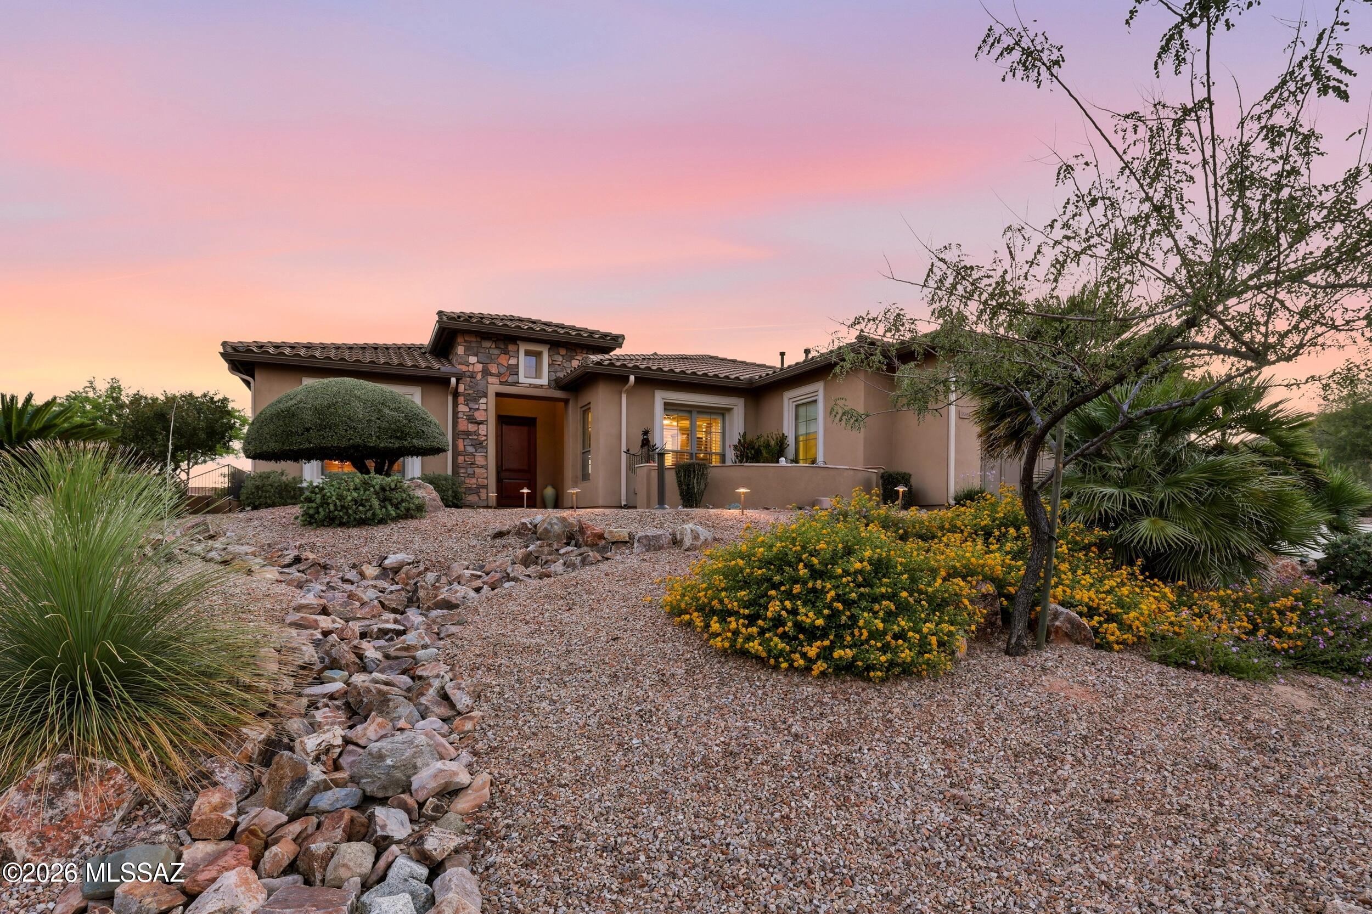
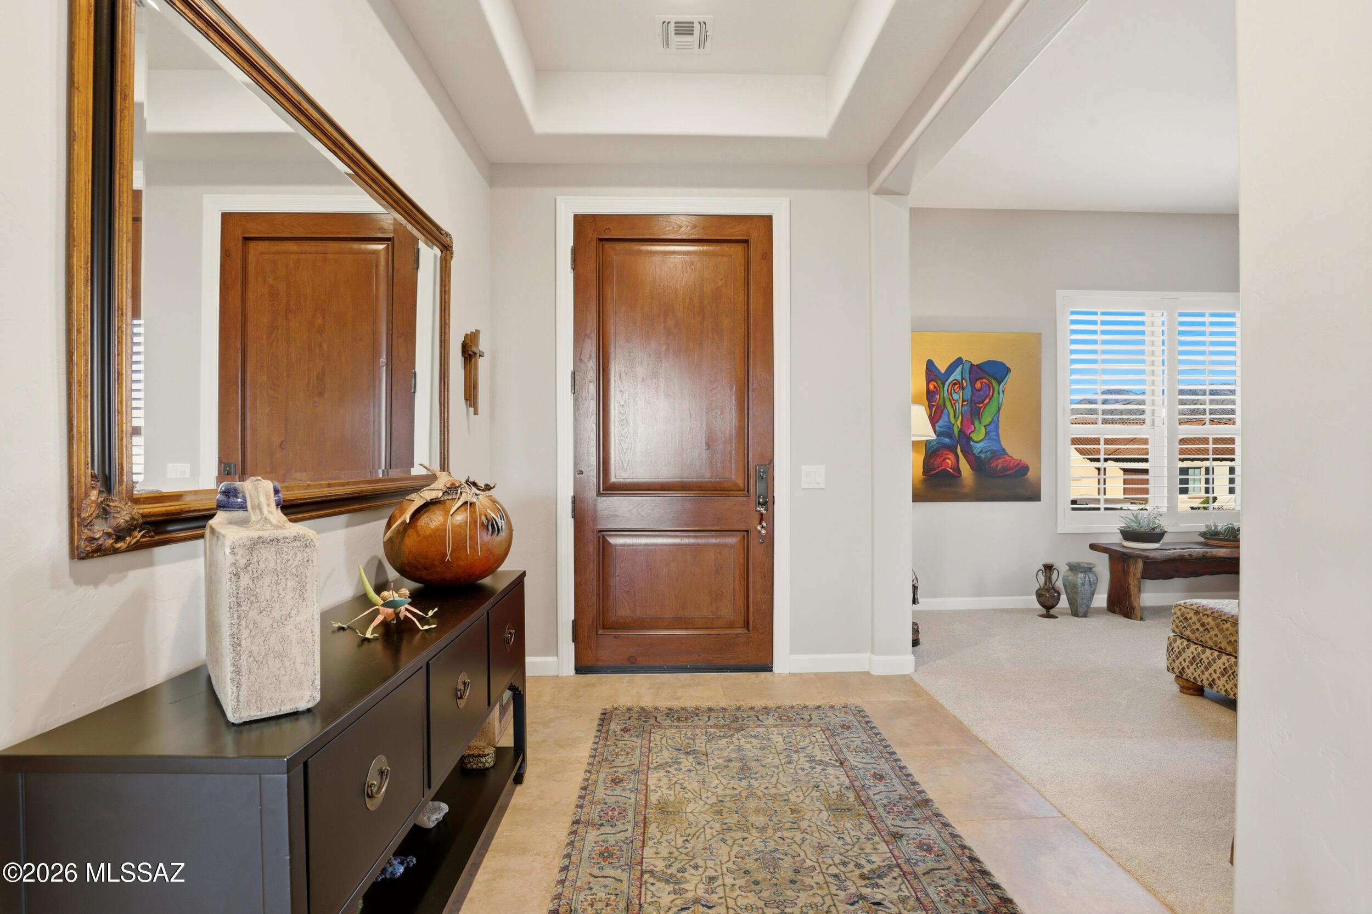
Located in SaddleBrooke Preserve, this updated Sabino model sits on a secluded lot with Catalina Mountain views and a split-bedroom floorplan, each bedroom with an ensuite for added privacy. The open-concept layout includes a spacious den, updated powder room, and a great room designed for comfortable everyday living and entertaining. Major updates include a new roof, gutters, and two Lennox HVAC units installed in 2024. The remodeled kitchen features refaced and rebuilt cabinetry, Cambria quartz countertops, stainless steel appliances, a large island, and generous dining space. A well-positioned laundry room offers extra storage just off the 3-car garage. Outdoor living includes a front courtyard, covered extended back patio. Low-maintenance landscaping and mature shade trees create peaceful outdoor setting. The side yard offers additional potential for a pool or casita. Saddlebrooke is a premier active adult community with resort-style amenities including golf courses, pools, fitness centers, tennis and pickleball courts, clubhouses, dining, and a wide range of social activities.

Save
Ask
Tour
Hide
Share
Listing Snapshot
Price 
$880,000
Days On Site 
1 Day
Bedrooms 
3
Inside Area (SqFt) 
2,684 sqft
Total Baths 
3
Full Baths 
2
Partial Baths 
1
Lot Size 
0.3 Acres
Year Built 
2005
MLS® Number 
22613387
Status 
Active
Property Tax 
$5,446
HOA/Condo/Coop Fees 
N/A
Sq Ft Source 
Assessor
Friends & Family
Recent Activity
yesterdayListing first seen on site
yesterdayListing updated with changes from the MLS®
General Features
Acres 
0.3
Direction Faces 
North
Disclosures 
Insurance Claims History Report
Garage 
Yes
Garage Spaces 
3
Levels 
One
Parking 
Garage Door OpenerGolf Cart Garage
Property Sub Type 
Single Family Residence
Security 
Smoke Detector(s)
SqFt Total 
2684
Style 
Contemporary
Utilities 
Natural Gas Available
Water Source 
Public
Zoning 
Other - CALL
Interior Features
Appliances 
Exhaust FanElectric CooktopMicrowaveENERGY STAR Qualified DishwasherENERGY STAR Qualified RefrigeratorENERGY STAR Qualified DryerENERGY STAR Qualified WasherWater SoftenerRangeGas Water Heater
Cooling 
ZonedCentral Air
Fireplace 
Yes
Fireplace Features 
GasLiving Room
Fireplaces 
1
Flooring 
CarpetCeramic Tile
Heating 
Forced AirExhaust Fan
Interior 
Kitchen IslandEntrance FoyerWalk-In Closet(s)High CeilingsPantryHigh Speed InternetSmart Thermostat
Laundry Features 
Laundry Room
Window Features 
Double Pane Windows
Save
Ask
Tour
Hide
Share
Exterior Features
Construction Details 
StuccoFrame
Fencing 
Block
Lot Features 
Sprinklers In FrontFew Trees
Patio And Porch 
Covered
Roof 
Tile
Spa Features 
None
View 
Mountain(s)Desert
Waterview 
Mountain(s)Desert
Windows/Doors 
Double Pane Windows
Community Features
Accessibility Features 
Grip-Accessible Features
Association Amenities 
MaintenanceClubhouseParkSport Court
Community Features 
PoolGolfTennis Court(s)Fitness CenterSidewalks
Financing Terms Available 
FHAVA LoanConventionalCashSubmit
MLS Area 
Upper Northwest
Roads 
Paved
School District 
Other
Senior Community 
Yes
Township 
10
Schools
School District
Other
Elementary School
Other
Middle School
Other
High School
Other
Listing courtesy of Long Realty (520) 526-3218


The data relating to real estate listings on this website comes in part from the Internet Data Exchange (IDX) program of the Multiple Listing Service of Southern Arizona. IDX information is provided exclusively for consumers' personal, non-commercial use and may not be used for any purpose other than to identify prospective properties consumers may be interested in Listings provided by brokerages other than Listing courtesy of Long Realty (520) 526-3218: are identified with the MLSSAZ IDX Logo. Listing information Copyright 2026 MLS of Southern Arizona. All Rights Reserved.

Last checked 2026-05-28 05:15 AM MST

Long Realty Company

Neighborhood & Commute
Source: Walkscore
Save
Ask
Tour
Hide
Share