Save
Ask
Tour
Hide
Share
$145,000
1 Day On Site

2525 N Alvernon Way UNIT A7
Tucson, AZ 85712

For Sale|Condominium|Active
2
Beds
2
Total Baths
2
Full Baths
907
SqFt
$160
/SqFt
1962
Built
Subdivision:
Royal Alvernon Condos.
County:
Pima

Due to the health concerns created by Coronavirus we are offering personal 1-1 online video walkthough tours where possible.
Call Now: 520-344-ACES (2237)
Is this the listing for you? We can help make it yours.
520-344-ACES (2237)
2525 N Alvernon Way UNIT A72525 N Alvernon Way UNIT A72525 N Alvernon Way UNIT A72525 N Alvernon Way UNIT A7
Save
Ask
Tour
Hide
Share

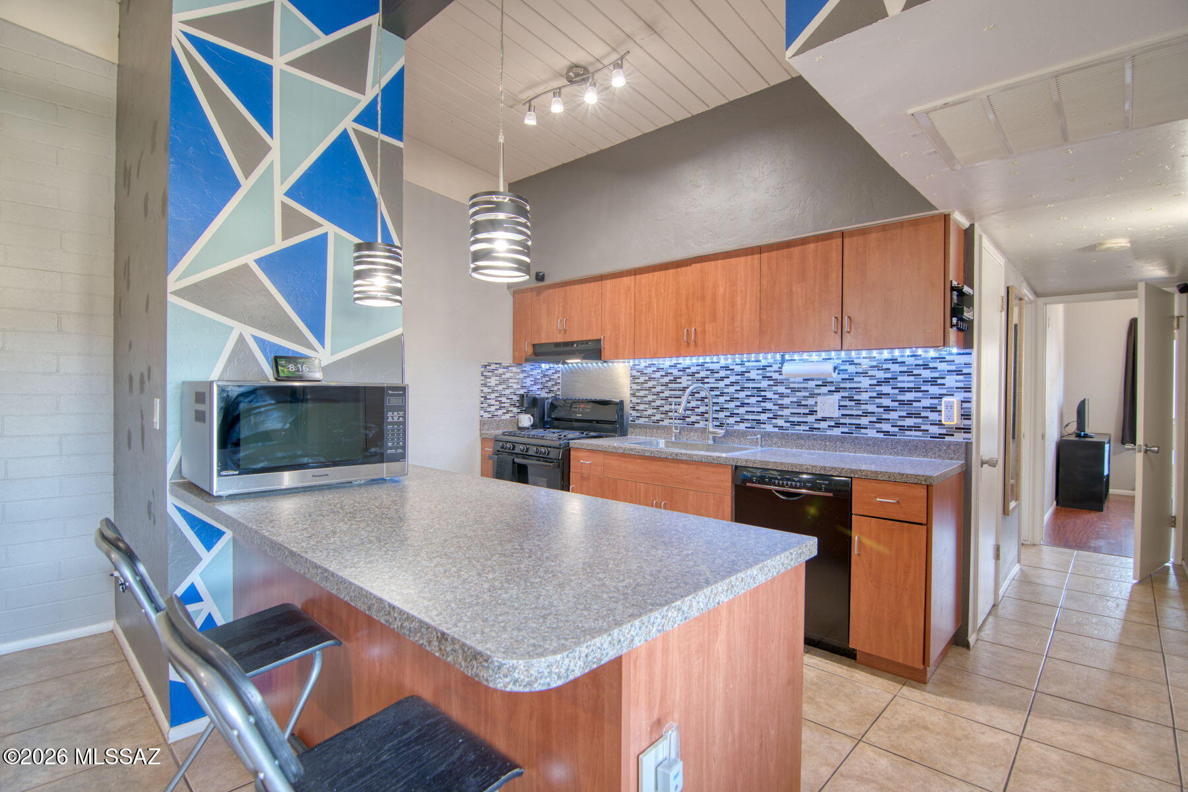
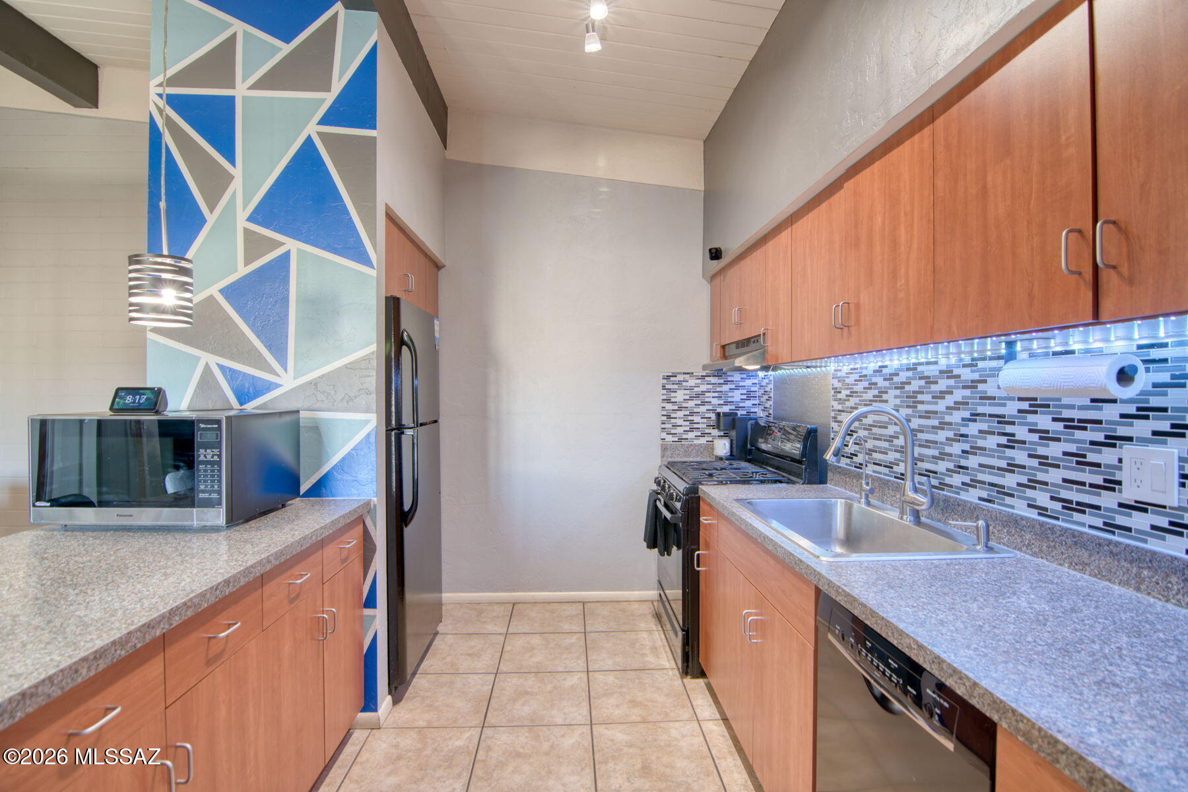
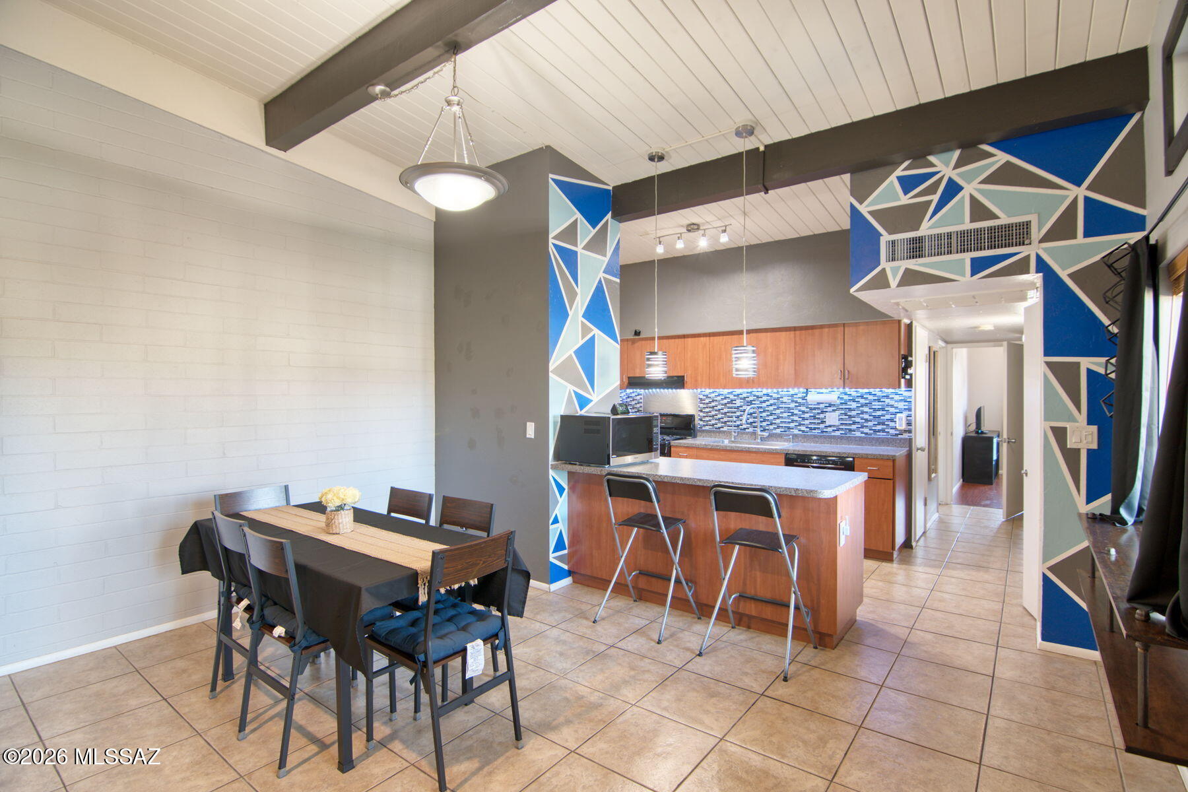
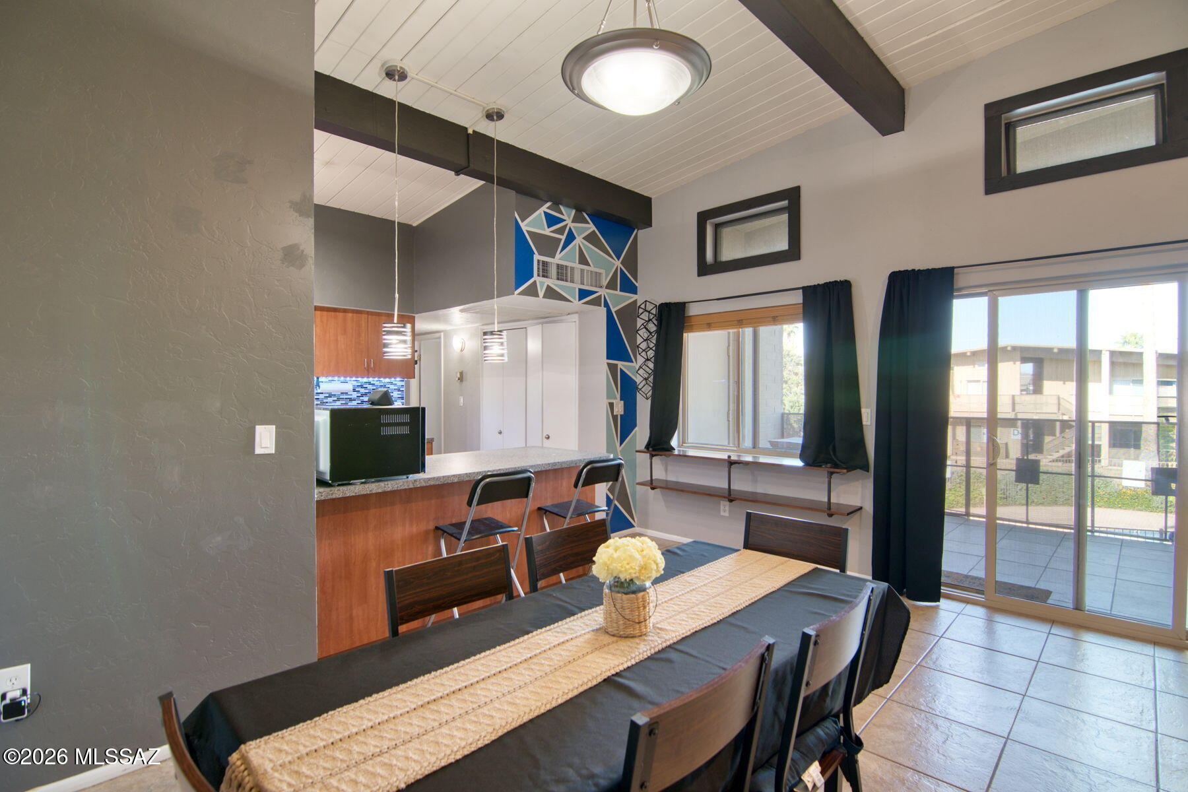
Welcome to this stylish 2 bed, 2 bath condo in the gated Royal Alvernon community! Offering 907 sq ft, this second floor unit features vaulted exposed beam ceilings, an open concept living space, updated finishes, and abundant natural light. The kitchen opens seamlessly to the dining and living areas, while the private covered balcony overlooks the beautifully maintained community grounds and pool. Spacious bedrooms, updated bathrooms, and in-unit washer & dryer included for added convenience. Centrally located near shopping, dining, U of A, and Tucson Medical Center with assigned covered parking and resort style community amenities. Move in ready and perfect for a primary residence, student housing, or investment opportunity

Save
Ask
Tour
Hide
Share
Listing Snapshot
Price 
$145,000
Days On Site 
1 Day
Bedrooms 
2
Inside Area (SqFt) 
907 sqft
Total Baths 
2
Full Baths 
2
Partial Baths 
N/A
Lot Size 
0.01 Acres
Year Built 
1962
MLS® Number 
22613393
Status 
Active
Property Tax 
$637.02
HOA/Condo/Coop Fees 
$390 monthly
Sq Ft Source 
Assessor
Friends & Family
Recent Activity
yesterdayListing first seen on site
yesterdayListing updated with changes from the MLS®
General Features
Acres 
0.01
Carport 
1
Disclosures 
Military Airport VctyLead-Based Paint
Levels 
One
Parking 
None
Property Sub Type 
Condominium
Security 
Smoke Detector(s)Carbon Monoxide Detector(s)
SqFt Total 
907
Style 
Contemporary
Utilities 
Natural Gas Available
Water Source 
Public
Zoning 
Tucson - 03
Interior Features
Appliances 
Exhaust FanDishwasherDisposalRefrigeratorGas RangeGas Water Heater
Cooling 
Central AirCeiling Fan(s)
Fireplace Features 
None
Flooring 
Ceramic Tile
Heating 
Forced AirNatural GasExhaust Fan
Interior 
Beamed CeilingsPantryHigh Speed Internet
Laundry Features 
Laundry Closet
Save
Ask
Tour
Hide
Share
Exterior Features
Construction Details 
BlockStuccoFrame
Exterior 
BalconyNone
Fencing 
None
Lot Features 
Subdivided
Pool Features 
None
Roof 
Built-Up
Spa Features 
None
View 
None
Waterview 
None
Community Features
Association Dues 
390
Community Features 
PoolGatedSidewalksStreet Lights
Financing Terms Available 
FHAVA LoanConventionalCash
HOA Fee Frequency 
Monthly
MLS Area 
Central
Roads 
Paved
School District 
TUSD
Township 
13
Schools
School District
TUSD
Elementary School
Wright
Middle School
Doolen
High School
Catalina
Listing courtesy of OMNI Homes International (520) 444-1516


The data relating to real estate listings on this website comes in part from the Internet Data Exchange (IDX) program of the Multiple Listing Service of Southern Arizona. IDX information is provided exclusively for consumers' personal, non-commercial use and may not be used for any purpose other than to identify prospective properties consumers may be interested in Listings provided by brokerages other than Listing courtesy of OMNI Homes International (520) 444-1516: are identified with the MLSSAZ IDX Logo. Listing information Copyright 2026 MLS of Southern Arizona. All Rights Reserved.

Last checked 2026-05-28 05:15 AM MST

Long Realty Company

Neighborhood & Commute
Source: Walkscore
Save
Ask
Tour
Hide
Share