
243 E Allthorn PlaceOro Valley, AZ 85755
Due to the health concerns created by Coronavirus we are offering personal 1-1 online video walkthough tours where possible.
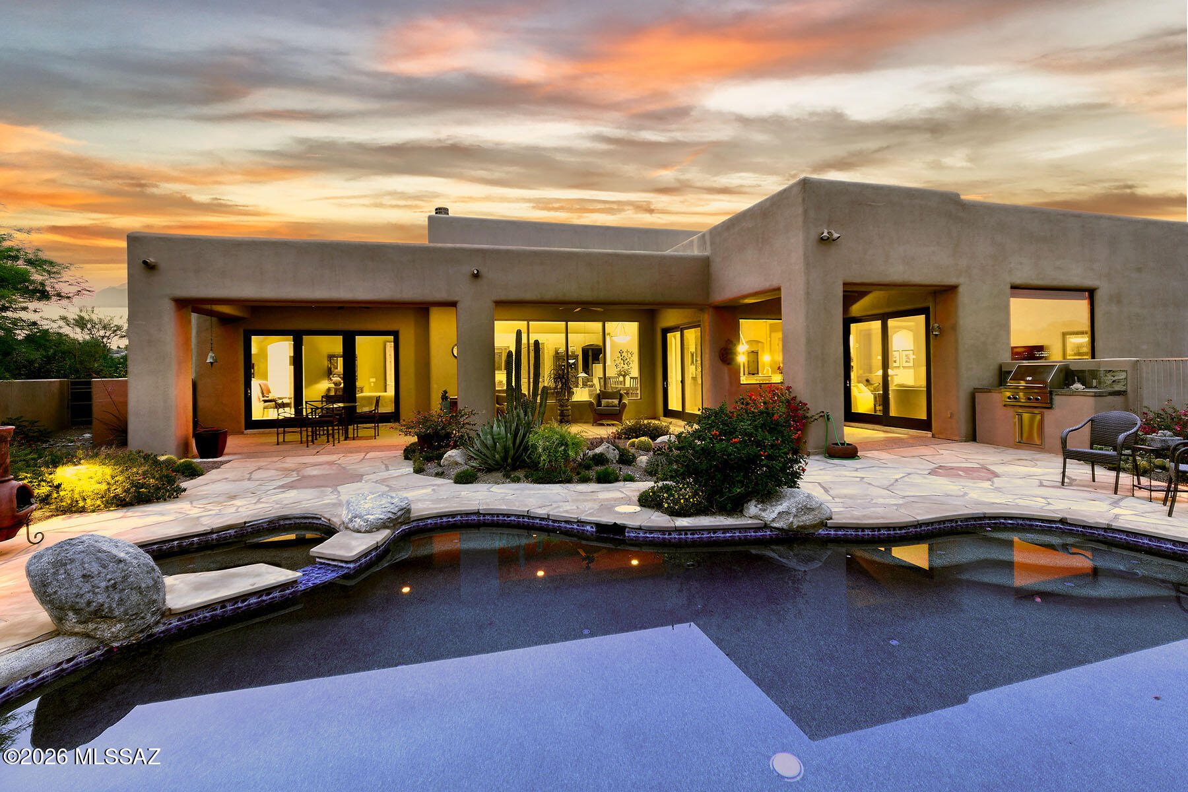
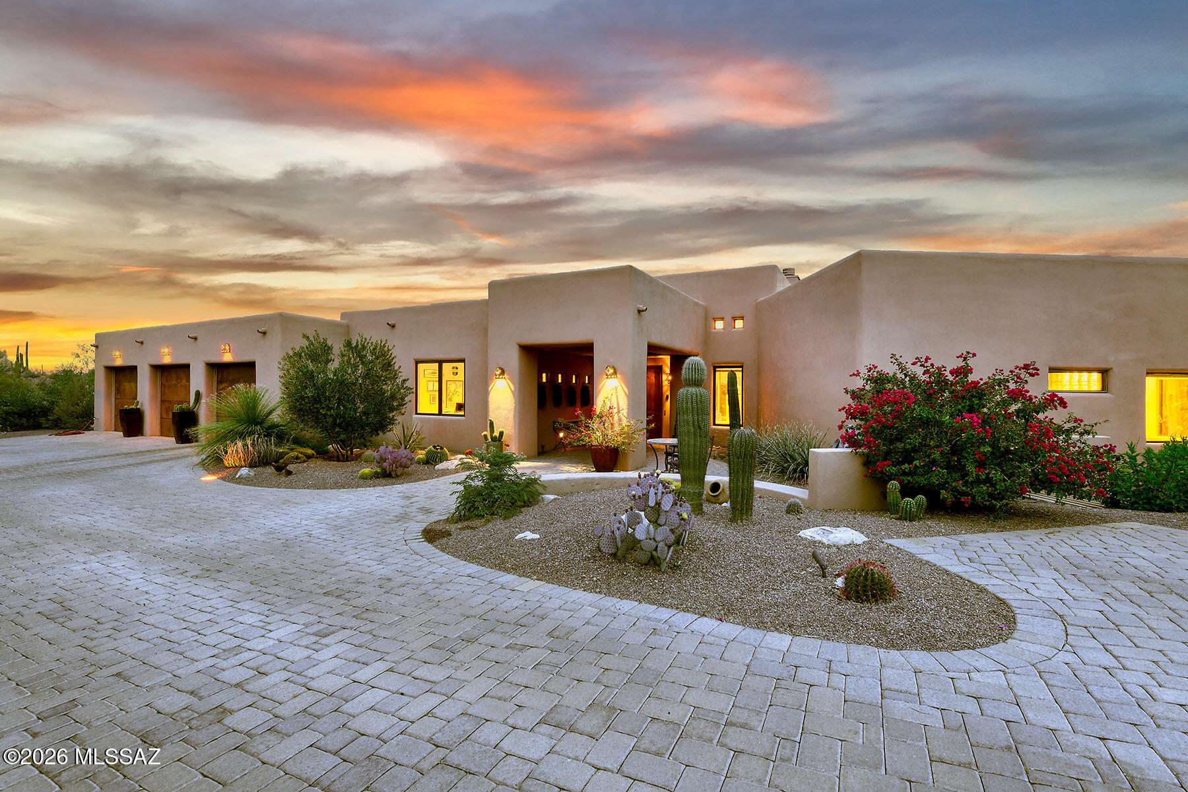
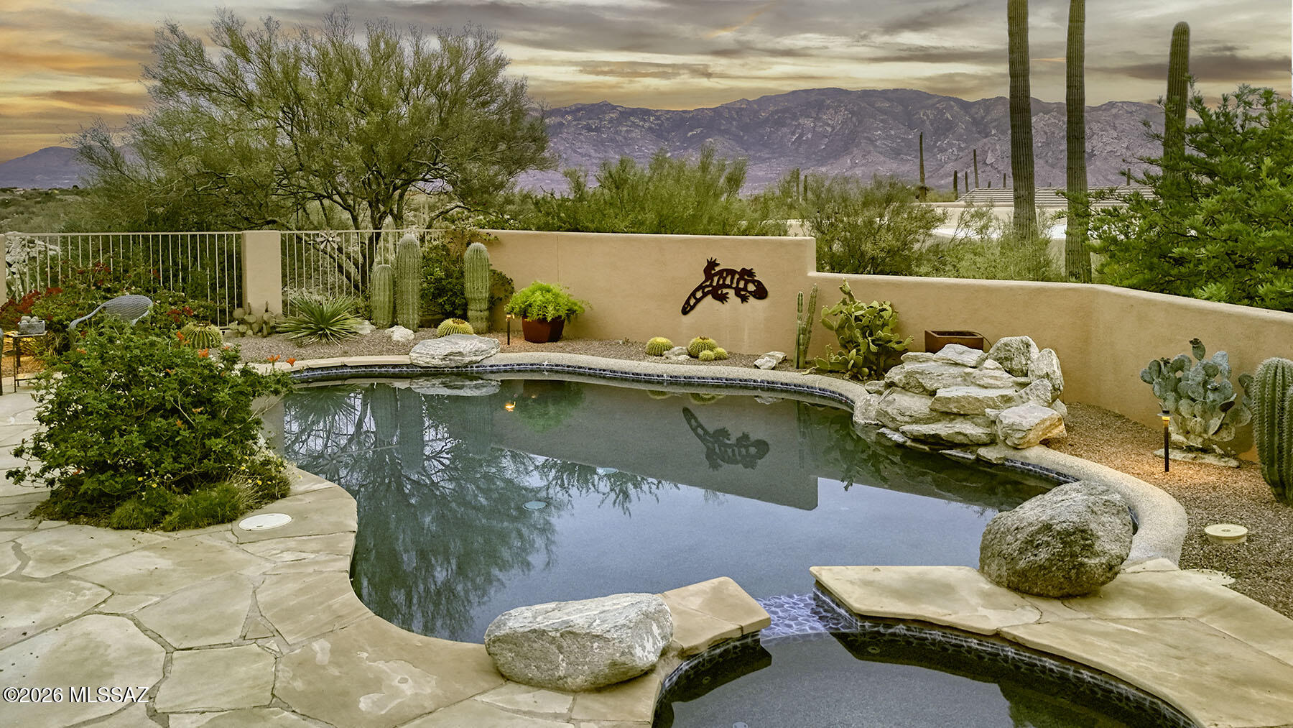
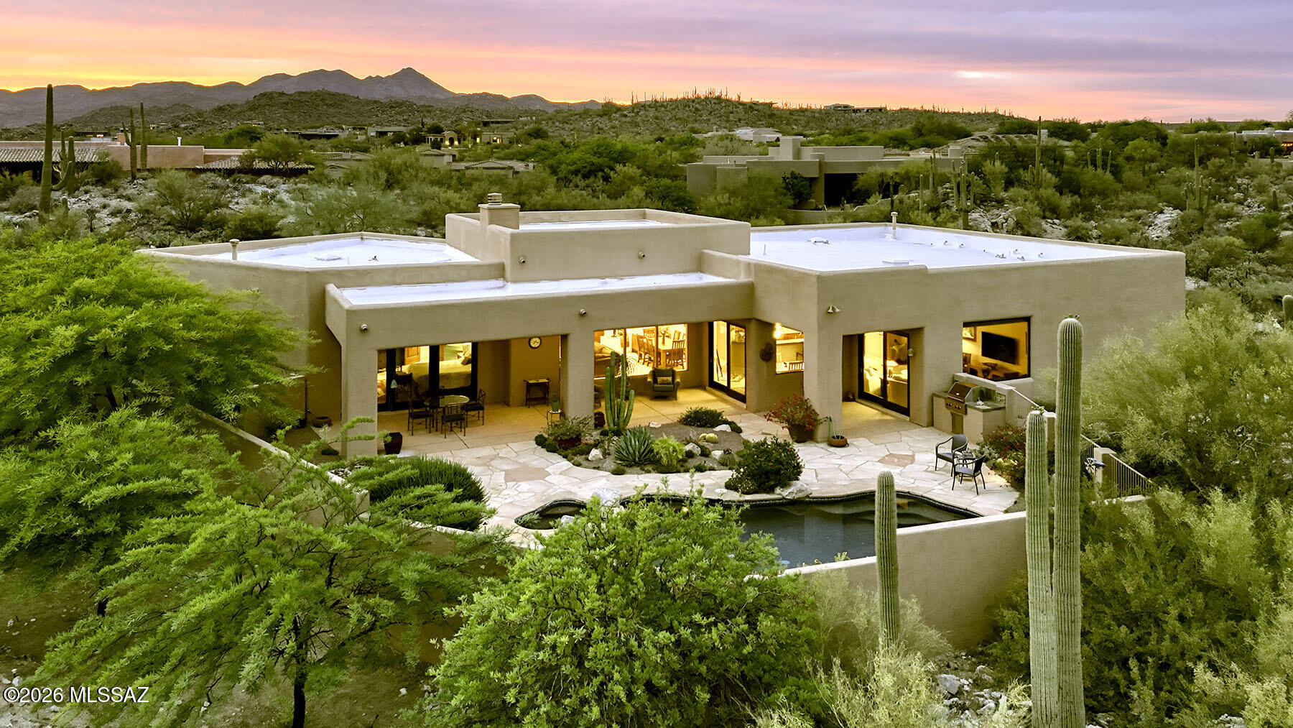
Located on a private 1.15 acre cul-de-sac lot including a conversation easement and backing directly to the scenic trails, natural beauty, and historic petroglyphs of Honeybee Canyon, this exceptional single-level custom home offers breathtaking Catalina Mountain views from the moment you enter through the front door. Spanning 3,653 square feet, this thoughtfully designed split-floorplan residence features 3 bedrooms plus a den/office, 3.5 bathrooms, and a spacious 3-car garage with built-in storage cabinets, workbenches, and its own mini-split heating and cooling system. The gourmet kitchen is designed for both entertaining and everyday luxury, showcasing top-of-the-line GE Monogram appliances, a commercial-style range, warming drawer, 60-bottle Wine Captain, granite countertops, custom cherry cabinetry, large island with prep sink, and hot/cold reverse osmosis water at the kitchen sink. Elegant finishes throughout include travertine stone flooring, eight-foot solid Alder four-hinged doors, dual HVAC systems, dual water heaters with recirculating pumps, and a whole-house water softener. The expansive primary suite captures stunning mountain views and features a cozy fireplace, luxurious spa-inspired bath with oversized jetted tub, and a stone-lined walk-in shower with dual shower heads. Outdoor living is equally impressive with a covered patio, built-in BBQ, sparkling pool and spa, paver driveway and entry, and uninterrupted Catalina Mountain vistas. Additional highlights include: single-story living with no interior steps; two guest bedrooms with private en-suite baths; spacious family room off kitchen; private desert setting with direct access to hiking trails; rare combination of luxury, comfort, privacy, and spectacular desert scenery.
| 2 weeks ago | Listing updated with changes from the MLS® | |
| 2 weeks ago | Status changed to Pending | |
| a month ago | Listing first seen on site |

The data relating to real estate listings on this website comes in part from the Internet Data Exchange (IDX) program of the Multiple Listing Service of Southern Arizona. IDX information is provided exclusively for consumers' personal, non-commercial use and may not be used for any purpose other than to identify prospective properties consumers may be interested in Listings provided by brokerages other than Listing courtesy of Long Realty (520) 477-7886: are identified with the MLSSAZ IDX Logo. Listing information Copyright 2026 MLS of Southern Arizona. All Rights Reserved.
Last checked 2026-06-27 08:22 AM MST
Long Realty Company
Did you know? You can invite friends and family to your search. They can join your search, rate and discuss listings with you.