
Save
Ask
Tour
Hide
Share
$505,456
New Listing

7940 S Sonoran Oak Drive
Tucson, AZ 85747

For Sale|Single Family Residence|Active
2
Beds
2
Total Baths
2
Full Baths
2,015
SqFt
$251
/SqFt
2026
Built
Subdivision:
Rocking K South Neighborhood 2
County:
Pima

Due to the health concerns created by Coronavirus we are offering personal 1-1 online video walkthough tours where possible.
Call Now: 520-344-ACES (2237)
Is this the listing for you? We can help make it yours.
520-344-ACES (2237)
7940 S Sonoran Oak Drive7940 S Sonoran Oak Drive
Save
Ask
Tour
Hide
Share

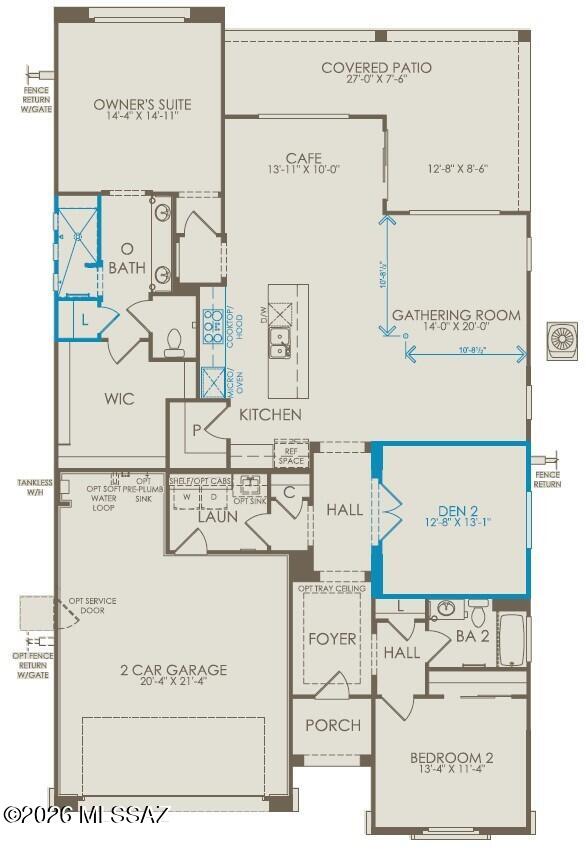
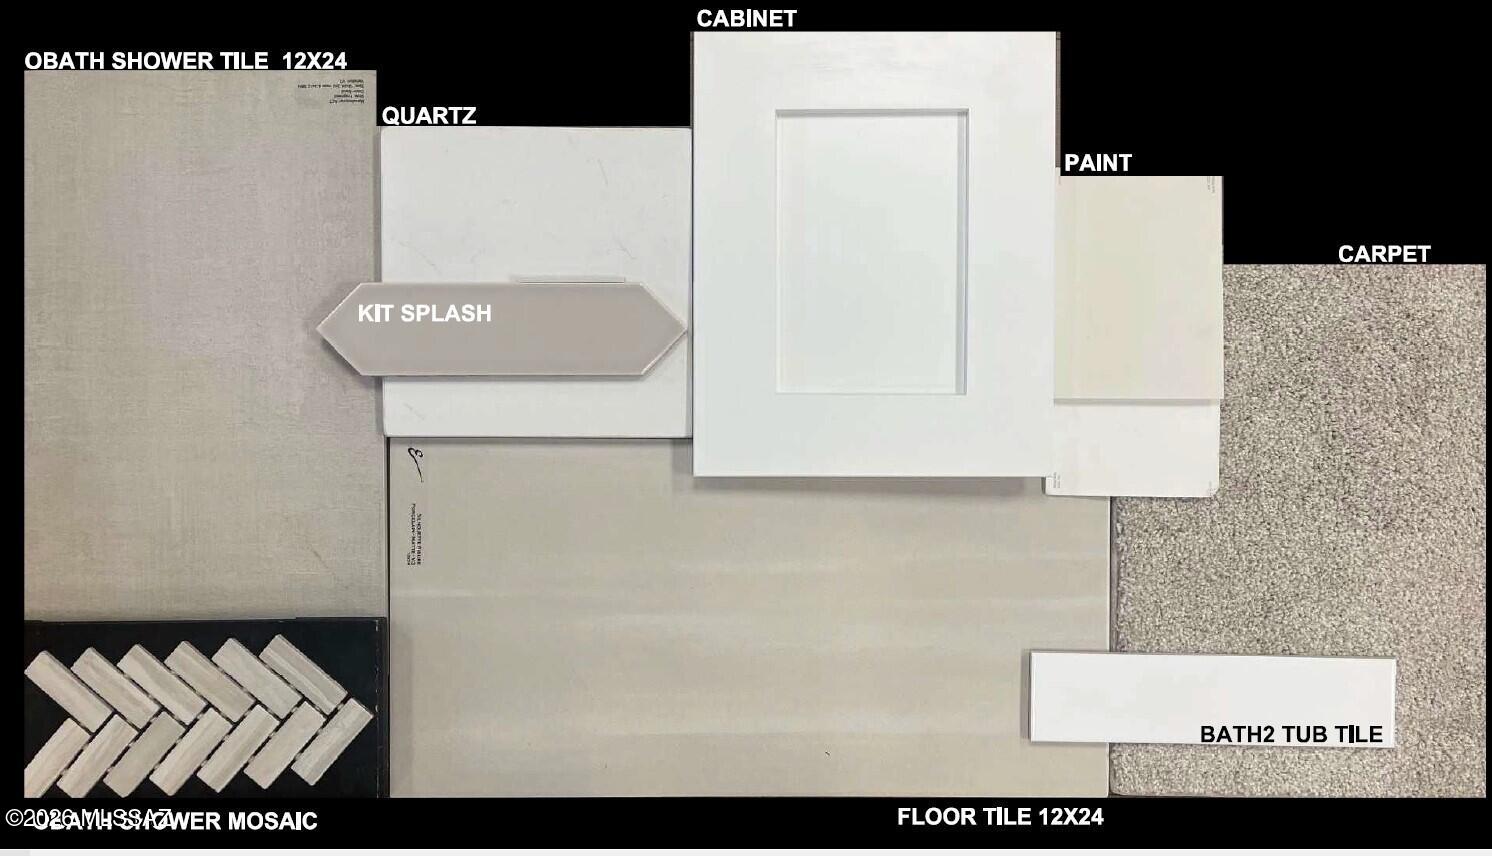
Available Fall 2026, this open-concept Preserve plan offers 2 bedrooms, a den, 2 baths, and a 2-car garage with a 4' extension. Designed for both comfort and sophistication, the home features 9' ceilings, a walk-in pantry, tankless water heater, and gas connections in the kitchen, laundry, and backyard. The gourmet kitchen showcases Coastal Shaker Regal White cabinetry, Aspen Bianco quartz countertops throughout, and stainless steel appliances. Enjoy a beautifully framed walk-in shower in the owner's suite, along with pre-wiring for ceiling fans and pendant lighting. Thoughtfully curated finishes complete this stunning home. Clubhouse is open.

Save
Ask
Tour
Hide
Share
Listing Snapshot
Price 
$505,456
Days On Site 
0 Days
Bedrooms 
2
Inside Area (SqFt) 
2,015 sqft
Total Baths 
2
Full Baths 
2
Partial Baths 
N/A
Lot Size 
0.17 Acres
Year Built 
2026
MLS® Number 
22613437
Status 
Active
Property Tax 
$505.51
HOA/Condo/Coop Fees 
$101.67 monthly
Sq Ft Source 
Builder
Friends & Family
Recent Activity
16 hours agoListing first seen on site
16 hours agoListing updated with changes from the MLS®
General Features
Acres 
0.17
Attached Garage 
Yes
Garage 
Yes
Garage Spaces 
2
Levels 
One
Parking 
Garage Door OpenerOversizedAttachedGarage
Property Condition 
New Construction
Property Sub Type 
Single Family Residence
Security 
Smoke Detector(s)
SqFt Total 
2015
Style 
RanchSouthwestern
Utilities 
Natural Gas AvailablePhone Available
Water Source 
Public
Zoning 
Vail - TR
Interior Features
Appliances 
Tankless Water HeaterDishwasherDisposalMicrowaveWater PurifierDryerWasherGas Water Heater
Cooling 
Central AirCeiling Fan(s)
Fireplace Features 
None
Flooring 
CarpetCeramic Tile
Heating 
Forced AirNatural Gas
Interior 
Kitchen IslandEntrance FoyerWalk-In Closet(s)High CeilingsPantry
Laundry Features 
Laundry RoomWasher Hookup
Window Features 
Low Emissivity WindowsENERGY STAR Qualified WindowsDouble Pane Windows
Save
Ask
Tour
Hide
Share
Exterior Features
Construction Details 
StuccoFrame
Exterior 
None
Fencing 
Block
Lot Features 
Sprinklers In FrontSubdividedFew Trees
Patio And Porch 
CoveredPatio
Roof 
Tile
Spa Features 
None
Windows/Doors 
Low Emissivity WindowsENERGY STAR Qualified WindowsDouble Pane Windows
Community Features
Association Amenities 
ParkSport CourtJogging PathTrail(s)
Association Dues 
305
Community Features 
PoolSidewalksParkStreet Lights
Financing Terms Available 
FHAVA LoanConventionalCash
HOA Fee Frequency 
Quarterly
MLS Area 
Upper Southeast
Roads 
Paved
School District 
Other
Senior Community 
Yes
Township 
15
Schools
School District
Other
Elementary School
Other
Middle School
Other
High School
Other
Listing courtesy of PCD Realty LLC [email protected]


The data relating to real estate listings on this website comes in part from the Internet Data Exchange (IDX) program of the Multiple Listing Service of Southern Arizona. IDX information is provided exclusively for consumers' personal, non-commercial use and may not be used for any purpose other than to identify prospective properties consumers may be interested in Listings provided by brokerages other than Listing courtesy of PCD Realty LLC [email protected]: are identified with the MLSSAZ IDX Logo. Listing information Copyright 2026 MLS of Southern Arizona. All Rights Reserved.

Last checked 2026-05-28 05:15 AM MST

Long Realty Company

Neighborhood & Commute
Source: Walkscore
Save
Ask
Tour
Hide
Share