
61689 E Copper Basin WayOracle, AZ 85623
Due to the health concerns created by Coronavirus we are offering personal 1-1 online video walkthough tours where possible.
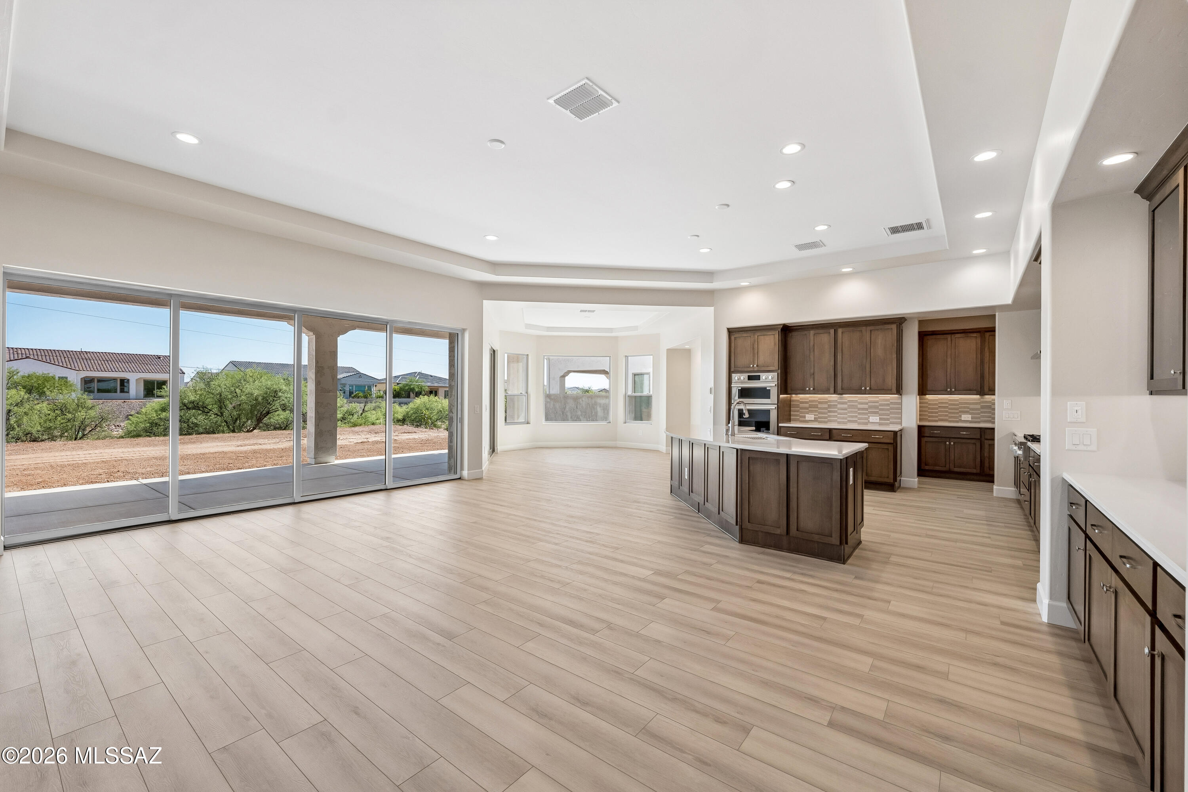
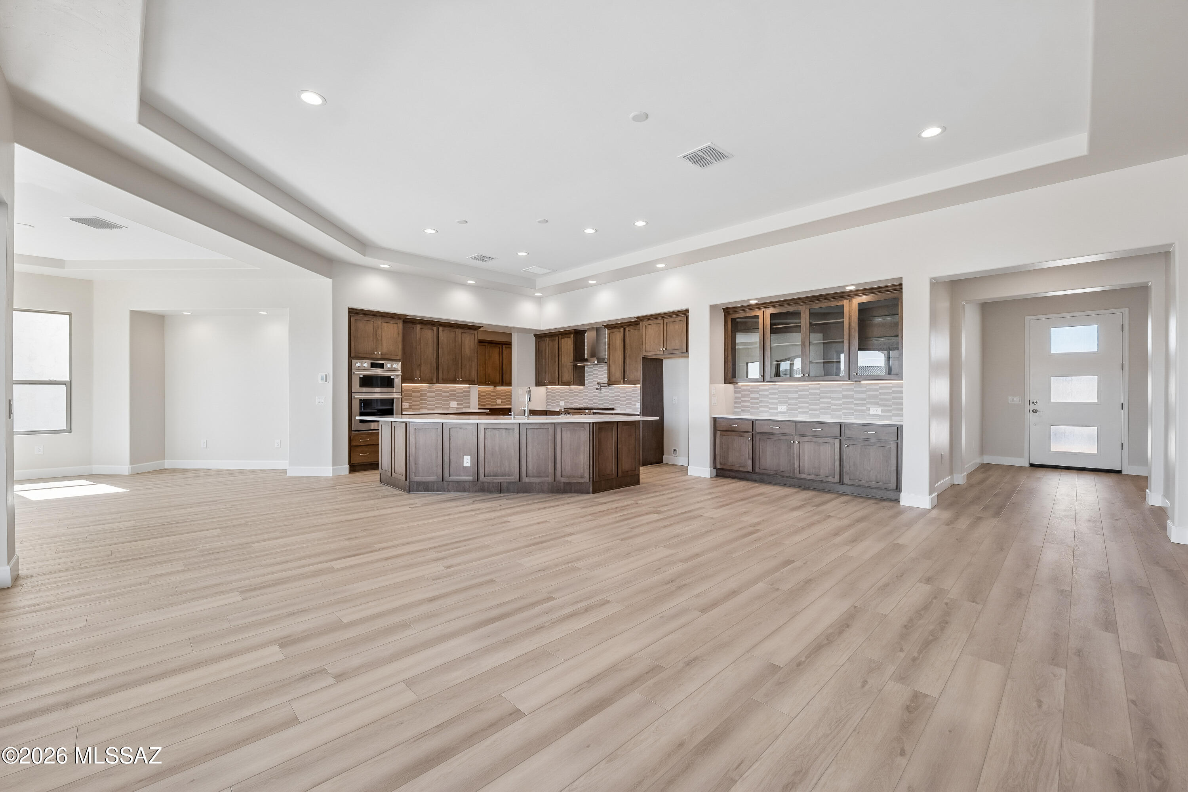
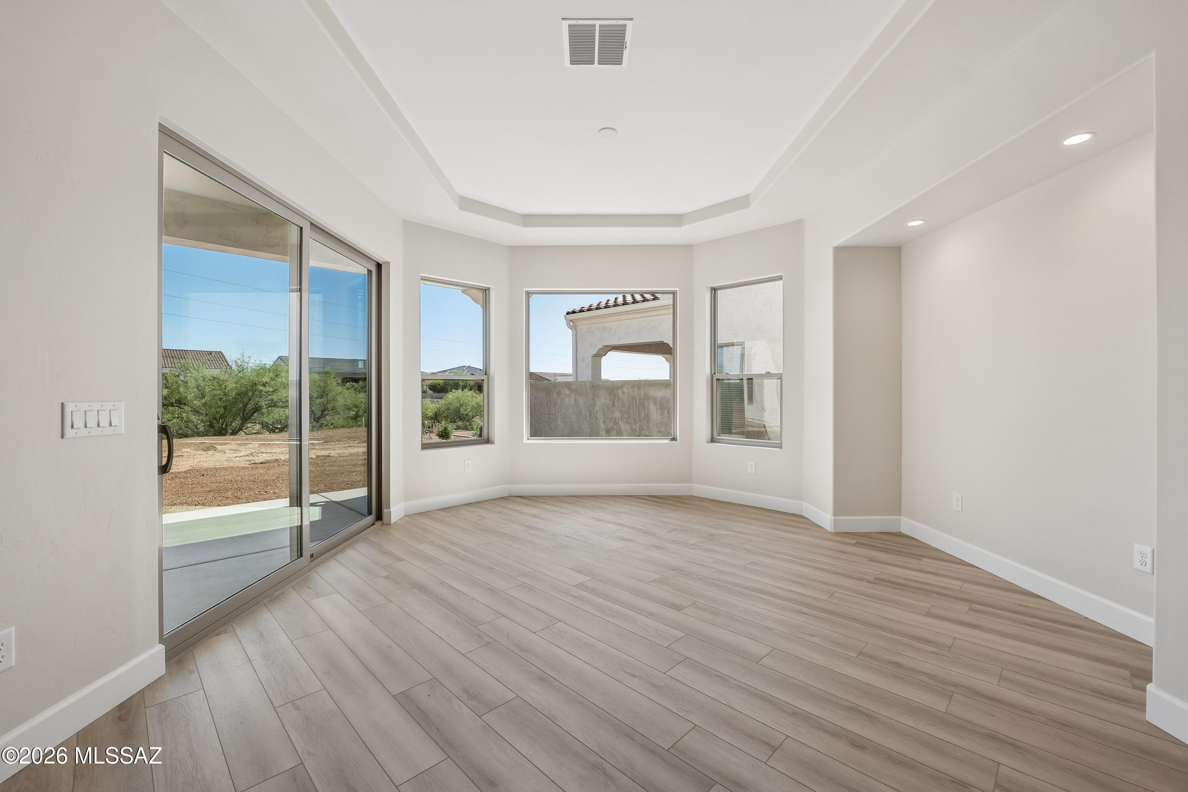
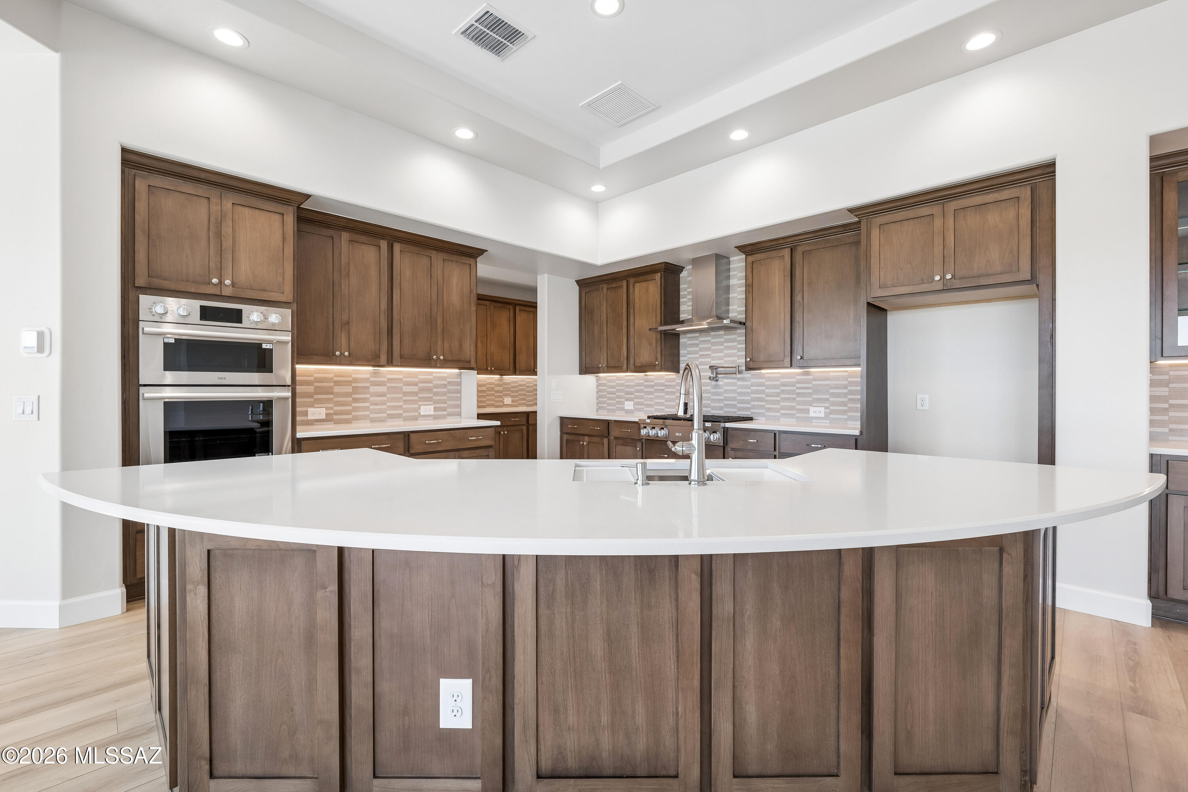
Designed to impress, this beautifully upgraded home showcases exceptional craftsmanship and luxury finishes throughout. The gourmet kitchen is a true centerpiece, featuring a premium stainless steel Signature Kitchen Suite appliance package with a built-in 6-burner Pro gas rangetop, combo wall oven with speed cook and steam functionality, and dishwasher. Rich Madison Clear Alder cabinetry with 42'' upper cabinets is complemented by elegant quartz countertops, a full-height backsplash, a roll-out shelf, and a tiered cutlery drawer for added convenience. Completing the space are a Kohler Prolific stainless steel undermount sink, Delta Coranto pull-down faucet in stainless, and a convenient pot filler over the cooktop. The spa-inspired primary bath offers a luxurious curbless walk-in shower, while Bath 2 features a tub/shower combination. Both baths are appointed with quartz countertops and stylish Delta Woodhurst fixtures and accessories in stainless steel finishes. Indoor-outdoor living is seamlessly integrated with thoughtful exterior upgrades including a BBQ gas stub and hose bib at the patio, perfect for entertaining and enjoying Arizona living year-round. Additional premium features include: Built-in cabinetry at the bar area Elegant pavers at driveway, entry walk, and porch Garage service door and freestanding utility sink in garage Expansive multi-slide glass pocket door at the great room Angled bay window at the primary bedroom Sterling Vikrell laundry sink in laundry room Designer two-tone interior paint package 5-1/4" baseboards throughout Stunning coffered ceilings at the den, great room, and kitchen Upgraded carpet, tile, and wood/LVP flooring 8' full-lite interior doors for an open, airy feel 6" seamless rain gutters for enhanced exterior functionality Every detail of this home has been carefully curated to blend sophistication, comfort, and modern functionality into an extraordinary living experience.
| 5 hours ago | Listing first seen on site | |
| 13 hours ago | Listing updated with changes from the MLS® |

The data relating to real estate listings on this website comes in part from the Internet Data Exchange (IDX) program of the Multiple Listing Service of Southern Arizona. IDX information is provided exclusively for consumers' personal, non-commercial use and may not be used for any purpose other than to identify prospective properties consumers may be interested in Listings provided by brokerages other than Listing courtesy of SaddleBrooke Development Co (520) 260-8819: are identified with the MLSSAZ IDX Logo. Listing information Copyright 2026 MLS of Southern Arizona. All Rights Reserved.
Last checked 2026-05-28 05:15 AM MST
Long Realty Company
Did you know? You can invite friends and family to your search. They can join your search, rate and discuss listings with you.