
8330 S Camino SerpeTucson, AZ 85747
Due to the health concerns created by Coronavirus we are offering personal 1-1 online video walkthough tours where possible.
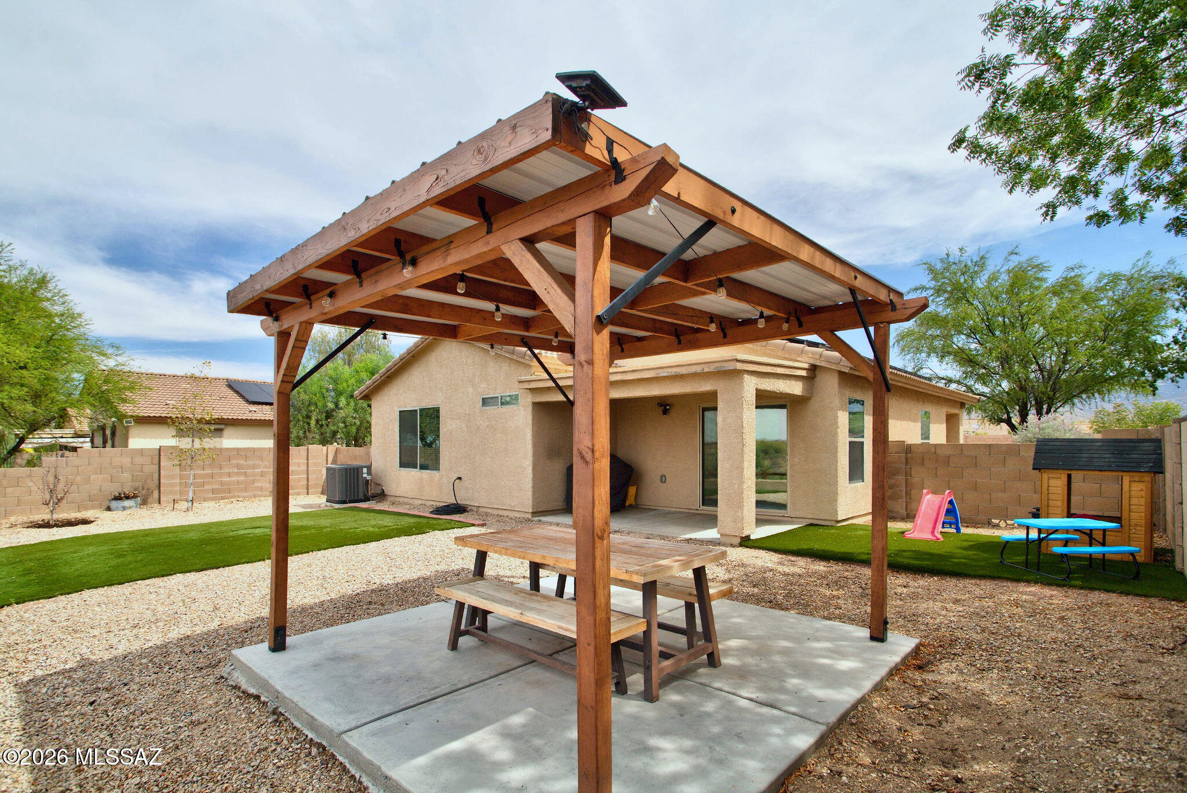
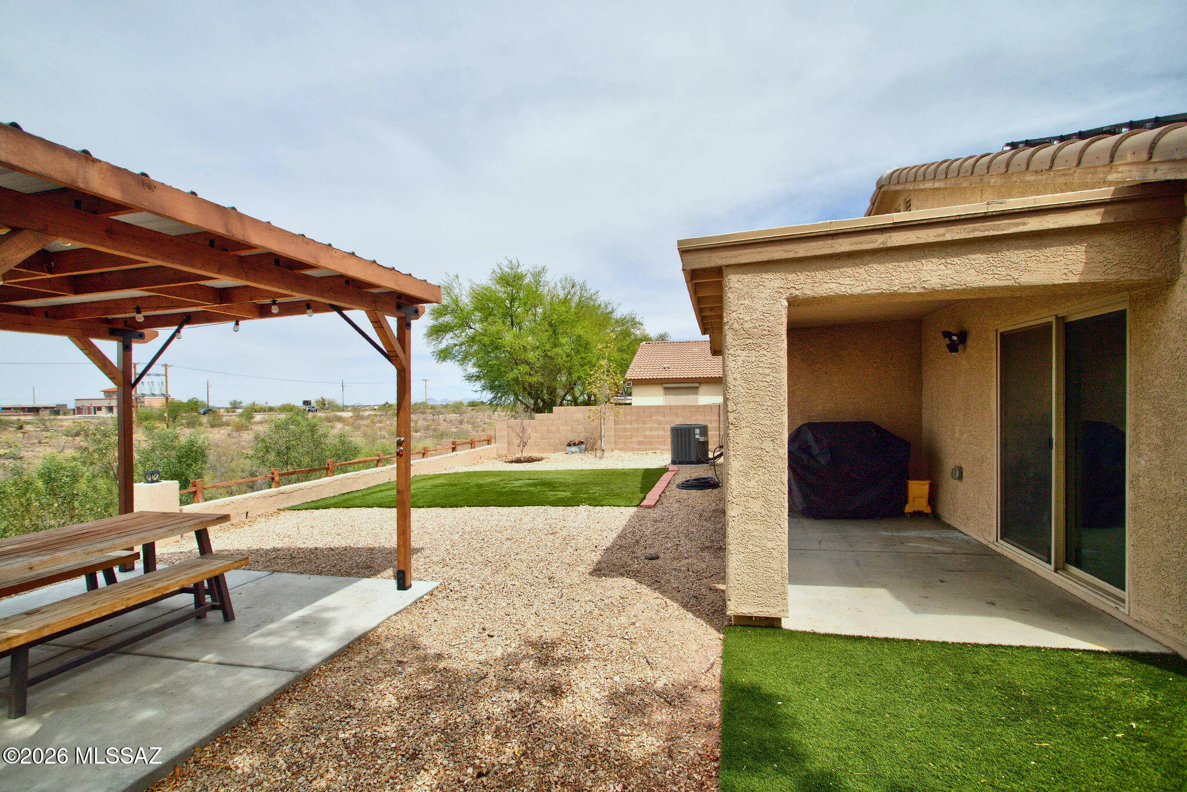
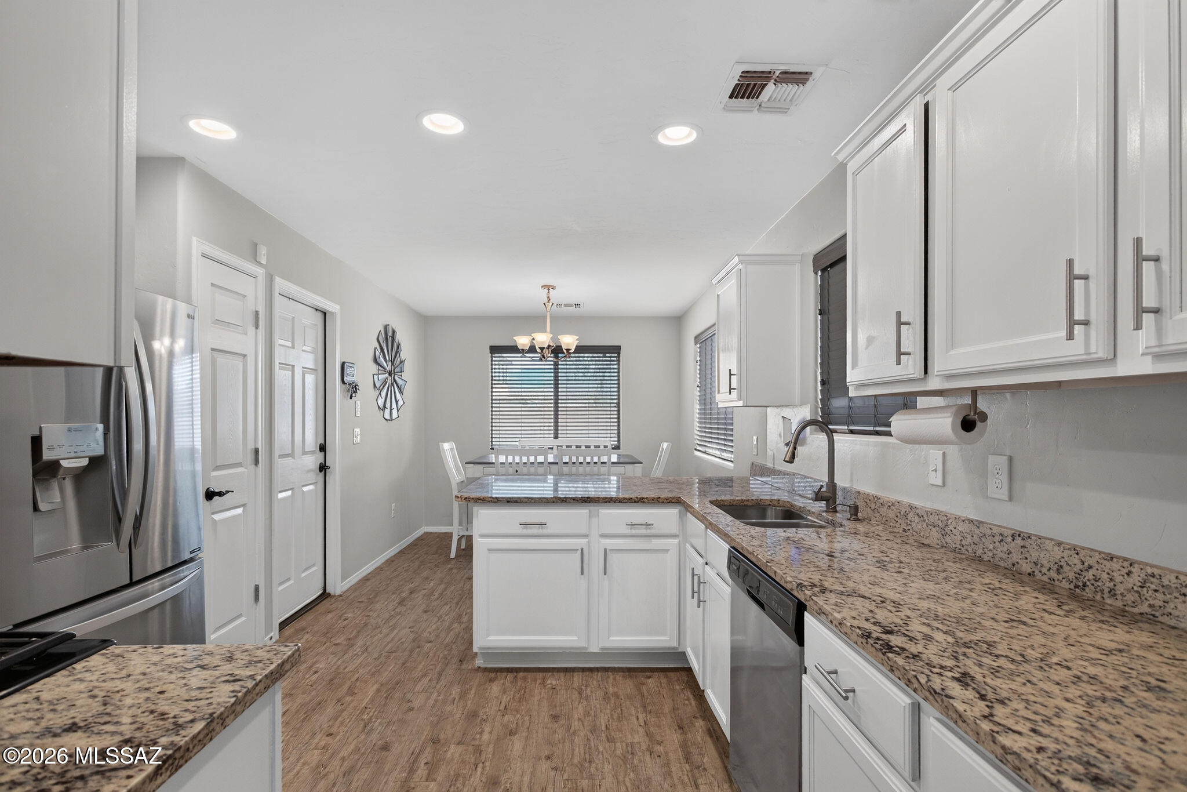
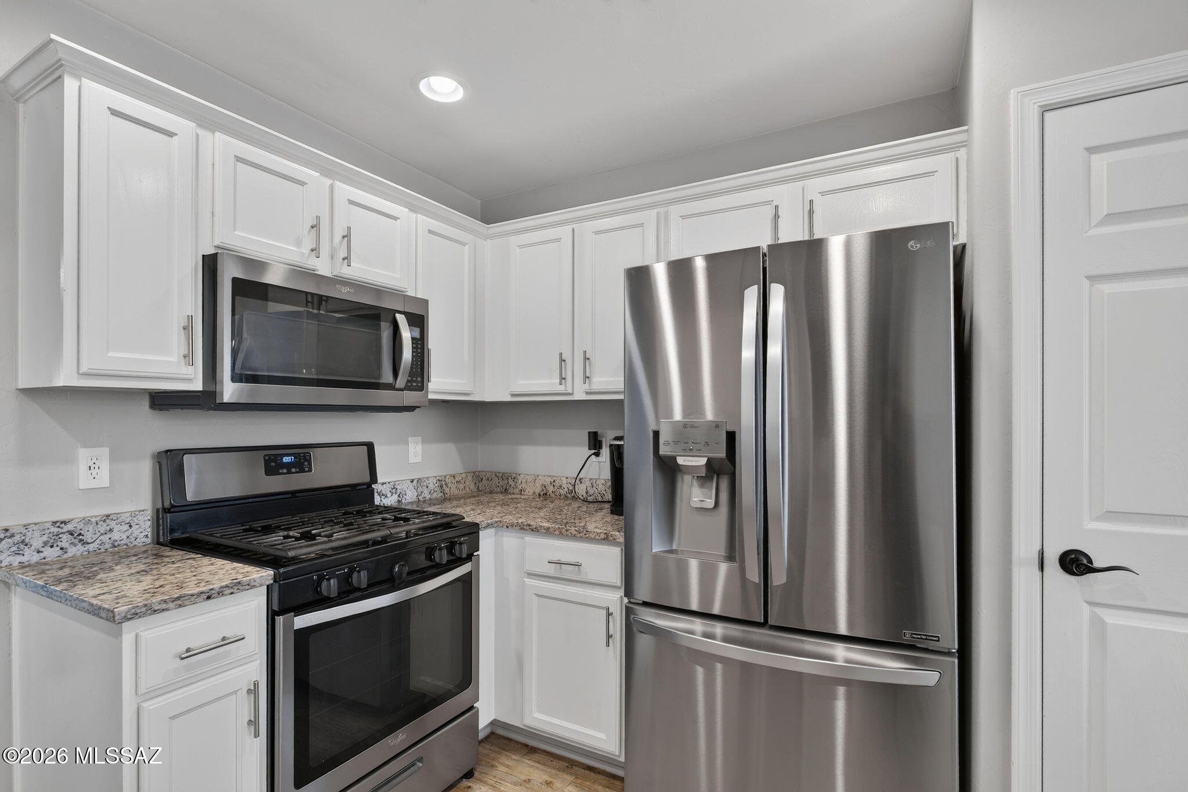
Spacious open floor plan with modern upgrades throughout. The kitchen opens to the family room and features abundant white cabinetry with updated hardware, granite countertops with a 4-inch backsplash, an undermount sink, pull-down spray faucet, breakfast bar with seating for three, and stainless-steel appliances, including a French door refrigerator with water and ice dispenser. The backyard is beautifully landscaped with low-maintenance artificial grass, a large covered patio, a concrete patio with a gazebo, and block wall fencing. One of the best lots in the neighborhood with no rear neighbors. Additional features include ceiling fans, paneled interior doors, window coverings, a laundry room with overhead shelving, and an attached two-car garage with an extended concrete for additional off-street parking. The primary suite includes a walk-in closet and an updated bathroom with a white vanity, undermount sink, framed mirror, and glass-enclosed shower. This home is a must see. Call for a showing.
| yesterday | Listing first seen on site | |
| yesterday | Listing updated with changes from the MLS® |

The data relating to real estate listings on this website comes in part from the Internet Data Exchange (IDX) program of the Multiple Listing Service of Southern Arizona. IDX information is provided exclusively for consumers' personal, non-commercial use and may not be used for any purpose other than to identify prospective properties consumers may be interested in Listings provided by brokerages other than Listing courtesy of OMNI Homes International : are identified with the MLSSAZ IDX Logo. Listing information Copyright 2026 MLS of Southern Arizona. All Rights Reserved.
Last checked 2026-07-07 07:14 PM MST
Long Realty Company
Did you know? You can invite friends and family to your search. They can join your search, rate and discuss listings with you.