Save
Ask
Tour
Hide
Share
$325,000
New Listing

10433 E Ravenswood Street
Tucson, AZ 85747

For Sale|Single Family Residence|Active
3
Beds
2
Total Baths
2
Full Baths
1,601
SqFt
$203
/SqFt
2003
Built
Subdivision:
Mesquite Ranch (1-619)
County:
Pima

Due to the health concerns created by Coronavirus we are offering personal 1-1 online video walkthough tours where possible.
Call Now: 520-344-ACES (2237)
Is this the listing for you? We can help make it yours.
520-344-ACES (2237)
Upcoming Open Houses
Due to COVID-19, we recommend you verify Open Houses before attending.
Sat, Jul 11, 9:00 AM - 12:00 PM
10433 E Ravenswood Street10433 E Ravenswood Street10433 E Ravenswood Street10433 E Ravenswood Street
Save
Ask
Tour
Hide
Share

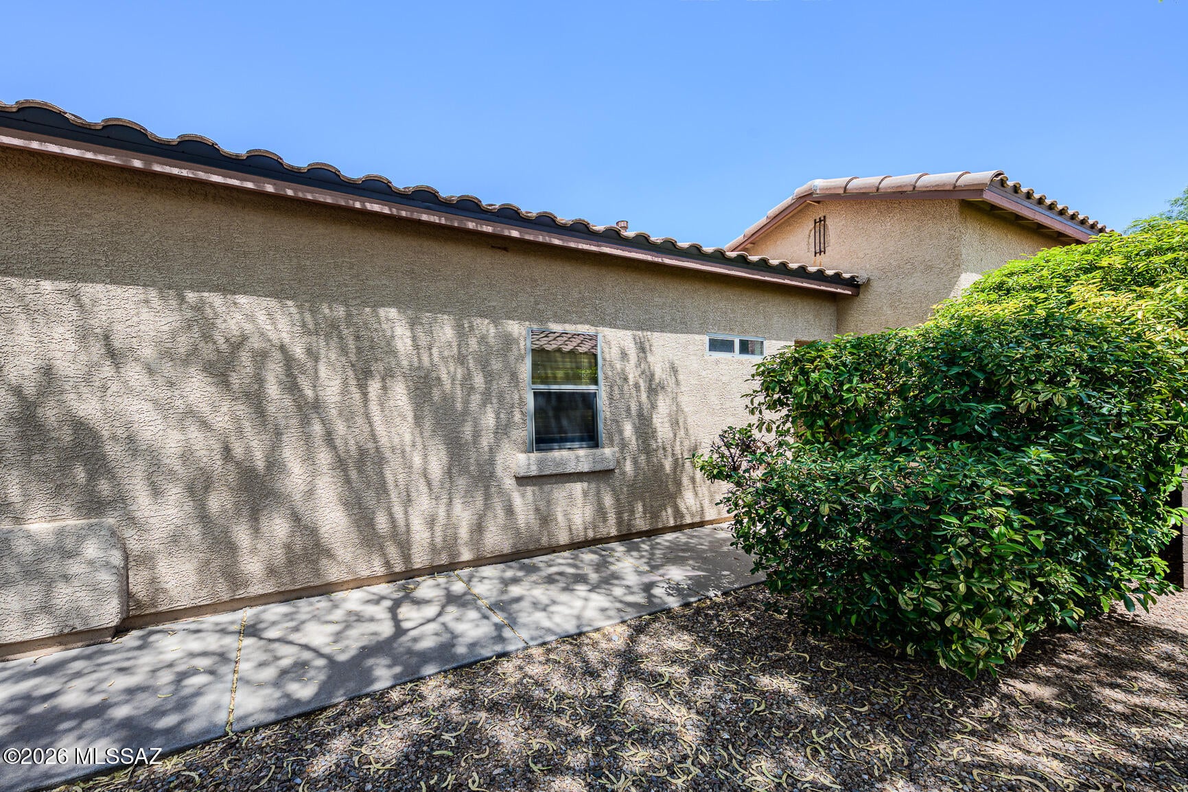
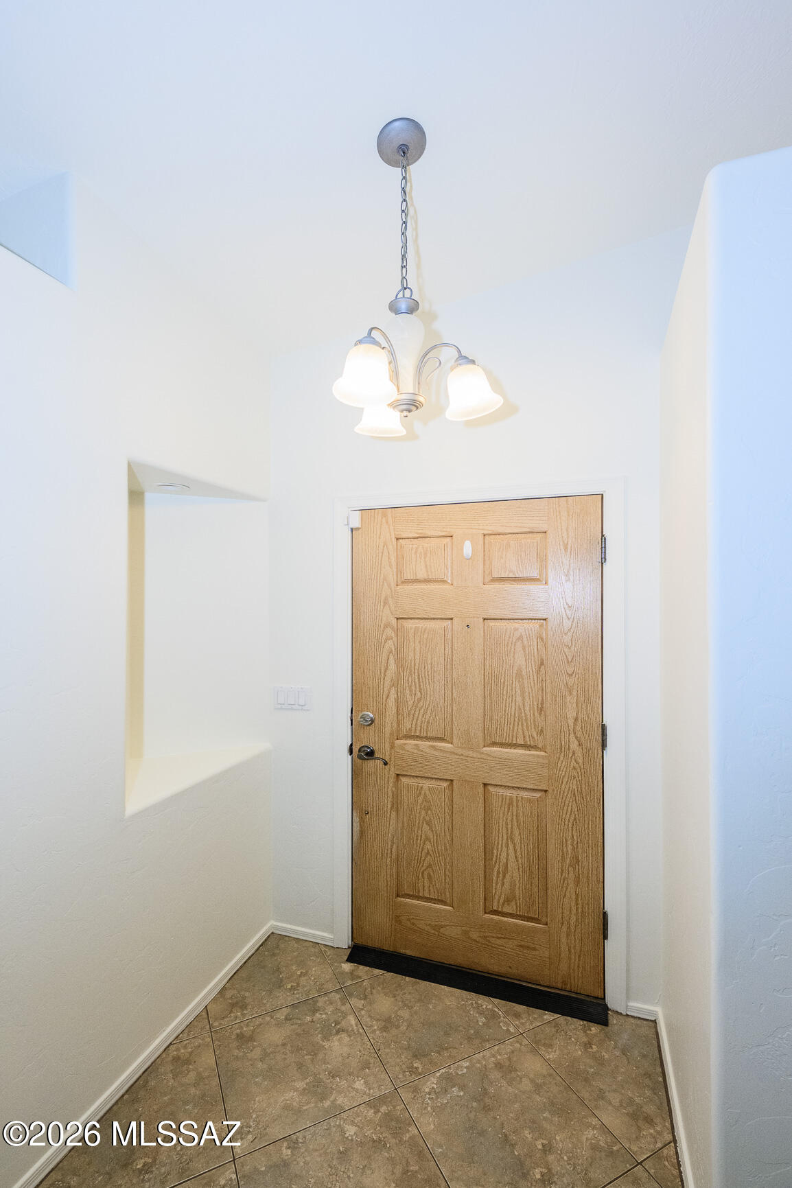
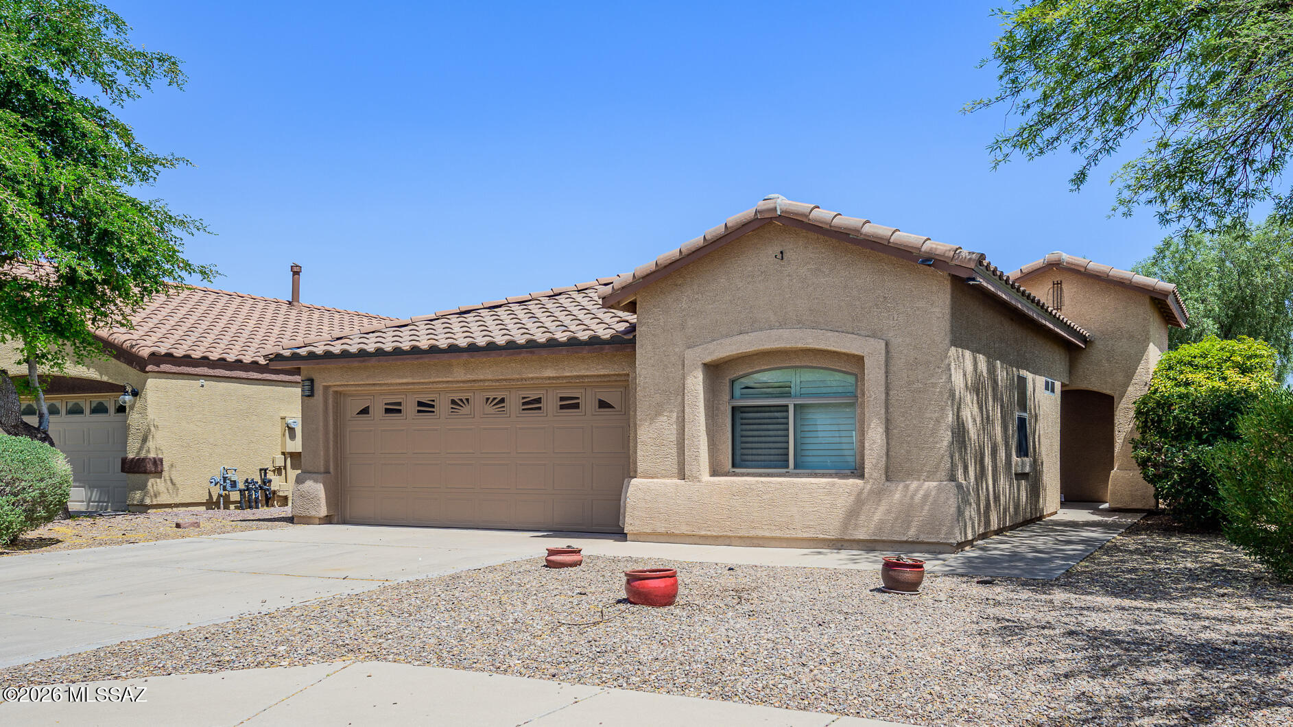
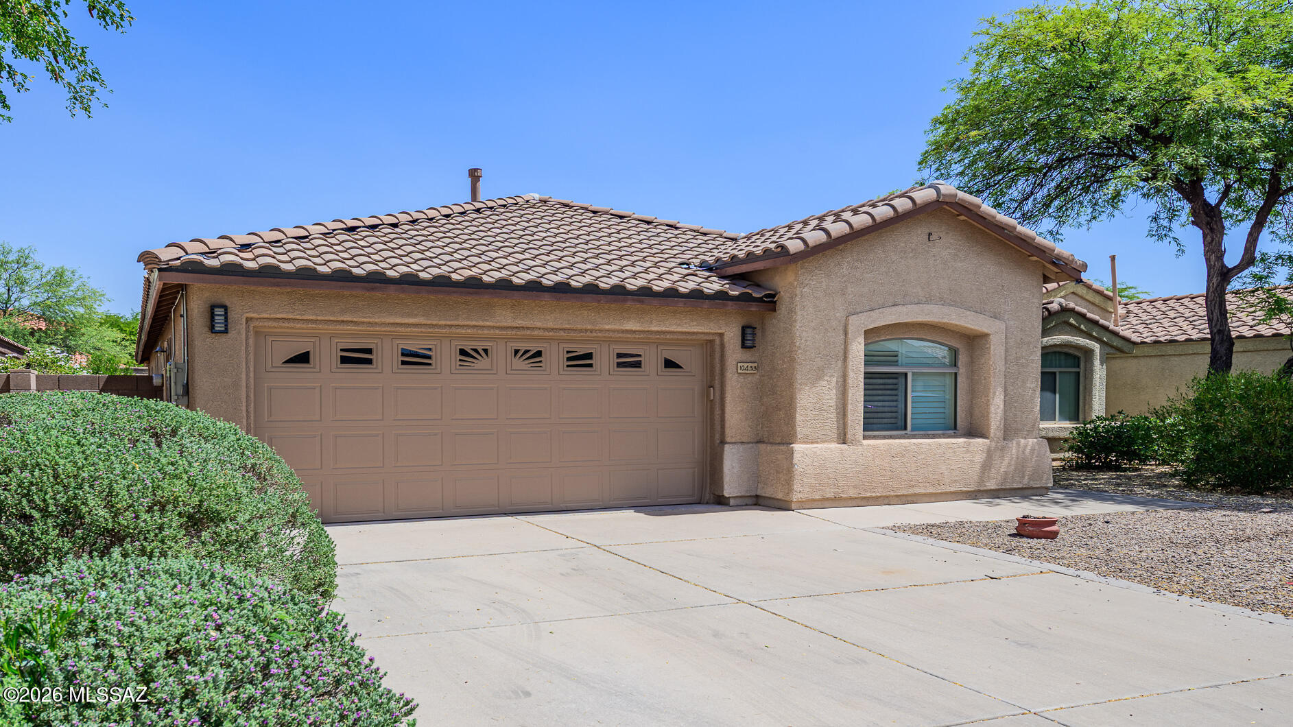
Vail School District! MESQUITE RANCH! This exceptional single level 1601 SF home features 3 bedrooms/2 Baths! Great Room concept! Split Floor Plan! VAULTED CEILINGS! Fresh Interior Paint! Diagonally laid 18-inch tile through-out majority of home! Large Kitchen features walk in pantry and Black Stainless-Steel Appliances! Perfect Floor Plan for Entertaining! Primary Bedroom features 2 closets/primary bath features walk in tiled shower! Backyard features large, covered patio, pavers, and mature trees! Financed Solar installed for lower utility bills! Desirable community offers 2 pools, jogging paths, parks, and sports courts! Schedule your showing today!

Save
Ask
Tour
Hide
Share
Listing Snapshot
Price 
$325,000
Days On Site 
0 Days
Bedrooms 
3
Inside Area (SqFt) 
1,601 sqft
Total Baths 
2
Full Baths 
2
Partial Baths 
N/A
Lot Size 
0.11 Acres
Year Built 
2003
MLS® Number 
22616744
Status 
Active
Property Tax 
$2,576.33
HOA/Condo/Coop Fees 
$21 monthly
Sq Ft Source 
Assessor
Friends & Family
Recent Activity
18 hours agoStatus changed to Active
20 hours agoListing first seen on site
20 hours agoListing updated with changes from the MLS®
General Features
Acres 
0.11
Attached Garage 
Yes
Direction Faces 
South
Disclosures 
Military Airport VctyPublic Airport VctyInsurance Claims History ReportSeller Prop Disclosure
Garage 
Yes
Garage Spaces 
2
Levels 
One
Parking 
Garage Door OpenerAttachedGarage
Property Sub Type 
Single Family Residence
Security 
Smoke Detector(s)
SqFt Total 
1601
Style 
Contemporary
Utilities 
Natural Gas Available
Water Source 
Public
Zoning 
Tucson - R1
Interior Features
Appliances 
Exhaust FanDishwasherDisposalRefrigeratorGas RangeMicrowaveDryerWasherGas Water Heater
Cooling 
Central Air
Fireplace Features 
None
Flooring 
CarpetCeramic TileLaminate
Heating 
Forced AirNatural GasExhaust Fan
Interior 
Kitchen IslandVaulted Ceiling(s)Walk-In Closet(s)High CeilingsPantryHigh Speed Internet
Laundry Features 
Laundry RoomWasher Hookup
Window Features 
Double Pane Windows
Save
Ask
Tour
Hide
Share
Exterior Features
Construction Details 
StuccoFrame
Fencing 
Block
Lot Features 
Subdivided
Patio And Porch 
Covered
Roof 
Tile
Spa Features 
None
Windows/Doors 
Double Pane Windows
Community Features
Association Amenities 
ParkPoolSport CourtJogging PathTrail(s)
Association Dues 
63
Community Features 
PoolSidewalksPark
Financing Terms Available 
FHAVA LoanConventionalCash
HOA Fee Frequency 
Quarterly
MLS Area 
Upper Southeast
Roads 
Paved
School District 
Vail
Township 
15
Schools
School District
Vail
Elementary School
Senita Elementary
Middle School
Rincon Vista
High School
Vail Dist Opt
Listing courtesy of Realty Executives Arizona Territory


The data relating to real estate listings on this website comes in part from the Internet Data Exchange (IDX) program of the Multiple Listing Service of Southern Arizona. IDX information is provided exclusively for consumers' personal, non-commercial use and may not be used for any purpose other than to identify prospective properties consumers may be interested in Listings provided by brokerages other than Listing courtesy of Realty Executives Arizona Territory : are identified with the MLSSAZ IDX Logo. Listing information Copyright 2026 MLS of Southern Arizona. All Rights Reserved.

Last checked 2026-07-07 07:14 PM MST

Long Realty Company

Neighborhood & Commute
Source: Walkscore
Save
Ask
Tour
Hide
Share