Save
Ask
Tour
Hide
Share
$639,500
New Listing

12592 N Pioneer Way
Oro Valley, AZ 85755

For Sale|Single Family Residence|Active
3
Beds
3
Total Baths
3
Full Baths
3,209
SqFt
$199
/SqFt
1994
Built
Subdivision:
Rancho Vistoso Neighborhood 7 (1-317)
County:
Pima

Due to the health concerns created by Coronavirus we are offering personal 1-1 online video walkthough tours where possible.
Call Now: 520-344-ACES (2237)
Is this the listing for you? We can help make it yours.
520-344-ACES (2237)
Upcoming Open Houses
Due to COVID-19, we recommend you verify Open Houses before attending.
Sat, Jul 11, 10:00 AM - 1:00 PM
12592 N Pioneer Way12592 N Pioneer Way12592 N Pioneer Way12592 N Pioneer Way
Save
Ask
Tour
Hide
Share

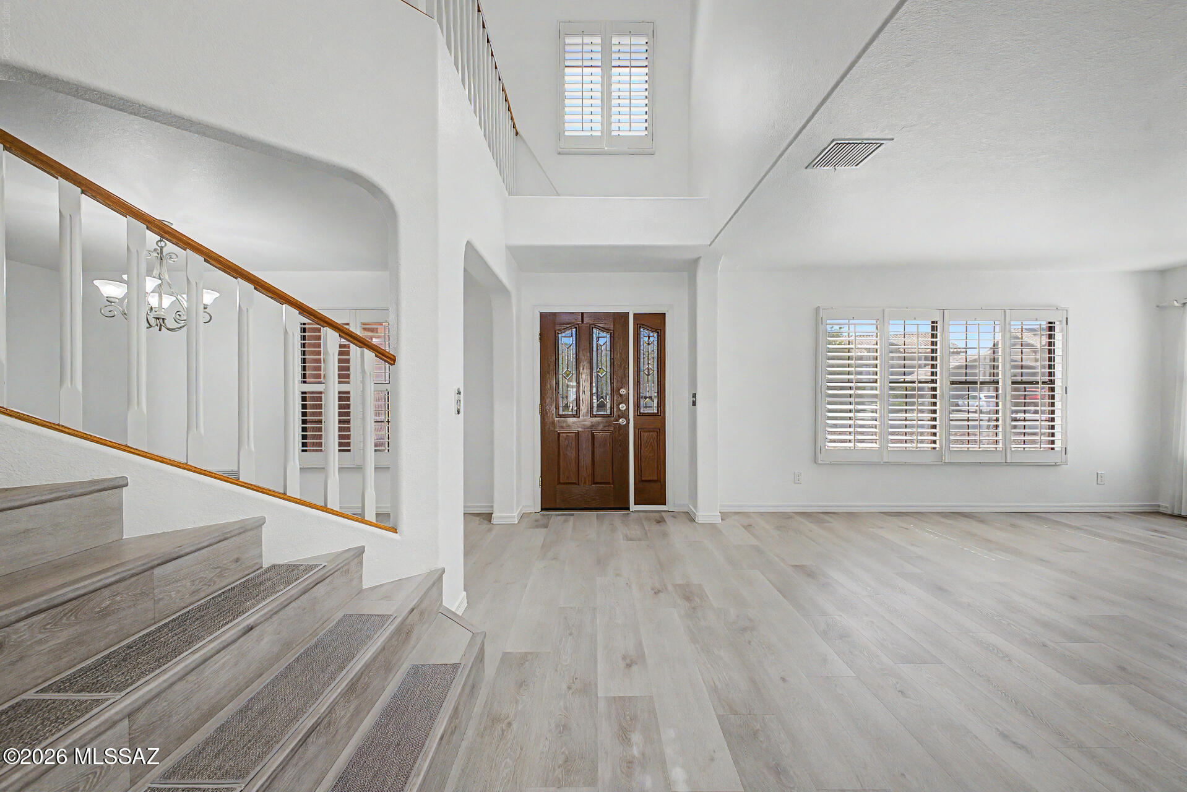
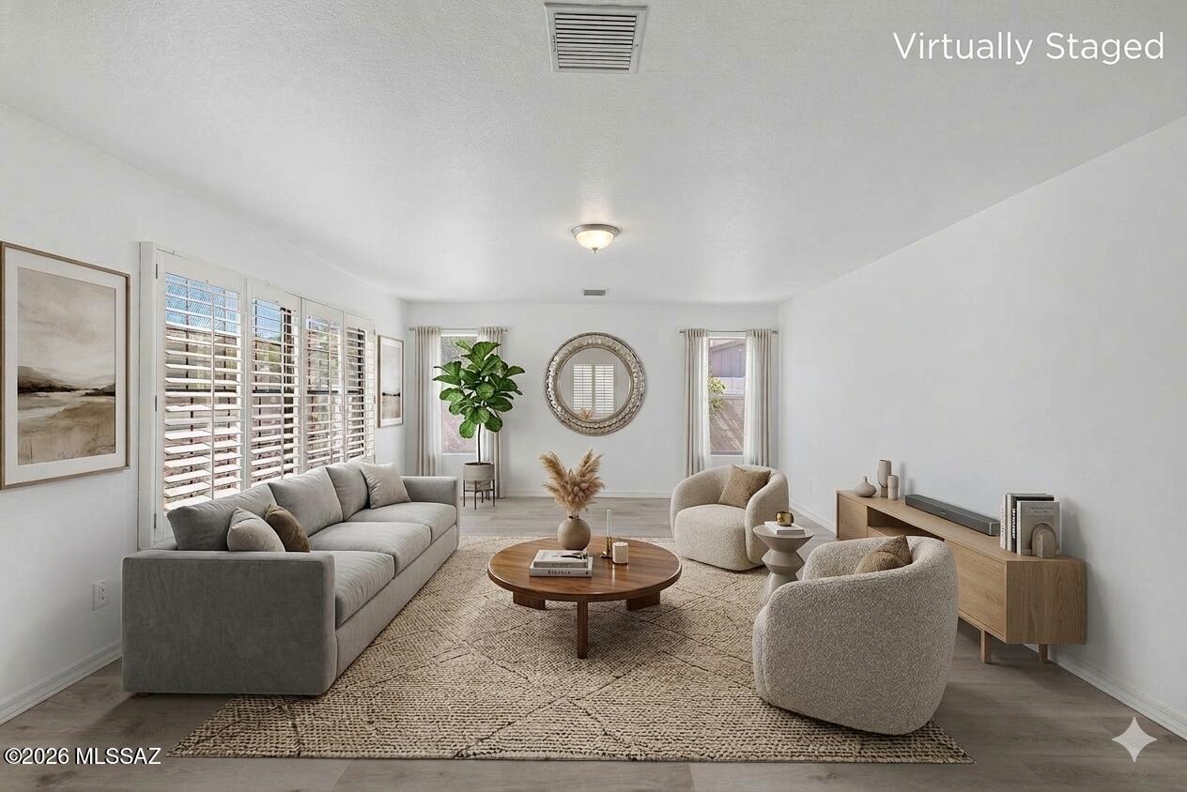
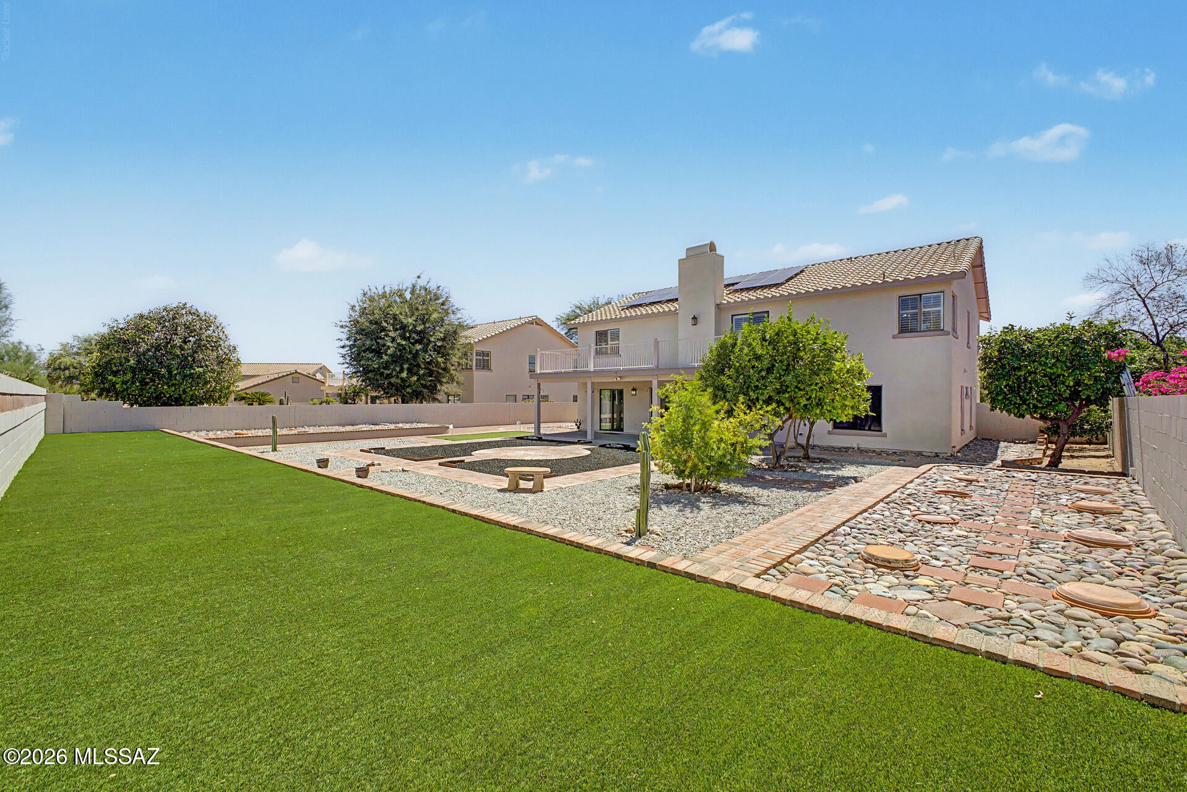
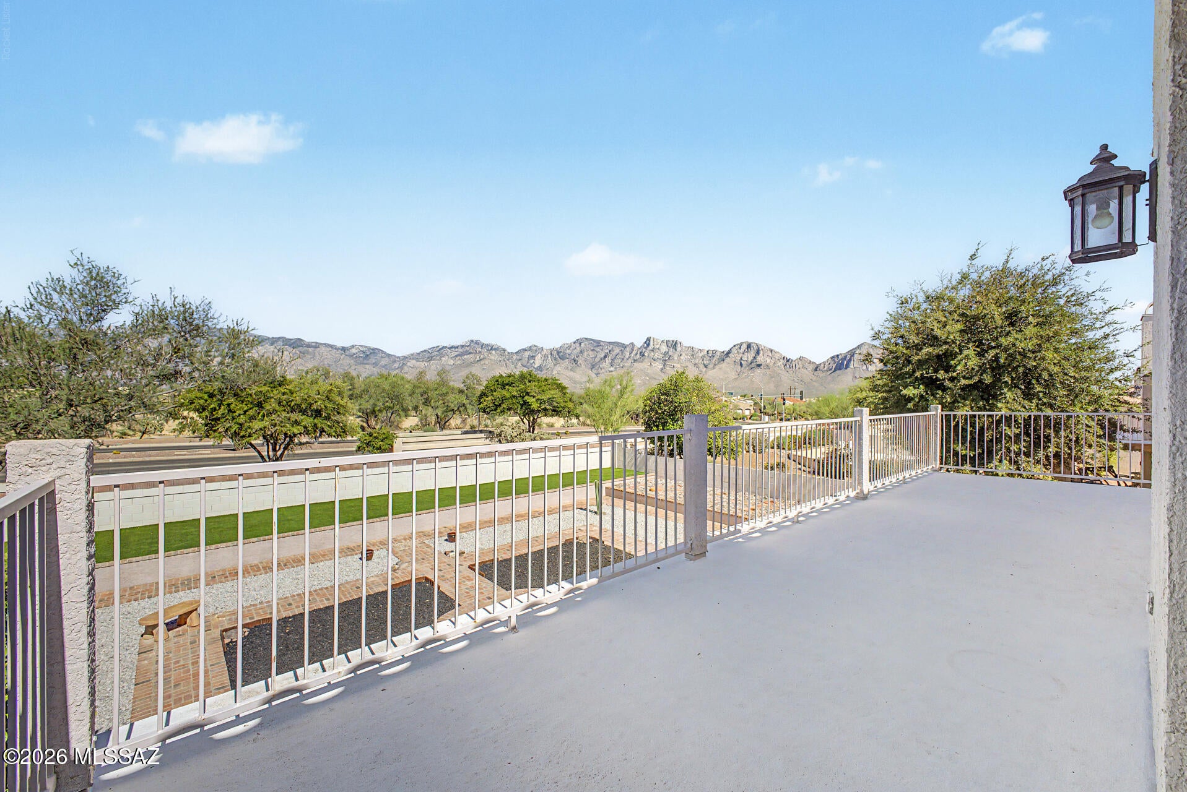
Wake up to breathtaking Catalina Mountain views in this beautifully updated Rancho Vistoso home featuring 3 bedrooms, 3 bathrooms, a flexible loft, den, and an oversized 4-car garage. Bright, open living spaces are enhanced by wood-look flooring, plantation shutters, and abundant natural light. The spacious kitchen is designed for everyday living and entertaining with granite countertops, stainless steel appliances, a center island, pantry, ample cabinetry, and a sunny breakfast nook. Upstairs, the private primary suite offers vaulted ceilings, a walk-in closet, soaking tub, and private balcony with stunning mountain views. The backyard is an outdoor retreat with a covered patio, paver seating areas, putting green, and room to relax or entertain. Close to parks, golf, hiking and shopping.

Save
Ask
Tour
Hide
Share
Listing Snapshot
Price 
$639,500
Days On Site 
0 Days
Bedrooms 
3
Inside Area (SqFt) 
3,209 sqft
Total Baths 
3
Full Baths 
3
Partial Baths 
N/A
Lot Size 
0.26 Acres
Year Built 
1994
MLS® Number 
22616745
Status 
Active
Property Tax 
$4,899
HOA/Condo/Coop Fees 
$12 monthly
Sq Ft Source 
Assessor
Friends & Family
Recent Activity
19 hours agoListing first seen on site
19 hours agoListing updated with changes from the MLS®
General Features
Acres 
0.26
Attached Garage 
Yes
Direction Faces 
West
Disclosures 
Insurance Claims History ReportSeller Prop Disclosure
Energy Features 
Solar
Garage 
Yes
Garage Spaces 
4
Levels 
Two
Parking 
Garage Door OpenerAttachedGarage
Property Sub Type 
Single Family Residence
Security 
Window BarsSmoke Detector(s)
SqFt Total 
3209
Style 
Contemporary
Utilities 
Phone ConnectedNatural Gas Available
Water Source 
Public
Zoning 
Oro Valley - PAD
Interior Features
Appliances 
DishwasherDisposalGas RangeMicrowaveDryerGas Water Heater
Cooling 
ZonedCentral AirCeiling Fan(s)
Electric 
Photovoltaics Third-Party Owned
Fireplace 
Yes
Fireplace Features 
GasFamily Room
Fireplaces 
1
Flooring 
Ceramic Tile
Heating 
Forced AirNatural Gas
Interior 
Kitchen IslandVaulted Ceiling(s)Walk-In Closet(s)Built-in FeaturesGranite CountersPantryDouble VanityHigh Speed Internet
Laundry Features 
Laundry RoomGas Dryer Hookup
Window Features 
Double Pane WindowsPlantation Shutters
Save
Ask
Tour
Hide
Share
Exterior Features
Construction Details 
StuccoFrame
Exterior 
Balcony
Fencing 
Block
Lot Features 
SubdividedFew Trees
Patio And Porch 
Covered
Pool Features 
None
Roof 
Tile
Spa Features 
None
View 
Mountain(s)Desert
Waterview 
Mountain(s)Desert
Windows/Doors 
Double Pane WindowsPlantation Shutters
Community Features
Association Amenities 
Park
Association Dues 
36
Community Features 
Sidewalks
Financing Terms Available 
ConventionalCash
HOA Fee Frequency 
Quarterly
MLS Area 
Northwest
Roads 
Paved
School District 
Amphitheater
Township 
11
Schools
School District
Amphitheater
Elementary School
Painted Sky
Middle School
Wilson K-8
High School
Ironwood Ridge
Listing courtesy of OMNI Homes International


The data relating to real estate listings on this website comes in part from the Internet Data Exchange (IDX) program of the Multiple Listing Service of Southern Arizona. IDX information is provided exclusively for consumers' personal, non-commercial use and may not be used for any purpose other than to identify prospective properties consumers may be interested in Listings provided by brokerages other than Listing courtesy of OMNI Homes International : are identified with the MLSSAZ IDX Logo. Listing information Copyright 2026 MLS of Southern Arizona. All Rights Reserved.

Last checked 2026-07-07 07:14 PM MST

Long Realty Company

Neighborhood & Commute
Source: Walkscore
Save
Ask
Tour
Hide
Share