Save
Ask
Tour
Hide
Share
$446,714
New Listing

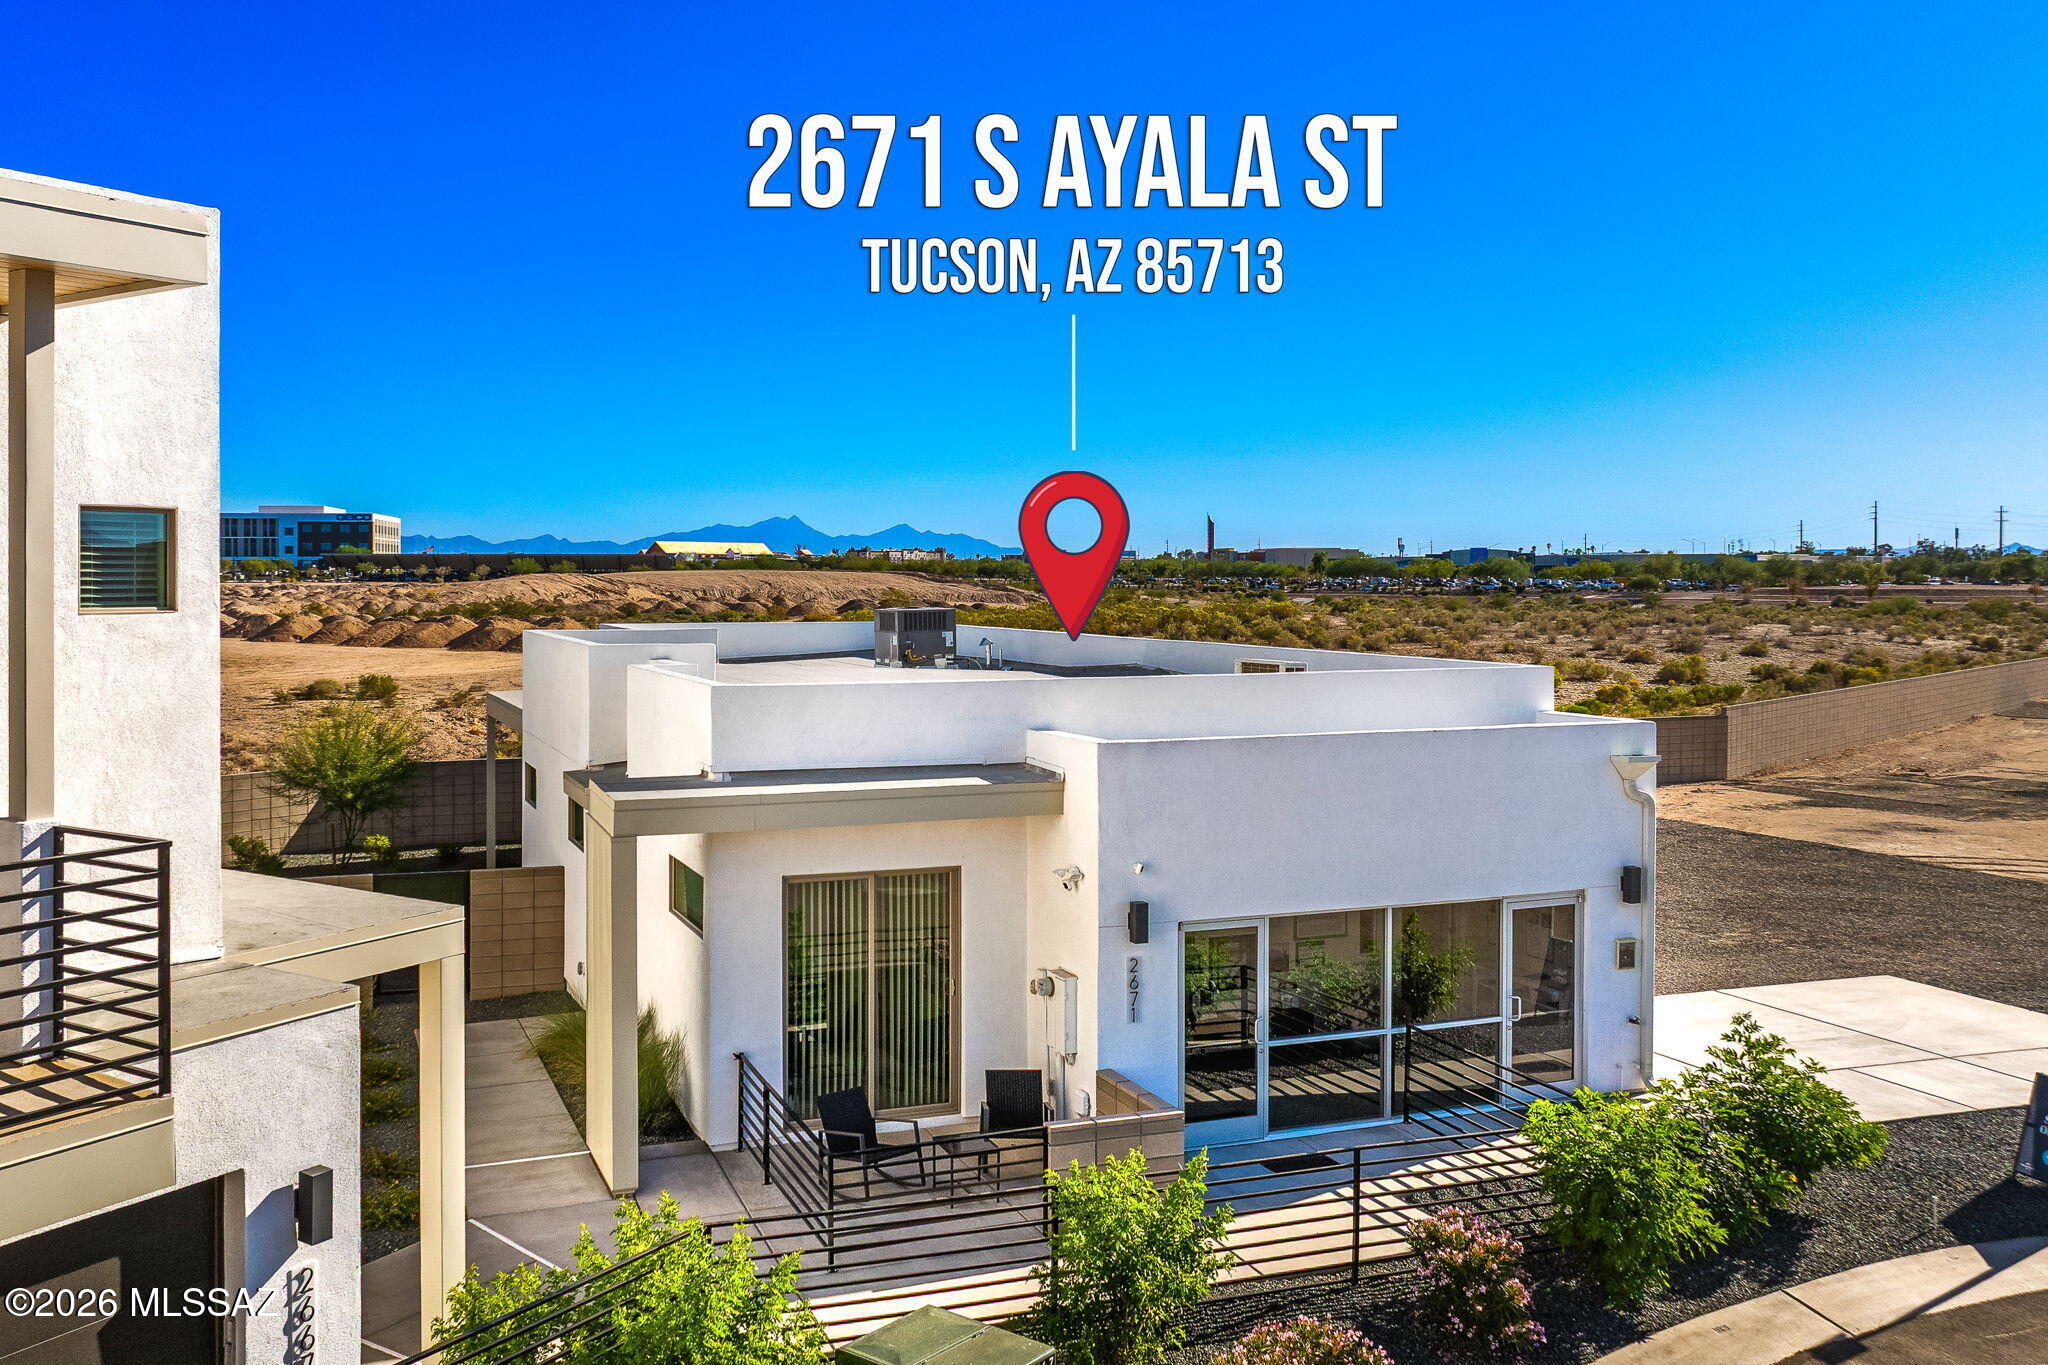
2731 S Ayala Street
Tucson, AZ 85713

Single Family Residence|Pending
2
Beds
2
Total Baths
2
Full Baths
1,520
SqFt
$294
/SqFt
2025
Built
County:
Pima

Due to the health concerns created by Coronavirus we are offering personal 1-1 online video walkthough tours where possible.
Call Now: 520-344-ACES (2237)
Is this the listing for you? We can help make it yours.
520-344-ACES (2237)
2731 S Ayala Street2731 S Ayala Street2731 S Ayala Street2731 S Ayala Street
Save
Ask
Tour
Hide
Share

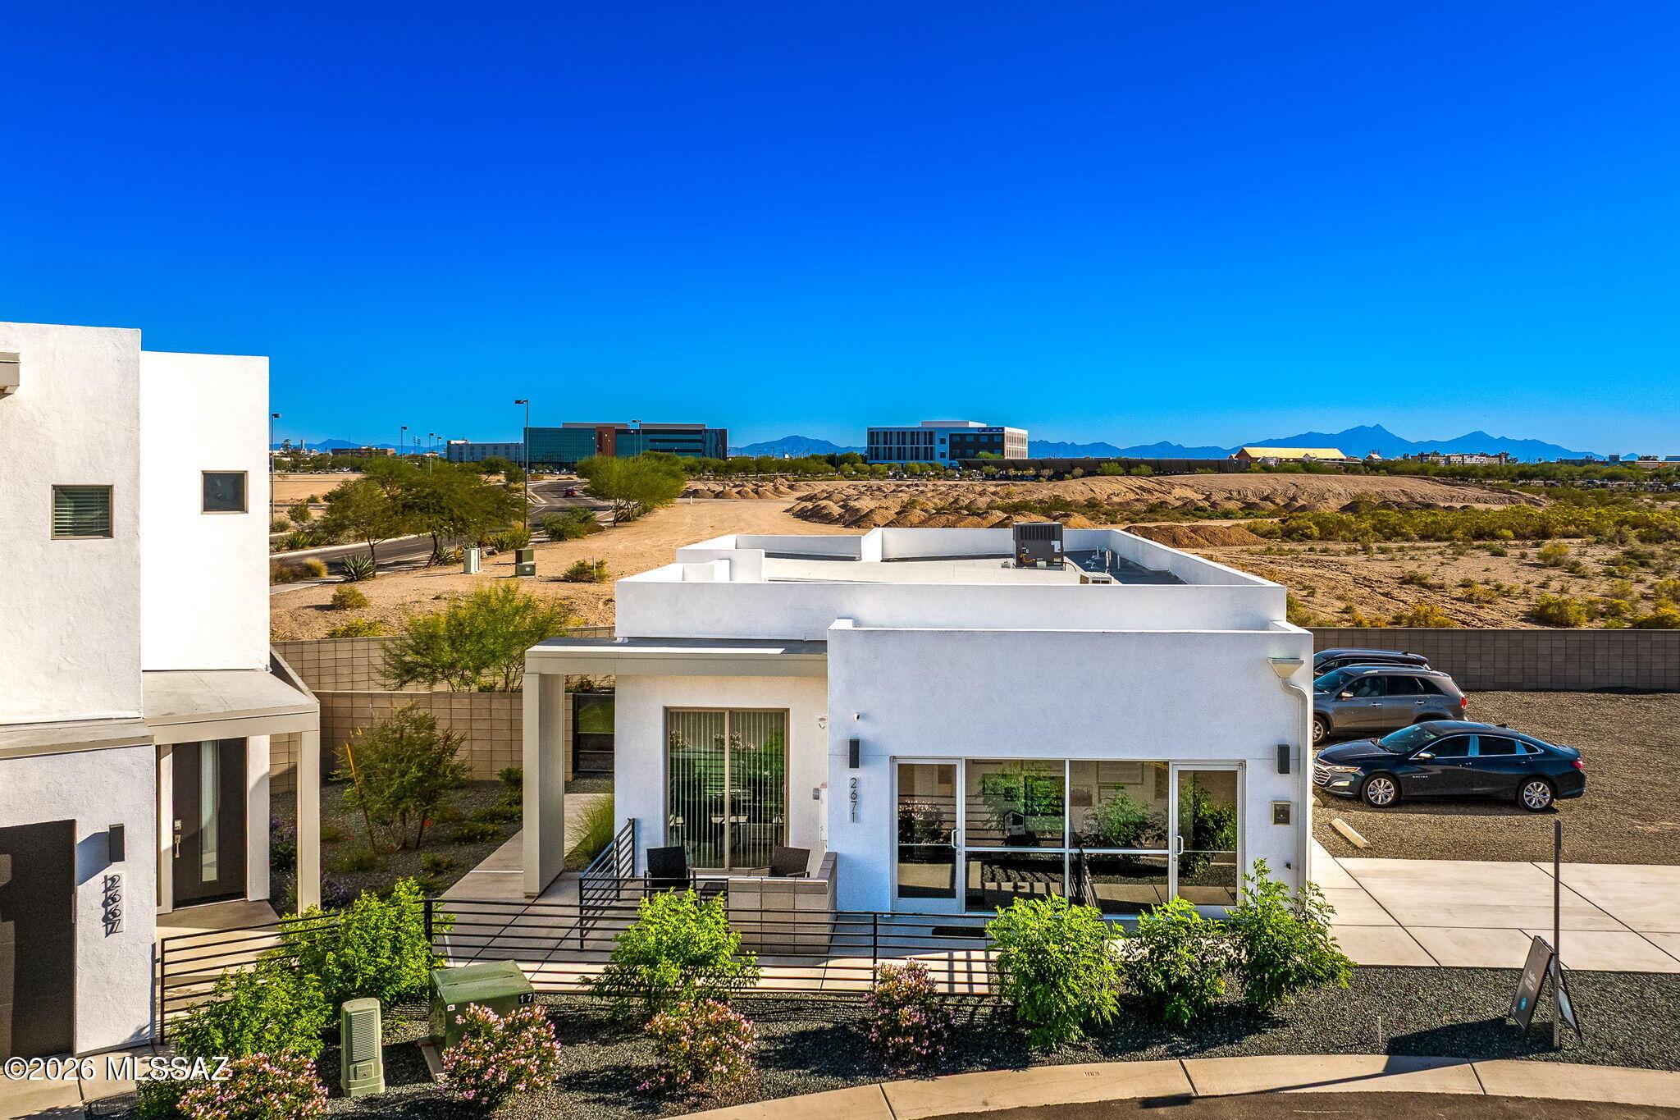
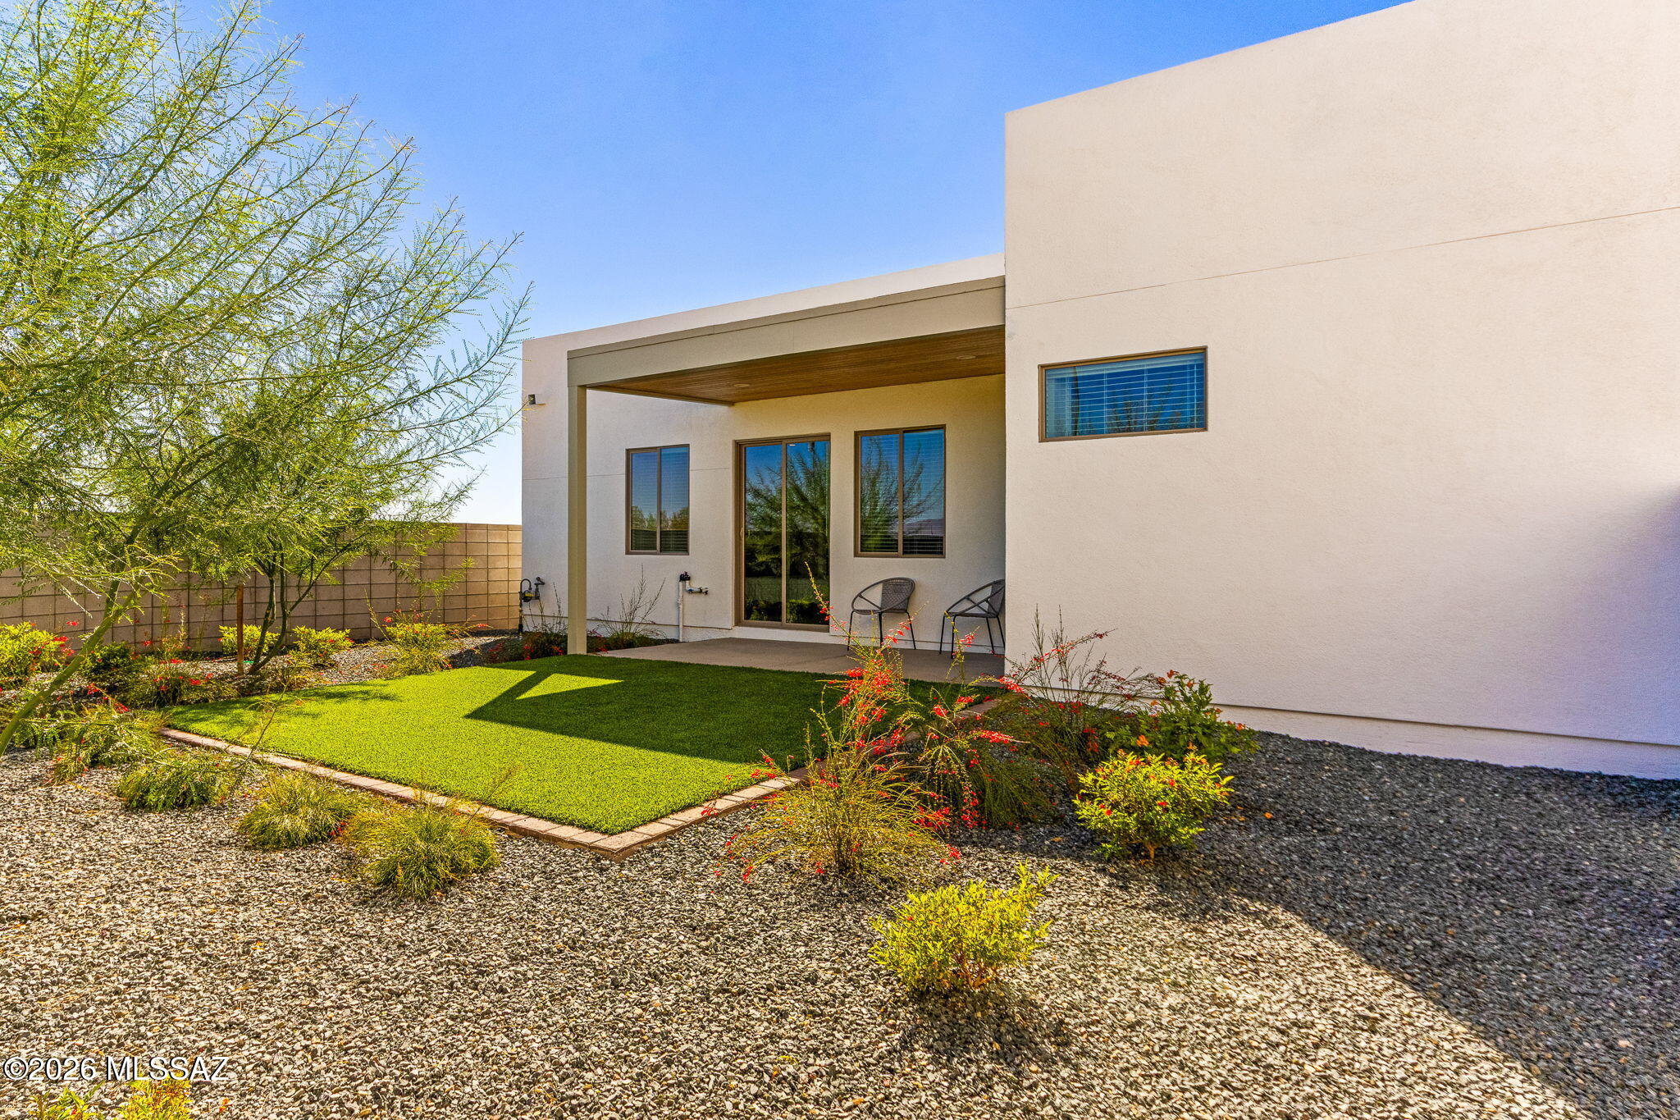
A home that shifts with you. The Prism is designed for those who appreciate light, clarity, and effortless flow. Its spaces feel intuitive and inviting. They open where life naturally gathers and provide peaceful retreat where restoration matters most. Sunlight moves through the home like a quiet companion, illuminating soft mornings, energizing afternoons, and calming evenings. Contemporary design here is more than a style. It is a feeling. A sense of ease and quiet luxury woven into the rhythms of everyday life. Whether you are hosting, unwinding, cooking, or creating, The Prism adapts beautifully to your needs. For those who believe home should inspire rather than overwhelm, The Prism offers a lifestyle that feels elevated, balanced, and deeply comfortable.

Save
Ask
Tour
Hide
Share
Listing Snapshot
Price 
$446,714
Days On Site 
0 Days
Bedrooms 
2
Inside Area (SqFt) 
1,520 sqft
Total Baths 
2
Full Baths 
2
Partial Baths 
N/A
Lot Size 
0.06 Acres
Year Built 
2025
MLS® Number 
22616786
Status 
Pending
Property Tax 
$120.09
HOA/Condo/Coop Fees 
$28 monthly
Sq Ft Source 
Builder
Friends & Family
Recent Activity
6 hours agoListing first seen on site
6 hours agoListing updated with changes from the MLS®
General Features
Acres 
0.06
Attached Garage 
Yes
Disclosures 
Military Airport VctyPublic Airport Vcty
Garage 
Yes
Garage Spaces 
2
Levels 
One
Parking 
Garage Door OpenerElectric Vehicle Charging Station(s)AttachedGarage
Property Condition 
New Construction
Property Sub Type 
Single Family Residence
SqFt Total 
1520
Style 
ContemporaryModern
Utilities 
Natural Gas Available
Water Source 
Public
Zoning 
Tucson - B1
Interior Features
Appliances 
Tankless Water HeaterDishwasherGas RangeElectric OvenMicrowaveENERGY STAR Qualified DishwasherENERGY STAR Qualified FreezerENERGY STAR Qualified RefrigeratorENERGY STAR Qualified DryerENERGY STAR Qualified Washer
Cooling 
Central Air
Fireplace Features 
None
Flooring 
Ceramic Tile
Heating 
Forced AirNatural Gas
Interior 
Walk-In Closet(s)High CeilingsPantryHigh Speed InternetSmart Thermostat
Laundry Features 
Laundry Room
Window Features 
ENERGY STAR Qualified WindowsDouble Pane WindowsInsulated Windows
Save
Ask
Tour
Hide
Share
Exterior Features
Construction Details 
Stucco
Exterior 
None
Fencing 
Block
Lot Features 
Subdivided
Patio And Porch 
Patio
Pool Features 
None
Spa Features 
None
View 
Mountain(s)
Waterview 
Mountain(s)
Windows/Doors 
ENERGY STAR Qualified WindowsDouble Pane WindowsInsulated Windows
Community Features
Accessibility Features 
Accessible EntranceGrip-Accessible Features
Association Dues 
84
Building Access 
1
Community Features 
GatedSidewalksStreet Lights
Financing Terms Available 
FHAVA LoanConventionalCash
HOA Fee Frequency 
Quarterly
MLS Area 
South
Roads 
Paved
School District 
TUSD
Township 
14
Schools
School District
TUSD
Elementary School
Holladay
Middle School
Utterback-Magnet
High School
Pueblo
Listing courtesy of Pepper Viner Management Co. III, LLC


The data relating to real estate listings on this website comes in part from the Internet Data Exchange (IDX) program of the Multiple Listing Service of Southern Arizona. IDX information is provided exclusively for consumers' personal, non-commercial use and may not be used for any purpose other than to identify prospective properties consumers may be interested in Listings provided by brokerages other than Listing courtesy of Pepper Viner Management Co. III, LLC : are identified with the MLSSAZ IDX Logo. Listing information Copyright 2026 MLS of Southern Arizona. All Rights Reserved.

Last checked 2026-07-07 07:09 PM MST

Long Realty Company

Neighborhood & Commute
Source: Walkscore
Save
Ask
Tour
Hide
Share