Save
Ask
Tour
Hide
Share
$997,500
New Listing

7135 N Skyway Drive
Tucson, AZ 85718

For Sale|Single Family Residence|Active
3
Beds
3
Total Baths
2
Full Baths
1
Partial Bath
2,537
SqFt
$393
/SqFt
1960
Built
Subdivision:
Skyline Foothills Estates
County:
Pima

Due to the health concerns created by Coronavirus we are offering personal 1-1 online video walkthough tours where possible.
Call Now: 520-344-ACES (2237)
Is this the listing for you? We can help make it yours.
520-344-ACES (2237)
7135 N Skyway Drive7135 N Skyway Drive7135 N Skyway Drive7135 N Skyway Drive
Save
Ask
Tour
Hide
Share

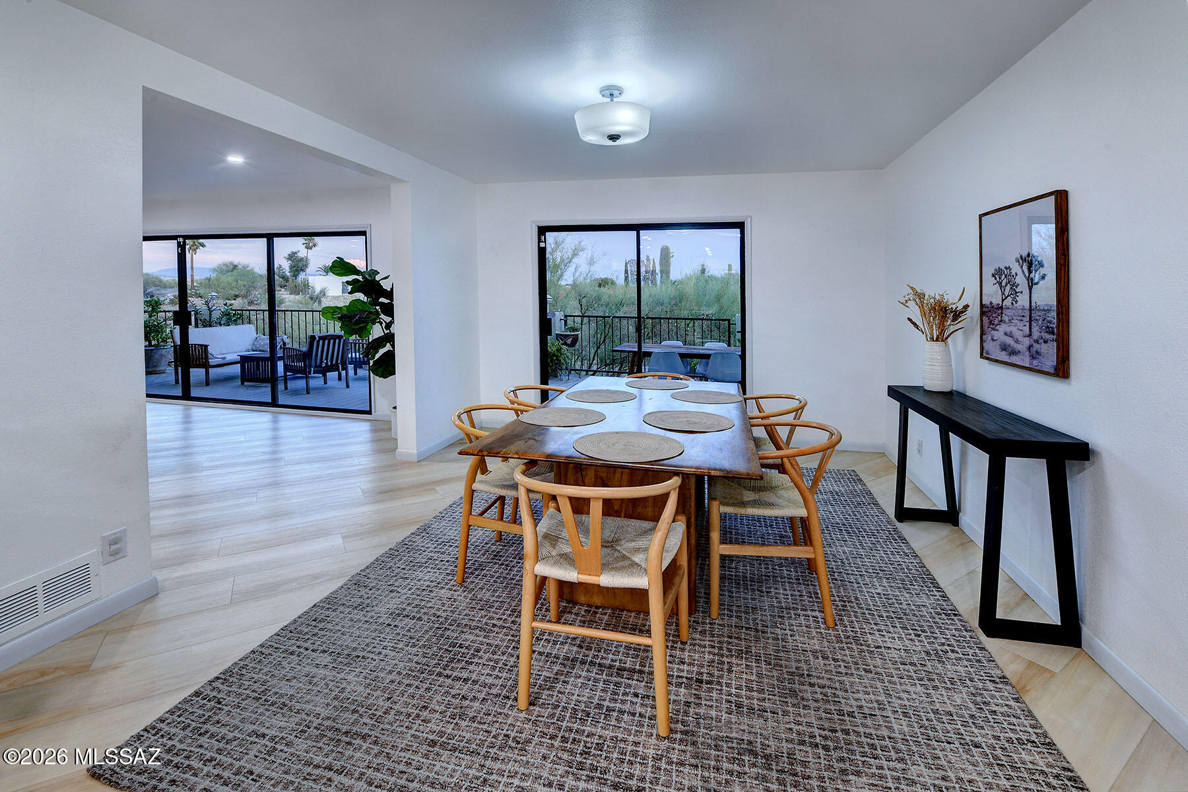
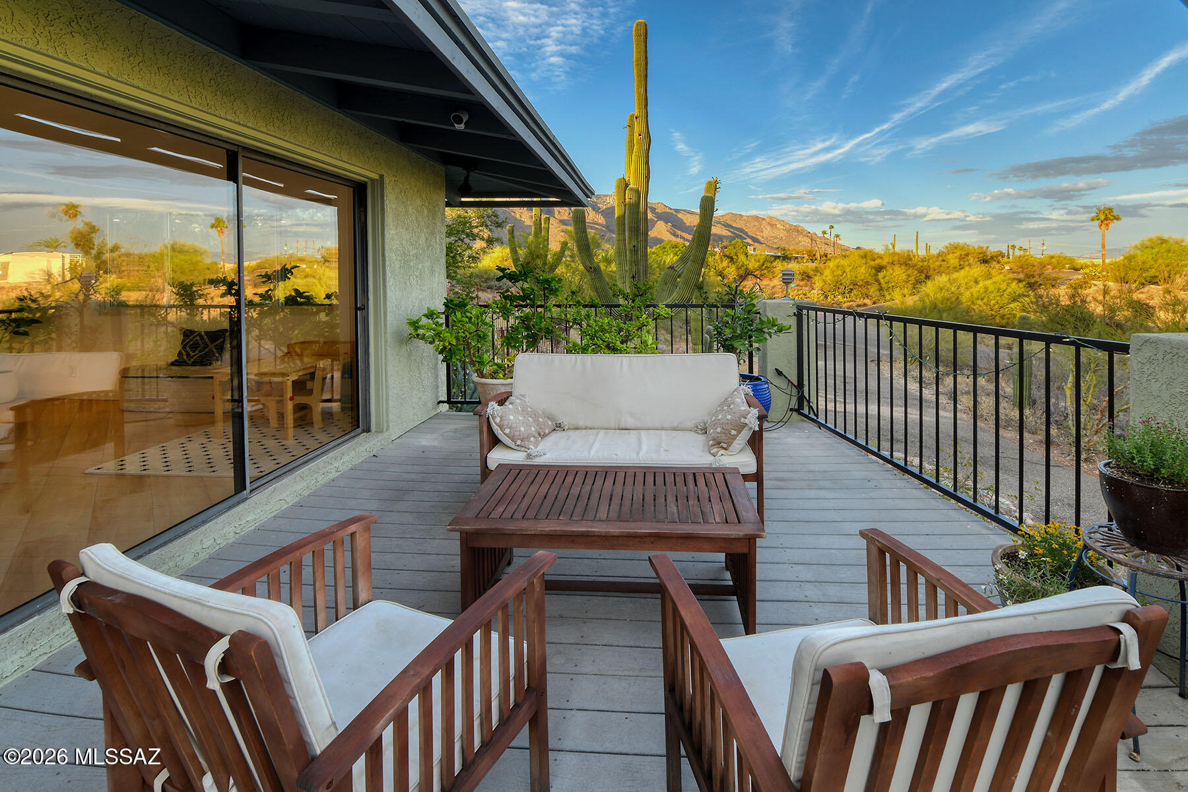
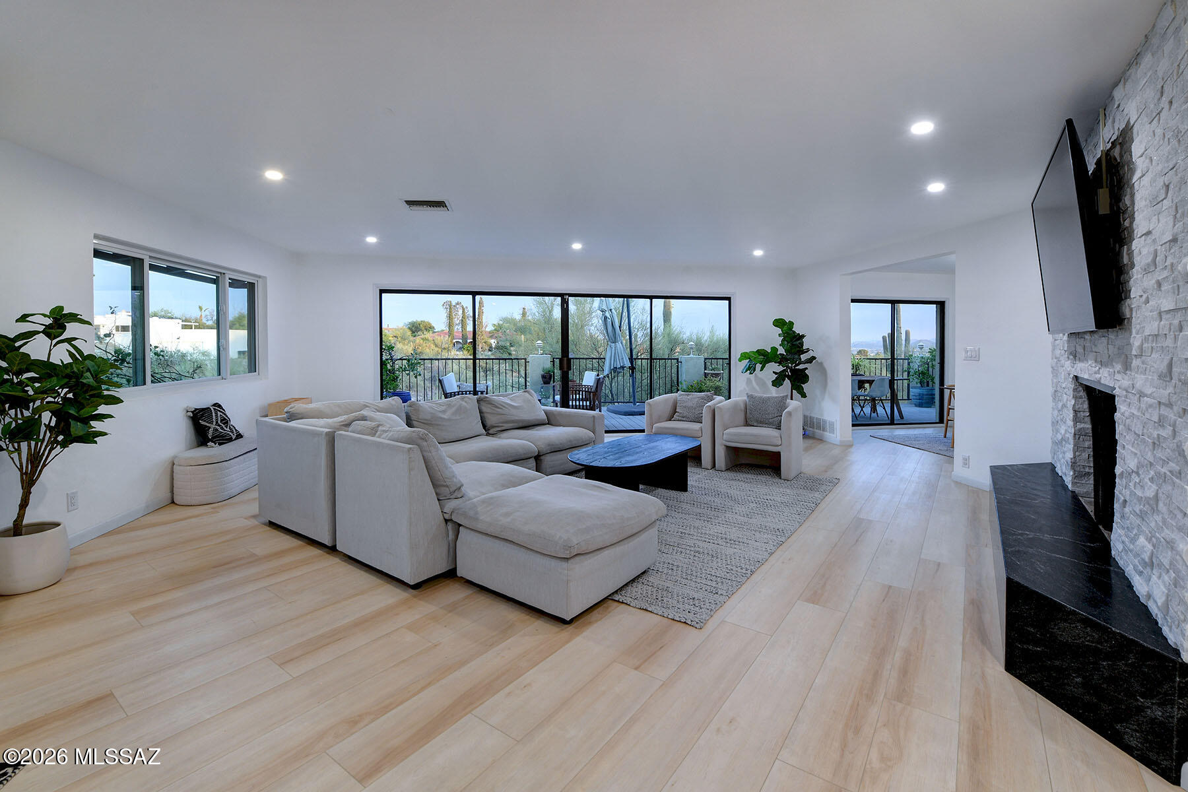
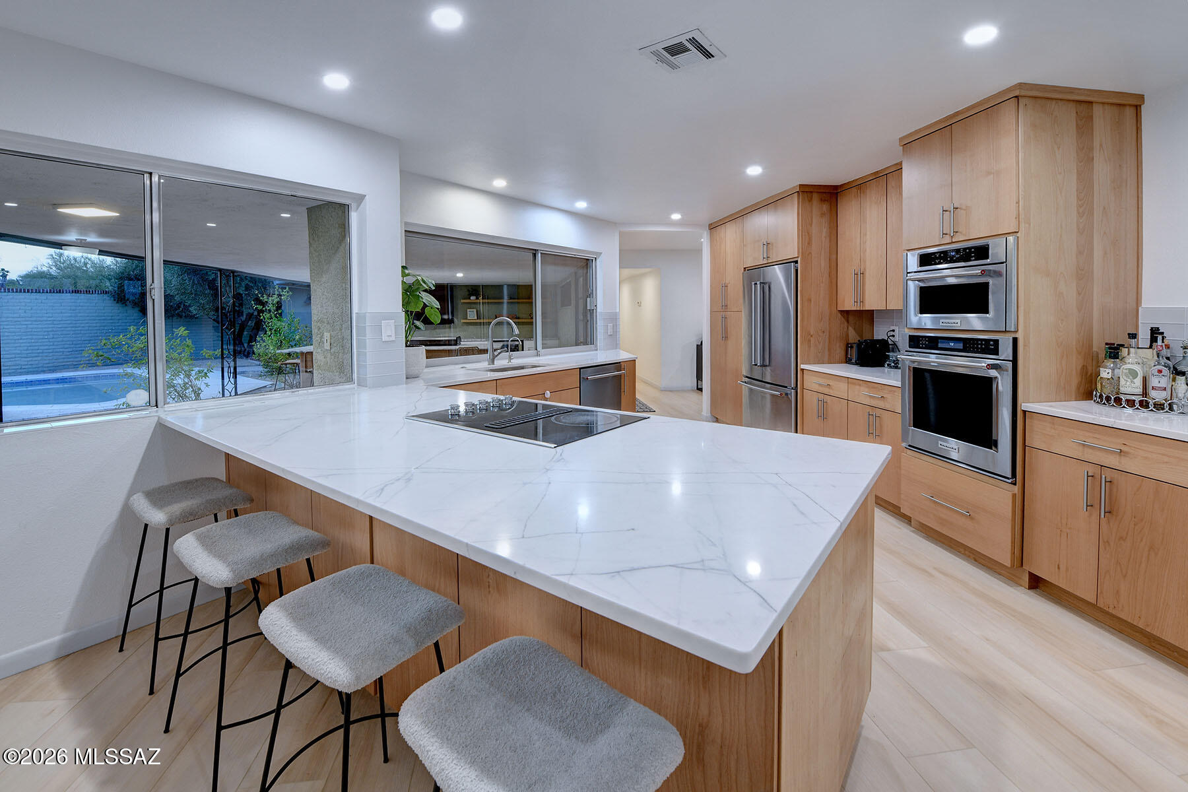
Set on a gorgeous 1-acre lot in Skyline Foothills Estates, this beautifully updated 3 bed/2.5 bath home offers exceptional indoor-outdoor living. Three distinct outdoor spaces include a sitting deck with city lights and mountain views, a resort-style backyard with a sparkling pool and newly designed outdoor kitchen for entertaining, and a front lawn with space for play or relaxing while taking in the views. Inside, the updated kitchen opens seamlessly to the gorgeous, light-filled living and dining areas, where expansive glass doors invite the outdoors in. The spacious primary suite conceals a private office behind a custom bookcase, creating a one-of-a-kind hidden retreat. A bonus climate-controlled storage room off the garage adds flexible space for hobbies or extra storage. Owned solar.

Save
Ask
Tour
Hide
Share
Listing Snapshot
Price 
$997,500
Days On Site 
0 Days
Bedrooms 
3
Inside Area (SqFt) 
2,537 sqft
Total Baths 
3
Full Baths 
2
Partial Baths 
1
Lot Size 
1 Acre
Year Built 
1960
MLS® Number 
22616791
Status 
Active
Property Tax 
$4,577
HOA/Condo/Coop Fees 
N/A
Sq Ft Source 
Assessor
Friends & Family
Recent Activity
6 hours agoListing first seen on site
6 hours agoListing updated with changes from the MLS®
General Features
Acres 
1
Attached Garage 
Yes
Direction Faces 
Northeast
Disclosures 
Insurance Claims History ReportLead-Based PaintSeller Prop Disclosure
Energy Features 
Solar
Garage 
Yes
Garage Spaces 
2
Levels 
One
Parking 
Circular DrivewayGarage Door OpenerAttachedGarage
Property Sub Type 
Single Family Residence
Security 
Carbon Monoxide Detector(s)
SqFt Total 
2537
Style 
Contemporary
Utilities 
Natural Gas Available
Water Source 
Public
Zoning 
Pima County - CR1
Interior Features
Appliances 
Exhaust FanDishwasherDisposalRefrigeratorElectric CooktopMicrowaveENERGY STAR Qualified DishwasherENERGY STAR Qualified FreezerWater SoftenerWater PurifierRangeGas Water Heater
Cooling 
Central AirCeiling Fan(s)
Electric 
Photovoltaics Seller Owned
Fireplace 
Yes
Fireplace Features 
Wood BurningLiving RoomMaster Bedroom
Fireplaces 
2
Flooring 
StoneVinyl
Heating 
Natural GasExhaust Fan
Interior 
Walk-In Closet(s)StorageSolar Tube(s)High Speed Internet
Laundry Features 
In Bathroom
Save
Ask
Tour
Hide
Share
Exterior Features
Construction Details 
Stucco
Exterior 
BalconyBarbecue
Fencing 
BlockWrought IronMasonry
Lot Features 
SubdividedCul-De-SacFew Trees
Other Structures 
Outdoor Kitchen
Patio And Porch 
CoveredDeckPatio
Pool Features 
Solar Cover
Roof 
Built-Up
Spa Features 
None
View 
Mountain(s)City
Waterview 
Mountain(s)City
Community Features
Financing Terms Available 
VA LoanConventionalCash
MLS Area 
North
Roads 
Paved
School District 
Catalina Foothills
Township 
13
Schools
School District
Catalina Foothills
Elementary School
Manzanita
Middle School
Orange Grove
High School
Catalina Fthls
Listing courtesy of Long Realty


The data relating to real estate listings on this website comes in part from the Internet Data Exchange (IDX) program of the Multiple Listing Service of Southern Arizona. IDX information is provided exclusively for consumers' personal, non-commercial use and may not be used for any purpose other than to identify prospective properties consumers may be interested in Listings provided by brokerages other than Listing courtesy of Long Realty : are identified with the MLSSAZ IDX Logo. Listing information Copyright 2026 MLS of Southern Arizona. All Rights Reserved.

Last checked 2026-07-07 07:09 PM MST

Long Realty Company

Neighborhood & Commute
Source: Walkscore
Save
Ask
Tour
Hide
Share