Save
Ask
Tour
Hide
Share
$677,250
1 Day On Site

10212 E Bell Rock Trail
Tucson, AZ 85747

For Sale|Single Family Residence|Active
4
Beds
4
Total Baths
3
Full Baths
1
Partial Bath
3,305
SqFt
$205
/SqFt
2020
Built
Subdivision:
Saguaro Trails (1-26)
County:
Pima

Due to the health concerns created by Coronavirus we are offering personal 1-1 online video walkthough tours where possible.
Call Now: 520-344-ACES (2237)
Is this the listing for you? We can help make it yours.
520-344-ACES (2237)
10212 E Bell Rock Trail10212 E Bell Rock Trail10212 E Bell Rock Trail10212 E Bell Rock Trail
Save
Ask
Tour
Hide
Share

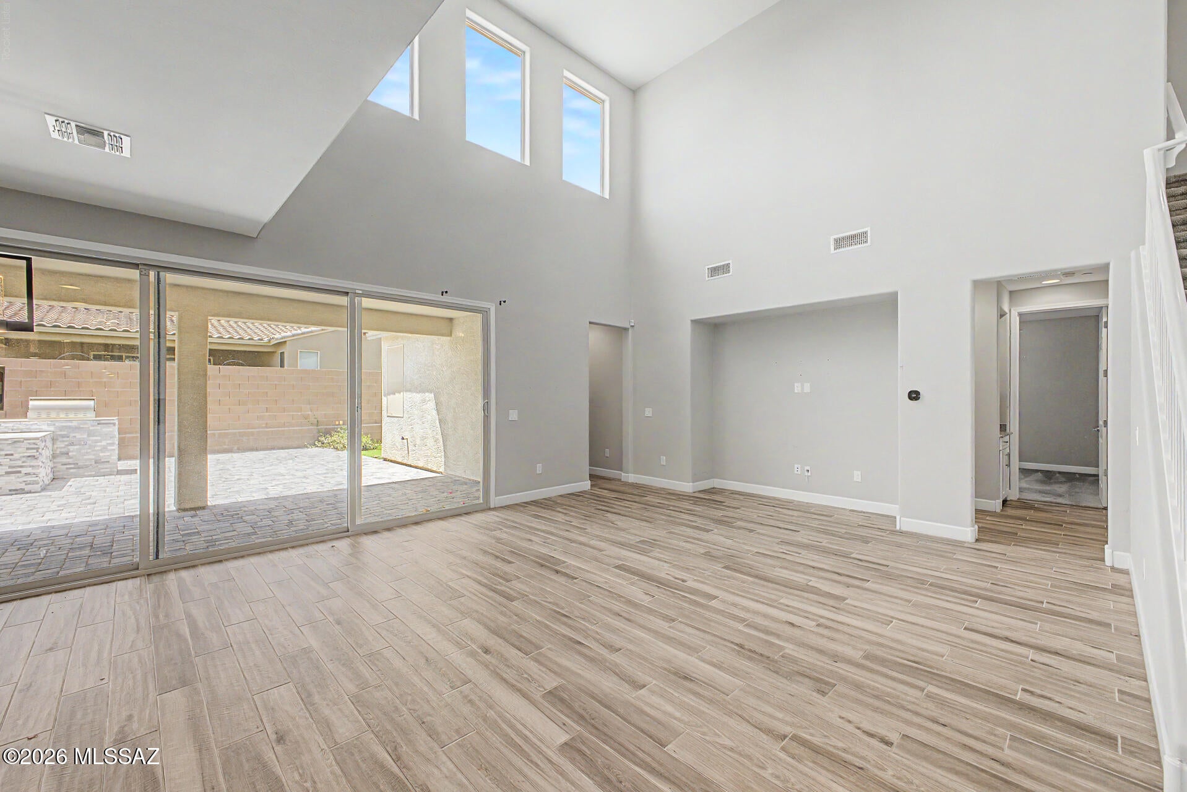
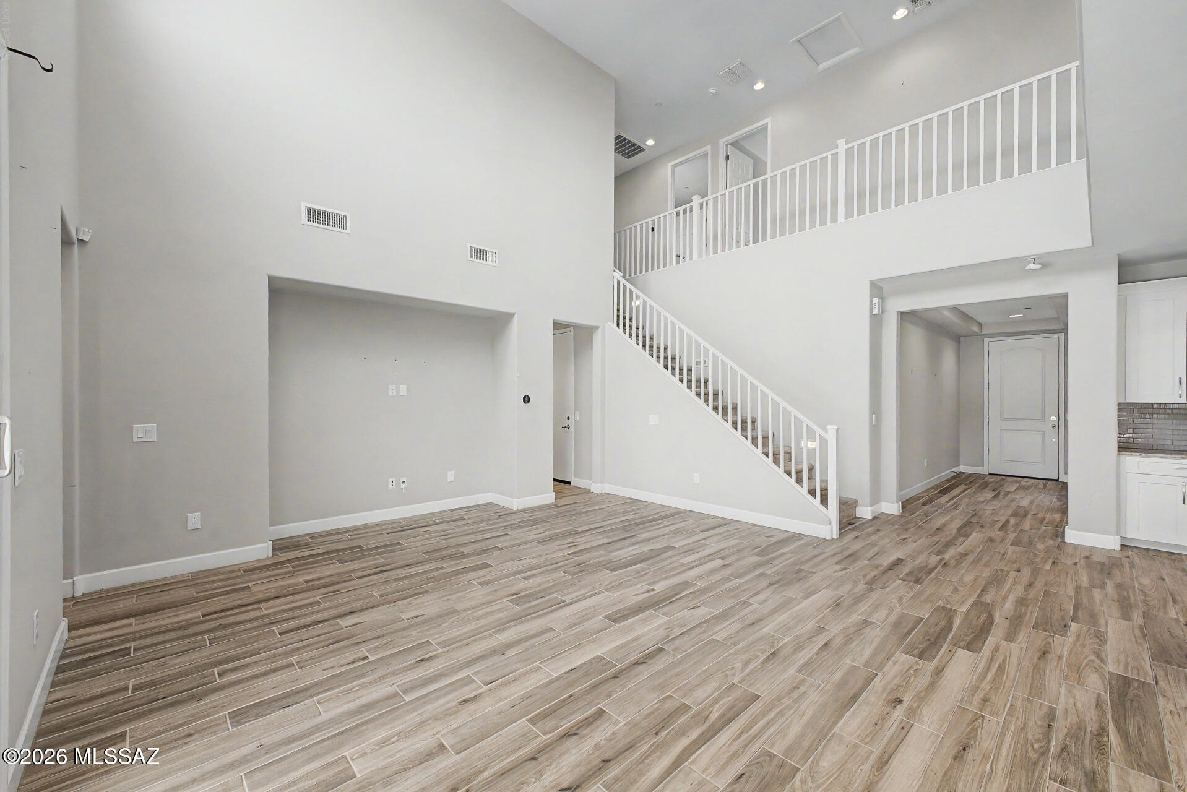
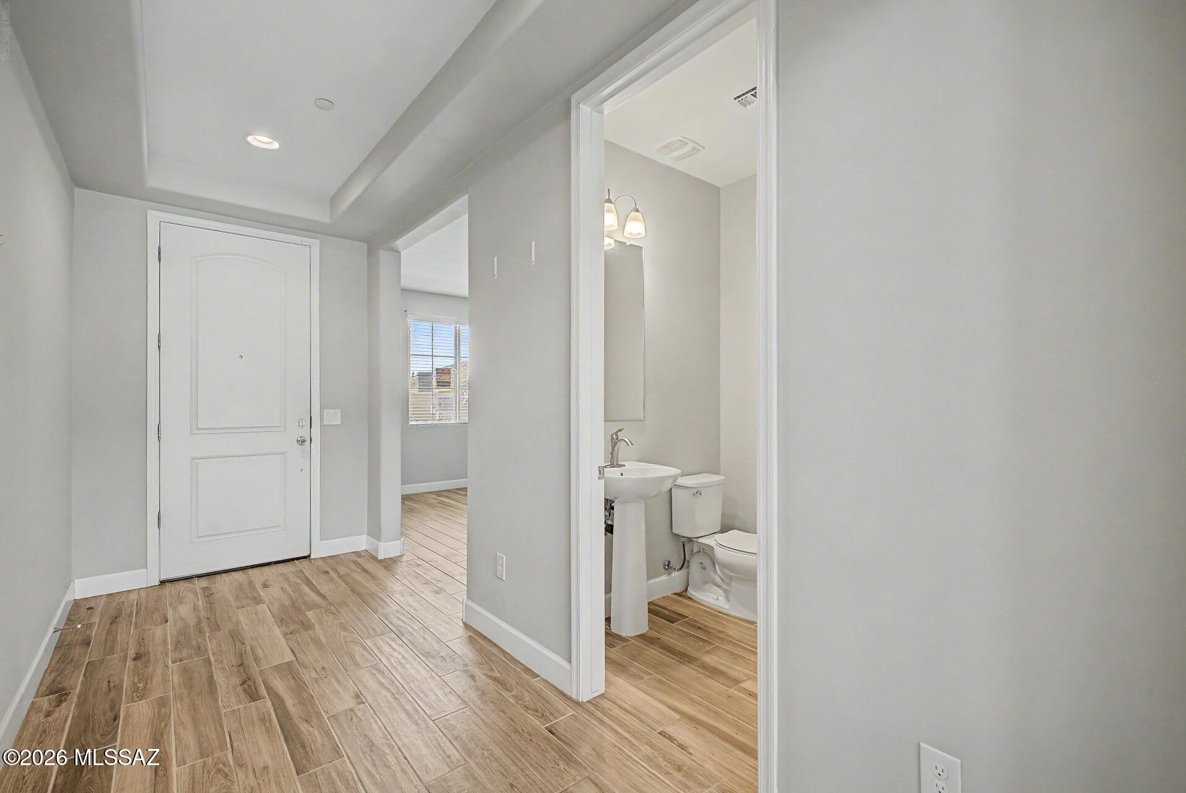
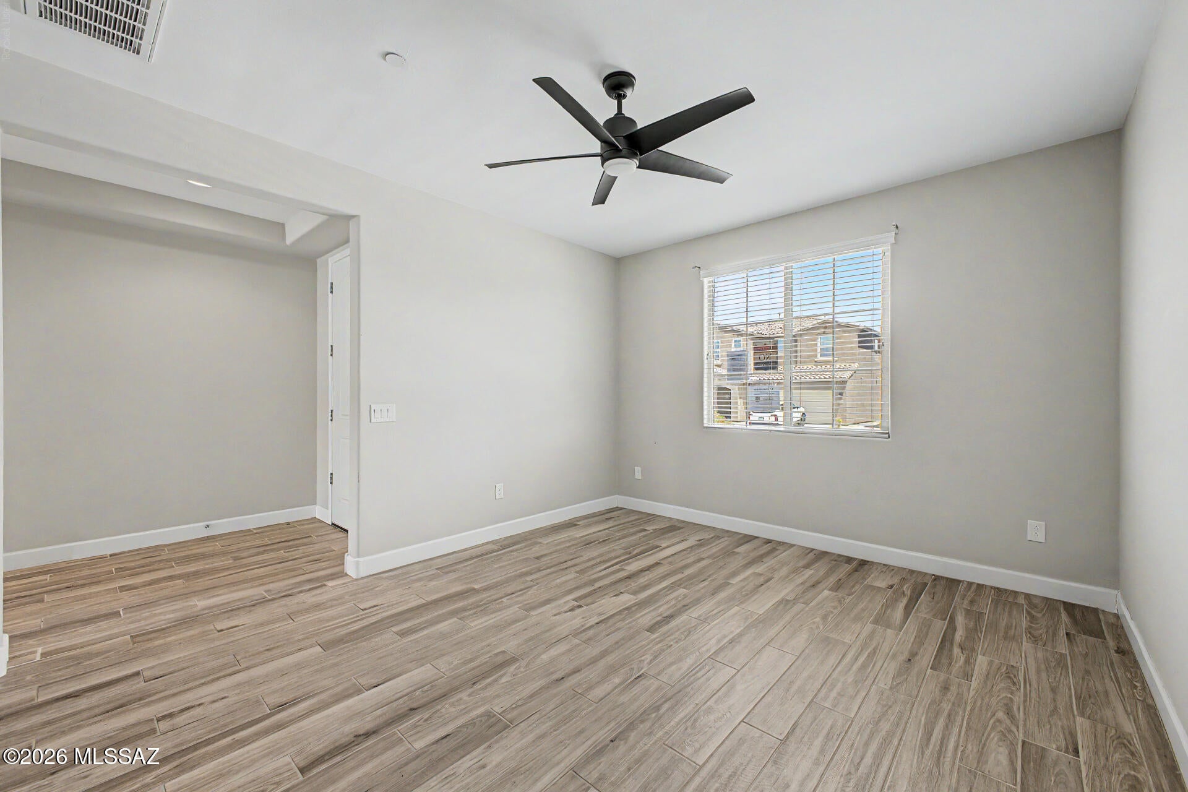
Welcome home to this beautifully appointed 2020-built residence offering the perfect blend of modern design, functional living, and flexible space. Featuring 4 bedrooms, 3.5 bathrooms, and a 3-car garage, this thoughtfully designed floor plan is ideal for multi-generational living with both the spacious primary suite and a private guest/in-law suite conveniently located on the main level. Step inside to soaring ceilings and an open-concept great room that seamlessly flows into the stunning chef's kitchen. The kitchen is the heart of the home, showcasing an oversized quartz island, abundant white shaker cabinetry, stainless steel appliances, double wall ovens, a gas cooktop, designer pendant lighting, and ample storage. The luxurious primary suite offers a relaxing retreat with a spa-inspired bathroom featuring a massive walk-in shower, dual vanities, and a generous walk-in closet. Upstairs, you'll find a spacious loft that's perfect as a second living area, media room, or home office, along with two additional bedrooms connected by a convenient Jack-and-Jill bathroom.

Save
Ask
Tour
Hide
Share
Listing Snapshot
Price 
$677,250
Days On Site 
1 Day
Bedrooms 
4
Inside Area (SqFt) 
3,305 sqft
Total Baths 
4
Full Baths 
3
Partial Baths 
1
Lot Size 
0.13 Acres
Year Built 
2020
MLS® Number 
22616843
Status 
Active
Property Tax 
$4,029
HOA/Condo/Coop Fees 
$34.33 monthly
Sq Ft Source 
Assessor
Friends & Family
Recent Activity
yesterdayListing first seen on site
yesterdayListing updated with changes from the MLS®
General Features
Acres 
0.13
Attached Garage 
Yes
Disclosures 
None
Garage 
Yes
Garage Spaces 
3
Levels 
Two
Parking 
Garage Door OpenerAttachedGarage
Property Sub Type 
Single Family Residence
Security 
Smoke Detector(s)Fire Sprinkler System
SqFt Total 
3305
Style 
ContemporaryModern
Utilities 
Natural Gas Available
Water Source 
Public
Zoning 
Tucson - PAD-30
Interior Features
Appliances 
Exhaust FanDishwasherDisposalGas CooktopMicrowaveGas Water Heater
Cooling 
Central Air
Fireplace Features 
None
Flooring 
CarpetCeramic Tile
Heating 
Forced AirExhaust Fan
Interior 
Kitchen IslandCathedral Ceiling(s)Walk-In Closet(s)High CeilingsMaster DownstairsPantryHigh Speed InternetSmart Thermostat
Laundry Features 
Laundry Room
Window Features 
Double Pane Windows
Save
Ask
Tour
Hide
Share
Exterior Features
Construction Details 
StuccoFrame
Exterior 
Built-in Barbecue
Fencing 
Block
Patio And Porch 
CoveredPatio
Roof 
Tile
Spa Features 
None
View 
None
Waterview 
None
Windows/Doors 
Double Pane Windows
Community Features
Association Amenities 
ParkPoolSport Court
Association Dues 
103
Community Features 
PoolPark
Financing Terms Available 
FHAVA LoanConventionalCash
HOA Fee Frequency 
Quarterly
MLS Area 
Upper Southeast
Roads 
Paved
School District 
Vail
Township 
15
Schools
School District
Vail
Elementary School
Mesquite
Middle School
Rincon Vista
High School
Mica Mountain
Listing courtesy of Citiea


The data relating to real estate listings on this website comes in part from the Internet Data Exchange (IDX) program of the Multiple Listing Service of Southern Arizona. IDX information is provided exclusively for consumers' personal, non-commercial use and may not be used for any purpose other than to identify prospective properties consumers may be interested in Listings provided by brokerages other than Listing courtesy of Citiea : are identified with the MLSSAZ IDX Logo. Listing information Copyright 2026 MLS of Southern Arizona. All Rights Reserved.

Last checked 2026-07-10 12:51 AM MST

Long Realty Company

Neighborhood & Commute
Source: Walkscore
Save
Ask
Tour
Hide
Share