Save
Ask
Tour
Hide
Share
$689,000
19 Days On Site

38018 S Desert Bluff Drive
Tucson, AZ 85739

For Sale|Single Family Residence|Active
3
Beds
4
Total Baths
3
Full Baths
1
Partial Bath
2,750
SqFt
$251
/SqFt
1998
Built
Subdivision:
Saddlebrooke
County:
Pinal

Due to the health concerns created by Coronavirus we are offering personal 1-1 online video walkthough tours where possible.
Call Now: 520-344-ACES (2237)
Is this the listing for you? We can help make it yours.
520-344-ACES (2237)
Upcoming Open Houses
Due to COVID-19, we recommend you verify Open Houses before attending.
Sat, Aug 1, 12:00 PM - 2:00 PM
Sun, Aug 2, 11:00 AM - 2:00 PM
38018 S Desert Bluff Drive38018 S Desert Bluff Drive38018 S Desert Bluff Drive38018 S Desert Bluff Drive
Save
Ask
Tour
Hide
Share

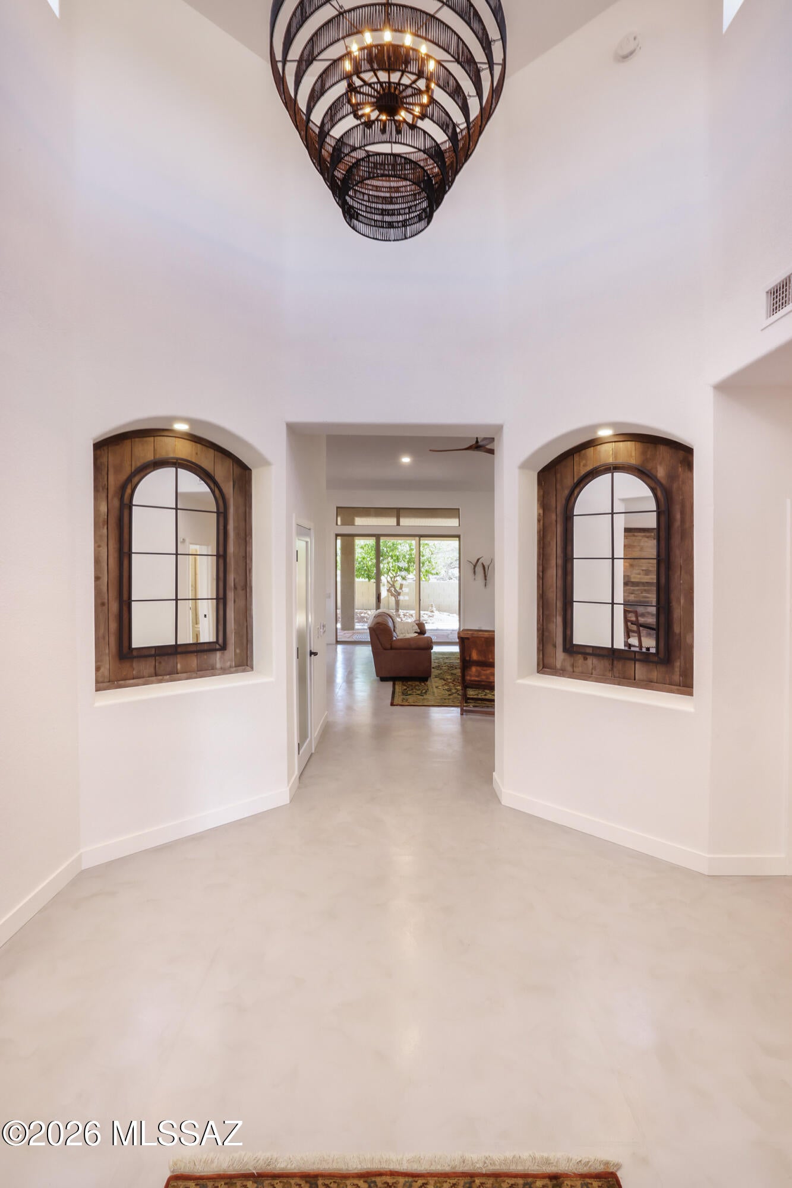
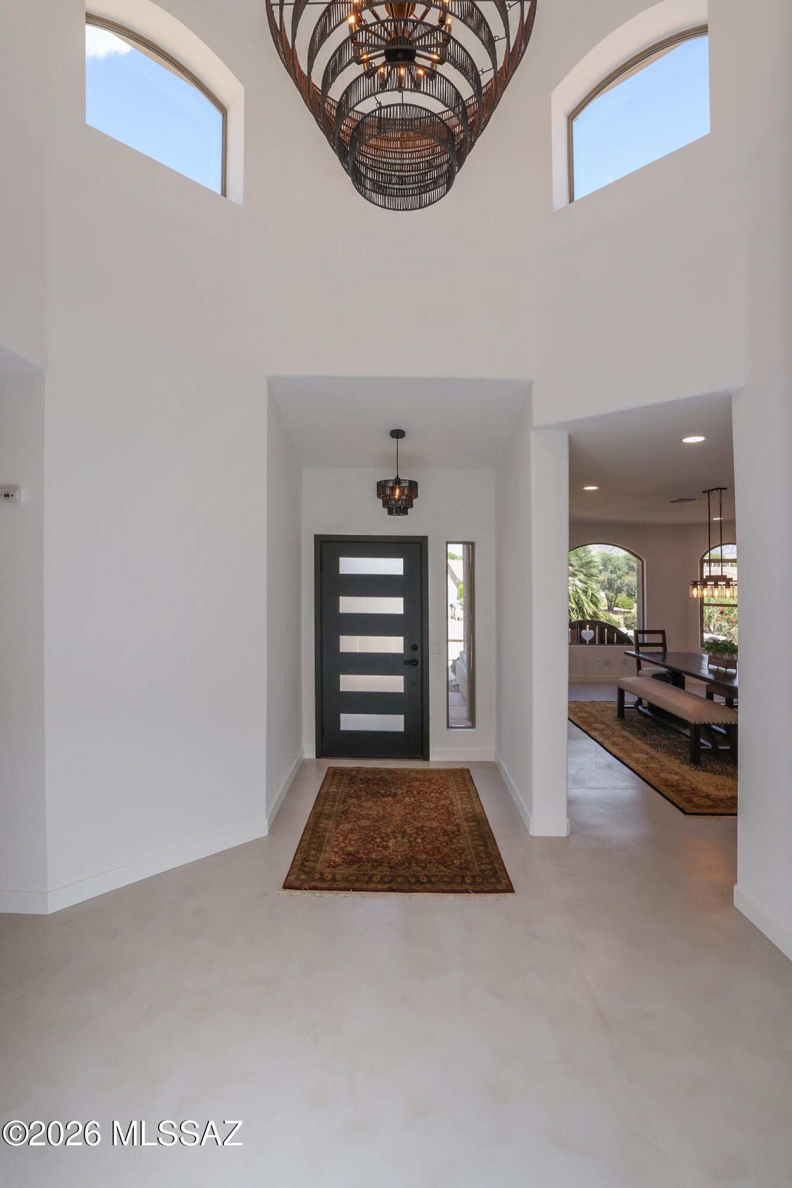
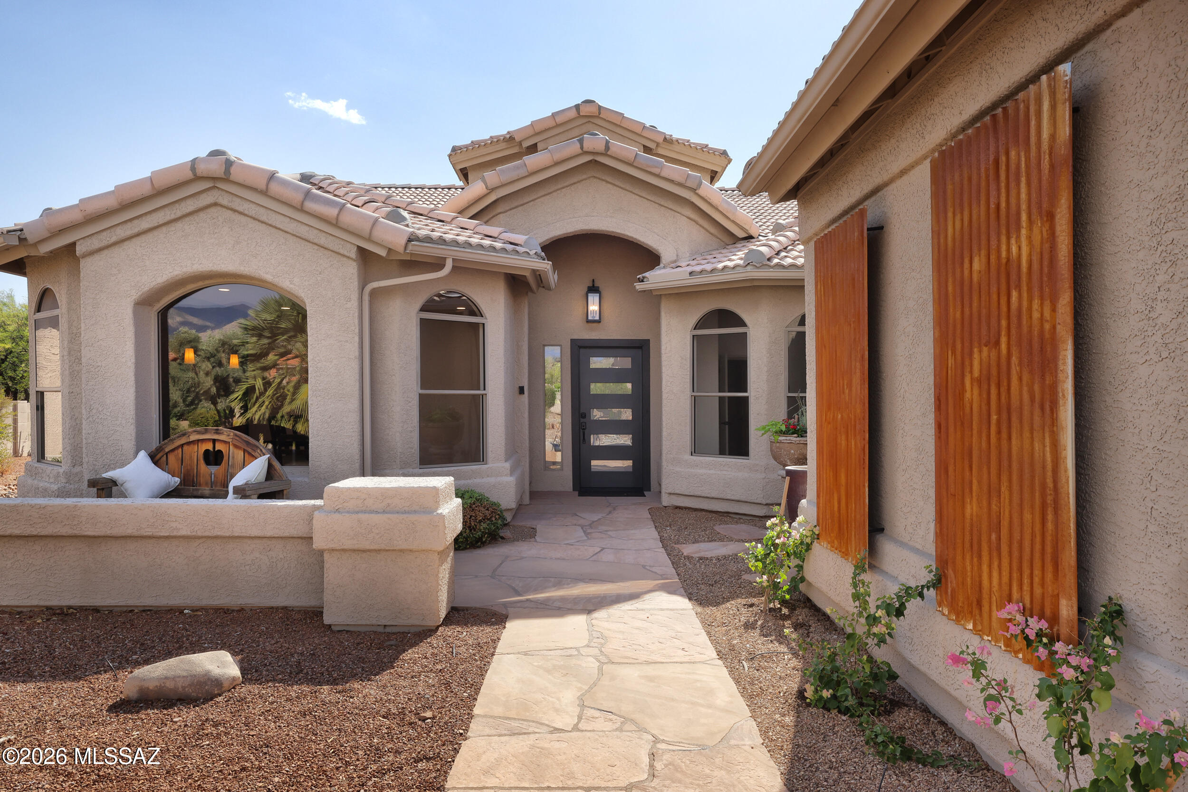
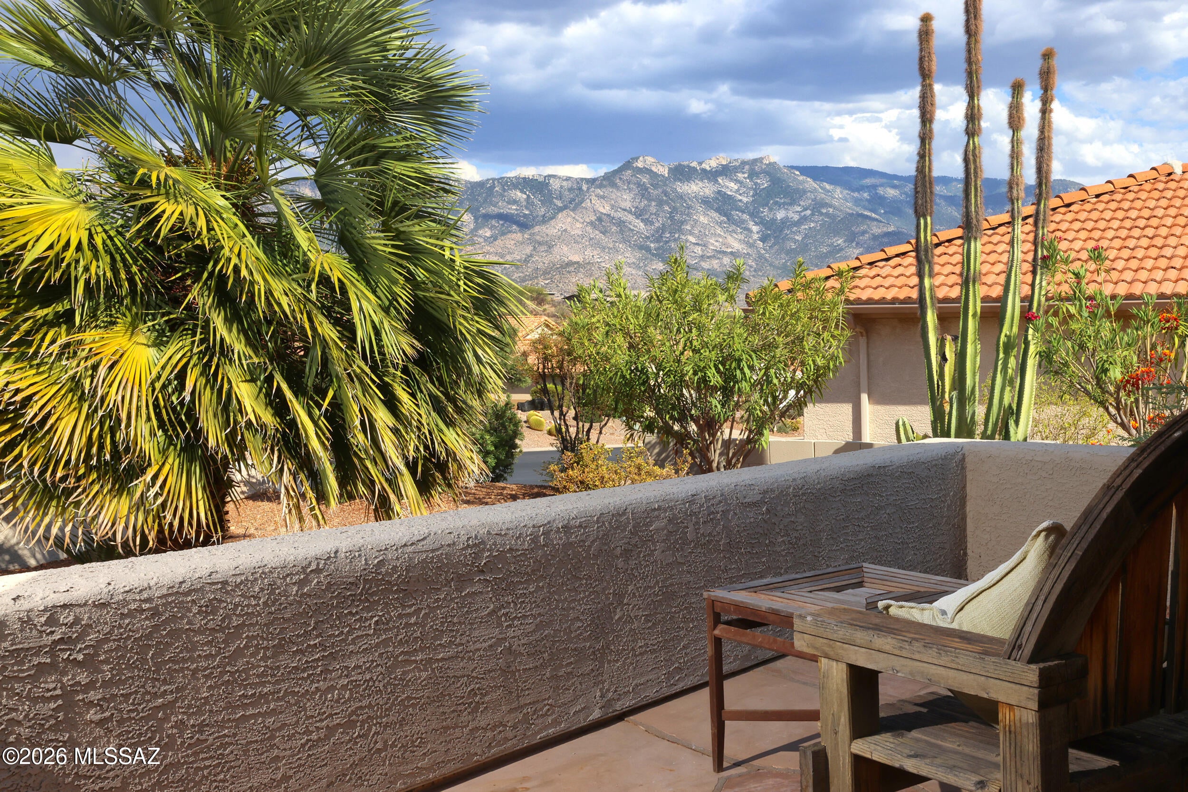
Perched atop the highest point on Desert Bluff Drive, this beautifully remodeled 2,750 SQ FT Cambria model masterpiece captures the sweeping Catalina Mountains and enchanting desert views with unmatched privacy-only one neighbor on one side and wildlife open space behind. A grand entryway sets the tone for the home's elevated design. This 3BR/3.5BA residence features an oversized primary suite with a private seating area, plus two additional guest suites, along with a dedicated office/bonus room, & spacious dining room ideal for your holiday celebrations. Soaring ceilings and abundant natural light flow throughout, enhanced by new care-free upkeep concrete overlay flooring for a seamless modern feel. At the heart of the home, the gourmet designer chef's kitchen showcases luxury high-end appliances, custom cabinetry, a large walk-in pantry, and expansive counters designed for effortless entertaining and gatherings. Enjoy sunrise coffee on the east-facing front patio or host unforgettable evenings on the oversized southwest patio with an extended pavilion and Catalina views. Owned solar, new dual HVAC, instant hot water, new roof underlayment, post-tension foundation, spa connection out back and 2-car garage with space for two golf carts, complete this exceptional Saddlebrooke retreat.

Save
Ask
Tour
Hide
Share
Listing Snapshot
Price 
$689,000
Days On Site 
19 Days
Bedrooms 
3
Inside Area (SqFt) 
2,750 sqft
Total Baths 
4
Full Baths 
3
Partial Baths 
1
Lot Size 
0.21 Acres
Year Built 
1998
MLS® Number 
22616867
Status 
Active
Property Tax 
$3,377
HOA/Condo/Coop Fees 
$306 Semi-Annually
Sq Ft Source 
Owner
Friends & Family
Recent Activity
3 weeks agoListing first seen on site
3 weeks agoListing updated with changes from the MLS®
General Features
Acres 
0.21
Attached Garage 
Yes
Disclosures 
Insurance Claims History ReportSeller Prop Disclosure
Energy Features 
Solar
Garage 
Yes
Garage Spaces 
2
Levels 
One
Parking 
Garage Door OpenerOversizedGolf Cart Garage
Property Sub Type 
Single Family Residence
Security 
Smoke Detector(s)Carbon Monoxide Detector(s)
SqFt Total 
2750
Style 
ContemporaryModern
Utilities 
Natural Gas Available
Water Source 
Public
Zoning 
Pinal County - CR3
Interior Features
Appliances 
DisposalRefrigeratorConvection OvenElectric OvenGas CooktopMicrowaveWine CoolerENERGY STAR Qualified RefrigeratorDryerWasherElectric Water Heater
Cooling 
Central AirCeiling Fan(s)Dual
Electric 
Energy Storage Device
Fireplace Features 
None
Flooring 
Concrete
Heating 
Forced AirNatural Gas
Interior 
Kitchen IslandEntrance FoyerWalk-In Closet(s)High CeilingsGranite CountersPantryDouble Vanity
Laundry Features 
SinkLaundry RoomWasher Hookup
Spa 
Yes
Save
Ask
Tour
Hide
Share
Exterior Features
Construction Details 
StuccoFrame
Fencing 
Stone
Lot Features 
Native PlantsFew Trees
Patio And Porch 
CoveredPatio
Pool Features 
None
Roof 
Tile
Spa 
Yes
Spa Features 
None
View 
Mountain(s)Desert
Waterview 
Mountain(s)Desert
Community Features
Association Amenities 
ClubhousePoolRecreation RoomSecuritySpa/Hot TubTennis Court(s)Sport CourtRecreation Facilities
Association Dues 
306
Community Features 
PoolGolfTennis Court(s)Lake
Financing Terms Available 
FHAVA LoanConventionalCash
HOA Fee Frequency 
Semi-Annually
MLS Area 
Upper Northwest
Roads 
Paved
School District 
Other
Senior Community 
Yes
Township 
10
Schools
School District
Other
Elementary School
Other
Middle School
Other
High School
Other
Listing courtesy of Tierra Antigua Realty


The data relating to real estate listings on this website comes in part from the Internet Data Exchange (IDX) program of the Multiple Listing Service of Southern Arizona. IDX information is provided exclusively for consumers' personal, non-commercial use and may not be used for any purpose other than to identify prospective properties consumers may be interested in Listings provided by brokerages other than Listing courtesy of Tierra Antigua Realty : are identified with the MLSSAZ IDX Logo. Listing information Copyright 2026 MLS of Southern Arizona. All Rights Reserved.

Last checked 2026-07-28 12:56 PM MST

Long Realty Company

Neighborhood & Commute
Source: Walkscore
Save
Ask
Tour
Hide
Share