
810 N Camino Santiago 51Tucson, AZ 85745
Due to the health concerns created by Coronavirus we are offering personal 1-1 online video walkthough tours where possible.
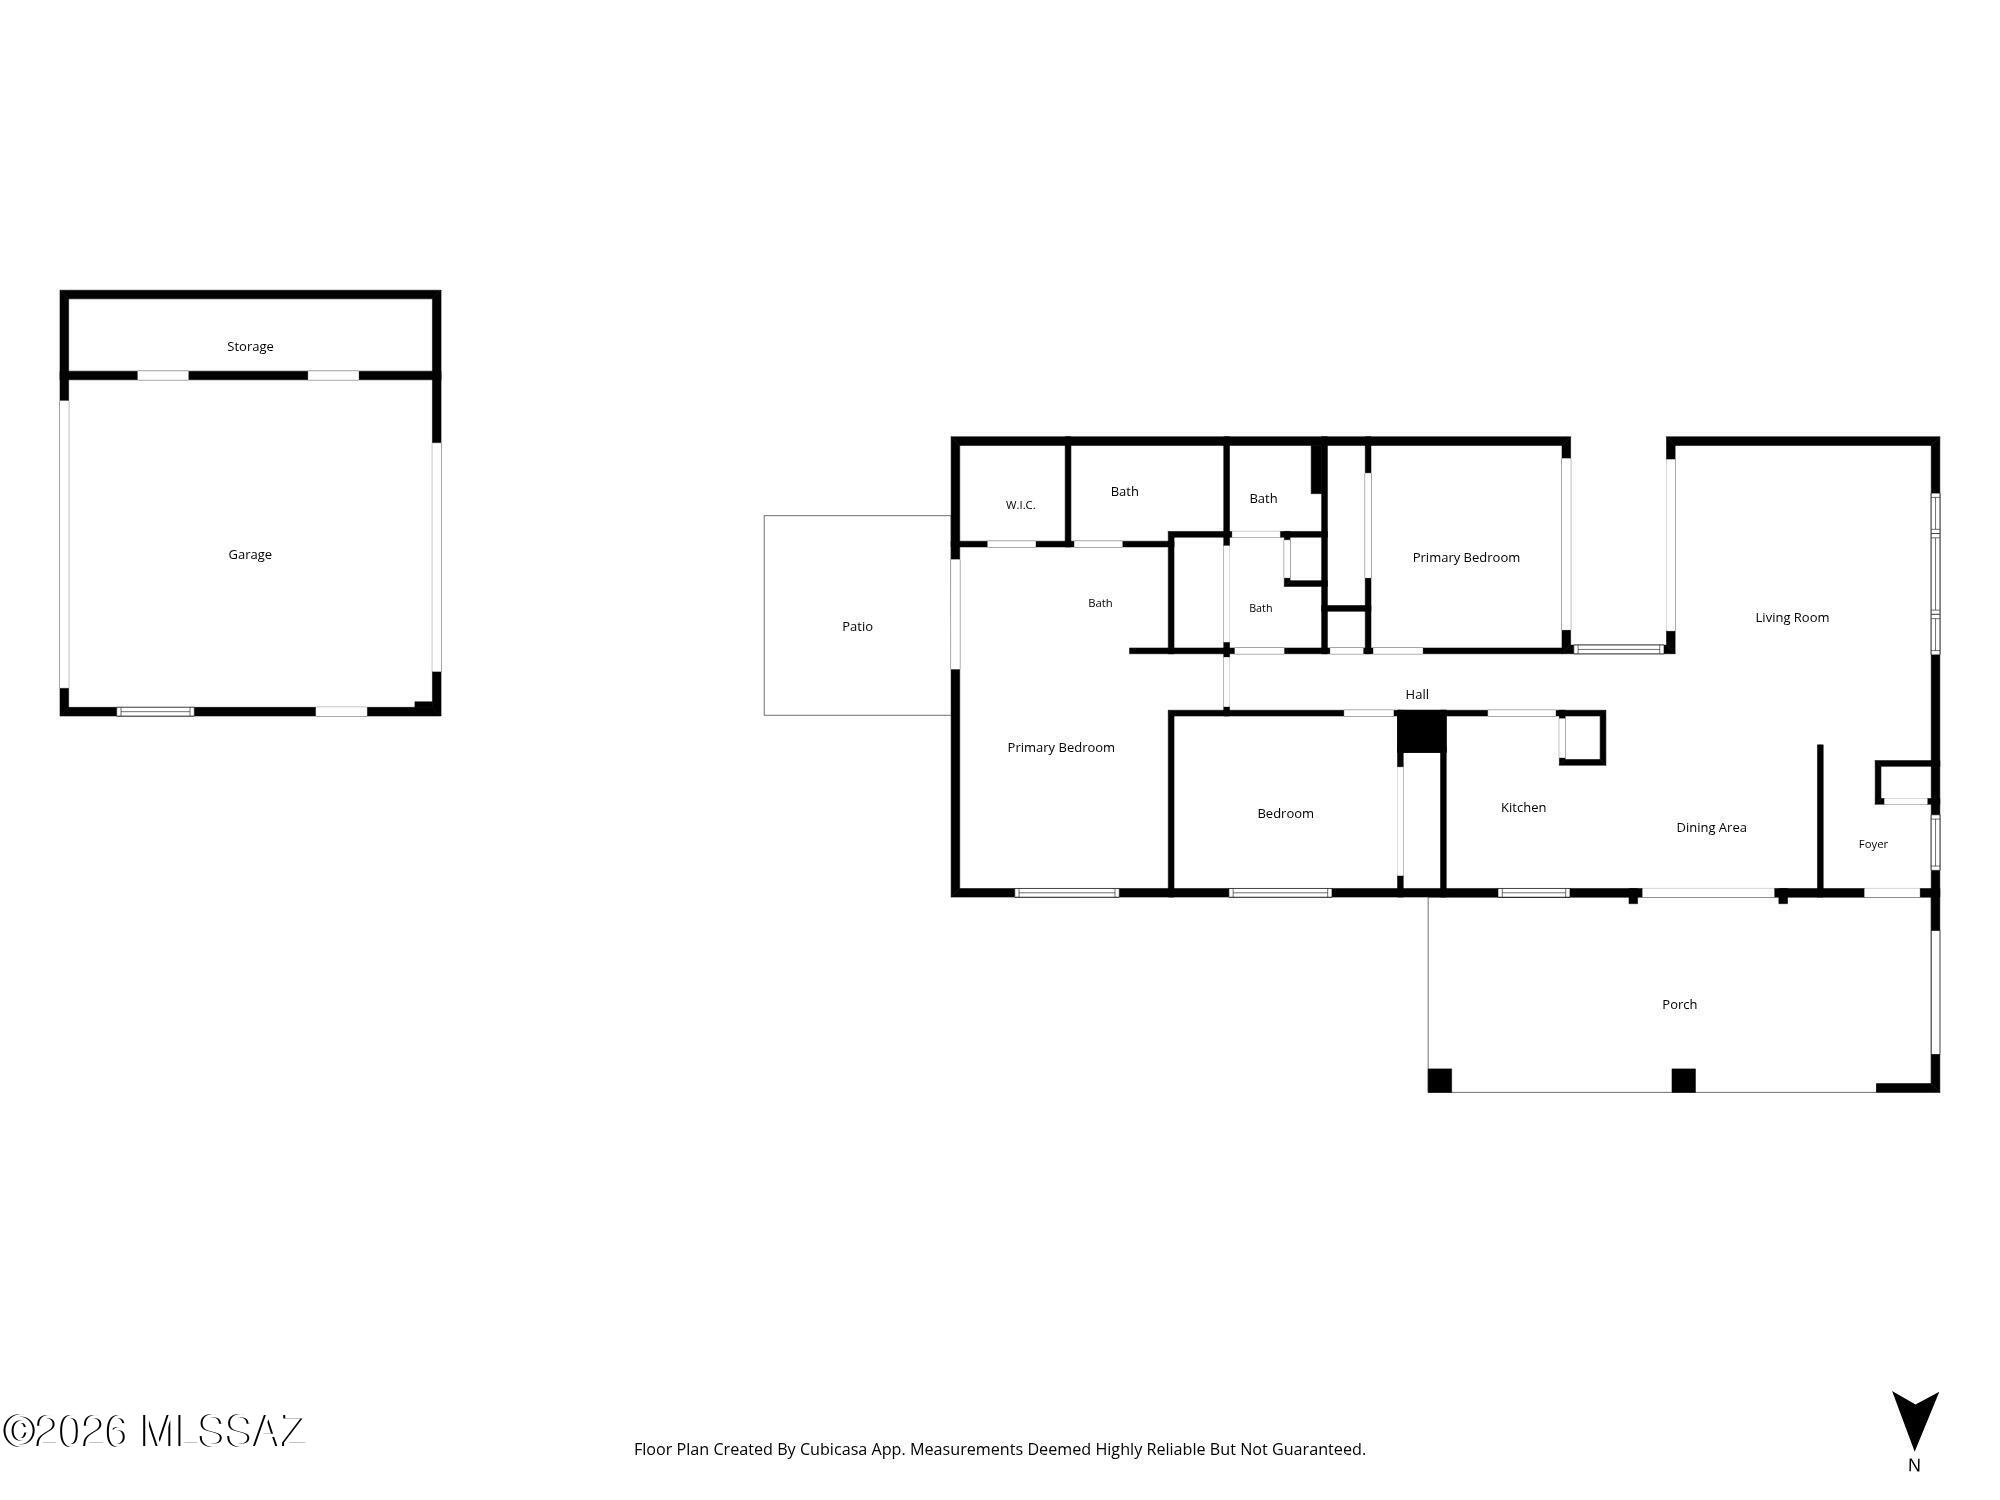
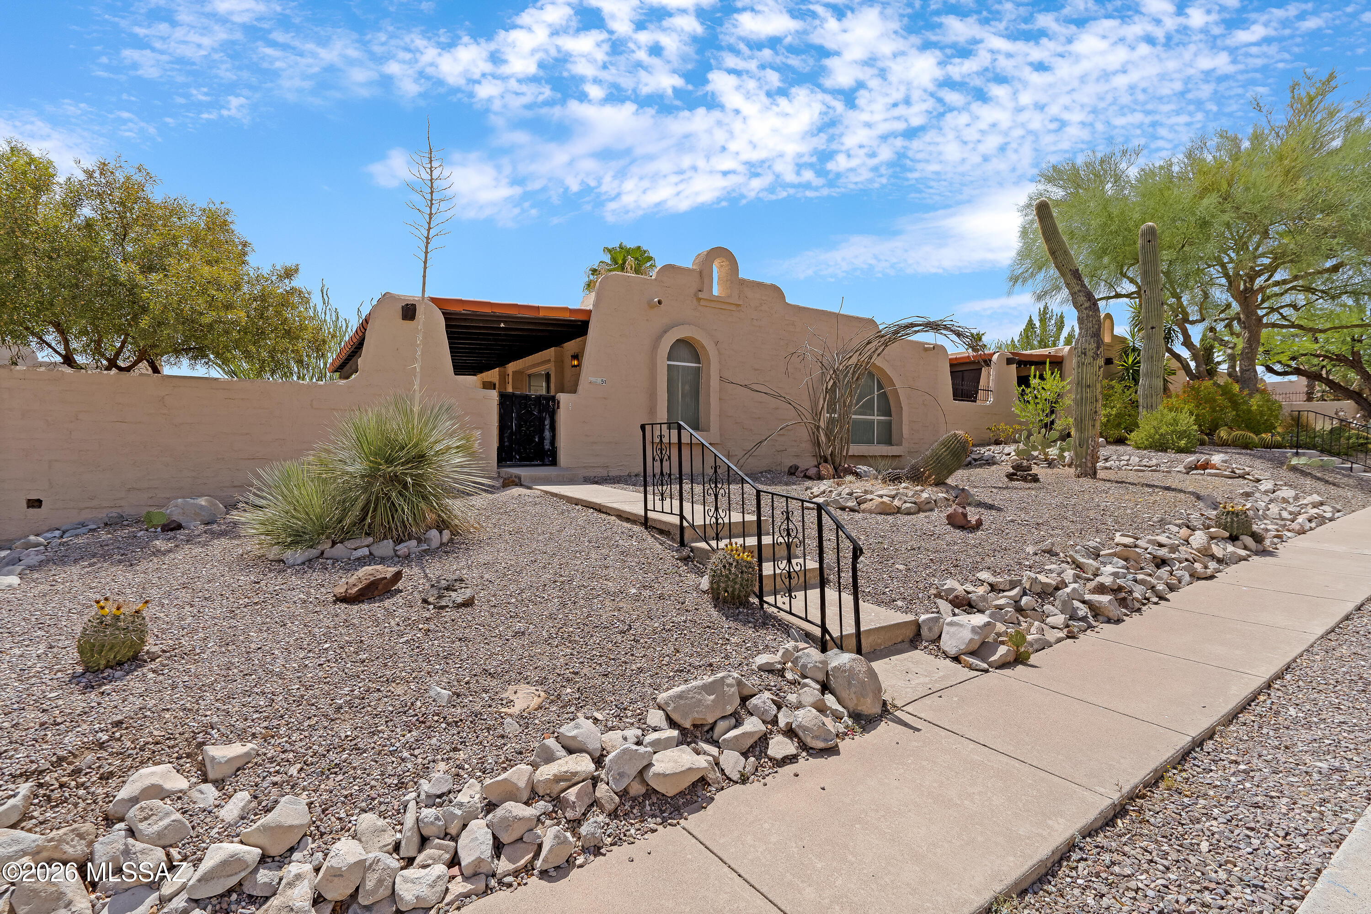
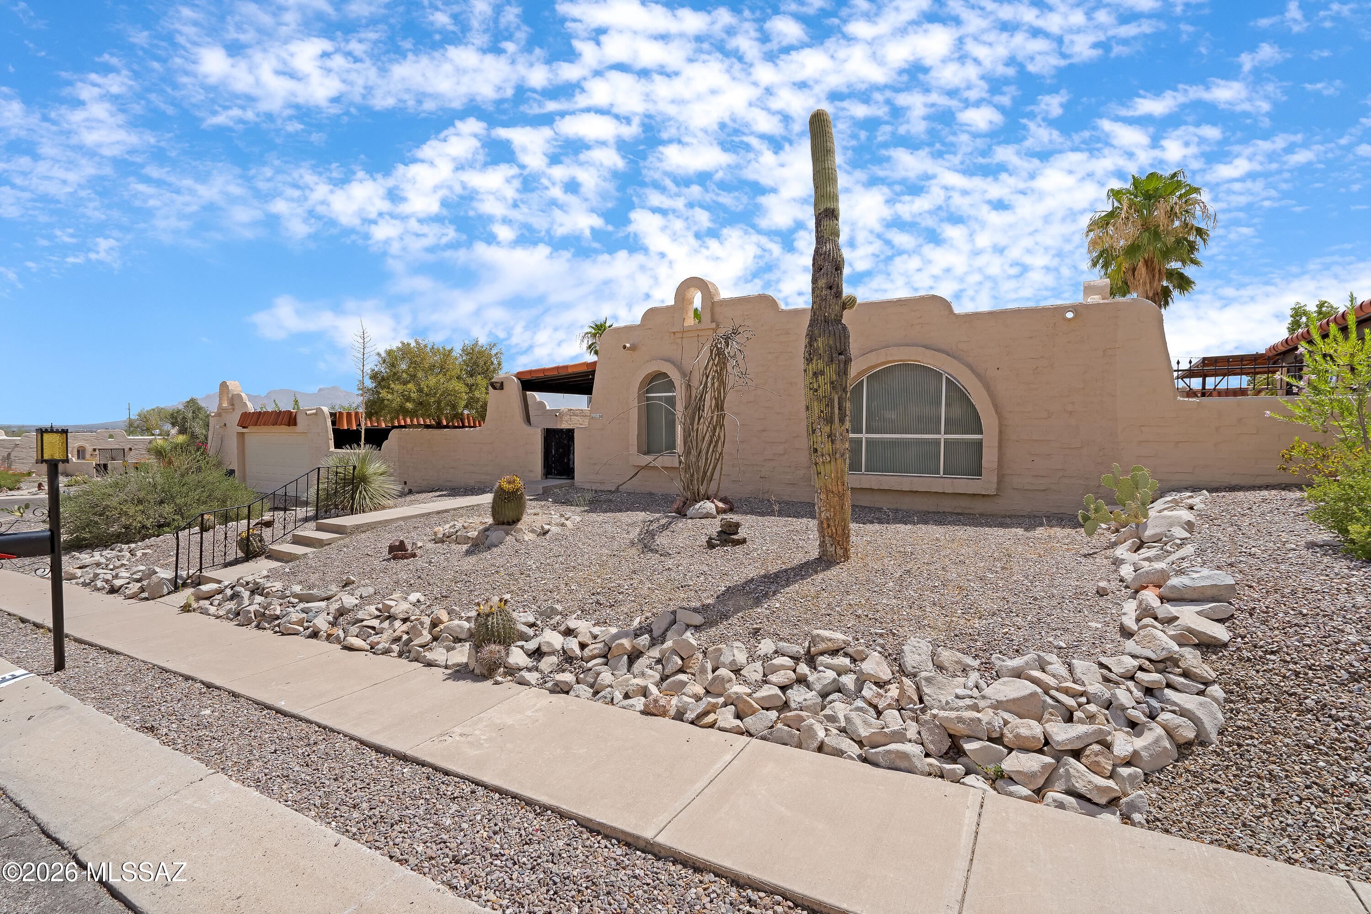
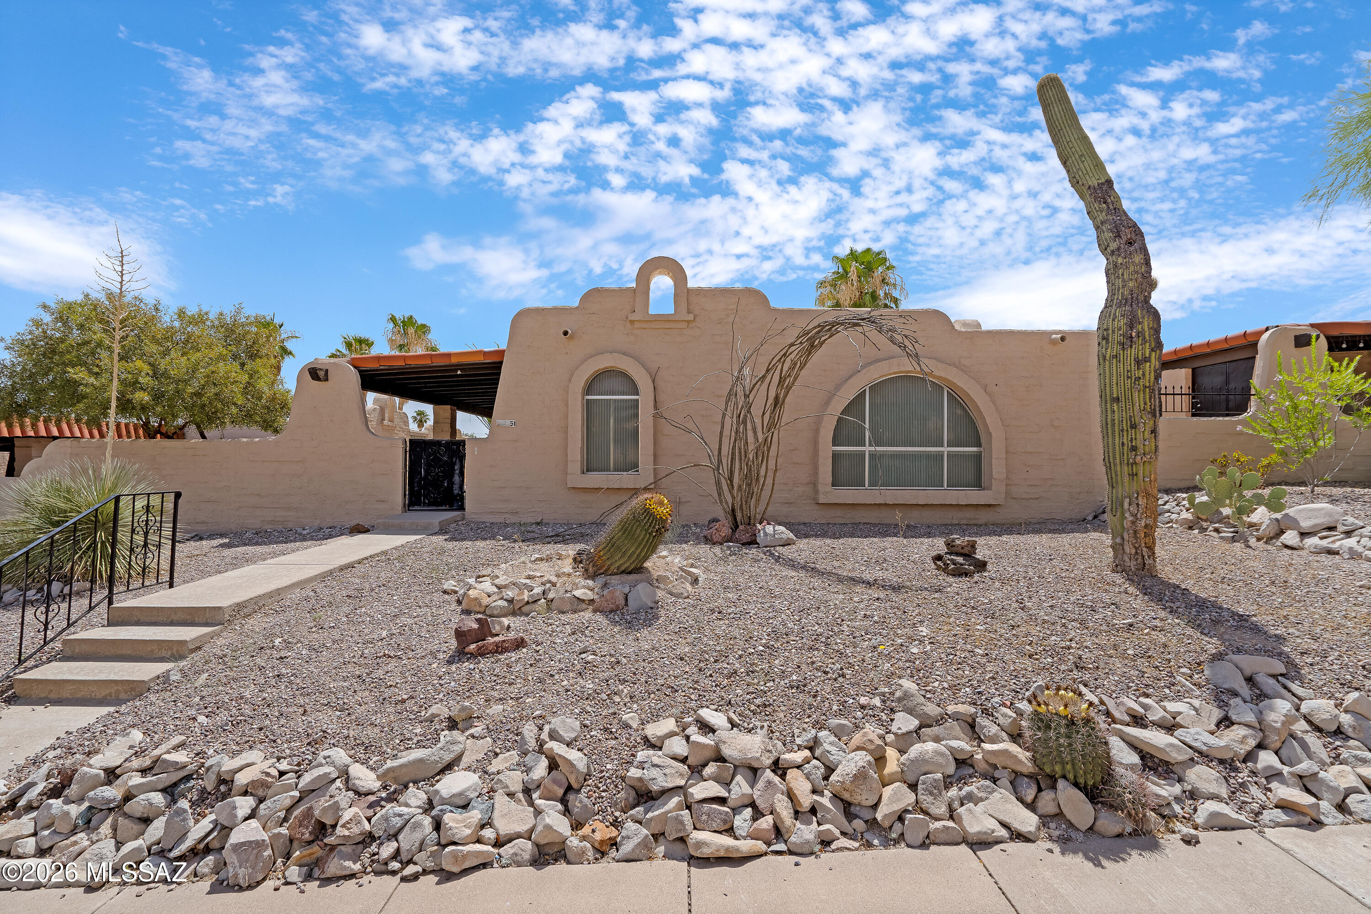
Embrace the character and charm of classic Tucson living in this authentic adobe-style 3-bedroom, 2-bath home, well situated in one of the area's most established and desirable neighborhoods. Rich in Southwestern character, this home offers timeless architecture, generous living spaces, and the opportunity to make it your own. Inside, you'll find comfortable bedrooms, a bright atrium that fills the home with natural light, and a spacious layout designed for everyday living and entertaining. The kitchen's pass-through window to the expansive patio is a standout feature--ideal for serving meals outdoors, keeping conversations flowing, and making it easy to keep cold drinks within reach on warm Arizona evenings. Step outside to a large patio overlooking a low-maintenance desert landscaped yard with Catalina Mountain views. Whether you're hosting friends or enjoying a quiet morning coffee, this outdoor space is sure to become a favorite. Additional highlights include a freshly coated roof with a transferable 2-year warranty, a newer water heater, and a 2-car garage with extra storage for all your tools, gear, and hobbies. Conveniently located with easy access to downtown Tucson, Mercado San Agustín, the University of Arizona, major hospitals, and countless hiking trails, this home offers the perfect balance of tranquility and accessibility.
| 3 weeks ago | Listing first seen on site | |
| 3 weeks ago | Listing updated with changes from the MLS® |

The data relating to real estate listings on this website comes in part from the Internet Data Exchange (IDX) program of the Multiple Listing Service of Southern Arizona. IDX information is provided exclusively for consumers' personal, non-commercial use and may not be used for any purpose other than to identify prospective properties consumers may be interested in Listings provided by brokerages other than Listing courtesy of Long Realty : are identified with the MLSSAZ IDX Logo. Listing information Copyright 2026 MLS of Southern Arizona. All Rights Reserved.
Last checked 2026-07-26 06:47 PM MST
Long Realty Company
Did you know? You can invite friends and family to your search. They can join your search, rate and discuss listings with you.