Save
Ask
Tour
Hide
Share
$699,000
1 Day On Site

31953 S Misty Basin Road
Oracle, AZ 85623

For Sale|Single Family Residence|Active
3
Beds
4
Total Baths
3
Full Baths
1
Partial Bath
2,635
SqFt
$265
/SqFt
2012
Built
Subdivision:
Saddlebrooke Ranch
County:
Pinal

Due to the health concerns created by Coronavirus we are offering personal 1-1 online video walkthough tours where possible.
Call Now: 520-344-ACES (2237)
Is this the listing for you? We can help make it yours.
520-344-ACES (2237)
31953 S Misty Basin Road31953 S Misty Basin Road31953 S Misty Basin Road31953 S Misty Basin Road
Save
Ask
Tour
Hide
Share

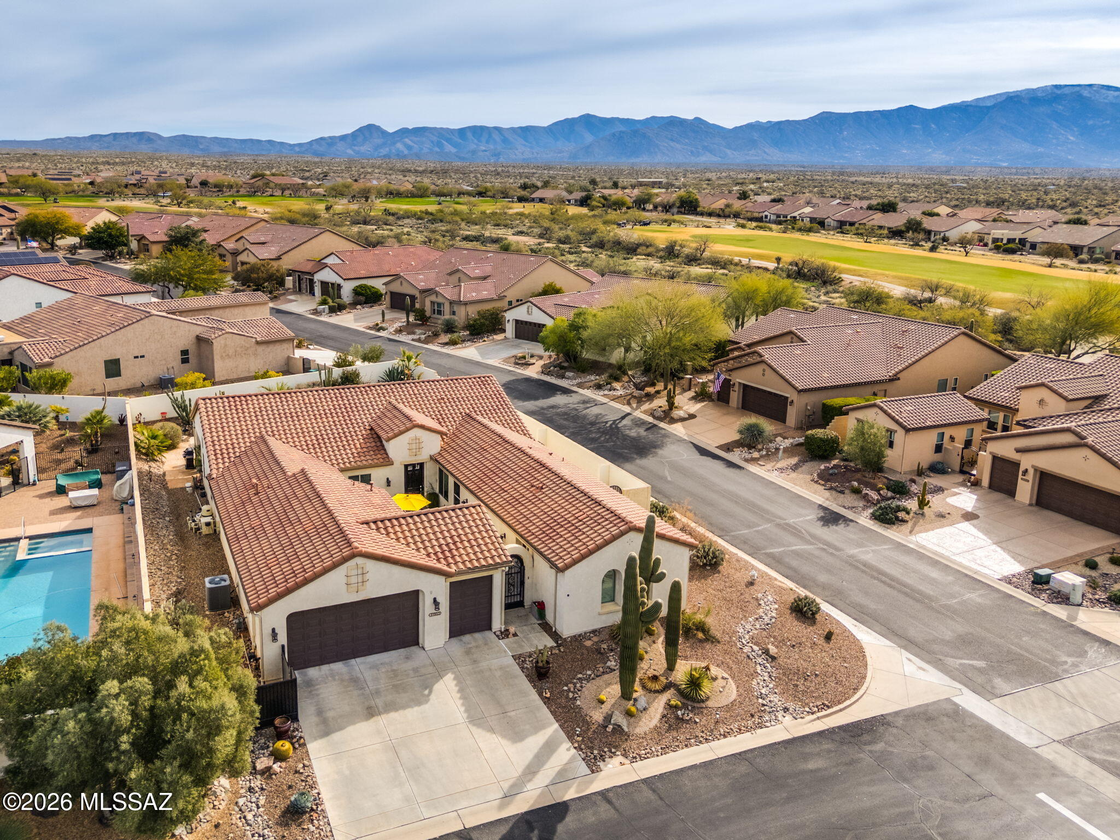
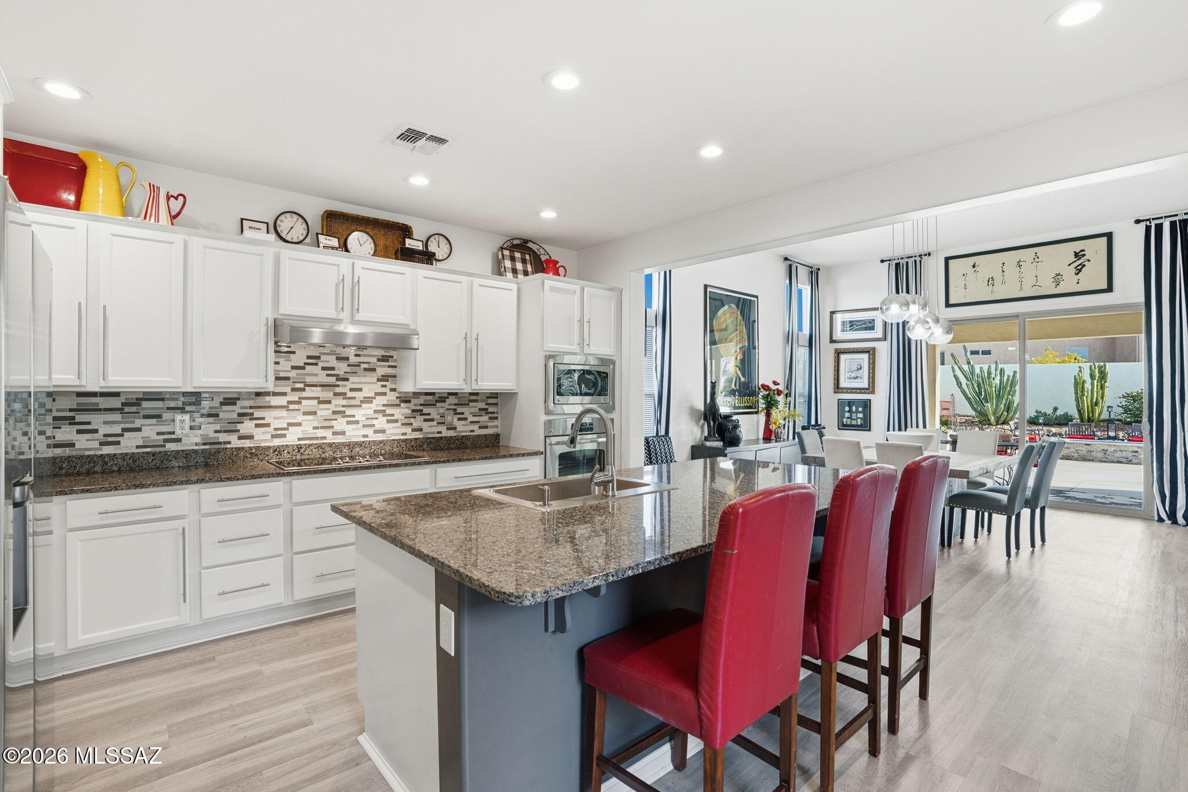
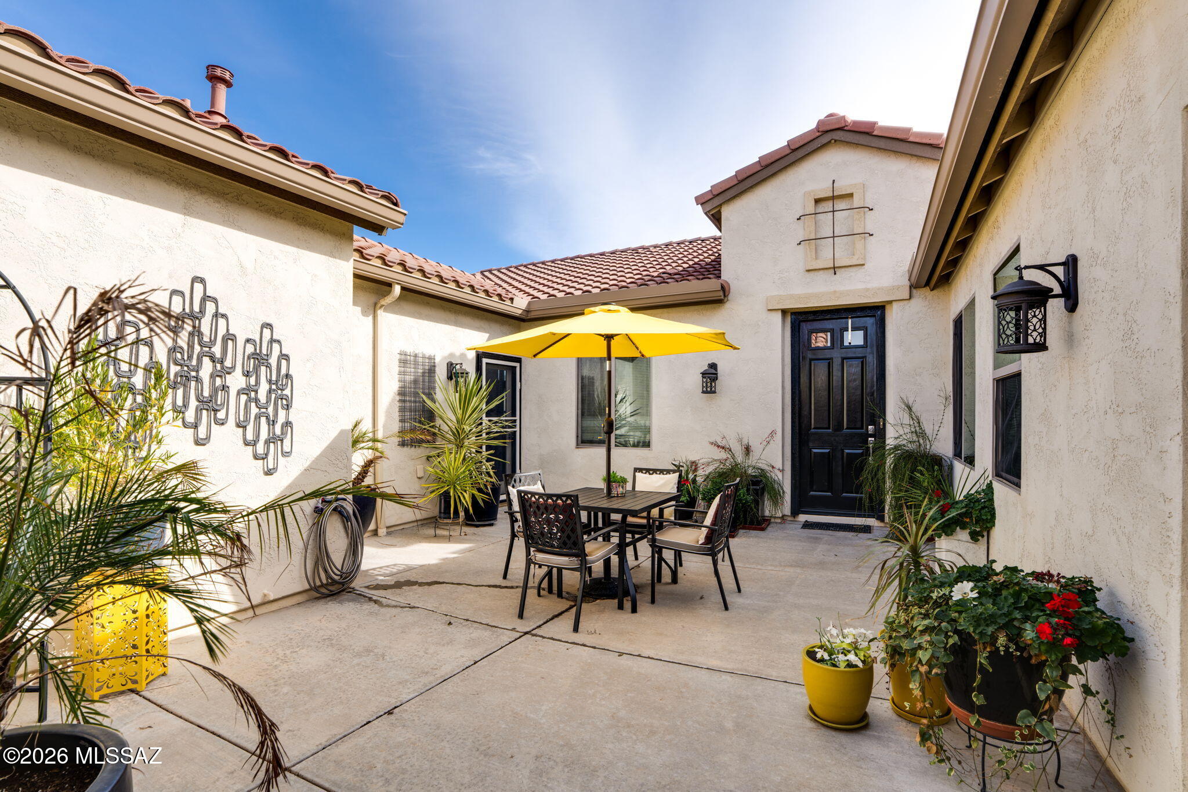
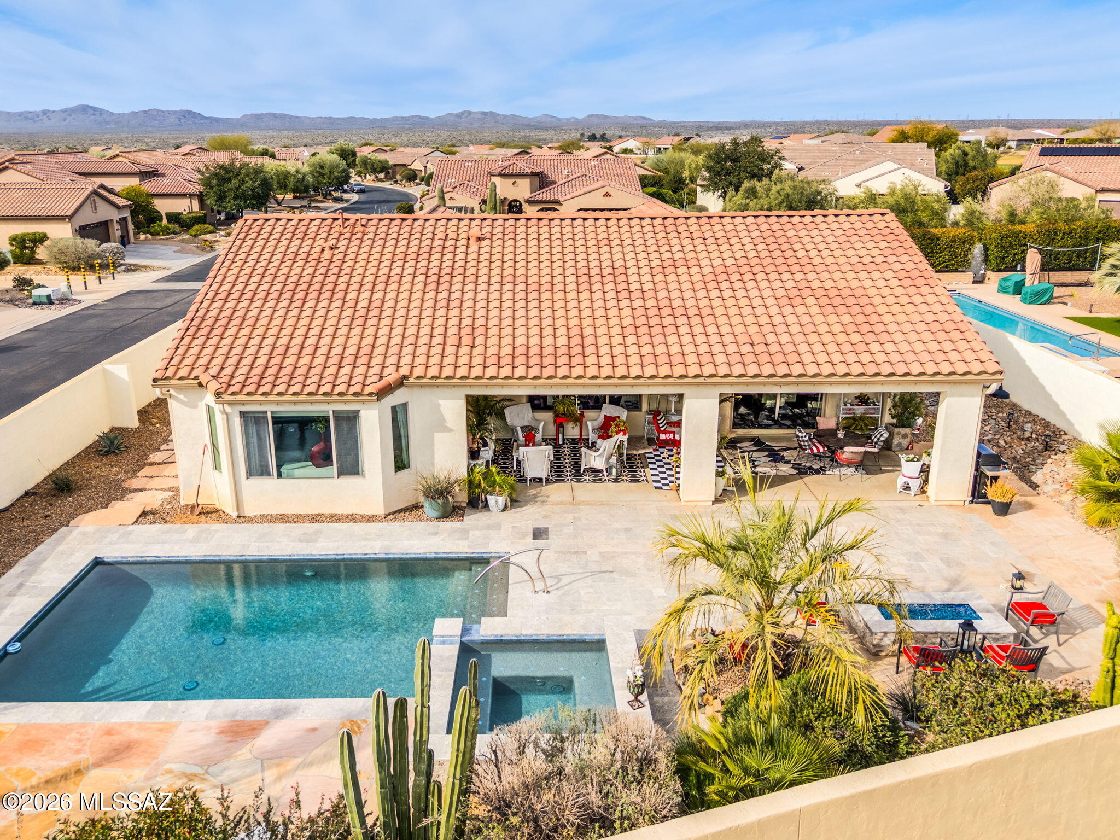
Spectacular Mirasol model welcomes you with an inviting gated courtyard and resort style yard with heated pool/spa and linear fire pit. This elegant 3BD/3.5BA (2,635 sq ft) home on large, corner lot affords a spacious feel and offers an attached Casita with private courtyard entrance. Step into this home with circular foyer and experience soaring ceilings, gorgeous plank flooring throughout with carpeted Casita, large open Den with bookshelves plus a cozy Library alcove for reading enjoyment. Open concept Gathering room is highlighted by walls of windows overlooking the stunning backyard. Sleek chef's kitchen hosts a large center island with bar seating, granite countertops and GE Profile stainless appliances including in-wall ovens and electric cooktop. Split bedroom plan allows for

Save
Ask
Tour
Hide
Share
Listing Snapshot
Price 
$699,000
Days On Site 
1 Day
Bedrooms 
3
Inside Area (SqFt) 
2,635 sqft
Total Baths 
4
Full Baths 
3
Partial Baths 
1
Lot Size 
0.24 Acres
Year Built 
2012
MLS® Number 
22616877
Status 
Active
Property Tax 
$3,767.74
HOA/Condo/Coop Fees 
$276 Semi-Annually
Sq Ft Source 
Assessor
Friends & Family
Recent Activity
yesterdayListing first seen on site
yesterdayListing updated with changes from the MLS®
General Features
Acres 
0.24
Attached Garage 
Yes
Direction Faces 
West
Disclosures 
Insurance Claims History ReportSeller Prop Disclosure
Garage 
Yes
Garage Spaces 
2.5
Levels 
One
Parking 
Golf Cart GarageAttachedGarage
Property Sub Type 
Single Family Residence
Security 
Security Gate
SqFt Total 
2635
Style 
Contemporary
Utilities 
Natural Gas Available
Water Source 
Public
Zoning 
Other - CALL
Interior Features
Appliances 
Exhaust FanDishwasherDisposalRefrigeratorElectric CooktopElectric OvenMicrowaveDryerWasherGas Water Heater
Cooling 
Central AirCeiling Fan(s)
Fireplace 
Yes
Fireplace Features 
Fire PitGas
Fireplaces 
1
Flooring 
Carpet
Heating 
Forced AirExhaust Fan
Interior 
Kitchen IslandEntrance FoyerWalk-In Closet(s)High CeilingsGranite CountersPantry
Laundry Features 
Laundry RoomWasher Hookup
Spa 
Yes
Window Features 
Bay Window(s)Plantation Shutters
Save
Ask
Tour
Hide
Share
Exterior Features
Construction Details 
StuccoFrame
Exterior 
Courtyard
Lot Features 
SubdividedCorner LotLevelFew Trees
Patio And Porch 
CoveredPatio
Pool Features 
Heated
Private Pool 
Yes
Roof 
Tile
Spa 
Yes
View 
None
Waterview 
None
Windows/Doors 
Bay Window(s)Plantation Shutters
Community Features
Accessibility Features 
Grip-Accessible Features
Association Amenities 
ClubhousePoolSecuritySpa/Hot TubTennis Court(s)
Association Dues 
276
Community Features 
PoolGolfTennis Court(s)Fitness CenterGatedLakeSidewalks
Financing Terms Available 
ConventionalCashSubmit
HOA Fee Frequency 
Semi-Annually
MLS Area 
Upper Northwest
Roads 
Paved
School District 
Other
Senior Community 
Yes
Township 
10
Schools
School District
Other
Elementary School
Other
Middle School
Other
High School
Other
Listing courtesy of Long Realty


The data relating to real estate listings on this website comes in part from the Internet Data Exchange (IDX) program of the Multiple Listing Service of Southern Arizona. IDX information is provided exclusively for consumers' personal, non-commercial use and may not be used for any purpose other than to identify prospective properties consumers may be interested in Listings provided by brokerages other than Listing courtesy of Long Realty : are identified with the MLSSAZ IDX Logo. Listing information Copyright 2026 MLS of Southern Arizona. All Rights Reserved.

Last checked 2026-07-09 11:59 PM MST

Long Realty Company

Neighborhood & Commute
Source: Walkscore
Save
Ask
Tour
Hide
Share