Save
Ask
Tour
Hide
Share
$325,000
1 Day On Site

2191 N Avenida Del Polen
Green Valley, AZ 85614

For Sale|Single Family Residence|Active
3
Beds
2
Total Baths
2
Full Baths
1,859
SqFt
$175
/SqFt
2006
Built
Subdivision:
La Joya Verde II (1-105)
County:
Pima

Due to the health concerns created by Coronavirus we are offering personal 1-1 online video walkthough tours where possible.
Call Now: 520-344-ACES (2237)
Is this the listing for you? We can help make it yours.
520-344-ACES (2237)
2191 N Avenida Del Polen2191 N Avenida Del Polen2191 N Avenida Del Polen2191 N Avenida Del Polen
Save
Ask
Tour
Hide
Share

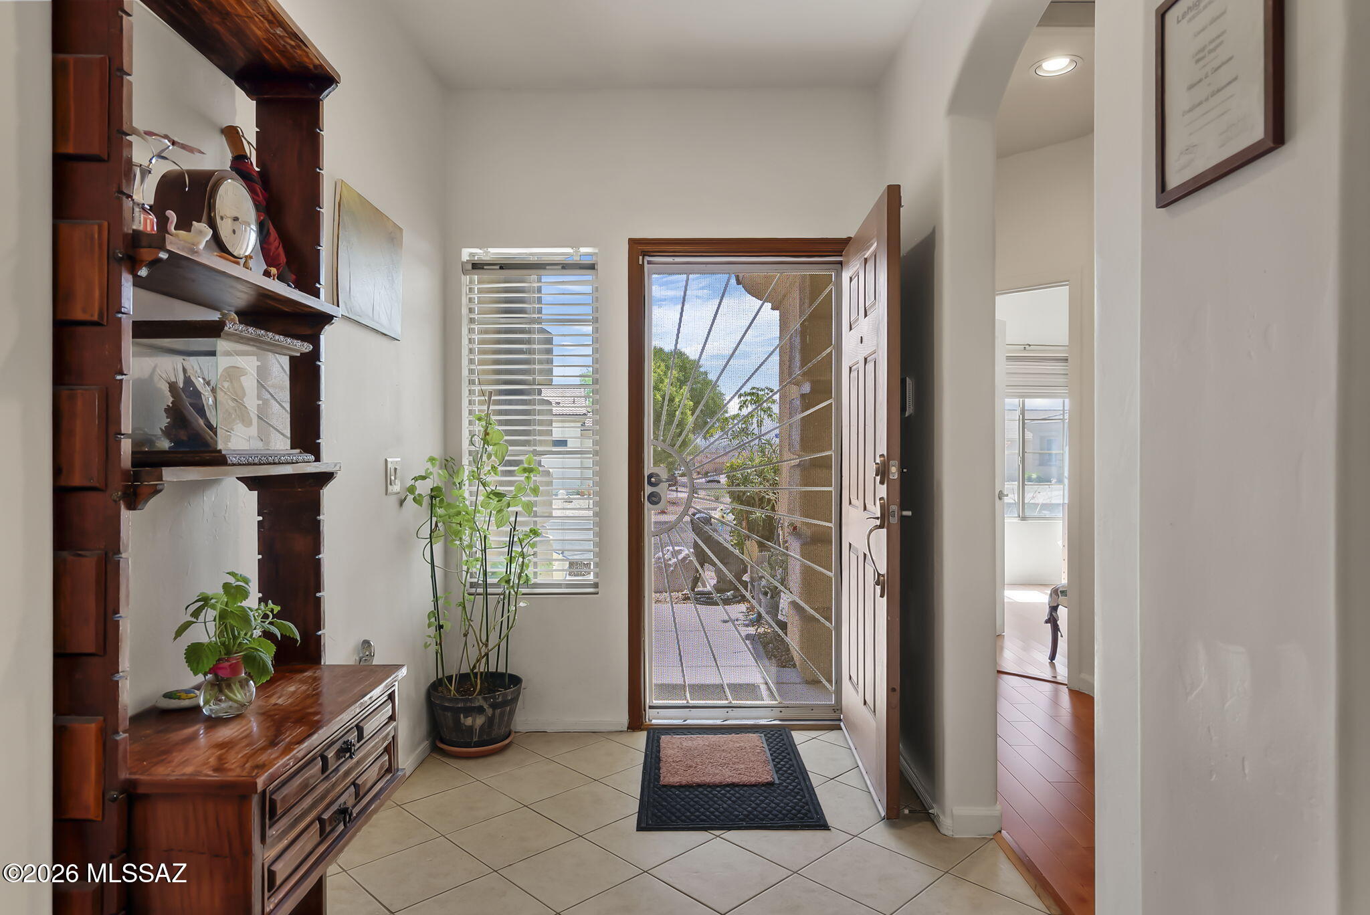
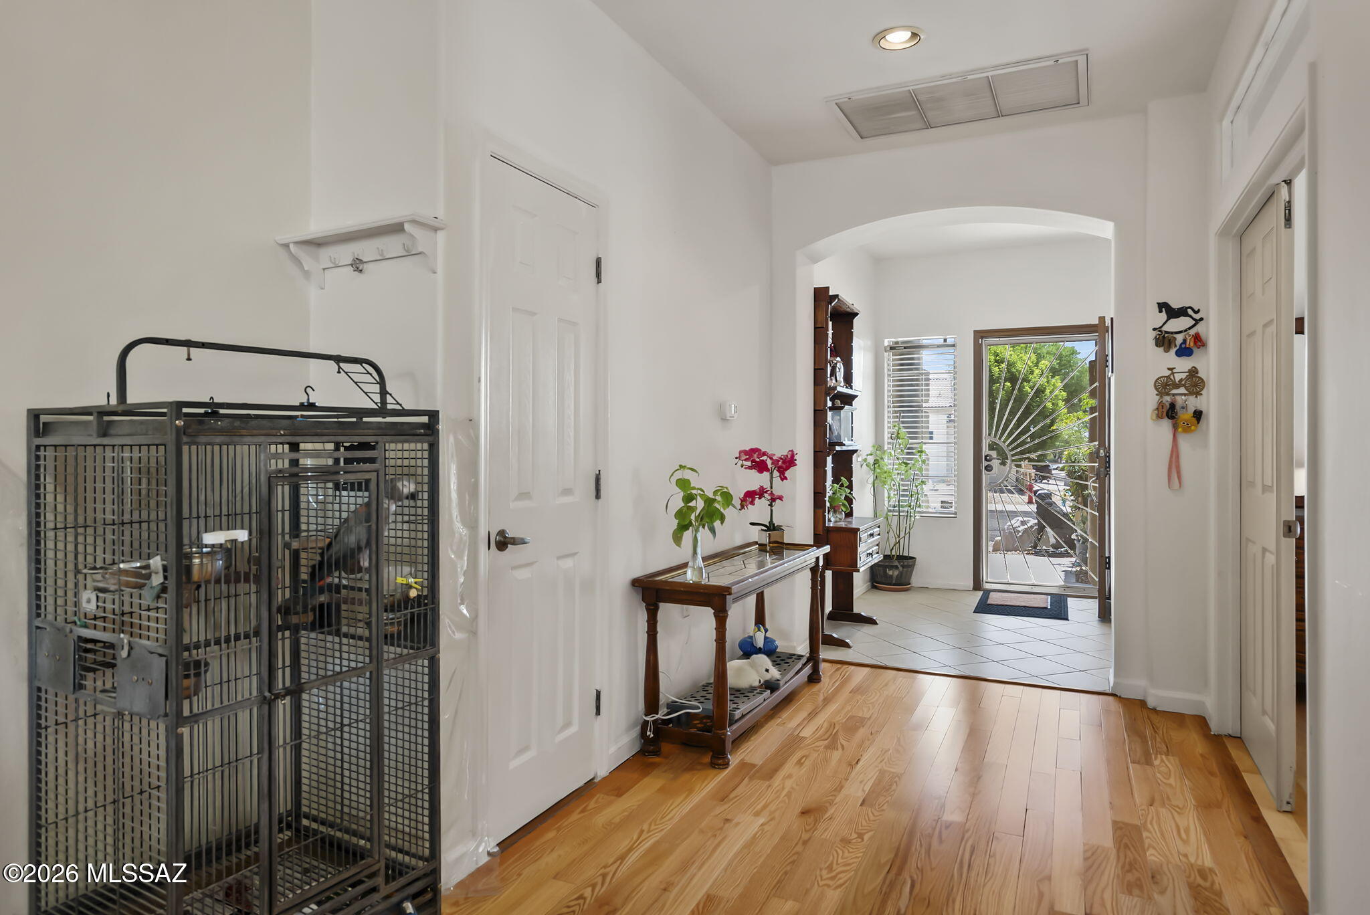
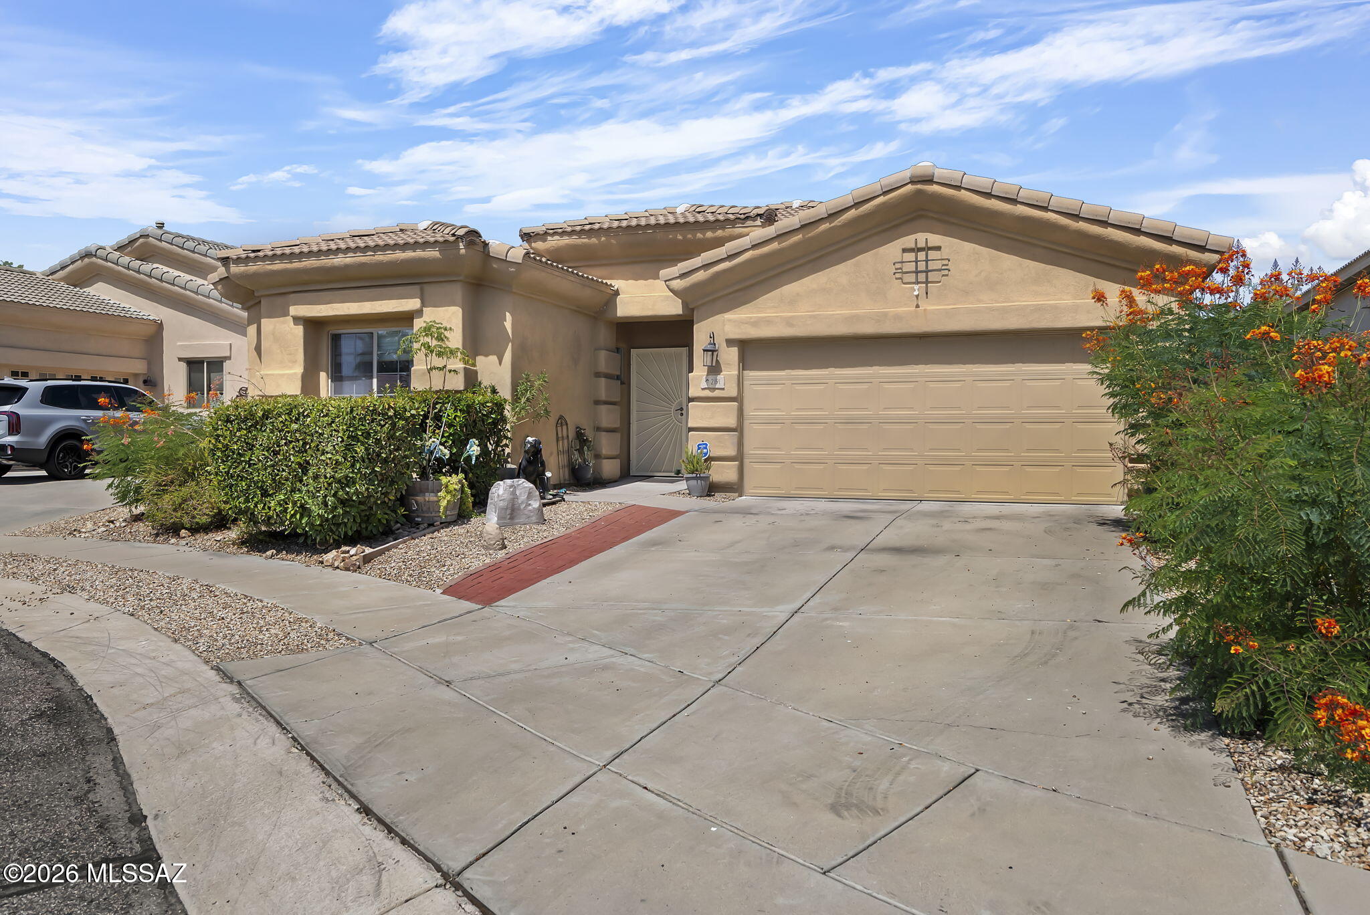
Discover the charm of this beautiful 55+ community La Joya subdivision home. Step into your future home--a beautifully maintained 3 bedroom, 2 bath residence offering 1859 square feet of inviting living space. The open-concept layout creates a spacious feel throughout the house. The kitchen features corian countertops, ample cabinetry, and an oversized breakfast bar. The spacious living area is perfect for hosting loved ones, while the warm, neutral color palette complements any interior style. Enjoy the serenity of your private backyard. Living in this La Joya subdivision means enjoying a wide range of amenities. Residents have access to a clubhouse, spa, pickleball courts, recreation room, and a pool ideal for unwinding. This home offers the ideal balance of comfort, style, and low-maintenance living in a desirable area. Located close to shopping, golf, medical facilities, and restaurants, this exceptional home offers an active lifestyle in a great community. Come and enjoy the best of Green Valley living.

Save
Ask
Tour
Hide
Share
Listing Snapshot
Price 
$325,000
Days On Site 
1 Day
Bedrooms 
3
Inside Area (SqFt) 
1,859 sqft
Total Baths 
2
Full Baths 
2
Partial Baths 
N/A
Lot Size 
0.13 Acres
Year Built 
2006
MLS® Number 
22616916
Status 
Active
Property Tax 
$2,513.75
HOA/Condo/Coop Fees 
$66.67 monthly
Sq Ft Source 
Assessor
Friends & Family
Recent Activity
yesterdayListing first seen on site
yesterdayListing updated with changes from the MLS®
General Features
Acres 
0.13
Attached Garage 
Yes
Direction Faces 
East
Disclosures 
Insurance Claims History Report
Garage 
Yes
Garage Spaces 
2
Levels 
One
Parking 
Garage Door OpenerAttachedGarage
Property Sub Type 
Single Family Residence
Security 
Smoke Detector(s)
SqFt Total 
1859
Style 
Ranch
Utilities 
Phone ConnectedNatural Gas Available
Water Source 
Public
Zoning 
Sahuarita - R4
Interior Features
Appliances 
DishwasherGas RangeMicrowaveGas Water Heater
Cooling 
Central AirCeiling Fan(s)
Fireplace Features 
None
Flooring 
CarpetCeramic TileWood
Heating 
Forced AirNatural Gas
Interior 
Entrance FoyerPantryHigh Speed Internet
Laundry Features 
Laundry Room
Window Features 
Double Pane Windows
Save
Ask
Tour
Hide
Share
Exterior Features
Construction Details 
StuccoFrame
Fencing 
Block
Lot Features 
Subdivided
Patio And Porch 
CoveredEnclosedPatio
Roof 
Tile
Spa Features 
None
Windows/Doors 
Double Pane Windows
Community Features
Association Amenities 
ClubhousePoolSport CourtRecreation Facilities
Association Dues 
200
Community Features 
PoolSidewalks
Financing Terms Available 
FHAVA LoanConventionalCash
HOA Fee Frequency 
Quarterly
MLS Area 
Green Valley Northeast
Roads 
Paved
School District 
Sahuarita
Senior Community 
Yes
Township 
17
Schools
School District
Sahuarita
Elementary School
Sahuarita
Middle School
Sahuarita
High School
Walden Grove
Listing courtesy of Indie Realty, LLC


The data relating to real estate listings on this website comes in part from the Internet Data Exchange (IDX) program of the Multiple Listing Service of Southern Arizona. IDX information is provided exclusively for consumers' personal, non-commercial use and may not be used for any purpose other than to identify prospective properties consumers may be interested in Listings provided by brokerages other than Listing courtesy of Indie Realty, LLC : are identified with the MLSSAZ IDX Logo. Listing information Copyright 2026 MLS of Southern Arizona. All Rights Reserved.

Last checked 2026-07-10 12:27 AM MST

Long Realty Company

Neighborhood & Commute
Source: Walkscore
Save
Ask
Tour
Hide
Share