
6654 S Luxor WayTucson, AZ 85746
Due to the health concerns created by Coronavirus we are offering personal 1-1 online video walkthough tours where possible.
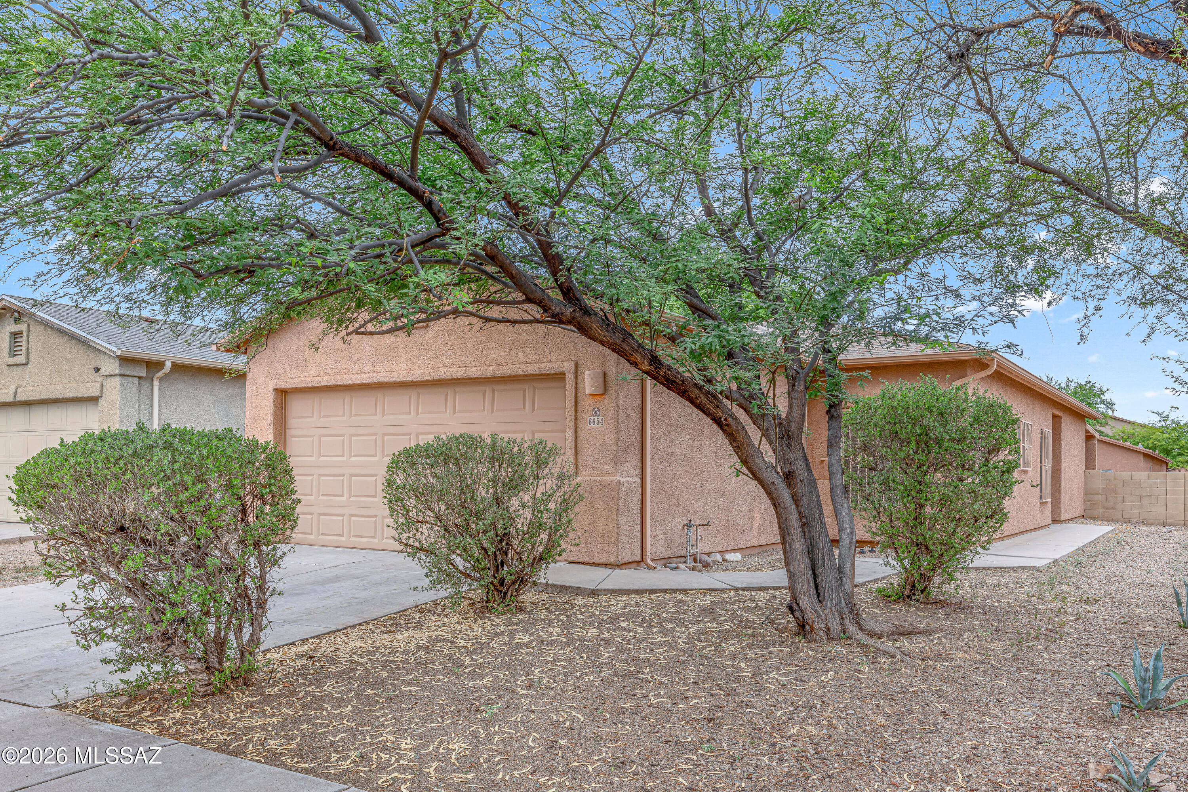
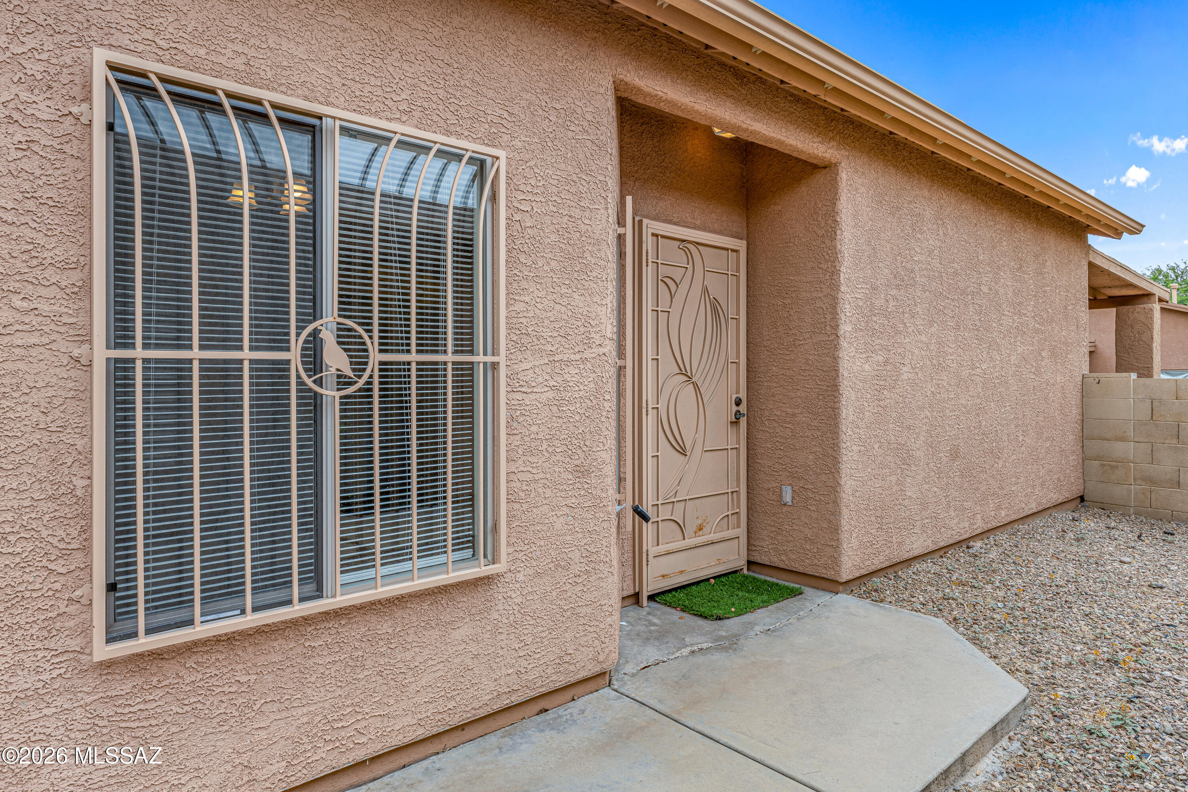
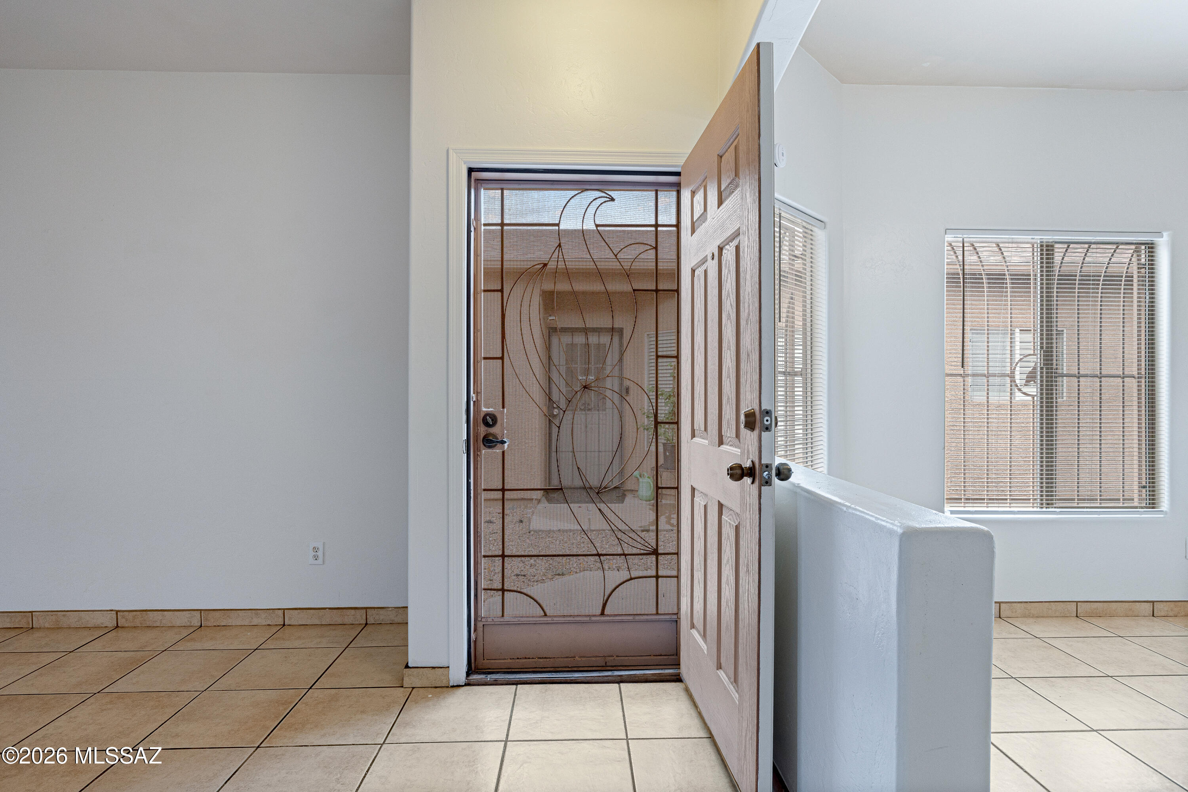
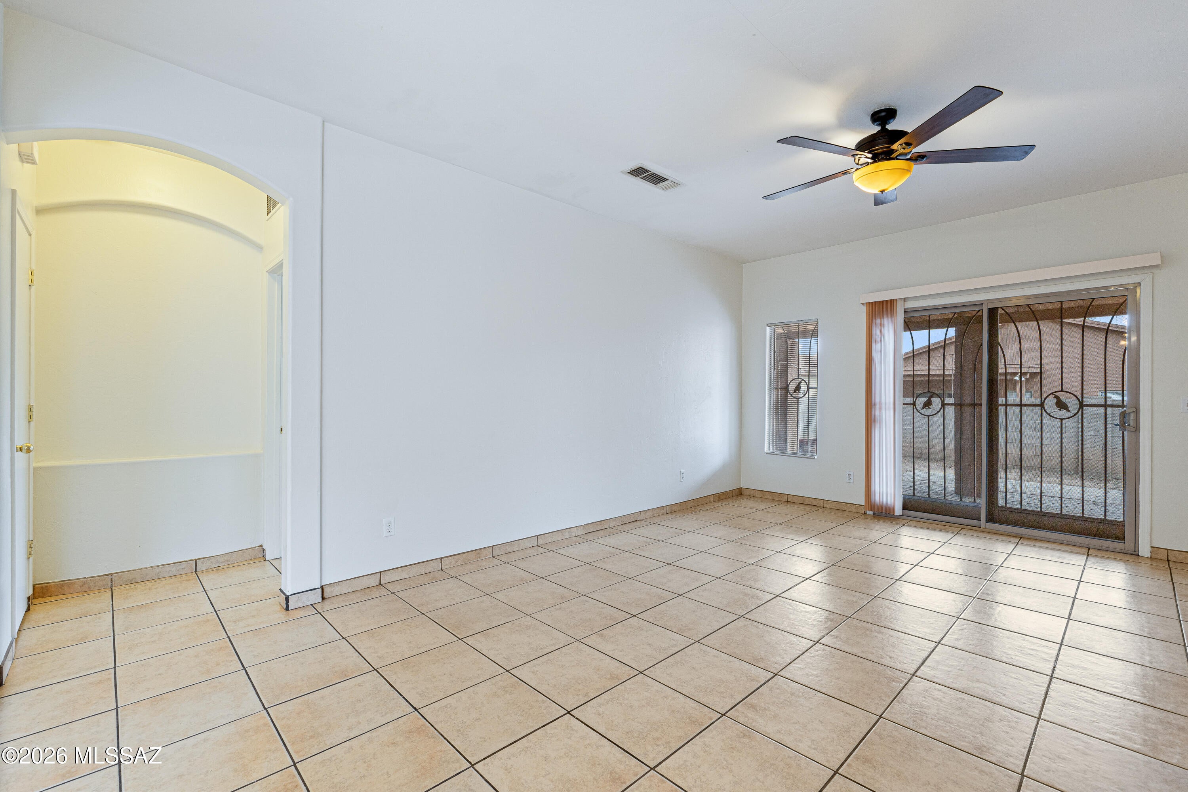
Beautifully maintained contemporary home featuring a desirable 3-bedroom, 2-bath split-bedroom floor plan that offers both comfort and privacy. The spacious open-concept design is highlighted by high ceilings, abundant natural light, and ceiling fans throughout. The well-appointed kitchen boasts ample cabinetry, generous counter space, all appliances, and opens seamlessly to a welcoming dining area, creating the perfect space for everyday living and entertaining. The spacious primary suite serves as a private retreat with a large walk-in closet and an ensuite bath featuring a walk-in shower. Two additional bedrooms are thoughtfully situated on the opposite side of the home, providing flexibility for guests, family, or a home office. Step outside to your backyard oasis featuring an extended covered custom paver patio complete with a built-in BBQ--ideal for year-round outdoor dining, entertaining, or simply relaxing. Located within a private community and conveniently close to shopping, dining, parks, and everyday amenities, this move-in-ready home offers the perfect blend of style, comfort, and functionality. Don't miss this exceptional opportunity!
| 2 weeks ago | Listing updated with changes from the MLS® | |
| 2 weeks ago | Status changed to Active Under Contract | |
| 3 weeks ago | Listing first seen on site |

The data relating to real estate listings on this website comes in part from the Internet Data Exchange (IDX) program of the Multiple Listing Service of Southern Arizona. IDX information is provided exclusively for consumers' personal, non-commercial use and may not be used for any purpose other than to identify prospective properties consumers may be interested in Listings provided by brokerages other than Listing courtesy of Copper Mountain Realty, L.L.C. : are identified with the MLSSAZ IDX Logo. Listing information Copyright 2026 MLS of Southern Arizona. All Rights Reserved.
Last checked 2026-07-27 09:48 AM MST
Long Realty Company
Did you know? You can invite friends and family to your search. They can join your search, rate and discuss listings with you.