Save
Ask
Tour
Hide
Share
$404,990
11 Days On Site

4081 S Freewheel Way
Tucson, AZ 85730

For Sale|Single Family Residence|Active
4
Beds
3
Total Baths
2
Full Baths
1
Partial Bath
2,685
SqFt
$151
/SqFt
2026
Built
County:
Pima

Due to the health concerns created by Coronavirus we are offering personal 1-1 online video walkthough tours where possible.
Call Now: 520-344-ACES (2237)
Is this the listing for you? We can help make it yours.
520-344-ACES (2237)
4081 S Freewheel Way4081 S Freewheel Way4081 S Freewheel Way4081 S Freewheel Way
Save
Ask
Tour
Hide
Share

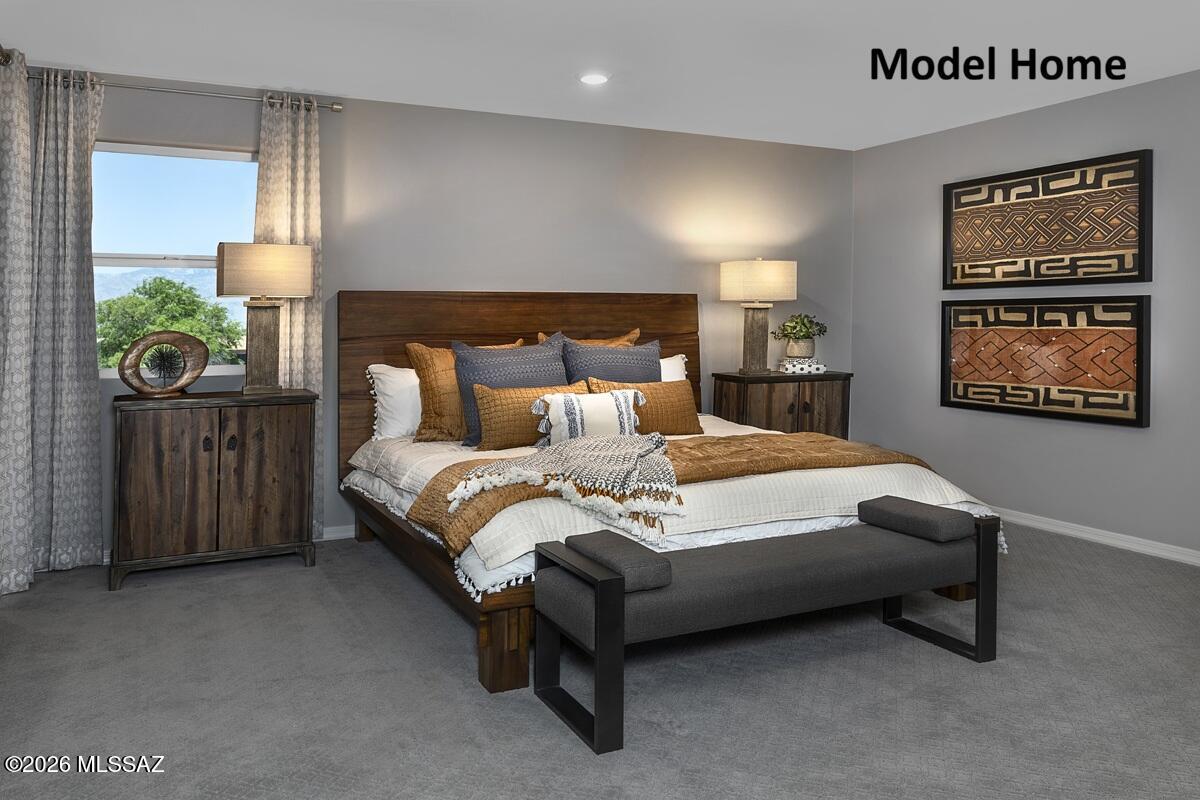
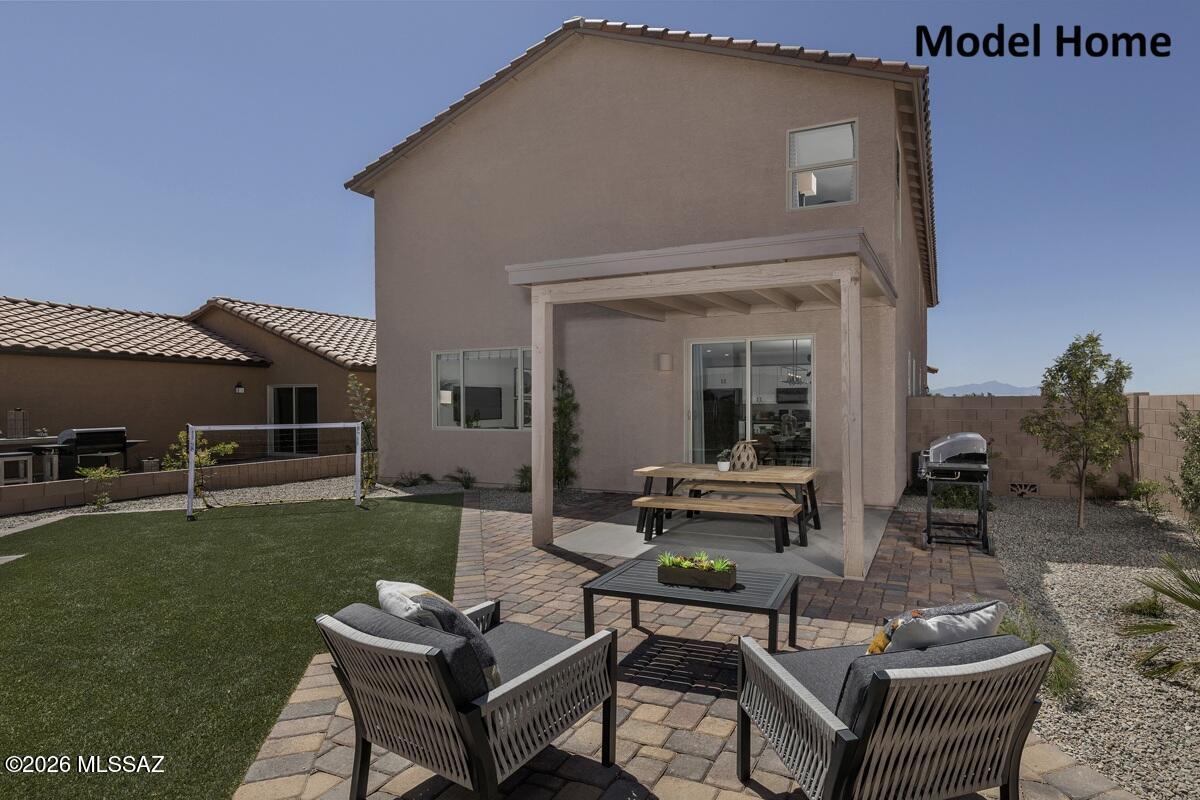
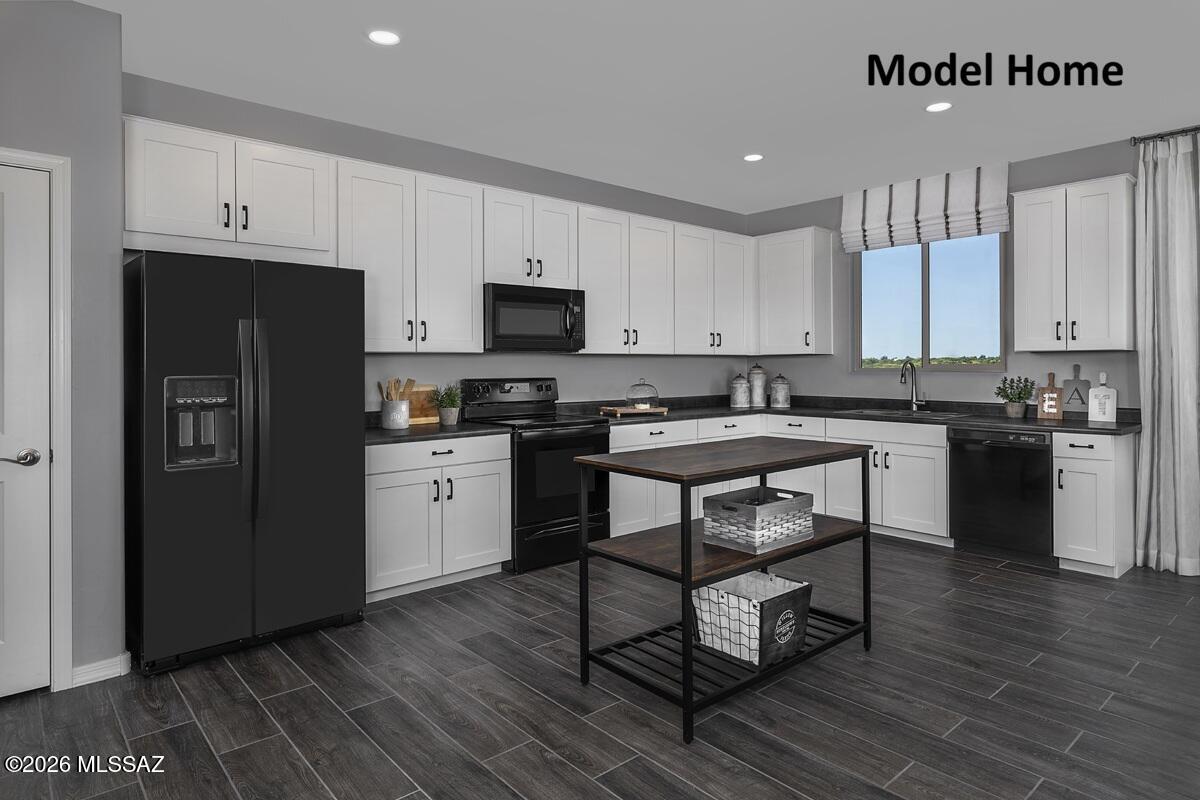
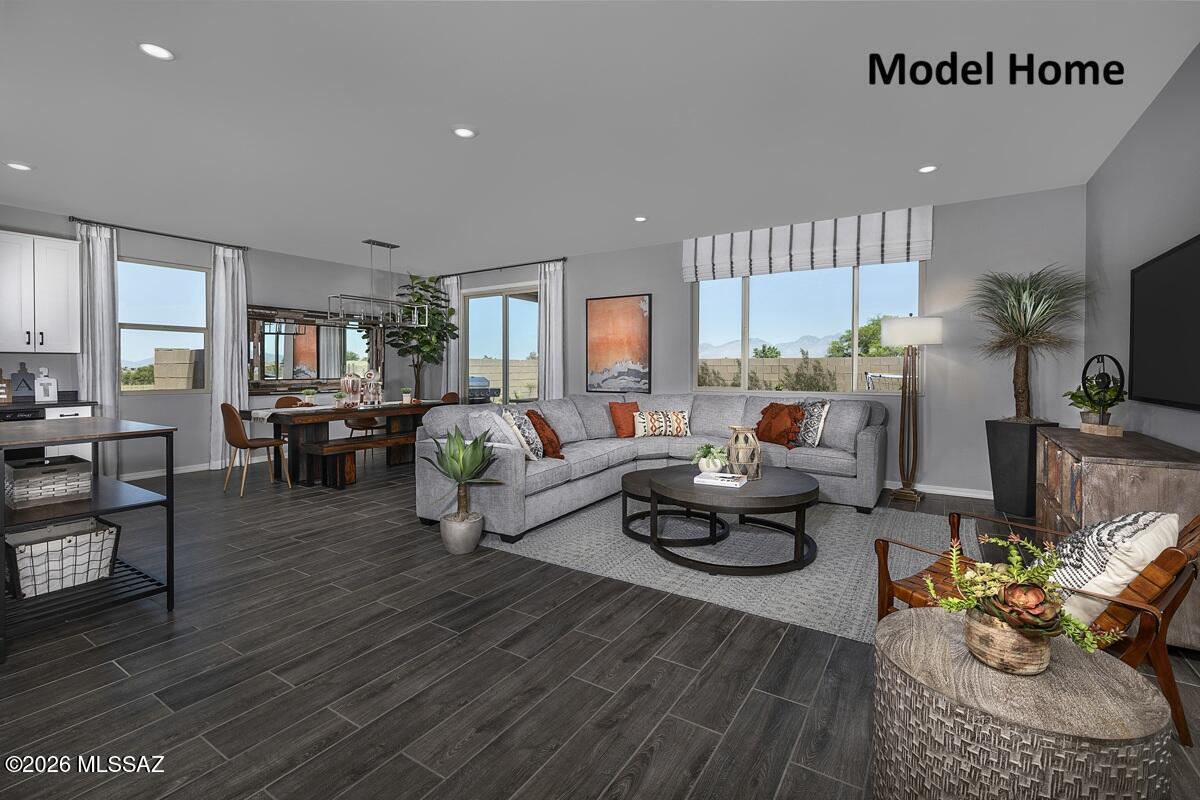
Sought after master plan community at Irvington and Wingate. This two-story, 4-bed, 2.5 bath home features an open floor plan with the option to convert the den and loft to bedrooms 5 and 6. The kitchen showcases granite countertops in 3 color choices, cabinets in 2 color choices, an island, pantry, and Whirlpool® stainless steel appliances. Upstairs, the primary suite boasts a walk-in closet and a connected bath. The covered back patio provides space for outdoor entertaining. This is a floor plan listing. Home is to be built and buyer may choose features and homesites that are not included in this base price. Call today for more information. Base price range does not include lot premiums and/or additional upgrades other than included features. Property taxes are not available to date.

Save
Ask
Tour
Hide
Share
Listing Snapshot
Price 
$404,990
Days On Site 
11 Days
Bedrooms 
4
Inside Area (SqFt) 
2,685 sqft
Total Baths 
3
Full Baths 
2
Partial Baths 
1
Lot Size 
0.11 Acres
Year Built 
2026
MLS® Number 
22617620
Status 
Active
Property Tax 
N/A
HOA/Condo/Coop Fees 
$10 monthly
Sq Ft Source 
Builder
Friends & Family
Recent Activity
5 days agoPrice changed to $404,990
5 days agoListing updated with changes from the MLS®
2 weeks agoListing first seen on site
General Features
Acres 
0.11
Attached Garage 
Yes
Disclosures 
Affidavit of Disclosure
Garage 
Yes
Garage Spaces 
2
Levels 
Two
Parking 
Garage Door OpenerAttachedGarage
Property Condition 
New Construction
Property Sub Type 
Single Family Residence
Security 
Smoke Detector(s)Carbon Monoxide Detector(s)
SqFt Total 
2685
Style 
Contemporary
Utilities 
Natural Gas Available
Water Source 
Public
Zoning 
Tucson - R2
Interior Features
Appliances 
Tankless Water HeaterDisposalElectric RangeMicrowaveENERGY STAR Qualified DishwasherGas Water Heater
Cooling 
Central Air
Fireplace Features 
None
Flooring 
CarpetCeramic Tile
Heating 
Forced AirNatural Gas
Interior 
Kitchen IslandWalk-In Closet(s)Granite CountersPantryWaterSense Fixture(s)Smart Thermostat
Laundry Features 
Laundry Room
Window Features 
Low Emissivity WindowsDouble Pane Windows
Save
Ask
Tour
Hide
Share
Exterior Features
Construction Details 
StuccoFrame
Exterior 
None
Fencing 
Block
Lot Features 
Sprinklers In FrontSubdivided
Patio And Porch 
CoveredPatio
Roof 
Tile
Spa Features 
None
View 
Mountain(s)
Waterview 
Mountain(s)
Windows/Doors 
Low Emissivity WindowsDouble Pane Windows
Community Features
Accessibility Features 
Grip-Accessible FeaturesSmart Technology
Association Amenities 
Park
Association Dues 
30
Community Features 
SidewalksPark
Financing Terms Available 
FHAVA LoanConventionalCash
HOA Fee Frequency 
Quarterly
MLS Area 
East
Roads 
Paved
School District 
TUSD
Township 
14
Schools
School District
TUSD
Elementary School
Ford
Middle School
Secrist
High School
Santa Rita
Listing courtesy of KB HOME Sales-Tucson Inc.


The data relating to real estate listings on this website comes in part from the Internet Data Exchange (IDX) program of the Multiple Listing Service of Southern Arizona. IDX information is provided exclusively for consumers' personal, non-commercial use and may not be used for any purpose other than to identify prospective properties consumers may be interested in Listings provided by brokerages other than Listing courtesy of KB HOME Sales-Tucson Inc. : are identified with the MLSSAZ IDX Logo. Listing information Copyright 2026 MLS of Southern Arizona. All Rights Reserved.

Last checked 2026-07-28 01:38 PM MST

Long Realty Company

Neighborhood & Commute
Source: Walkscore
Save
Ask
Tour
Hide
Share