Save
Ask
Tour
Hide
Share
$639,000
11 Days On Site

59758 E Heron Drive
Oracle, AZ 85623

For Sale|Single Family Residence|Active
2
Beds
3
Total Baths
2
Full Baths
1
Partial Bath
2,019
SqFt
$316
/SqFt
2018
Built
Subdivision:
Saddlebrooke Ranch
County:
Pinal

Due to the health concerns created by Coronavirus we are offering personal 1-1 online video walkthough tours where possible.
Call Now: 520-344-ACES (2237)
Is this the listing for you? We can help make it yours.
520-344-ACES (2237)
59758 E Heron Drive59758 E Heron Drive59758 E Heron Drive59758 E Heron Drive
Save
Ask
Tour
Hide
Share

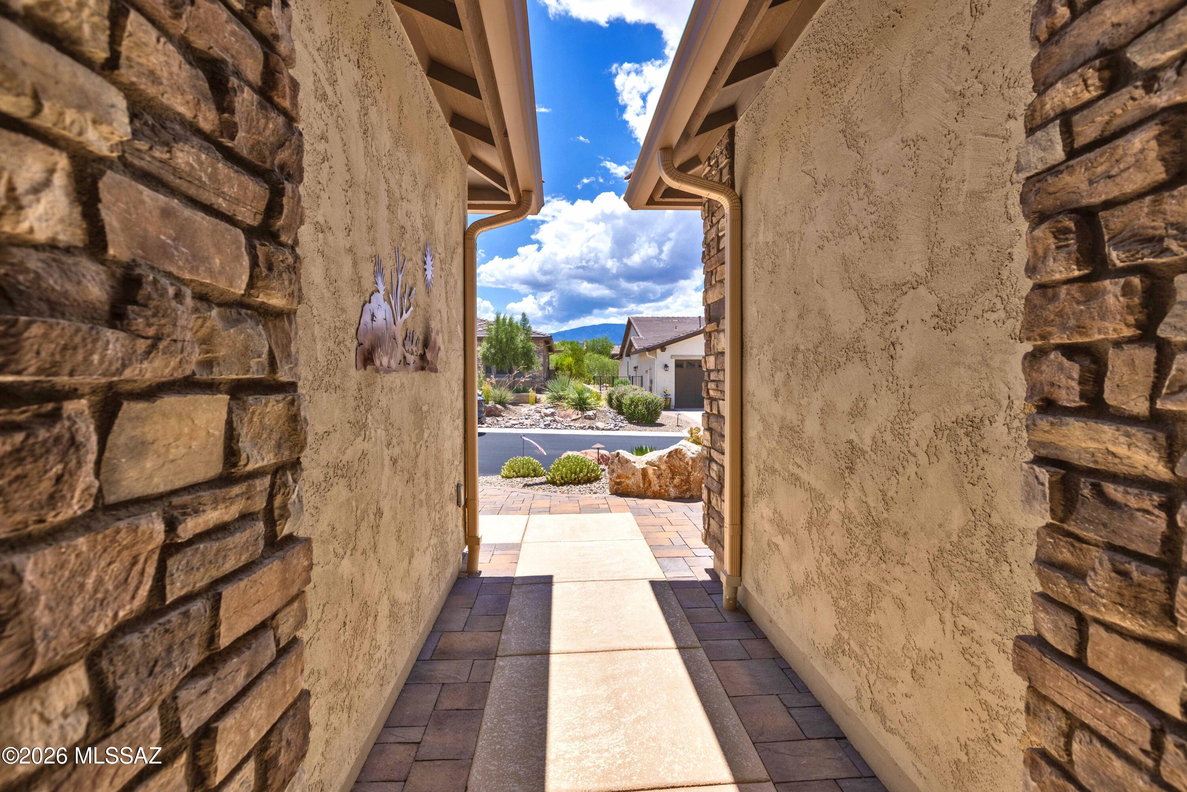
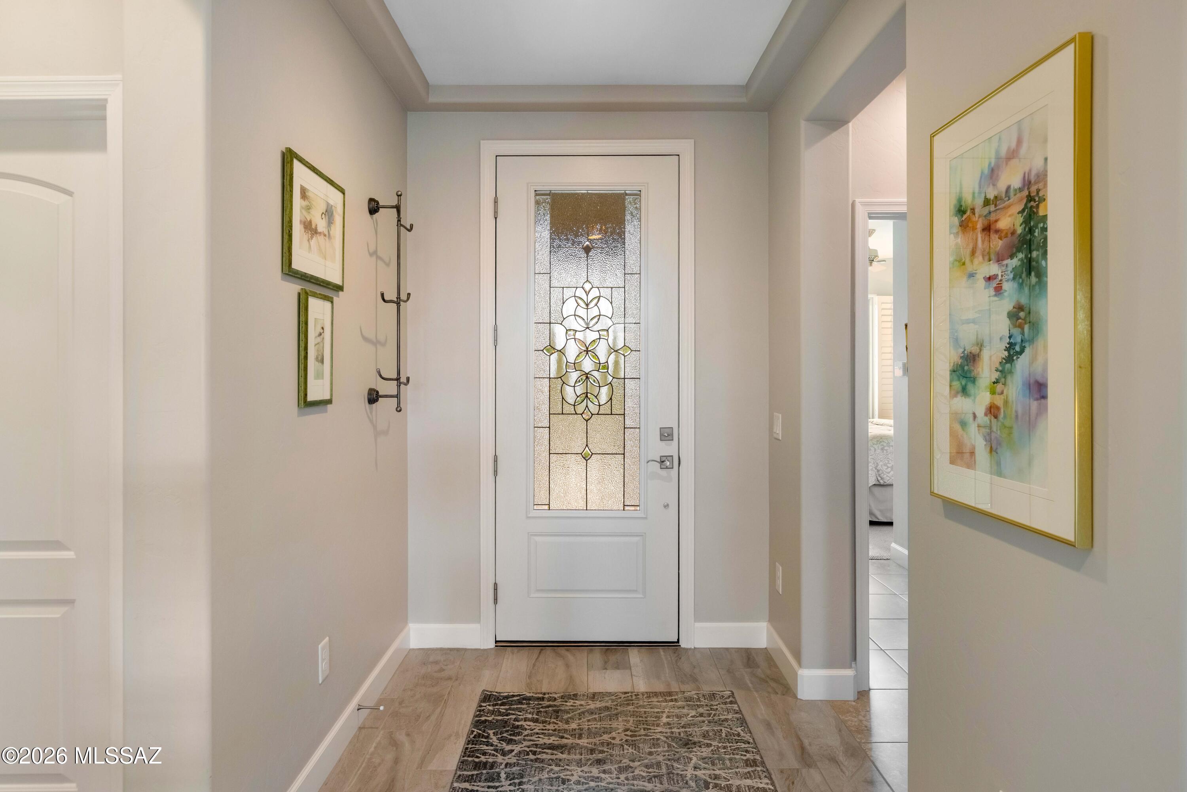
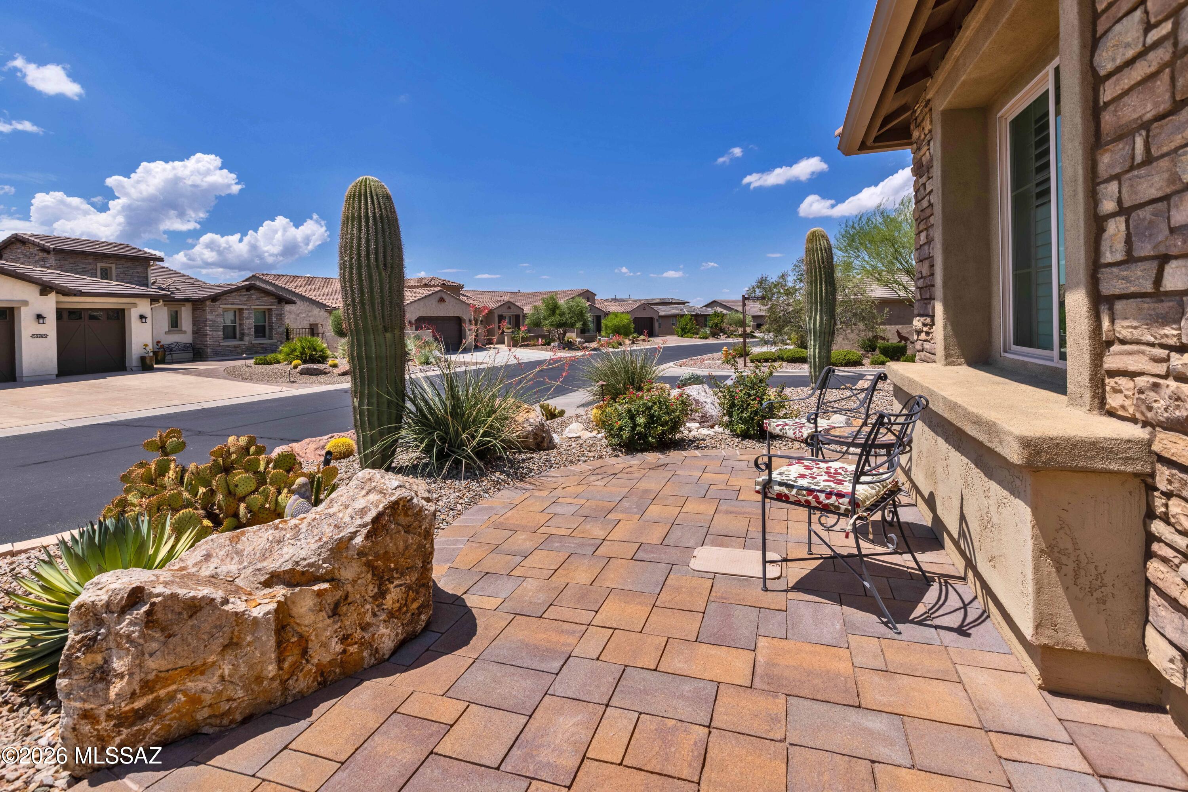
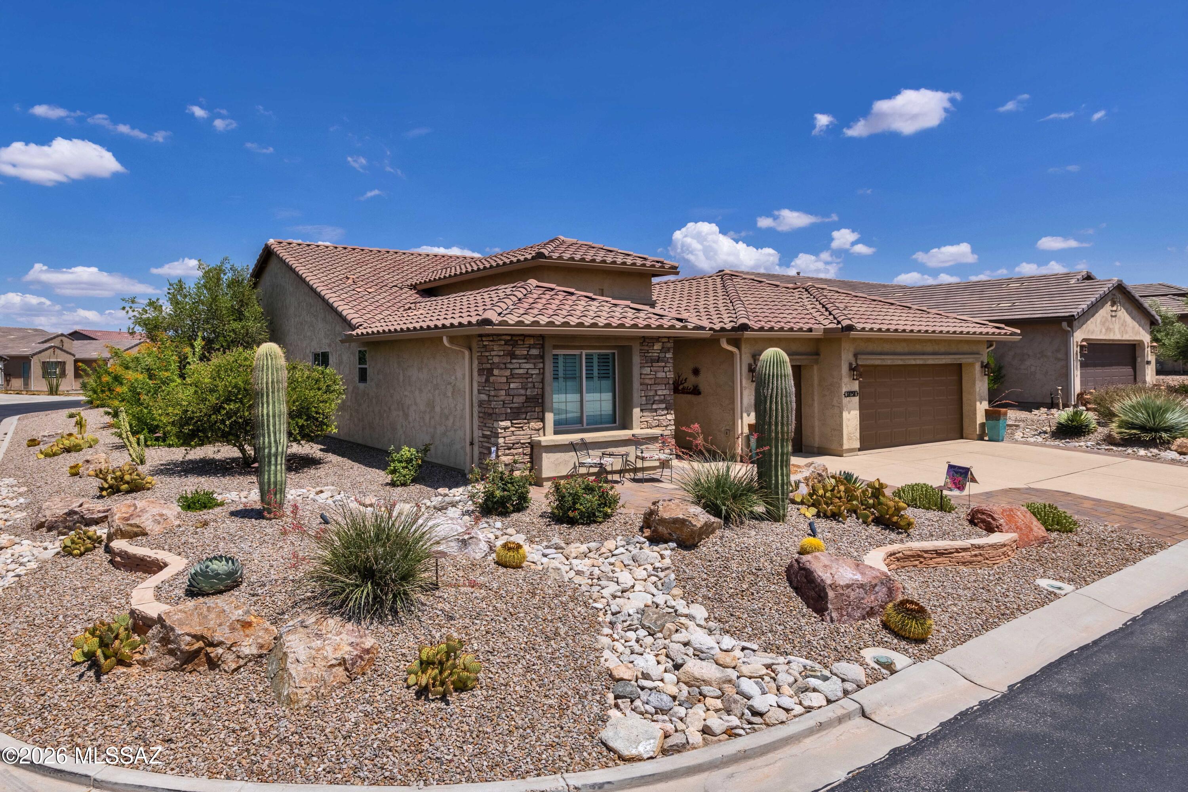
Enjoy easy, single-story living in this beautifully upgraded Fresco model -- 2 bedrooms plus a den with privacy doors, and a low-maintenance lifestyle built in. High ceilings and large windows fill the home with natural light, and a security system (subscription required to activate) with 3 climate zones offers added peace of mind. The kitchen features upgraded quartz countertops, stainless GE appliances, a Bosch dishwasher, an oversized island, and soft-close cabinetry with pull-outs throughout. The open living room offers a built-in gas fireplace, perfect for cozy winter mornings, along with crown molding and a quartz-topped bar for easy entertaining. The primary suite includes a custom closet and makeup vanity; the private guest suite offers mountain views and its own bath. A dedicated laundry room and epoxy-floored garage with golf cart bay add everyday convenience. Outside, a low-maintenance backyard retreat features electric shades, a custom BBQ kitchen, professional landscaping, and a pergola -- roughly $64,000 in upgrades, all done for you. Set in a vibrant 55+ community with amenities and an active social lifestyle, this move-in-ready home means less upkeep, more living.

Save
Ask
Tour
Hide
Share
Listing Snapshot
Price 
$639,000
Days On Site 
11 Days
Bedrooms 
2
Inside Area (SqFt) 
2,019 sqft
Total Baths 
3
Full Baths 
2
Partial Baths 
1
Lot Size 
0.17 Acres
Year Built 
2018
MLS® Number 
22617634
Status 
Active
Property Tax 
$3,253.14
HOA/Condo/Coop Fees 
$287 Semi-Annually
Sq Ft Source 
Assessor
Friends & Family
Recent Activity
2 weeks agoListing first seen on site
2 weeks agoListing updated with changes from the MLS®
General Features
Acres 
0.17
Attached Garage 
Yes
Direction Faces 
Southeast
Disclosures 
Insurance Claims History ReportSeller Prop Disclosure
Garage 
Yes
Garage Spaces 
3
Levels 
One
Parking 
Garage Door OpenerGolf Cart GarageAttachedGarage
Property Sub Type 
Single Family Residence
SqFt Total 
2019
Style 
Tuscan
Utilities 
Natural Gas Available
Water Source 
Public
Zoning 
Oracle - CR3
Interior Features
Appliances 
DishwasherDisposalRefrigeratorGas CooktopMicrowaveWater SoftenerDryerWasherGas Water Heater
Cooling 
Central AirCeiling Fan(s)
Fireplace 
Yes
Fireplace Features 
GasLiving Room
Fireplaces 
1
Flooring 
CarpetCeramic Tile
Heating 
Natural Gas
Interior 
Kitchen IslandWalk-In Closet(s)High CeilingsPantryHigh Speed InternetSmart Thermostat
Laundry Features 
SinkWasher Hookup
Spa 
Yes
Window Features 
Plantation Shutters
Save
Ask
Tour
Hide
Share
Exterior Features
Construction Details 
StuccoFrame
Exterior 
BarbecueBuilt-in Barbecue
Fencing 
None
Lot Features 
Corner Lot
Other Structures 
Outdoor KitchenPergola
Patio And Porch 
CoveredPatio
Roof 
Tile
Spa 
Yes
Spa Features 
None
View 
Mountain(s)
Waterview 
Mountain(s)
Windows/Doors 
Plantation Shutters
Community Features
Accessibility Features 
Grip-Accessible FeaturesAccessible Hallway(s)
Association Amenities 
ClubhousePoolSpa/Hot TubTennis Court(s)Sport CourtRecreation FacilitiesJogging Path
Association Dues 
287
Community Features 
PoolGolfTennis Court(s)Fitness CenterGated
Financing Terms Available 
FHAVA LoanConventionalCash
HOA Fee Frequency 
Semi-Annually
MLS Area 
Upper Northwest
Roads 
Paved
School District 
Other
Senior Community 
Yes
Township 
10
Schools
School District
Other
Elementary School
Other
Middle School
Other
High School
Other
Listing courtesy of West USA Realty


The data relating to real estate listings on this website comes in part from the Internet Data Exchange (IDX) program of the Multiple Listing Service of Southern Arizona. IDX information is provided exclusively for consumers' personal, non-commercial use and may not be used for any purpose other than to identify prospective properties consumers may be interested in Listings provided by brokerages other than Listing courtesy of West USA Realty : are identified with the MLSSAZ IDX Logo. Listing information Copyright 2026 MLS of Southern Arizona. All Rights Reserved.

Last checked 2026-07-28 01:38 PM MST

Long Realty Company

Neighborhood & Commute
Source: Walkscore
Save
Ask
Tour
Hide
Share