
4425 N Pontatoc RoadTucson, AZ 85718
Due to the health concerns created by Coronavirus we are offering personal 1-1 online video walkthough tours where possible.
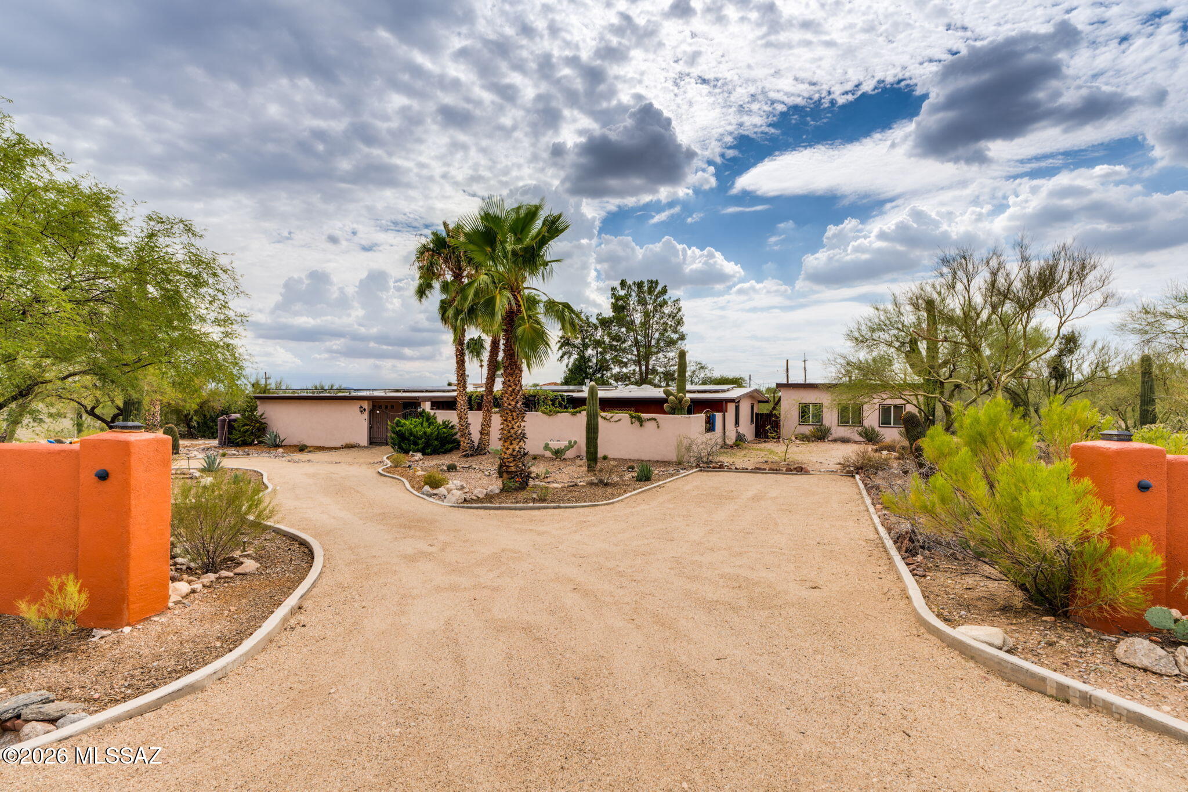
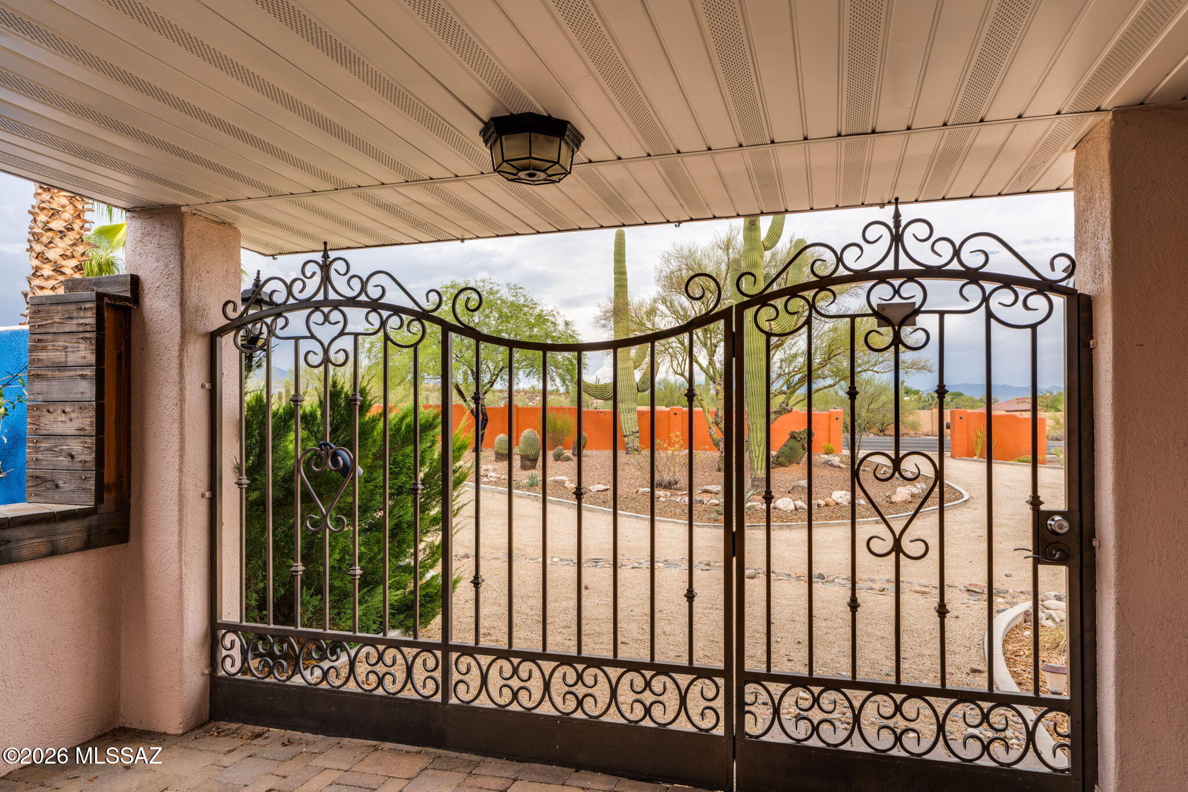
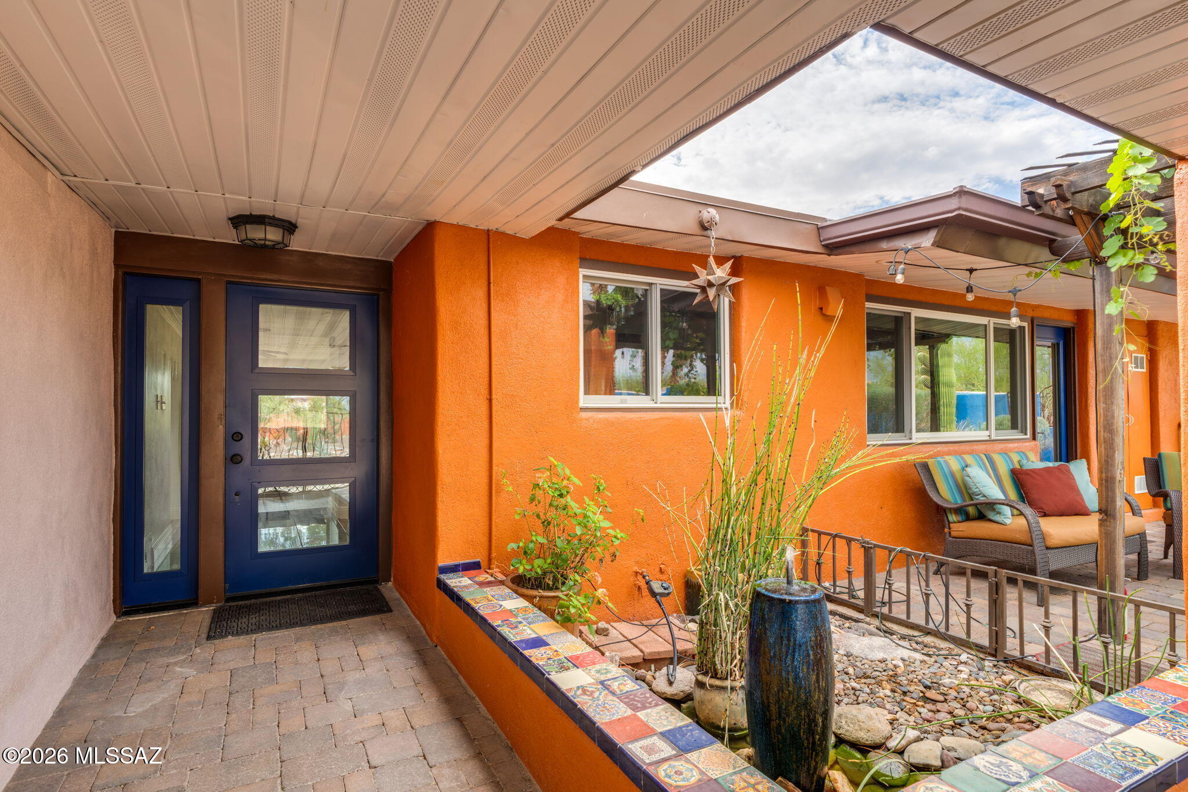
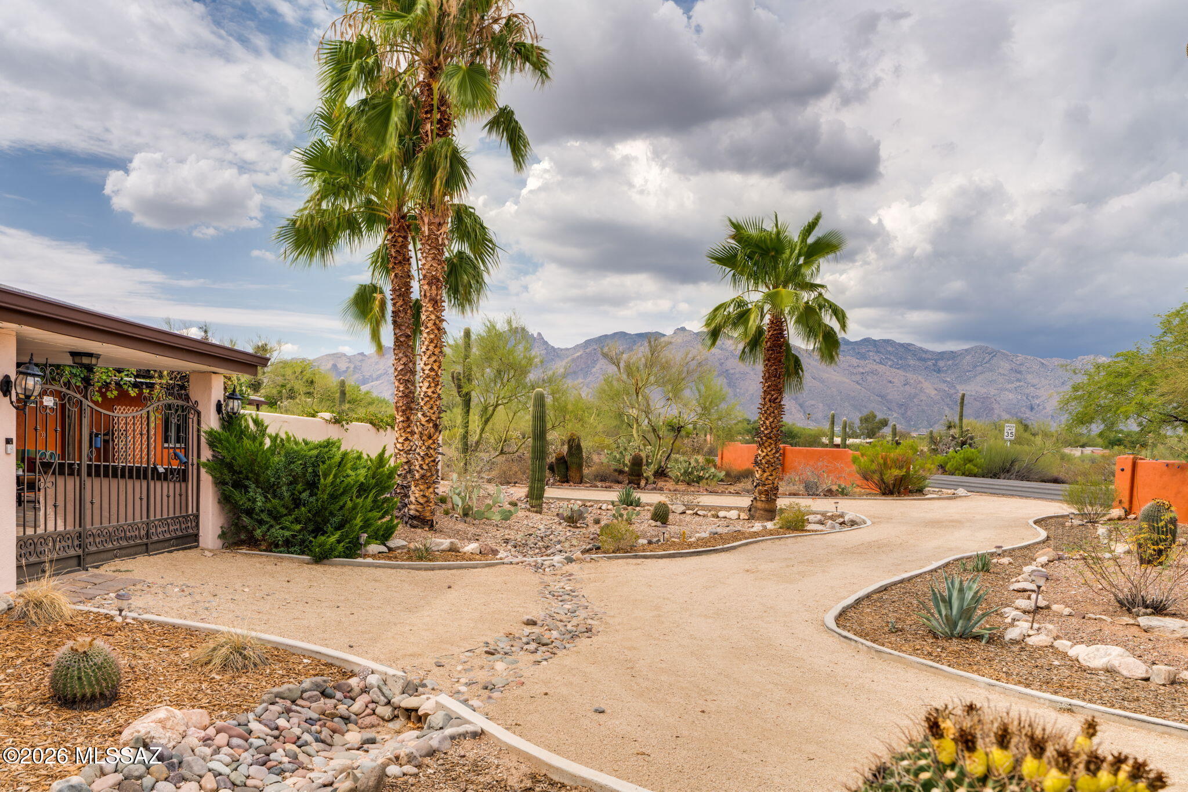
Move-in ready, upgraded and situated on a large private lot in the desirable Catalina Foothills, this inviting 3 BR, 2 BA home offers comfort, beauty and versatility. A tranquil pond with a fountain welcomes you into the private covered front courtyard, draped with mature grapevines and surrounded by lush landscaping. Breathtaking mountain views and a cozy patio create the perfect setting for a peaceful morning coffee or savoring sunsets with guests. Inside, the spacious family room features a cozy fireplace and opens to the covered patio, sparkling pool, and spa, creating an effortless indoor outdoor lifestyle. Sliding glass doors from the living and dining room area also lead to the ample backyard with native plants, making it ideal for gatherings and relaxation. The bright gourmet kitchen, with a brand new gas stove is filled with natural light and offers generous workspace for cooking and entertaining. Other outstanding features include an owned full solar panel system to keep energy costs low, two large water collection tanks, and a detached climate-controlled 500 SF studio/workshop/hobby room with its own private entrance providing exceptional flexibility for a home office, art studio, fitness or yoga room, guest space or creative retreat. Finally, its prime location, close to shopping, golf, dining and hiking trails offers everything you need to make you feel at home! Please see attached list of the improvements made by the Seller.
| 4 days ago | Listing updated with changes from the MLS® | |
| 4 days ago | Status changed to Active Under Contract | |
| 2 weeks ago | Listing first seen on site |

The data relating to real estate listings on this website comes in part from the Internet Data Exchange (IDX) program of the Multiple Listing Service of Southern Arizona. IDX information is provided exclusively for consumers' personal, non-commercial use and may not be used for any purpose other than to identify prospective properties consumers may be interested in Listings provided by brokerages other than Listing courtesy of Tierra Antigua Realty : are identified with the MLSSAZ IDX Logo. Listing information Copyright 2026 MLS of Southern Arizona. All Rights Reserved.
Last checked 2026-07-28 01:38 PM MST
Long Realty Company
Did you know? You can invite friends and family to your search. They can join your search, rate and discuss listings with you.