
3527 W Desert Tulip CourtTucson, AZ 85745
Due to the health concerns created by Coronavirus we are offering personal 1-1 online video walkthough tours where possible.
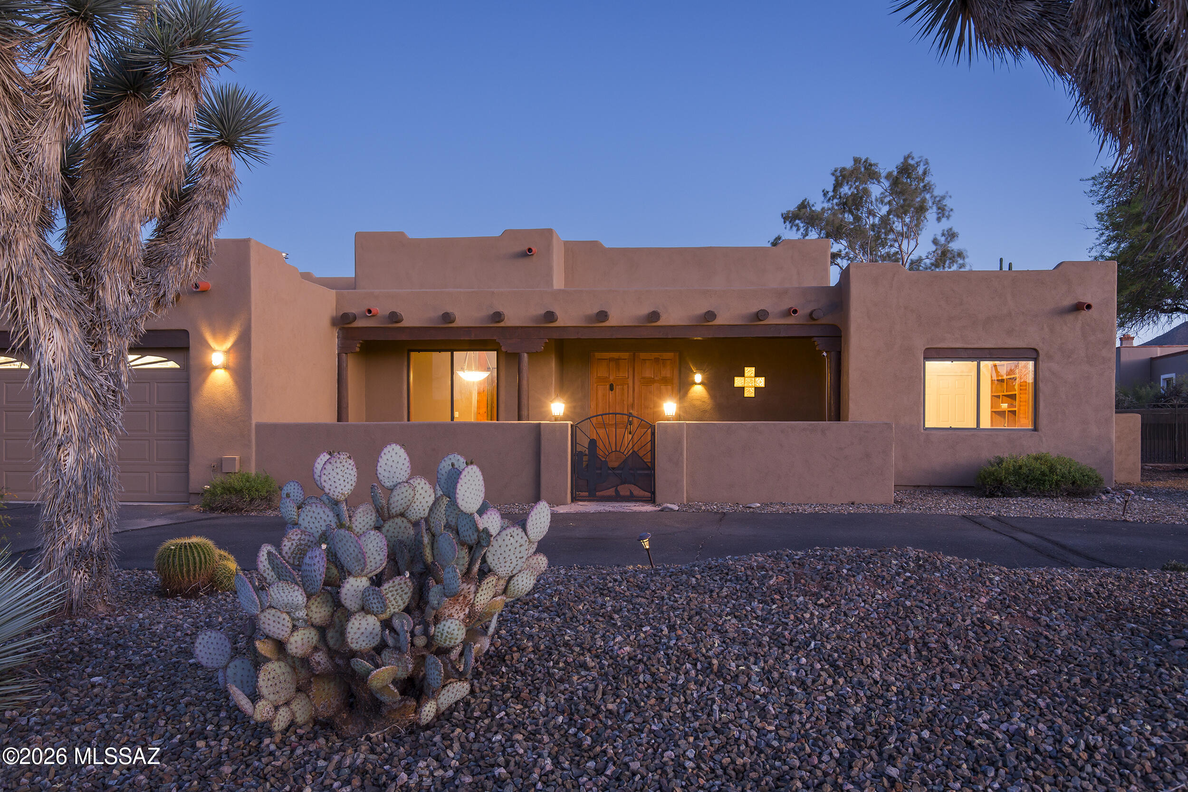
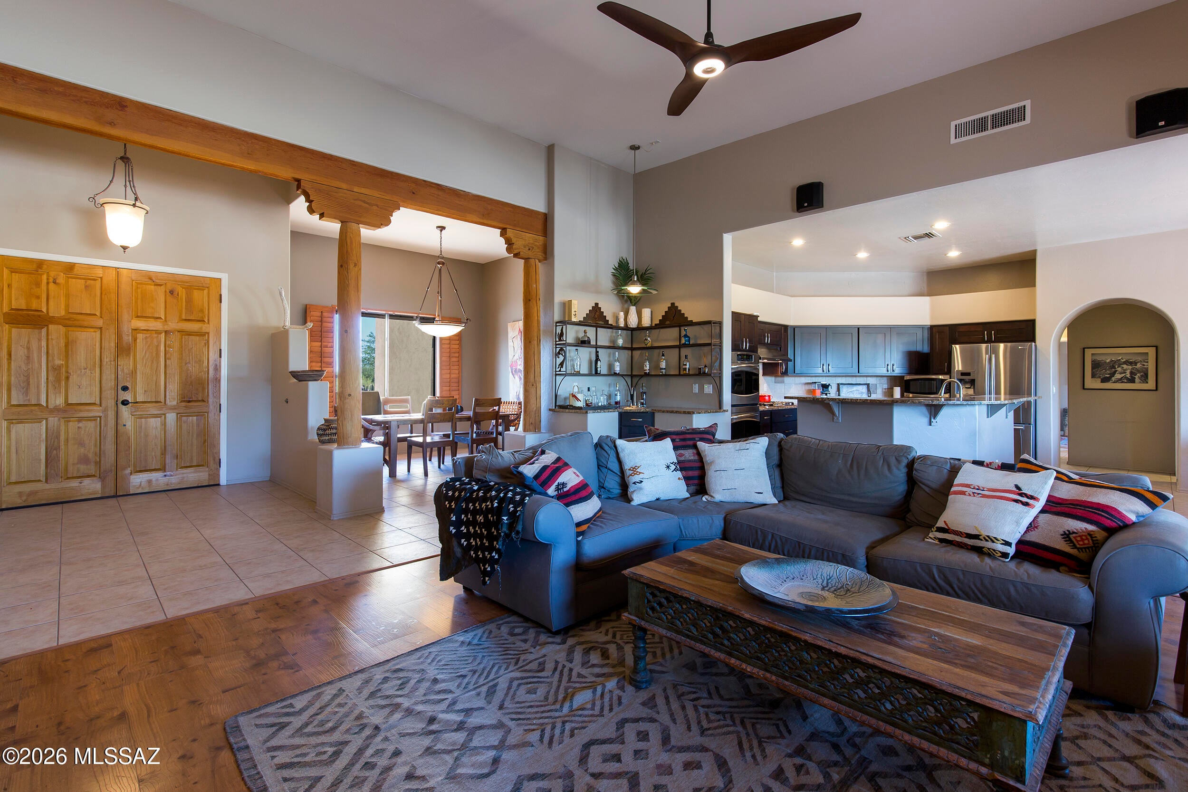
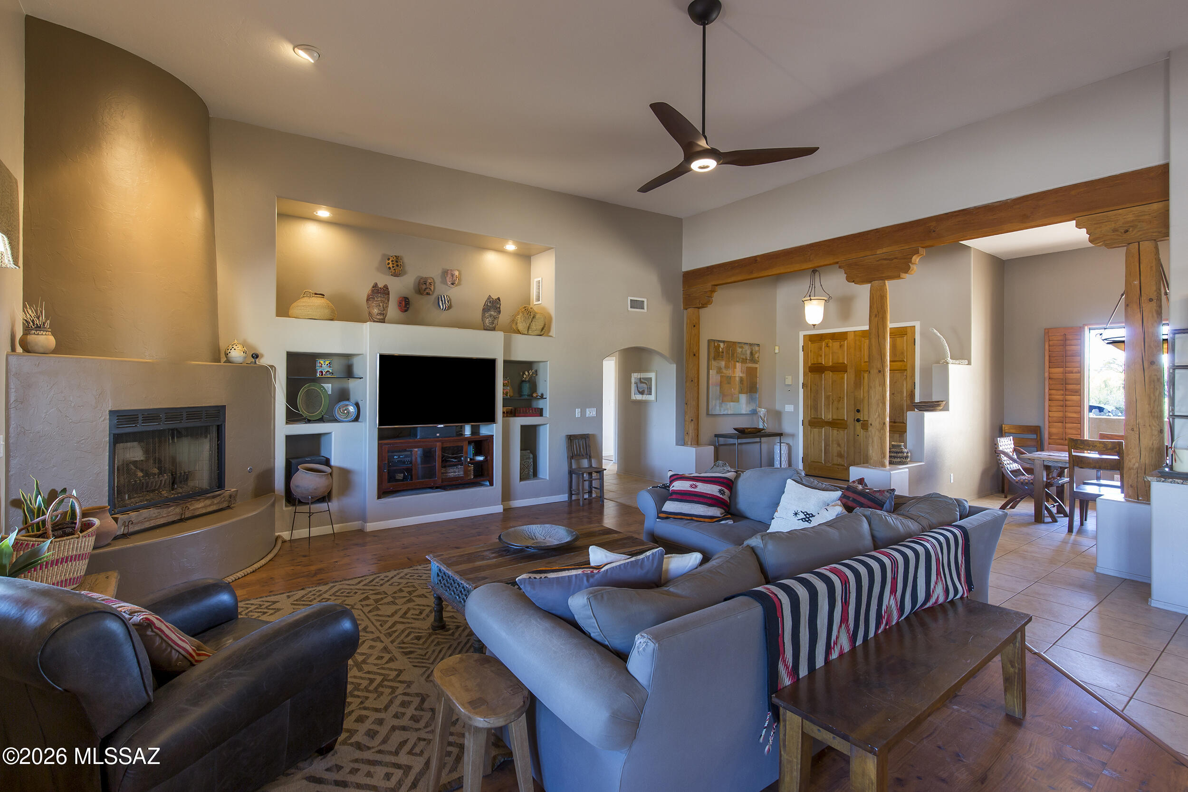
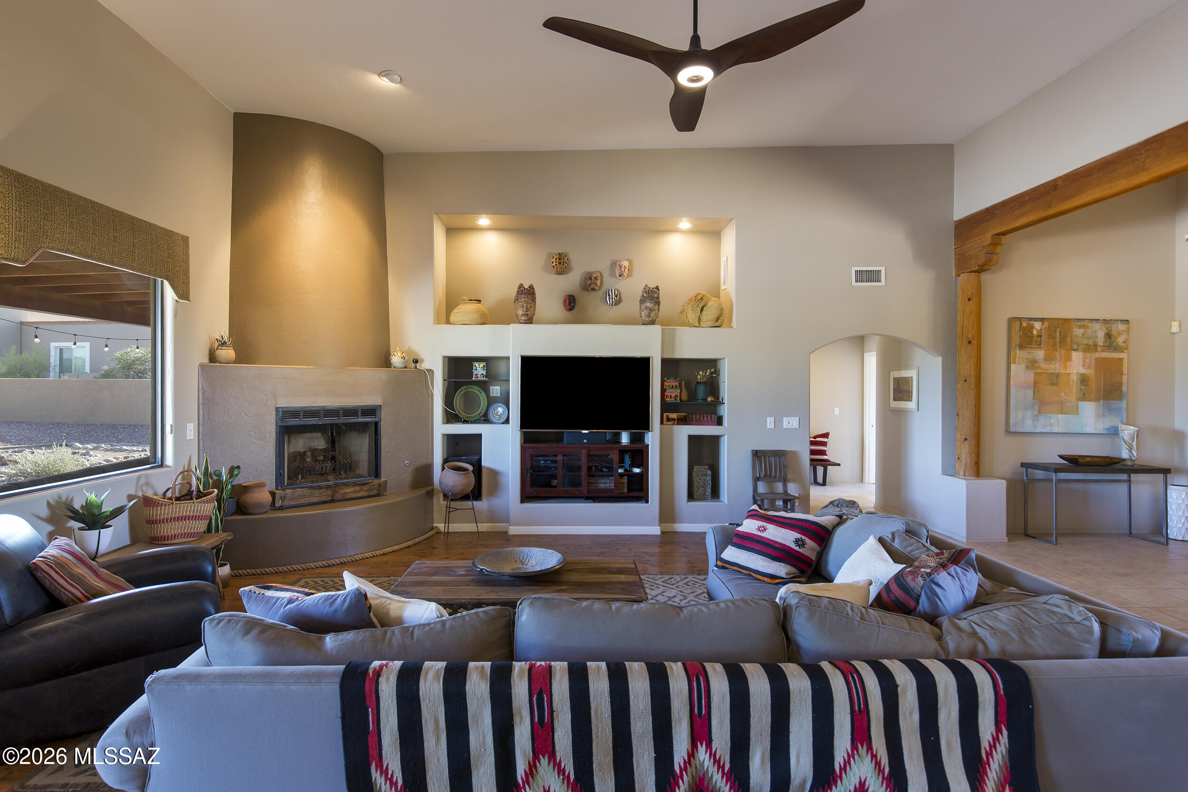
Welcome to a private desert retreat in the gated community of Los Arroyos Del Oeste. Set on 1.14 acres , this exceptional custom Santa Fe home seamlessly blends timeless Southwestern architecture with resort-style living. Inside, the dramatic great room is anchored by soaring 14-foot ceilings and a classic kiva fireplace, creating a warm yet impressive gathering space. The open-concept kitchen features granite countertops, abundant cabinetry, and a breakfast nook, while the formal dining room and built-in wet bar make entertaining on any scale effortless. Designed with both comfort and flexibility in mind, the split four-bedroom floor plan offers exceptional privacy. The spacious primary suite is a true escape, complete with a spa-inspired bath featuring a soaking tub, separate showe dual vanities, a generous walk-in closet, and direct access to the backyard oasis. A fourth bedroom is perfectly suited for guests, multigenerational living, a home office, or an art studio. An oversized four-car garage is a rare and highly desirable feature, providing abundant room for vehicles, recreational equipment, a workshop, hobbies, or extensive storage. The backyard is designed to feel like your own private resort. A sparkling Pebble Tec pool and spa with a cascading waterfall serve as the centerpiece, complemented by a beehive fireplace, outdoor kitchen with a built-in natural gas BBQ, polished concrete bar, and expansive wood-beamed covered patio. Multiple seating areas, mature desert landscaping, towering saguaros, and a fully walled yard create an inviting setting for entertaining or simply enjoying Arizona's spectacular sunsets. Offering privacy, craftsmanship, generous living spaces, and unforgettable outdoor amenities, this is a home that captures the very best of Tucson living.
| 2 weeks ago | Listing first seen on site | |
| 2 weeks ago | Listing updated with changes from the MLS® |

The data relating to real estate listings on this website comes in part from the Internet Data Exchange (IDX) program of the Multiple Listing Service of Southern Arizona. IDX information is provided exclusively for consumers' personal, non-commercial use and may not be used for any purpose other than to identify prospective properties consumers may be interested in Listings provided by brokerages other than Listing courtesy of Long Realty : are identified with the MLSSAZ IDX Logo. Listing information Copyright 2026 MLS of Southern Arizona. All Rights Reserved.
Last checked 2026-07-28 01:38 PM MST
Long Realty Company
Did you know? You can invite friends and family to your search. They can join your search, rate and discuss listings with you.