
957 N Darlene DriveVail, AZ 85641
Due to the health concerns created by Coronavirus we are offering personal 1-1 online video walkthough tours where possible.
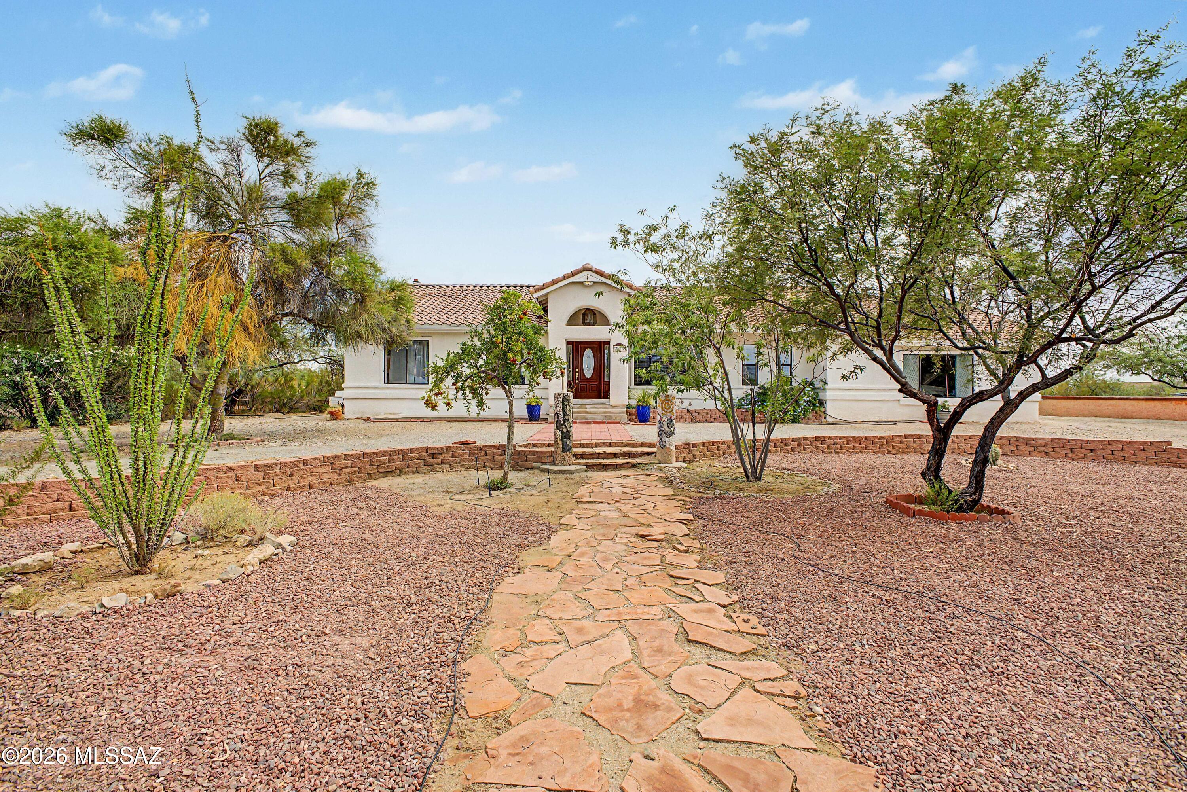
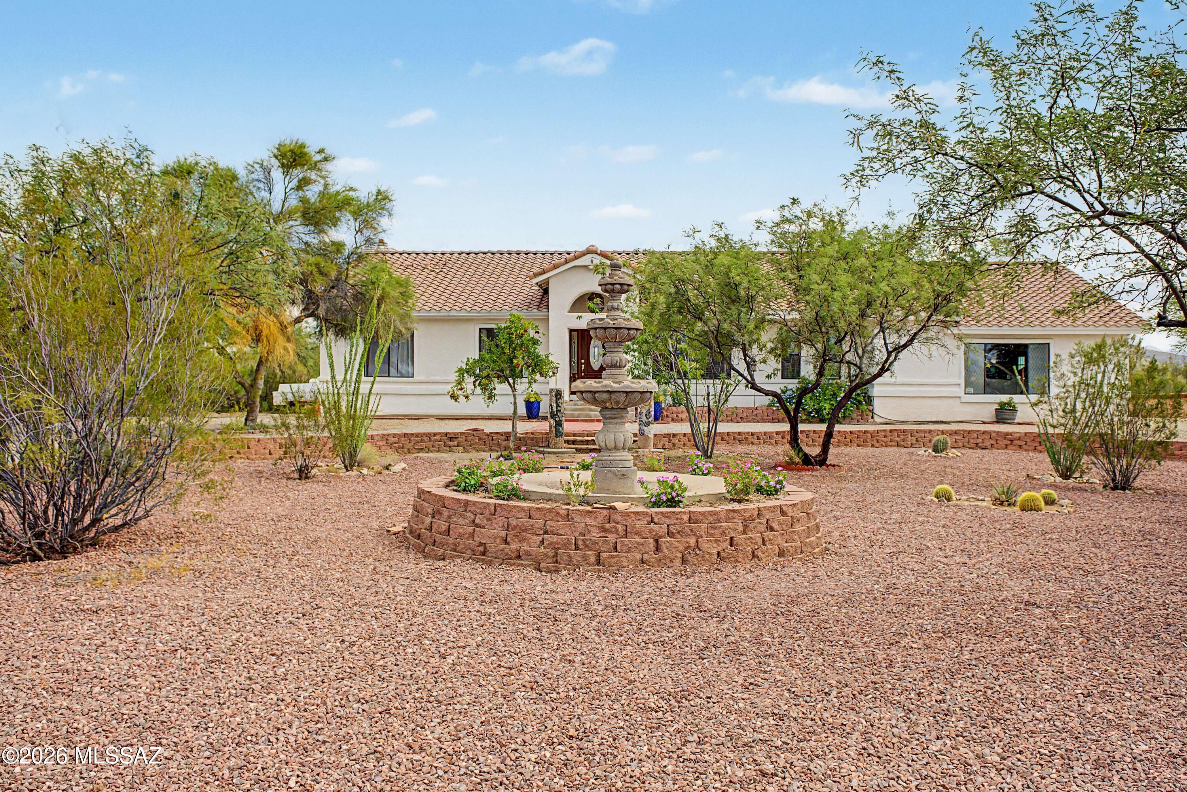
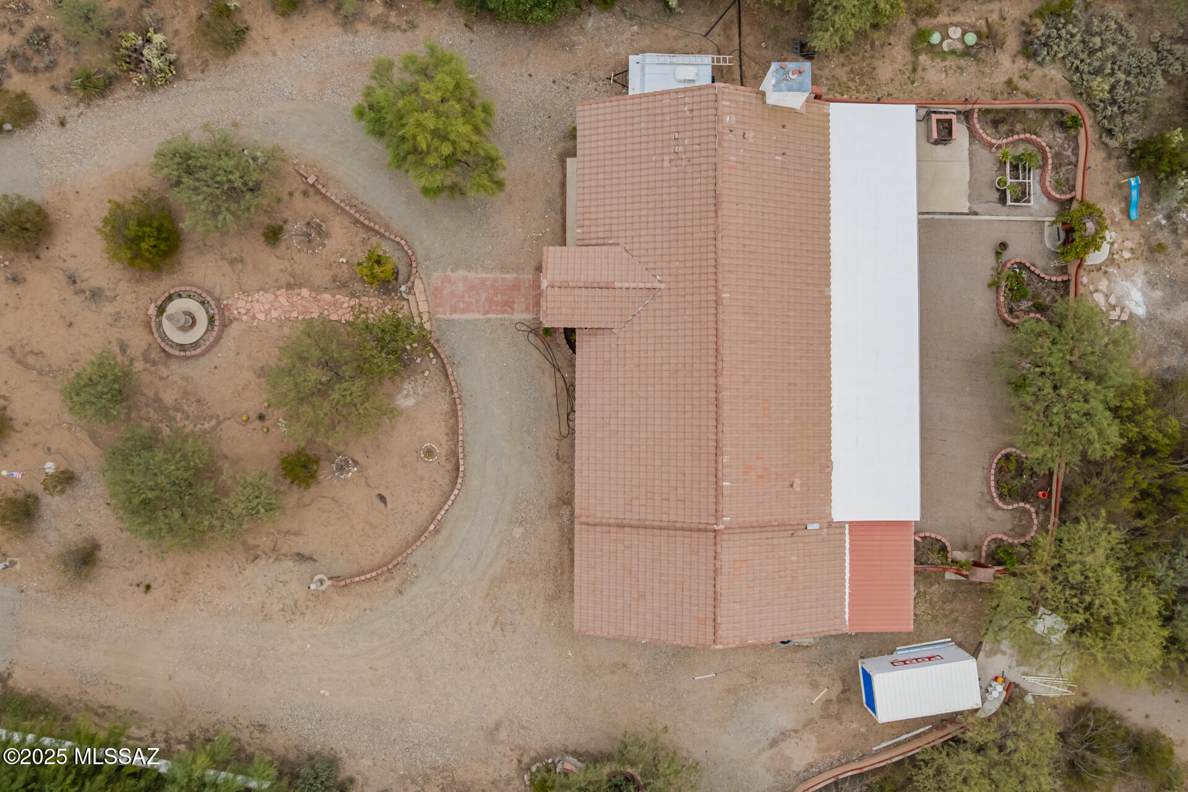
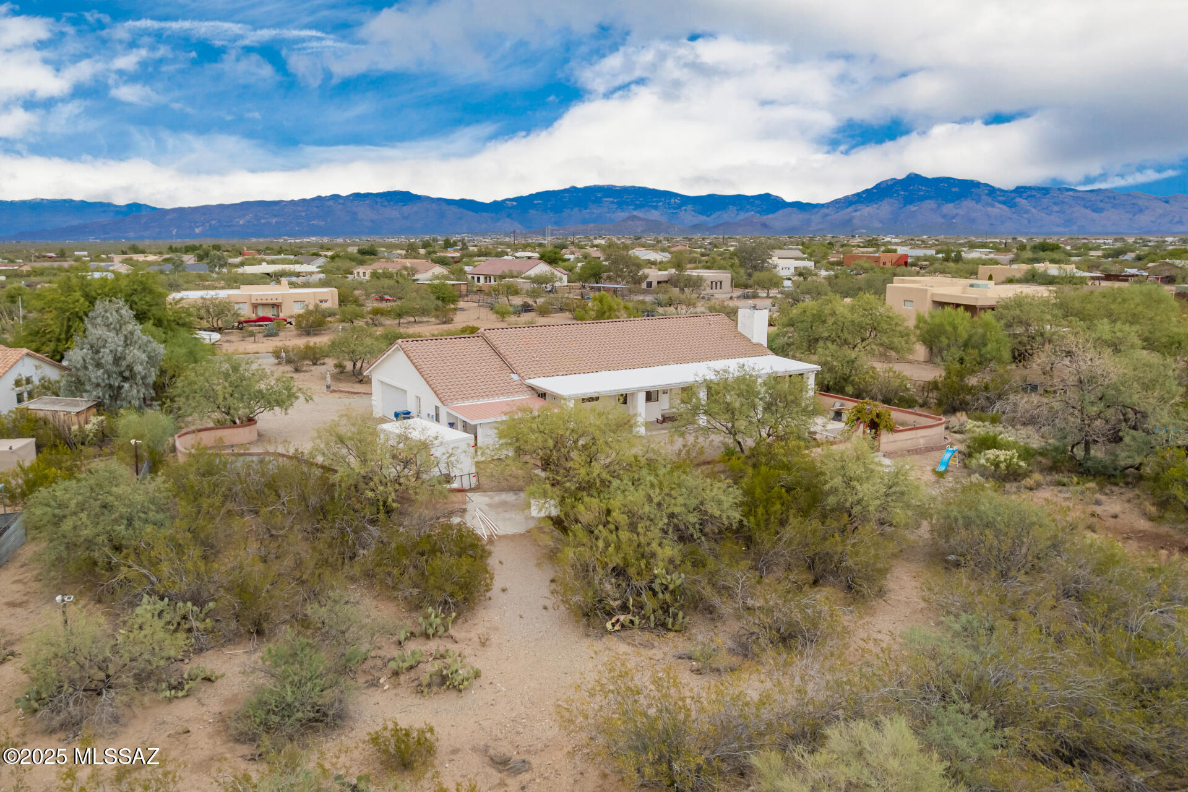
Rare Desert Retreat on Nearly One Acre - No HOA! Experience the perfect combination of space, quality craftsmanship, and peaceful Arizona living in this exceptional 5-bedroom, 3.5-bathroom 3,809 Sq. Ft. home situated on one acre in a quiet, established neighborhood where every home resides on a .98-acre lot. With no HOA, outstanding privacy, and convenient access to shopping, dining, and highly rated schools just 10-15 minutes away, this property truly offers the best of both worlds. Designed for comfortable everyday living and memorable entertaining, the home features a spacious living room and a large kitchen with abundant cabinetry, generous counter space, and a cozy breakfast nook beneath a beautiful picture window that fills the room with natural light. The finished basement offers incredible flexibility with a cozy family room centered on a welcoming fireplace, a spacious recreation room (approximately 400 sq/ft) perfect for games, hobbies, or a home theater, approximately 320sq/ft storage room, and abundant storage throughout the home. Due to its impressive 8-inch-thick concrete basement walls, the lower level naturally stays cool during Arizona's hot summers and comfortably warm during the winter months. Built with lasting quality in mind, this home features durable construction throughout, the 8-inch basement walls have 2-inches of insulation foam on both sides; the upstairs is constructed with 4-inch concrete walls 2 inches of foam on each side with a stucco finish that provides exceptional strength, energy efficiency, and long-term durability. Step outside and discover your own private desert sanctuary. The meticulously landscaped front yard creates outstanding curb appeal, while the backyard is a peaceful oasis that attracts hummingbirds and a wide variety of native Arizona birds. Enjoy morning coffee or evening gatherings on the expansive covered back porch overlooking the natural beauty of the property. Three handcrafted Southwestern metal gates add distinctive charm, while a digital timed sprinkler system keeps the landscaping thriving with minimal effort. The expansive lot provides endless opportunities to create your dream outdoor lifestyle, with ample room for a guest casita, swimming pool, horse corral, gardens, or additional recreational space. A large horse shoe driveway offers abundant parking for guests, RVs, trailers, and recreational vehicles, while the oversized two-car garage includes a dedicated workspace for projects, hobbies, or extra storage. This is more than a home--it's a lifestyle. Offering no street lights the stars above shine bright on moonless nights. Peaceful desert surroundings, and unlimited potential, this rare property is ready to welcome its next owners. Option to attend Cienega, Empire or Andrada High Schools.
| 4 days ago | Price changed to $659,000 | |
| 4 days ago | Listing updated with changes from the MLS® | |
| 2 weeks ago | Listing first seen on site |

The data relating to real estate listings on this website comes in part from the Internet Data Exchange (IDX) program of the Multiple Listing Service of Southern Arizona. IDX information is provided exclusively for consumers' personal, non-commercial use and may not be used for any purpose other than to identify prospective properties consumers may be interested in Listings provided by brokerages other than Listing courtesy of AZ Flat Fee : are identified with the MLSSAZ IDX Logo. Listing information Copyright 2026 MLS of Southern Arizona. All Rights Reserved.
Last checked 2026-07-28 01:38 PM MST
Long Realty Company
Did you know? You can invite friends and family to your search. They can join your search, rate and discuss listings with you.