Save
Ask
Tour
Hide
Share
$299,000
10 Days On Site

4917 E Alta Vista Street
Tucson, AZ 85712

Single Family Residence|Pending
4
Beds
2
Total Baths
2
Full Baths
1,832
SqFt
$163
/SqFt
1959
Built
Subdivision:
Glenn Heights
County:
Pima

Due to the health concerns created by Coronavirus we are offering personal 1-1 online video walkthough tours where possible.
Call Now: 520-344-ACES (2237)
Is this the listing for you? We can help make it yours.
520-344-ACES (2237)
4917 E Alta Vista Street4917 E Alta Vista Street4917 E Alta Vista Street4917 E Alta Vista Street
Save
Ask
Tour
Hide
Share

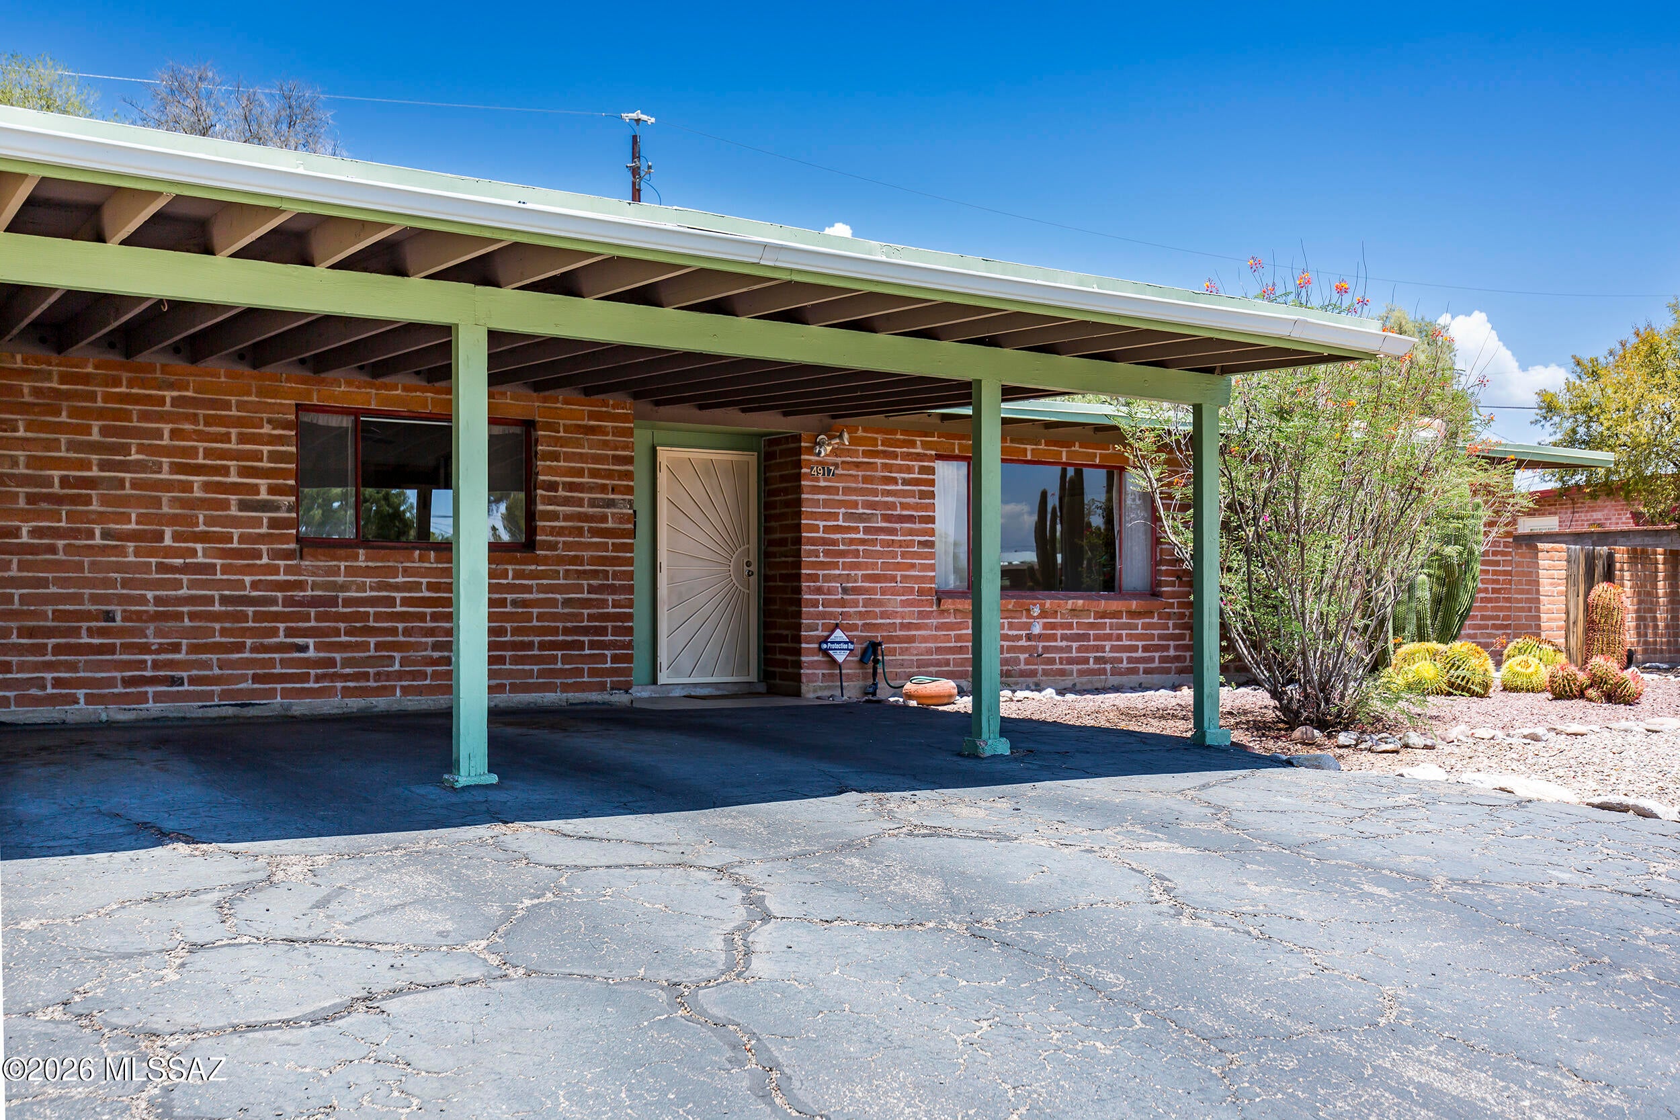
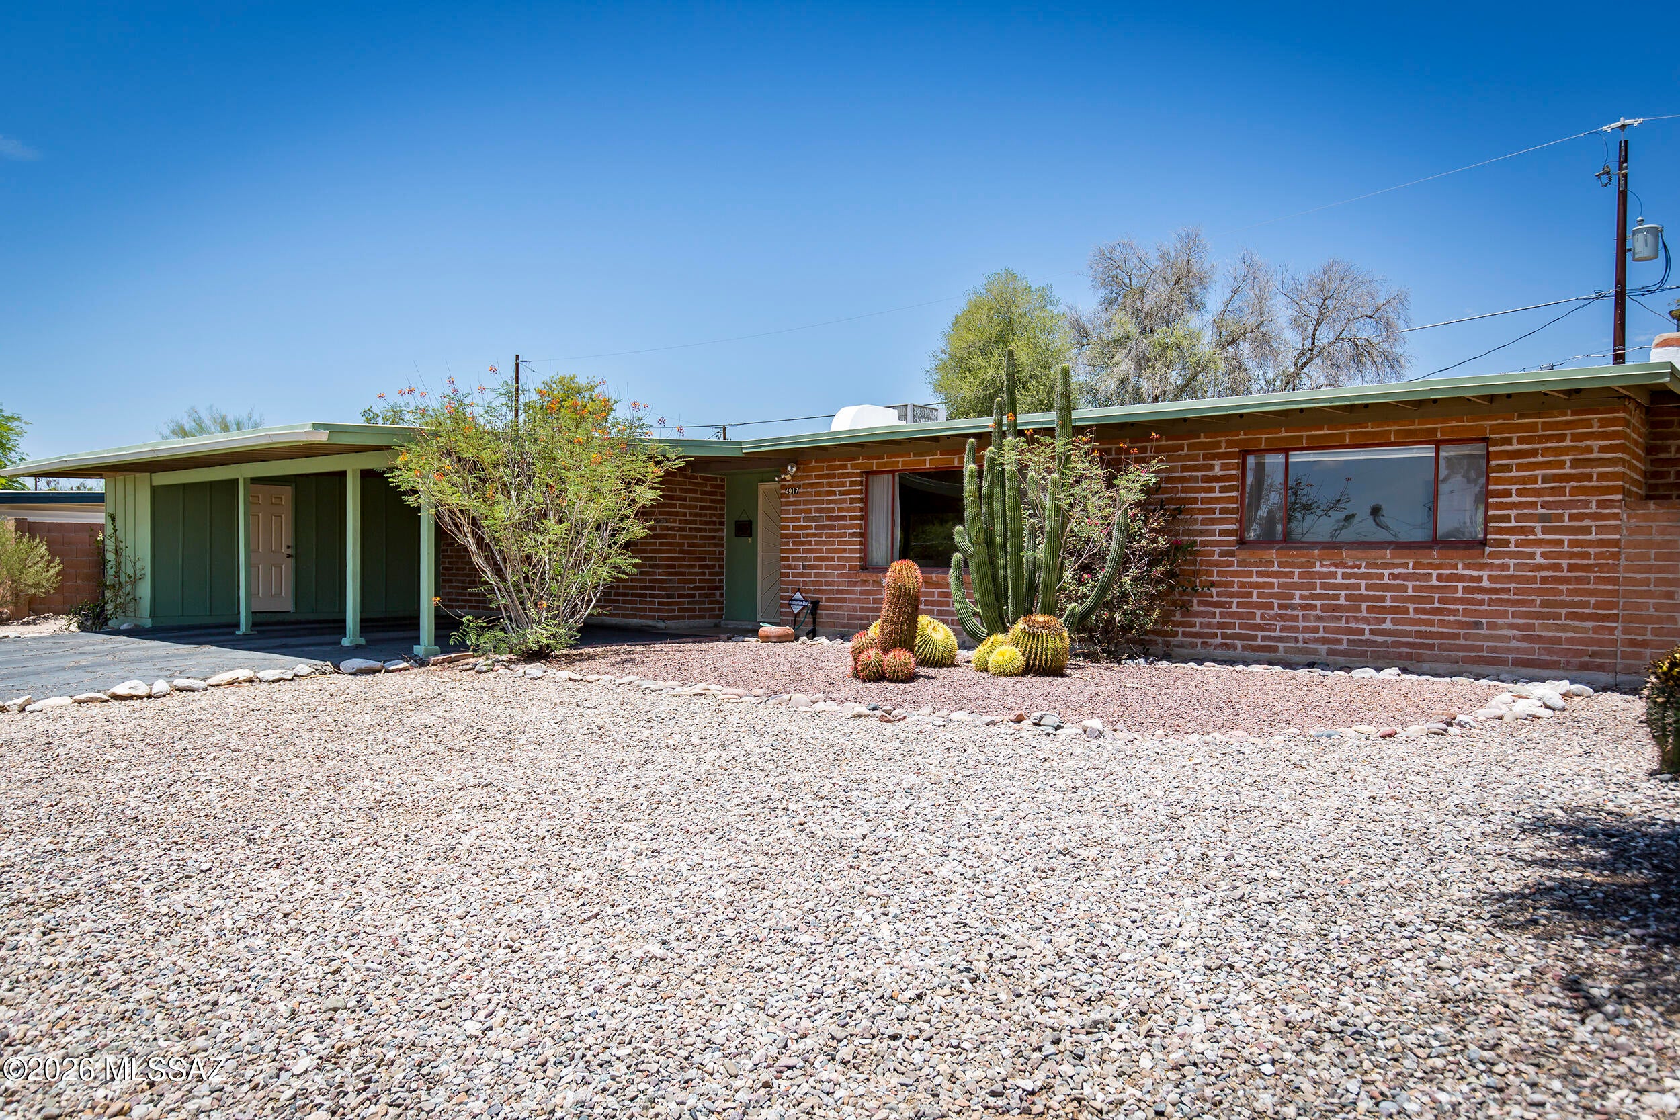
Discover the potential of this classic burnt adobe Mid-Century charmer nestled on a cul-de-sac in the sought-after Glenn Heights with NO HOA! Whether you're looking to update it to reflect your own style or appreciate its timeless character, this home offers a great opportunity. Boasting 1,833 Sqft is a spacious 4-bedroom, 2-bath home on a generous lot with a north-facing backyard, perfect for relaxing, or creating your own outdoor oasis. A newly recoated roof w/warranty provides added peace of mind. Located in one of Tucson's most convenient central neighborhoods with easy access to TMC, shopping, restaurants, parks, river walk, entrainment, and schools. Don't miss the opportunity to make this Glenn Heights gem your very own - schedule your private showing today!

Save
Ask
Tour
Hide
Share
Listing Snapshot
Price 
$299,000
Days On Site 
10 Days
Bedrooms 
4
Inside Area (SqFt) 
1,832 sqft
Total Baths 
2
Full Baths 
2
Partial Baths 
N/A
Lot Size 
0.22 Acres
Year Built 
1959
MLS® Number 
22617712
Status 
Pending
Property Tax 
$2,483.54
HOA/Condo/Coop Fees 
N/A
Sq Ft Source 
Assessor
Friends & Family
Recent Activity
5 hours agoListing updated with changes from the MLS®
5 hours agoStatus changed to Pending
2 weeks agoListing first seen on site
General Features
Acres 
0.22
Attached Garage 
Yes
Carport 
1
Disclosures 
Military Airport VctyInsurance Claims History ReportLead-Based PaintSeller Prop Disclosure
Levels 
One
Parking 
StorageAttachedGarage
Property Sub Type 
Single Family Residence
Security 
Smoke Detector(s)
SqFt Total 
1832
Style 
Ranch
Utilities 
Phone ConnectedNatural Gas Available
Water Source 
Public
Zoning 
Tucson - R1
Interior Features
Appliances 
DishwasherDisposalRefrigeratorElectric CooktopElectric OvenDryerWasherGas Water Heater
Cooling 
Central Air
Fireplace 
Yes
Fireplace Features 
Wood BurningFamily Room
Fireplaces 
1
Flooring 
Vinyl
Heating 
Forced Air
Interior 
Entrance FoyerStoragePantry
Laundry Features 
Laundry ClosetWasher Hookup
Save
Ask
Tour
Hide
Share
Exterior Features
Construction Details 
Adobe
Exterior 
None
Fencing 
Block
Lot Features 
SubdividedFew Trees
Patio And Porch 
CoveredPatio
Roof 
Built-Up
Spa Features 
None
Community Features
Building Access 
1
Community Features 
Sidewalks
Financing Terms Available 
FHAVA LoanConventionalCash
MLS Area 
Central
Roads 
Paved
School District 
TUSD
Township 
13
Schools
School District
TUSD
Elementary School
Whitmore
Middle School
Doolen
High School
Catalina
Listing courtesy of Real Broker


The data relating to real estate listings on this website comes in part from the Internet Data Exchange (IDX) program of the Multiple Listing Service of Southern Arizona. IDX information is provided exclusively for consumers' personal, non-commercial use and may not be used for any purpose other than to identify prospective properties consumers may be interested in Listings provided by brokerages other than Listing courtesy of Real Broker : are identified with the MLSSAZ IDX Logo. Listing information Copyright 2026 MLS of Southern Arizona. All Rights Reserved.

Last checked 2026-07-28 02:30 PM MST

Long Realty Company

Neighborhood & Commute
Source: Walkscore
Save
Ask
Tour
Hide
Share