Save
Ask
Tour
Hide
Share
$409,050
2 Days On Site

1261 N Ocotillo Road
Benson, AZ 85602

For Sale|Single Family Residence|Active
3
Beds
2
Total Baths
2
Full Baths
1,818
SqFt
$225
/SqFt
2026
Built
County:
Cochise

Due to the health concerns created by Coronavirus we are offering personal 1-1 online video walkthough tours where possible.
Call Now: 520-344-ACES (2237)
Is this the listing for you? We can help make it yours.
520-344-ACES (2237)
1261 N Ocotillo Road1261 N Ocotillo Road1261 N Ocotillo Road1261 N Ocotillo Road
Save
Ask
Tour
Hide
Share

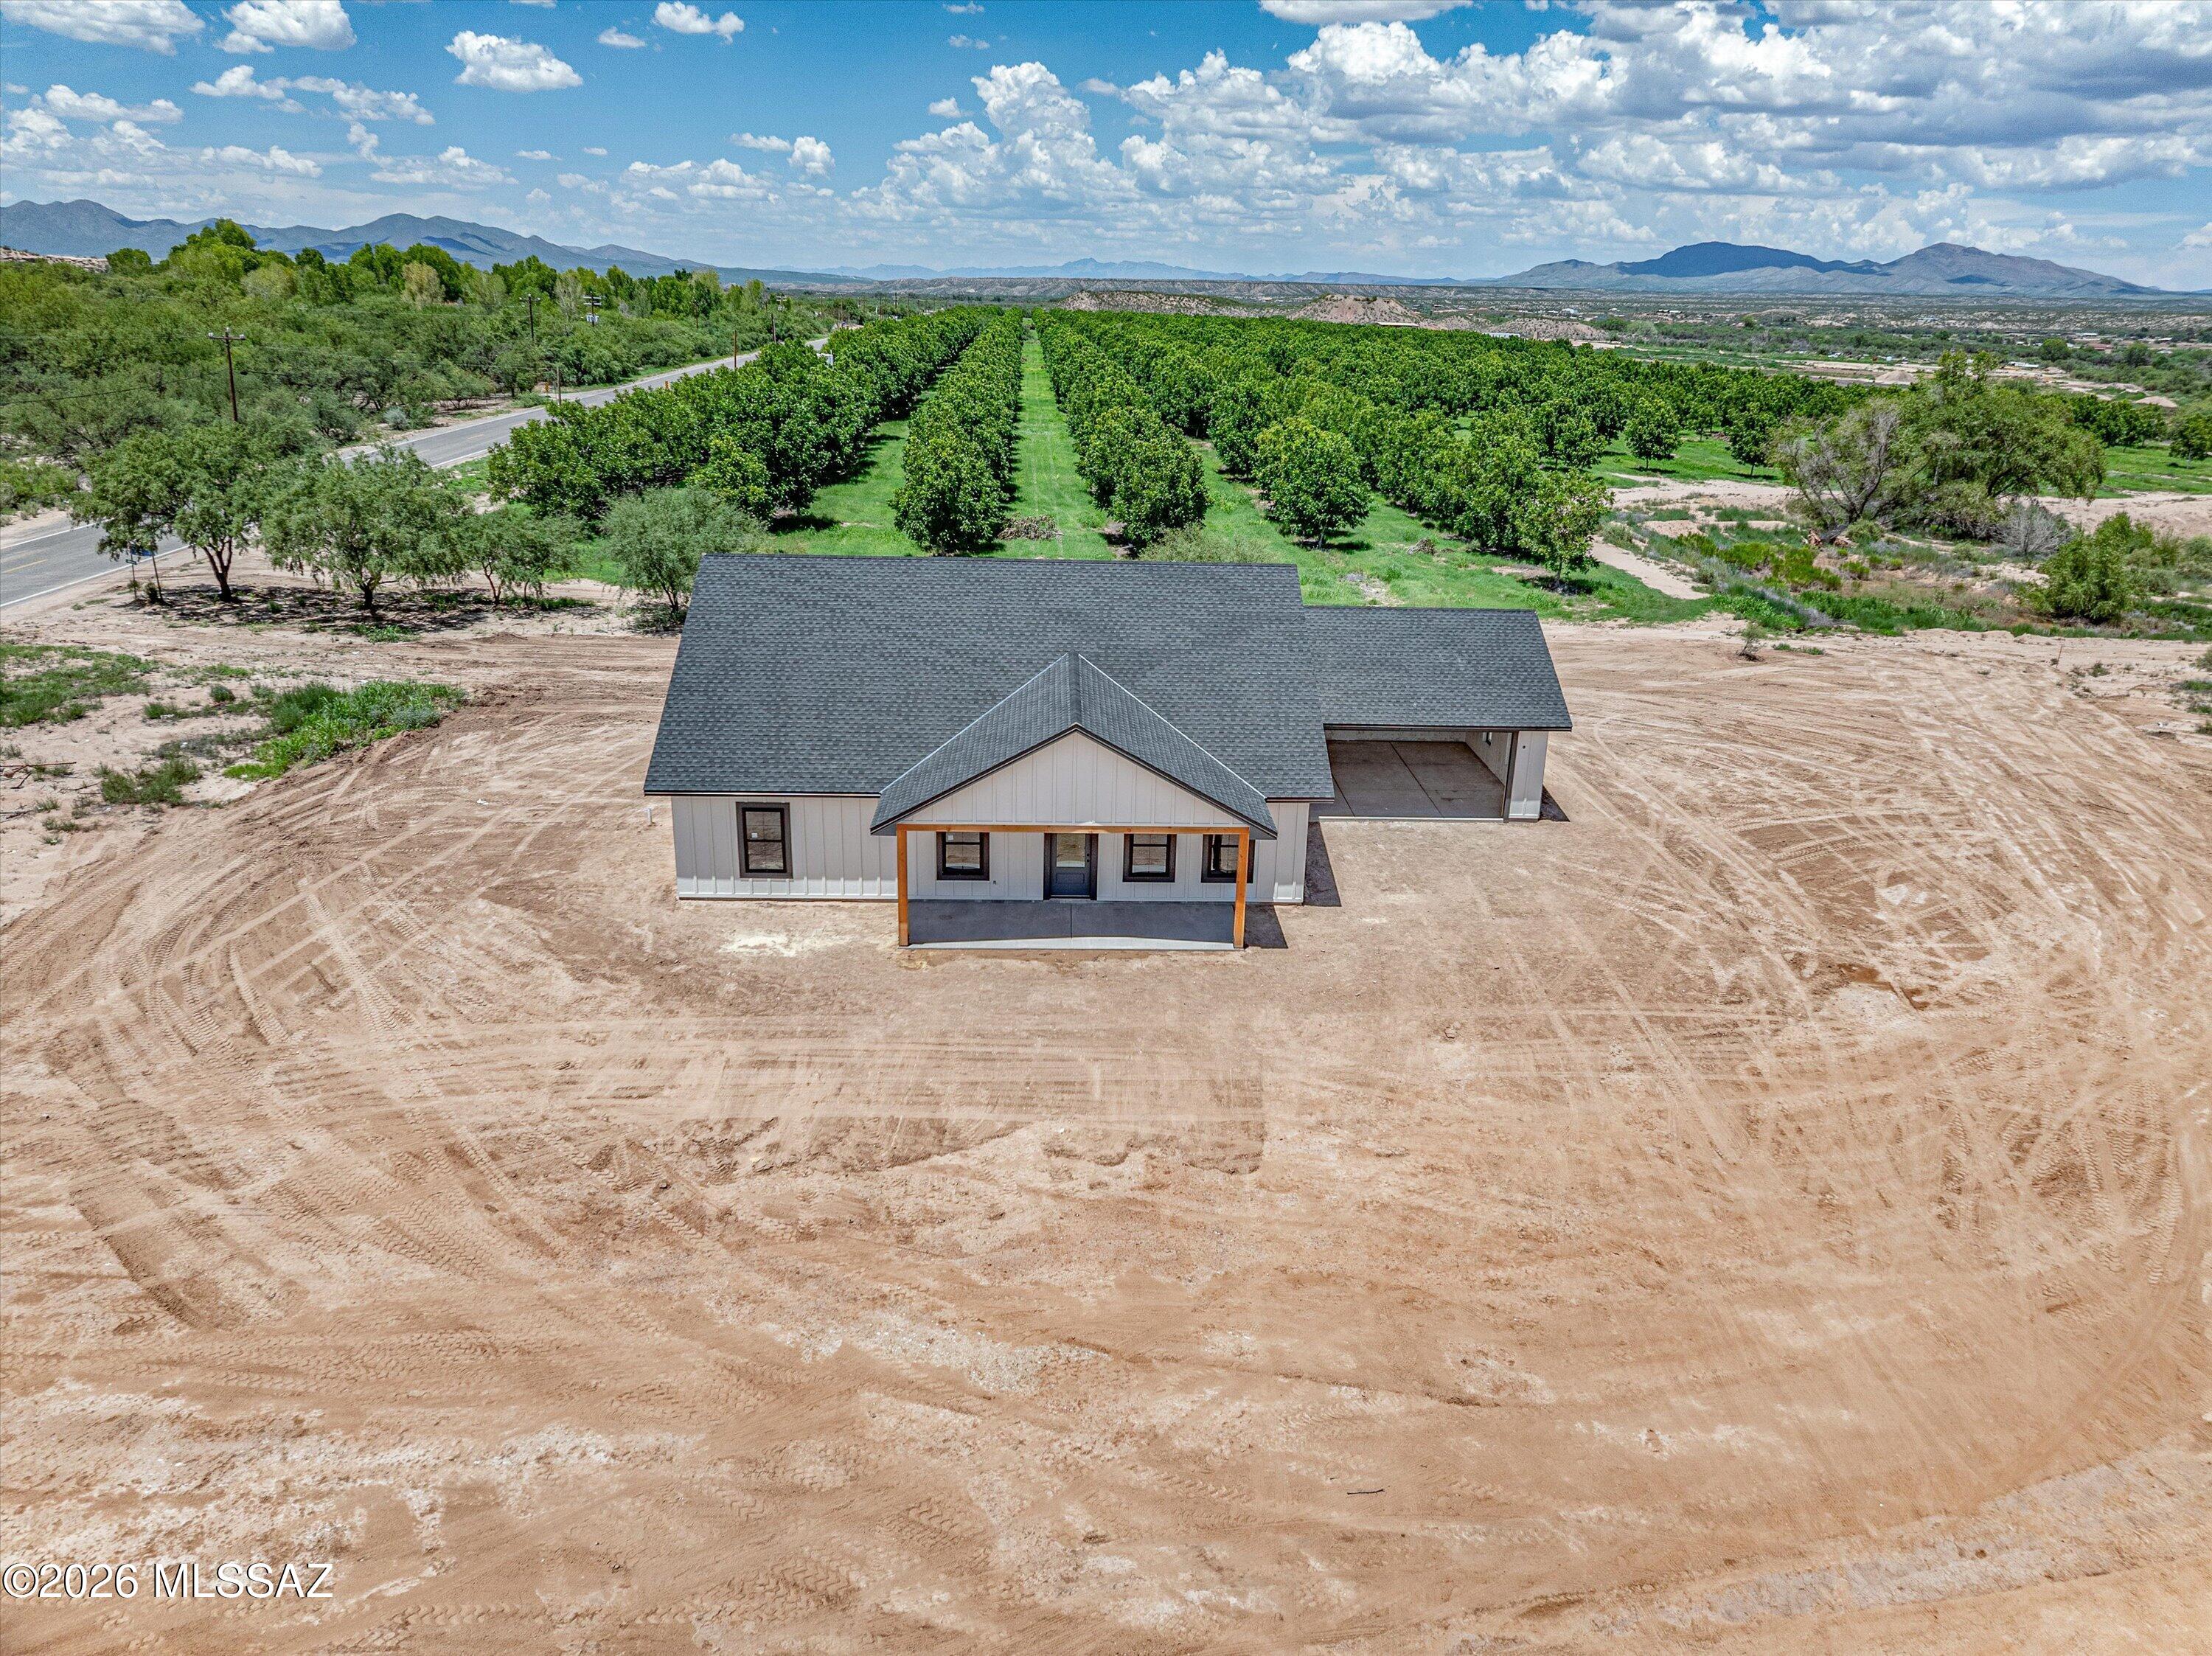
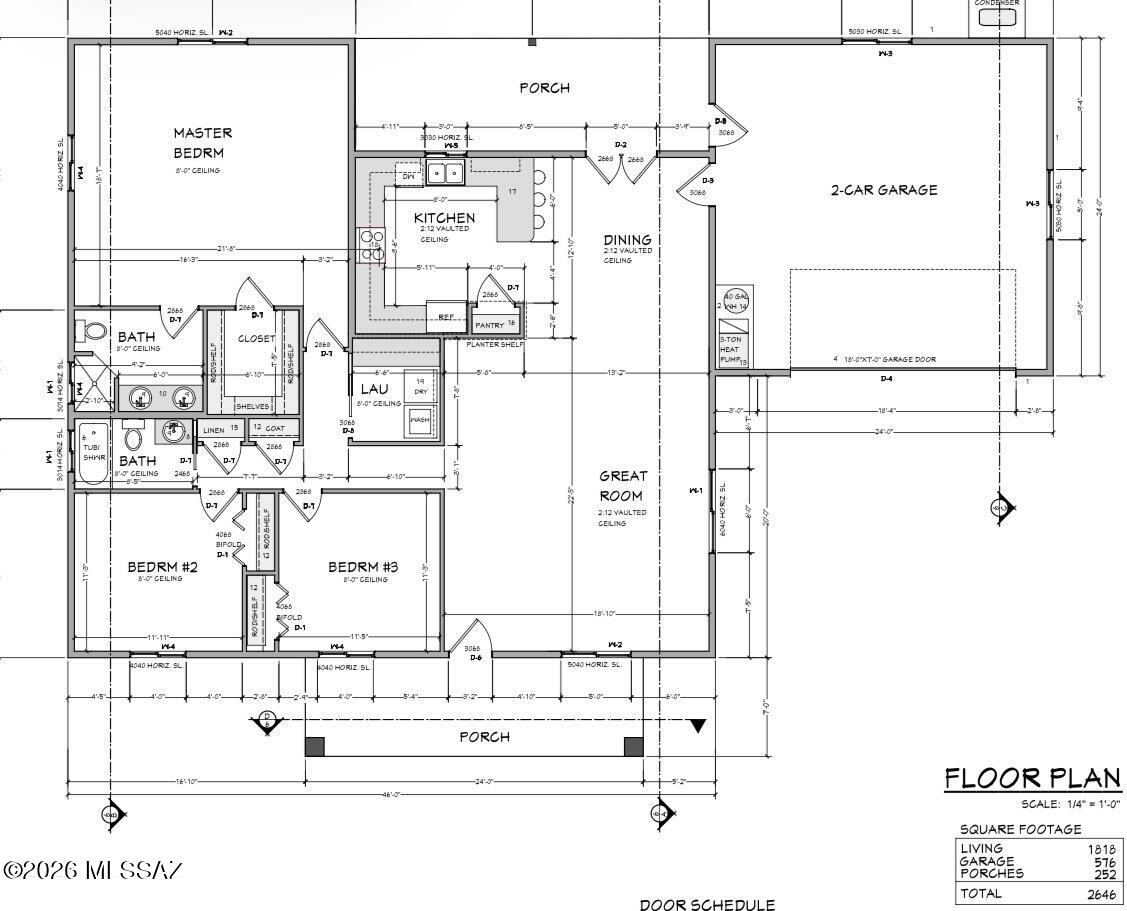
Brand-new Craftsman-style home just outside the Benson city limits, offering a peaceful rural setting without giving up convenience. This thoughtfully designed new build is packed with upgrades, including board-and-batten siding, a steep-pitch roof, upgraded black Andersen composite windows, vaulted ceilings, and Carrara Blanca quartz countertops throughout. The open-concept layout is filled with natural light, while the kitchen, primary suite, and covered patio all enjoy incredible views of the neighboring pecan orchard. Construction is nearing completion, with countertops, interior paint, appliances, and final finish work scheduled to be completed shortly. Estimated completion date is 8/31/26. Quality finishes, beautiful views, and a location close to town make this one worth watching!

Save
Ask
Tour
Hide
Share
Listing Snapshot
Price 
$409,050
Days On Site 
2 Days
Bedrooms 
3
Inside Area (SqFt) 
1,818 sqft
Total Baths 
2
Full Baths 
2
Partial Baths 
N/A
Lot Size 
0.94 Acres
Year Built 
2026
MLS® Number 
22618290
Status 
Active
Property Tax 
$249
HOA/Condo/Coop Fees 
N/A
Sq Ft Source 
Builder
Friends & Family
Recent Activity
3 days agoListing first seen on site
3 days agoListing updated with changes from the MLS®
General Features
Acres 
0.94
Attached Garage 
Yes
Direction Faces 
South
Disclosures 
Seller Prop Disclosure
Garage 
Yes
Garage Spaces 
2
Levels 
One
Parking 
Garage Door OpenerAttachedGarage
Property Condition 
New Construction
Property Sub Type 
Single Family Residence
Sewer 
Septic Tank
SqFt Total 
1818
Style 
Ranch
Water Source 
Shared Well
Zoning 
Cochise - R-36
Interior Features
Appliances 
Exhaust FanDishwasherRefrigeratorElectric OvenMicrowaveDryerElectric Water Heater
Cooling 
Central AirCeiling Fan(s)
Fireplace Features 
None
Flooring 
Concrete
Heating 
Forced AirElectricExhaust Fan
Interior 
Vaulted Ceiling(s)Walk-In Closet(s)
Laundry Features 
Laundry RoomElectric Dryer Hookup
Window Features 
ENERGY STAR Qualified WindowsDouble Pane Windows
Save
Ask
Tour
Hide
Share
Exterior Features
Construction Details 
Frame
Fencing 
None
Lot Features 
Level
Patio And Porch 
CoveredPatio
Roof 
Shingle
Spa Features 
None
View 
Mountain(s)
Waterview 
Mountain(s)
Windows/Doors 
ENERGY STAR Qualified WindowsDouble Pane Windows
Community Features
Community Features 
None
Financing Terms Available 
FHAVA LoanConventionalCashUSDA Loan
MLS Area 
Benson/St. David
Roads 
Paved
School District 
Benson
Schools
School District
Benson
Elementary School
Benson
Middle School
Benson
High School
Benson
Listing courtesy of Copper Lodge Realty


The data relating to real estate listings on this website comes in part from the Internet Data Exchange (IDX) program of the Multiple Listing Service of Southern Arizona. IDX information is provided exclusively for consumers' personal, non-commercial use and may not be used for any purpose other than to identify prospective properties consumers may be interested in Listings provided by brokerages other than Listing courtesy of Copper Lodge Realty : are identified with the MLSSAZ IDX Logo. Listing information Copyright 2026 MLS of Southern Arizona. All Rights Reserved.

Last checked 2026-07-29 11:00 PM MST

Long Realty Company

Neighborhood & Commute
Source: Walkscore
Save
Ask
Tour
Hide
Share