Save
Ask
Tour
Hide
Share
$649,000
1 Day On Site

13598 S High Haven Mesa
Vail, AZ 85641

For Sale|Single Family Residence|Active
4
Beds
3
Total Baths
3
Full Baths
2,251
SqFt
$288
/SqFt
2026
Built
Subdivision:
Mountain View Ranch (1-362)
County:
Pima

Due to the health concerns created by Coronavirus we are offering personal 1-1 online video walkthough tours where possible.
Call Now: 520-344-ACES (2237)
Is this the listing for you? We can help make it yours.
520-344-ACES (2237)
13598 S High Haven Mesa13598 S High Haven Mesa13598 S High Haven Mesa13598 S High Haven Mesa
Save
Ask
Tour
Hide
Share

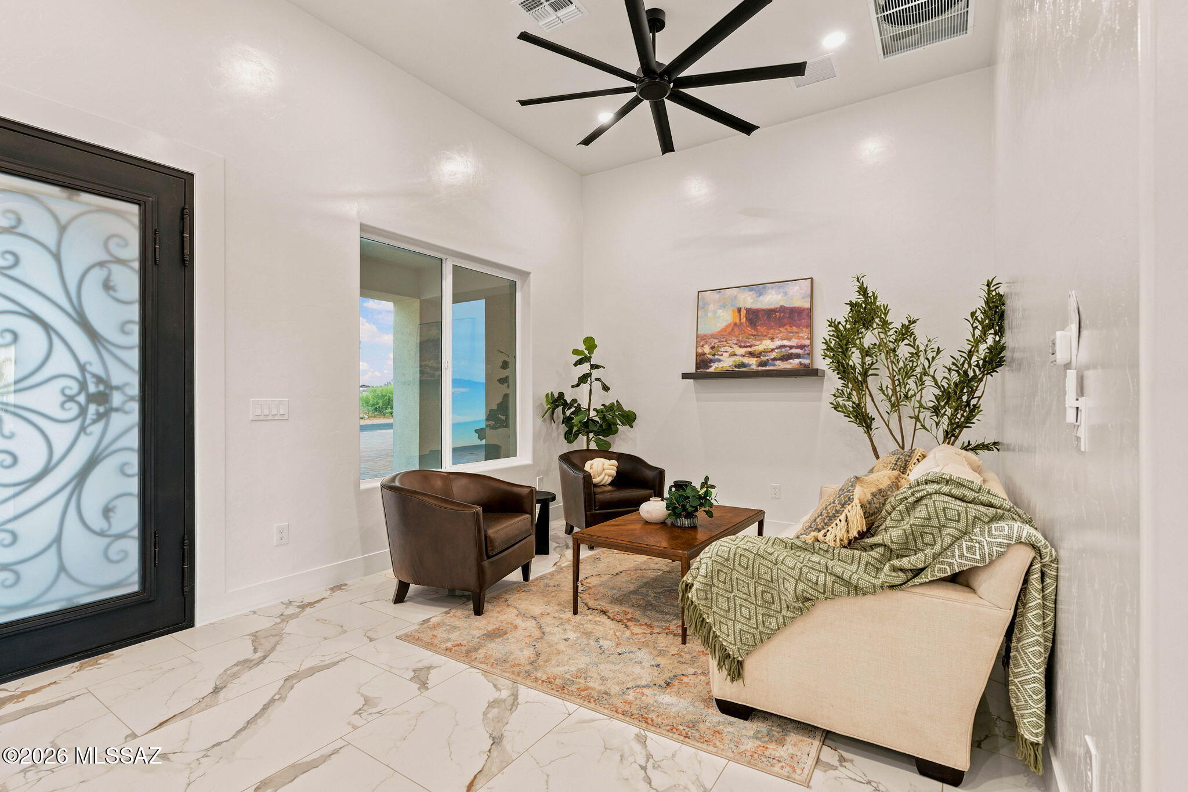
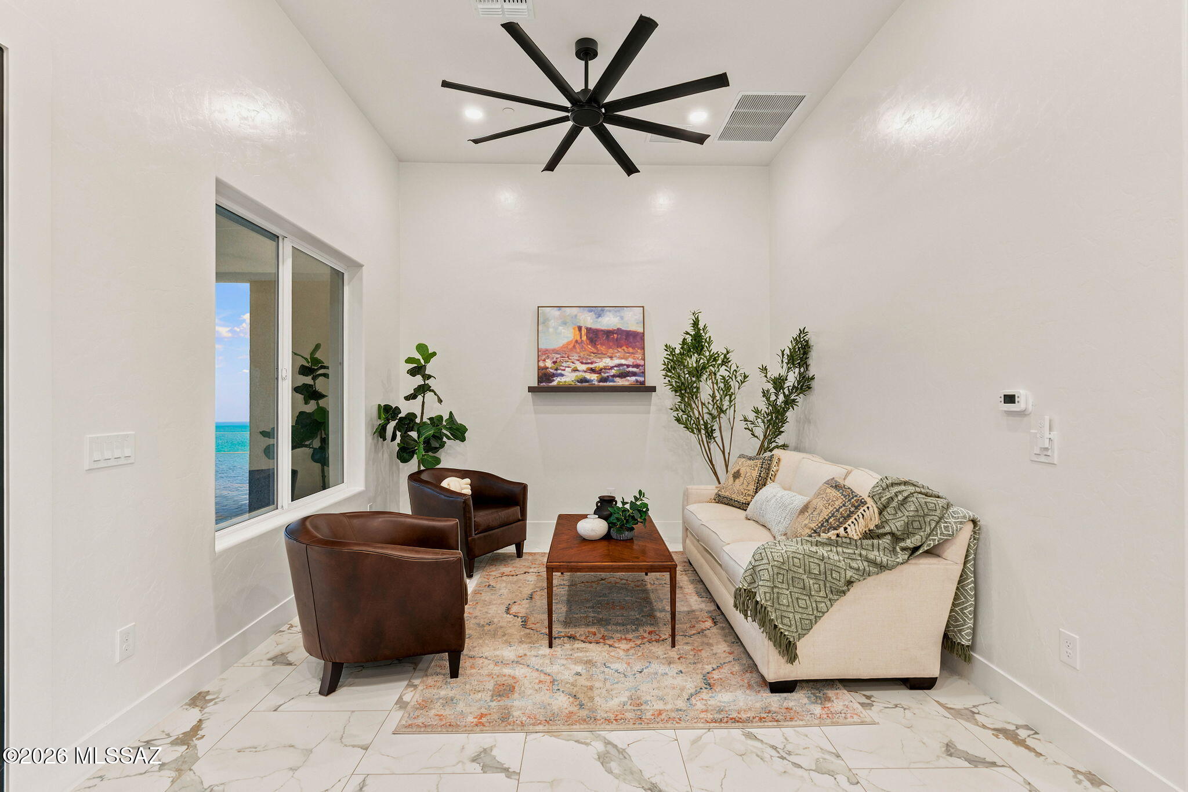
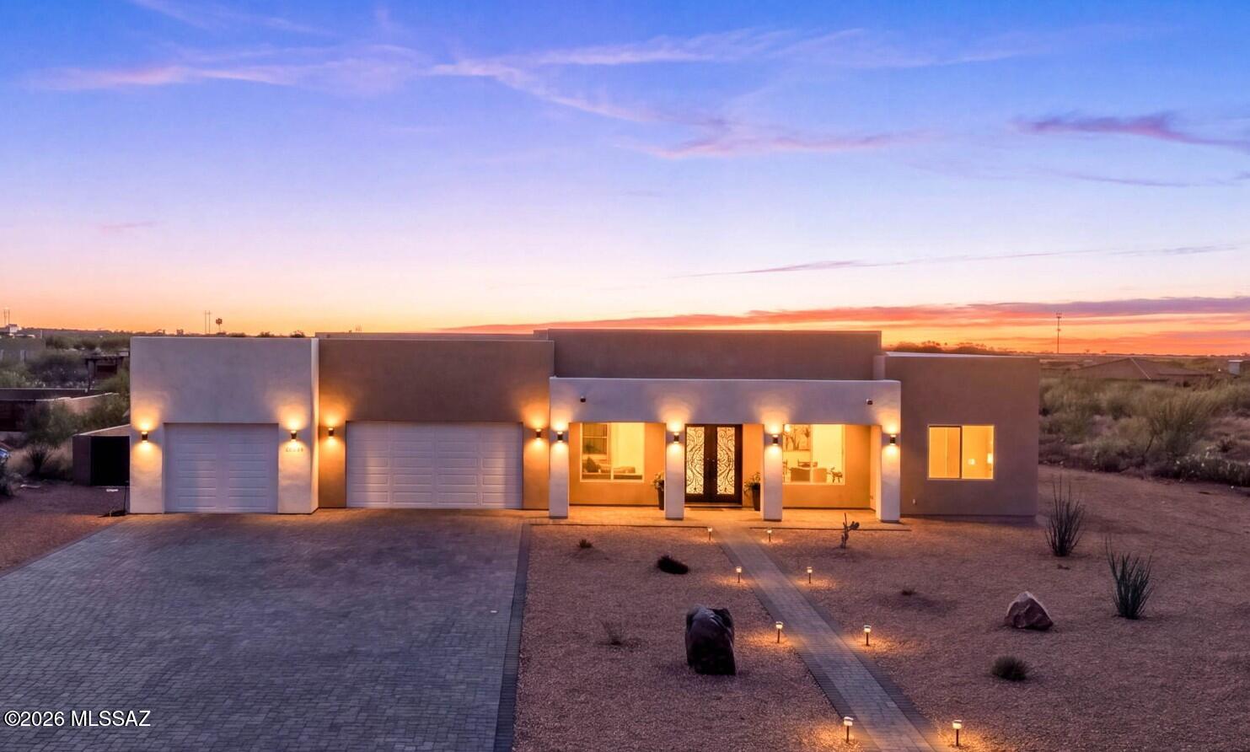
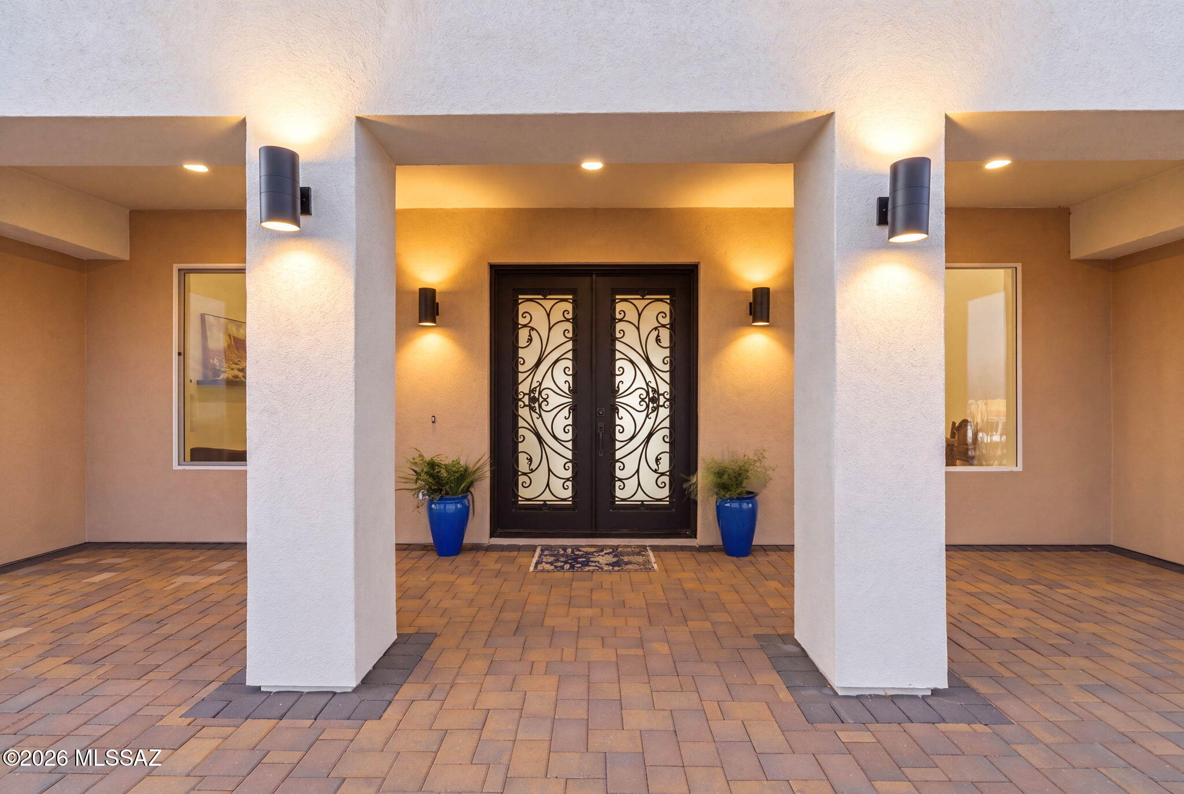
Never before lived in, 2026 custom built home sitting on .91 of an acre. With mountain views and an oversized 3 car garage, RV hook ups and plenty of space for all your toys. Modern interior finishes make for a sleek high-end design. The chef's kitchen features quartzite countertops, 6 burner range with pot filler and energy efficient appliances with an oversized island. Two living rooms, a formal dining room and an eat in kitchen there is plenty of space to entertain the whole family. The resort style primary bedroom offers a dual vanity, soaking tub with a separate shower and dual shower heads and a walk-in closet. You'll never need to book a spa day again with this ensuite. The luxury finishes continue to the guest quarters; both guest bathrooms feature walk in showers with rain shower heads. The backyard has views of the Rincon Mountain range and landscaped with decorative gravel, fruit trees, pavers and turf as well as an oversized covered porch. This home is custom build, move in ready and priced better than any other custom home in the neighborhood. Don't miss the opportunity to make this house your home.

Save
Ask
Tour
Hide
Share
Listing Snapshot
Price 
$649,000
Days On Site 
1 Day
Bedrooms 
4
Inside Area (SqFt) 
2,251 sqft
Total Baths 
3
Full Baths 
3
Partial Baths 
N/A
Lot Size 
0.91 Acres
Year Built 
2026
MLS® Number 
22618299
Status 
Active
Property Tax 
$13.98
HOA/Condo/Coop Fees 
$2.42 monthly
Sq Ft Source 
Builder
Friends & Family
Recent Activity
yesterdayListing first seen on site
yesterdayListing updated with changes from the MLS®
General Features
Acres 
0.91
Direction Faces 
West
Disclosures 
Seller Prop Disclosure
Garage 
Yes
Garage Spaces 
3
Levels 
One
Parking 
RV Access/ParkingRV GatedOversizedElectric Vehicle Charging Station(s)
Property Condition 
New Construction
Property Sub Type 
Single Family Residence
Security 
Smoke Detector(s)Carbon Monoxide Detector(s)
Sewer 
Septic Tank
SqFt Total 
2251
Style 
Contemporary
Utilities 
Natural Gas Available
Water Source 
Public
Zoning 
Pima County - GR1
Interior Features
Appliances 
ENERGY STAR Qualified Water HeaterDishwasherDisposalGas RangeGas OvenMicrowaveENERGY STAR Qualified RefrigeratorGas Water Heater
Cooling 
Central AirENERGY STAR Qualified Equipment
Fireplace Features 
None
Flooring 
Ceramic Tile
Heating 
ENERGY STAR Qualified EquipmentNatural Gas
Interior 
Kitchen IslandWalk-In Closet(s)High CeilingsSmart Thermostat
Laundry Features 
Laundry Closet
Window Features 
ENERGY STAR Qualified Windows
Save
Ask
Tour
Hide
Share
Exterior Features
Construction Details 
StuccoFrame
Fencing 
BlockMasonry
Lot Features 
Sprinklers In FrontLevelNative PlantsFew Trees
Patio And Porch 
CoveredPatio
Pool Features 
None
Roof 
Built-Up
Spa Features 
None
View 
Mountain(s)Desert
Waterview 
Mountain(s)Desert
Windows/Doors 
ENERGY STAR Qualified Windows
Community Features
Accessibility Features 
Grip-Accessible FeaturesAccessible Full BathAccessible Doors
Association Amenities 
NoneTrail(s)
Association Dues 
29
Building Access 
1
Financing Terms Available 
VA LoanConventionalCash
HOA Fee Frequency 
Annually
MLS Area 
Upper Southeast
Roads 
Chip And Seal
School District 
Vail
Township 
16
Schools
School District
Vail
Elementary School
Acacia
Middle School
Old Vail
High School
Cienega
Listing courtesy of Long Realty


The data relating to real estate listings on this website comes in part from the Internet Data Exchange (IDX) program of the Multiple Listing Service of Southern Arizona. IDX information is provided exclusively for consumers' personal, non-commercial use and may not be used for any purpose other than to identify prospective properties consumers may be interested in Listings provided by brokerages other than Listing courtesy of Long Realty : are identified with the MLSSAZ IDX Logo. Listing information Copyright 2026 MLS of Southern Arizona. All Rights Reserved.

Last checked 2026-07-28 08:58 PM MST

Long Realty Company

Neighborhood & Commute
Source: Walkscore
Save
Ask
Tour
Hide
Share