Save
Ask
Tour
Hide
Share
$445,000
1 Day On Site

1833 E Barn Swallow Lane
Green Valley, AZ 85614

For Sale|Single Family Residence|Active
2
Beds
2
Total Baths
2
Full Baths
1,919
SqFt
$232
/SqFt
2009
Built
Subdivision:
Quail Creek II (1-34)
County:
Pima

Due to the health concerns created by Coronavirus we are offering personal 1-1 online video walkthough tours where possible.
Call Now: 520-344-ACES (2237)
Is this the listing for you? We can help make it yours.
520-344-ACES (2237)
1833 E Barn Swallow Lane1833 E Barn Swallow Lane1833 E Barn Swallow Lane1833 E Barn Swallow Lane
Save
Ask
Tour
Hide
Share

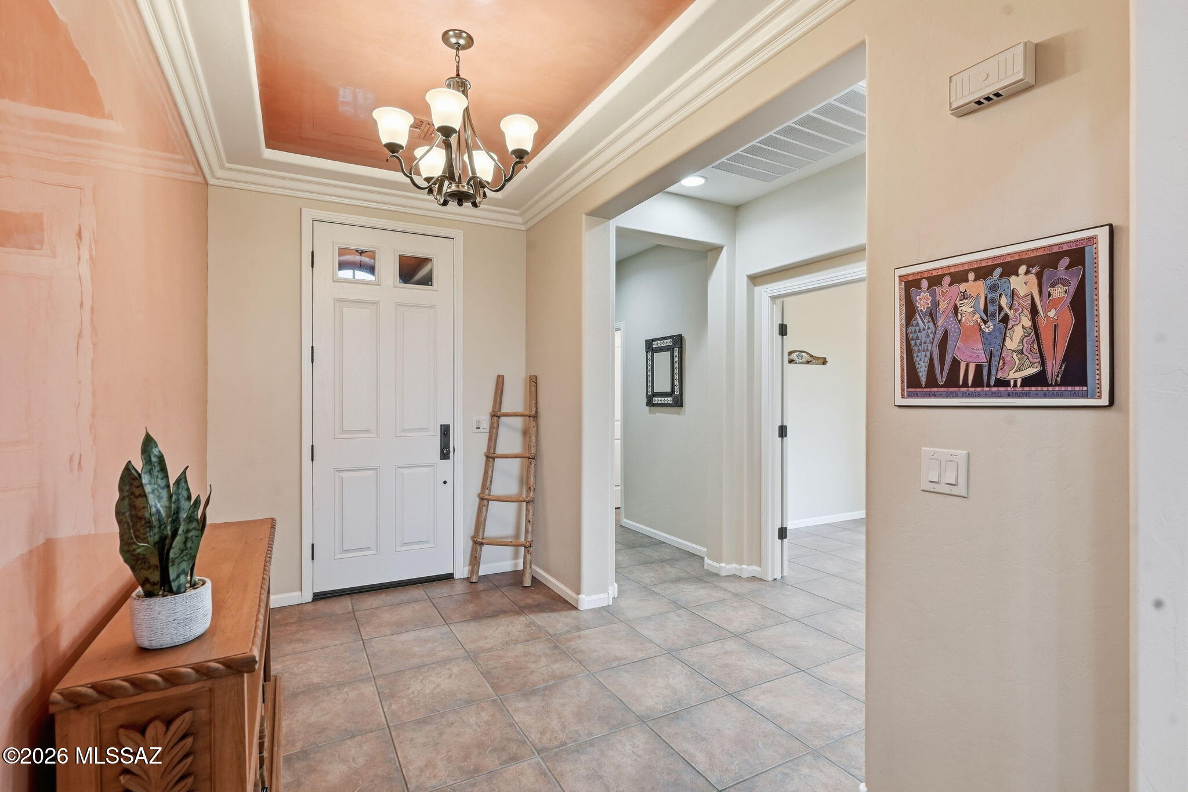
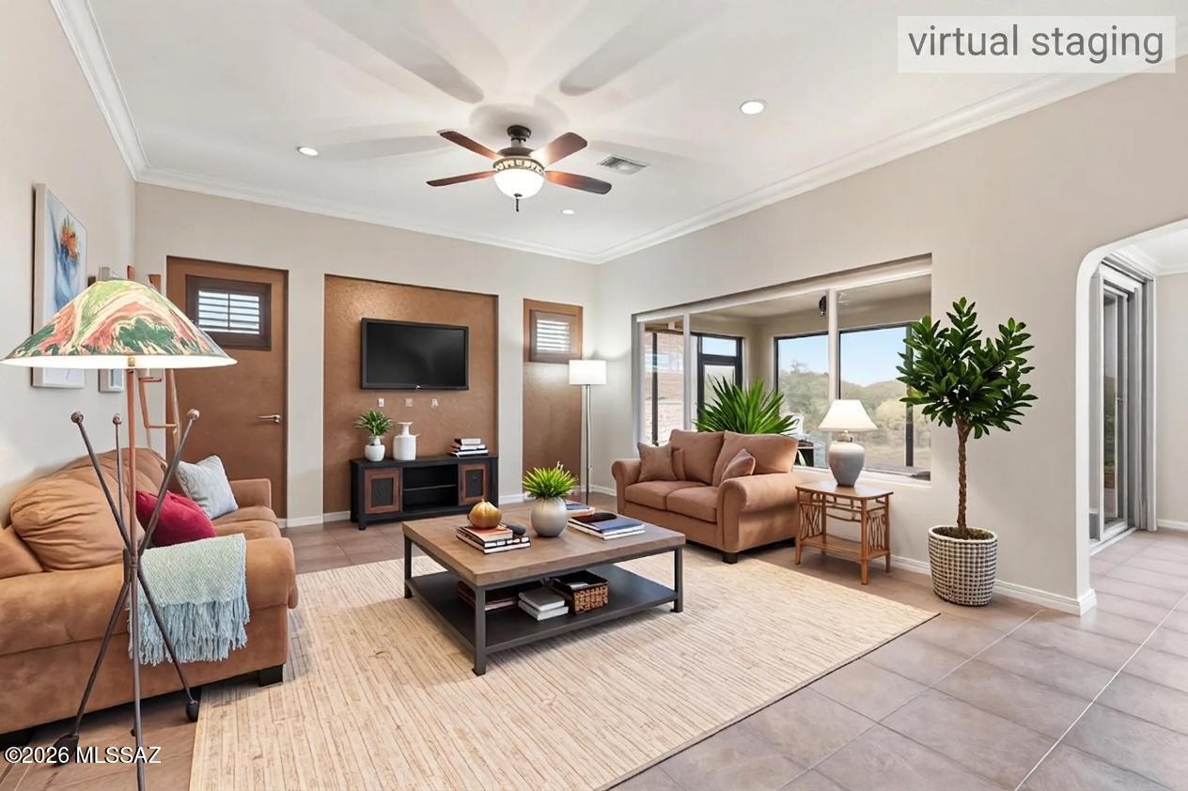
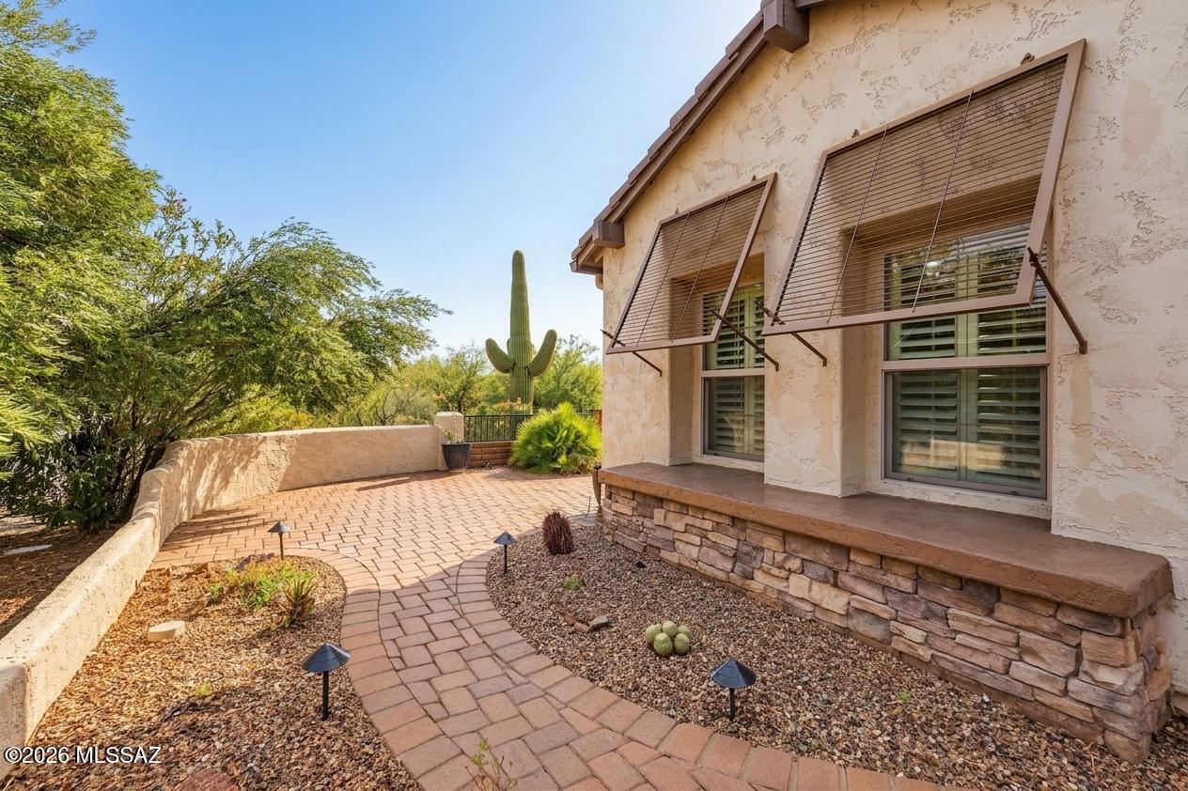
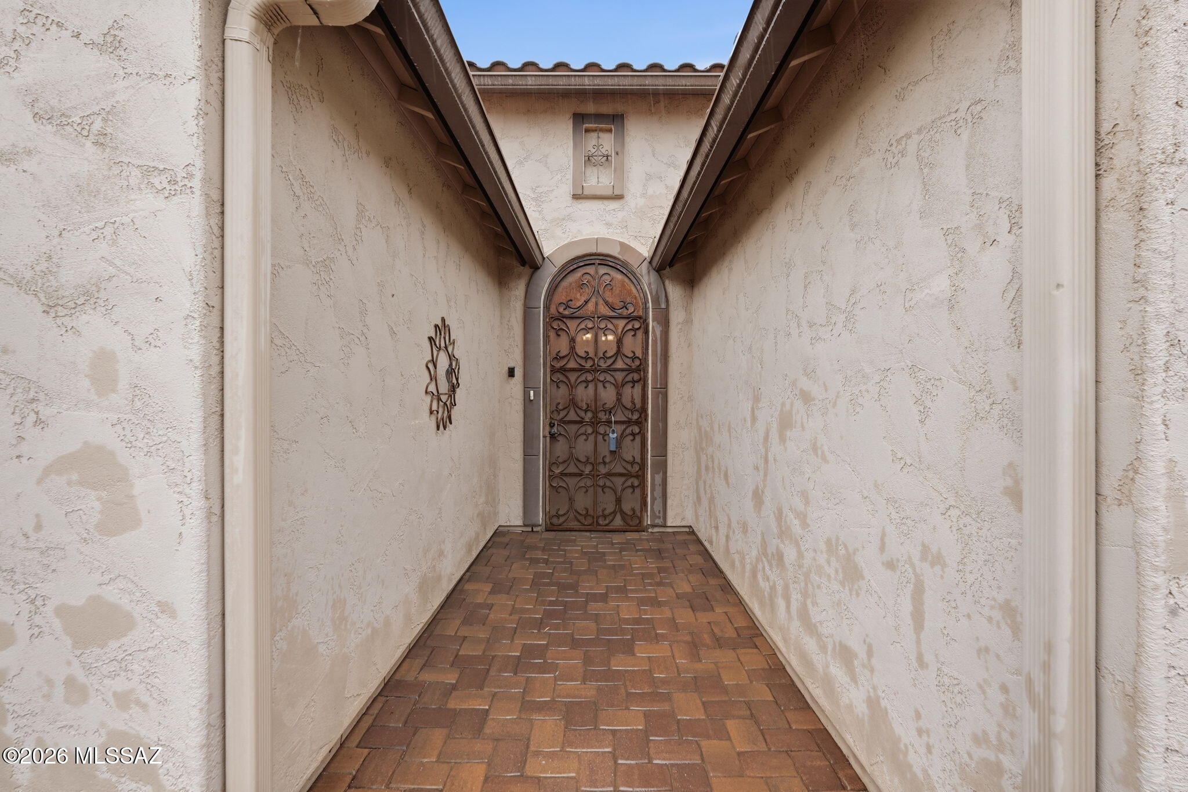
Enjoy stunning golf course, green space, and Santa Rita Mountain views from this beautifully maintained home in the highly sought-after Quail Creek community. Perfectly positioned on a premium lot with no rear or side neighbors, this property offers exceptional privacy and a peaceful desert setting. The bright, open floor plan features soaring ceilings, abundant natural light, and spacious living areas designed for both everyday comfort and entertaining. The well-appointed kitchen offers ample cabinetry, generous counter space, and a breakfast bar, while the primary suite provides a relaxing retreat with tranquil views, a walk-in closet, and an en suite bath. Step outside to the Arizona Room and enjoy breathtaking views with low-maintenance desert landscaping that lets you spend more time relaxing and less time working. Residents of Quail Creek enjoy an award-winning, resort-style lifestyle with championship golf, a clubhouse, restaurants, swimming pools, a fitness center, pickleball, tennis, walking paths, arts and crafts studios, and an active calendar of clubs and events. This exceptional home offers the perfect blend of comfort, privacy, and the best of Southern Arizona living.

Save
Ask
Tour
Hide
Share
Listing Snapshot
Price 
$445,000
Days On Site 
1 Day
Bedrooms 
2
Inside Area (SqFt) 
1,919 sqft
Total Baths 
2
Full Baths 
2
Partial Baths 
N/A
Lot Size 
0.14 Acres
Year Built 
2009
MLS® Number 
22618326
Status 
Active
Property Tax 
$4,037.1
HOA/Condo/Coop Fees 
N/A
Sq Ft Source 
Assessor
Friends & Family
Recent Activity
yesterdayListing first seen on site
yesterdayListing updated with changes from the MLS®
General Features
Acres 
0.14
Attached Garage 
Yes
Direction Faces 
East
Disclosures 
Insurance Claims History ReportSeller Prop Disclosure
Garage 
Yes
Garage Spaces 
2
Levels 
One
Parking 
Garage Door OpenerAttachedGarage
Property Sub Type 
Single Family Residence
Security 
Smoke Detector(s)Carbon Monoxide Detector(s)
SqFt Total 
1919
Style 
SouthwesternModern
Utilities 
Natural Gas AvailablePhone Available
Water Source 
Public
Zoning 
Sahuarita - SP
Interior Features
Appliances 
DishwasherDisposalRefrigeratorGas RangeWater SoftenerDryerWasherGas Water Heater
Cooling 
Central AirCeiling Fan(s)
Fireplace Features 
Fire Pit
Flooring 
Ceramic Tile
Heating 
Forced AirNatural Gas
Interior 
Kitchen IslandEntrance FoyerWalk-In Closet(s)High CeilingsGranite CountersPantryHigh Speed Internet
Laundry Features 
SinkWasher Hookup
Spa 
Yes
Window Features 
Bay Window(s)Double Pane Windows
Save
Ask
Tour
Hide
Share
Exterior Features
Construction Details 
StuccoFrame
Exterior 
Built-in BarbecueCourtyard
Fencing 
Wrought Iron
Lot Features 
Sprinklers In FrontCorner LotFew Trees
Patio And Porch 
CoveredScreenedEnclosed
Pool Features 
None
Roof 
Tile
Spa 
Yes
Spa Features 
None
View 
Mountain(s)
Waterview 
Mountain(s)
Windows/Doors 
Bay Window(s)Double Pane Windows
Community Features
Accessibility Features 
Smart Technology
Association Amenities 
ClubhouseParkPoolSecurityTennis Court(s)Sport CourtRecreation Facilities
Building Access 
1
Community Features 
PoolGolfTennis Court(s)Fitness CenterGatedPark
Financing Terms Available 
VA LoanConventionalCashSubmit
HOA Fee Frequency 
Semi-Annually
MLS Area 
Green Valley Northeast
Roads 
Chip And SealPaved
School District 
Sahuarita
Senior Community 
Yes
Township 
18
Schools
School District
Sahuarita
Elementary School
Sahuarita
Middle School
Sahuarita
High School
Sahuarita
Listing courtesy of Embarc Realty


The data relating to real estate listings on this website comes in part from the Internet Data Exchange (IDX) program of the Multiple Listing Service of Southern Arizona. IDX information is provided exclusively for consumers' personal, non-commercial use and may not be used for any purpose other than to identify prospective properties consumers may be interested in Listings provided by brokerages other than Listing courtesy of Embarc Realty : are identified with the MLSSAZ IDX Logo. Listing information Copyright 2026 MLS of Southern Arizona. All Rights Reserved.

Last checked 2026-07-28 08:53 PM MST

Long Realty Company

Neighborhood & Commute
Source: Walkscore
Save
Ask
Tour
Hide
Share