Save
Ask
Tour
Hide
Share
$374,900
New Listing

2724 N Saramano Lane
Tucson, AZ 85712

For Sale|Single Family Residence|Active
3
Beds
3
Total Baths
2
Full Baths
1
Partial Bath
1,817
SqFt
$206
/SqFt
2005
Built
Subdivision:
Catalina Vistas
County:
Pima

Due to the health concerns created by Coronavirus we are offering personal 1-1 online video walkthough tours where possible.
Call Now: 520-344-ACES (2237)
Is this the listing for you? We can help make it yours.
520-344-ACES (2237)
2724 N Saramano Lane2724 N Saramano Lane2724 N Saramano Lane2724 N Saramano Lane
Save
Ask
Tour
Hide
Share

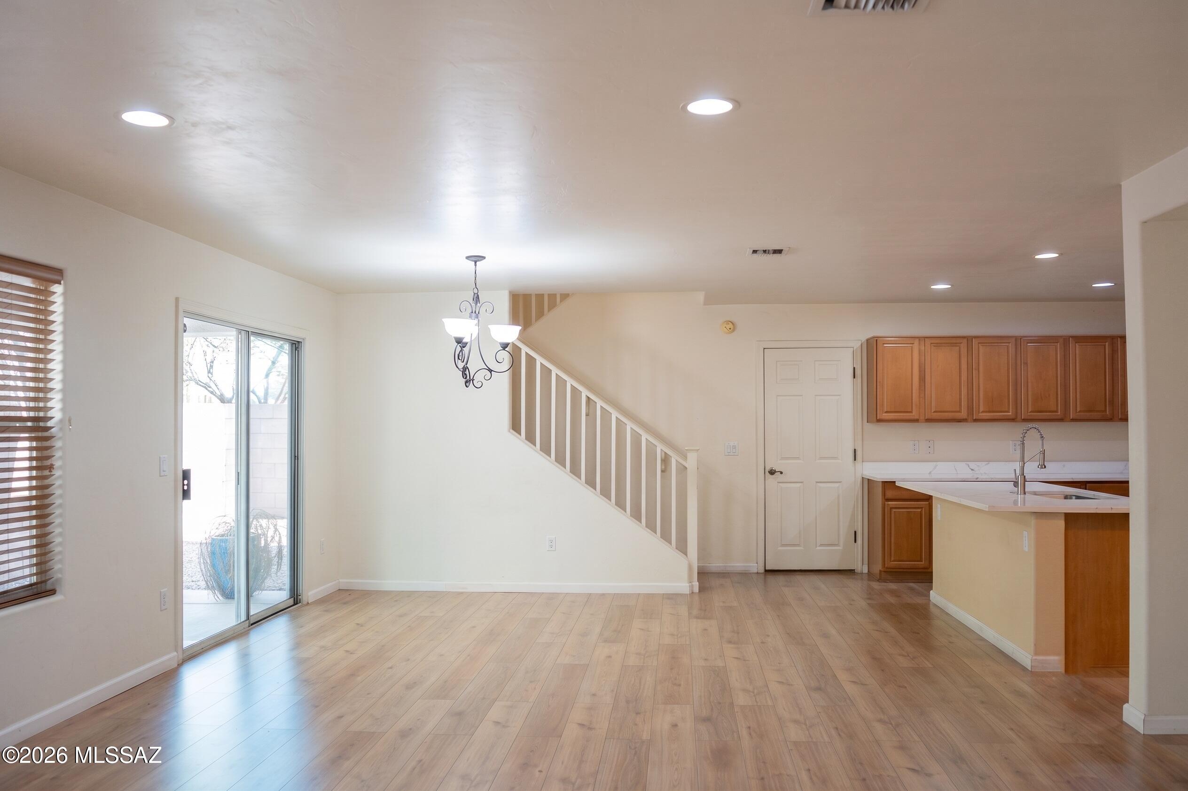
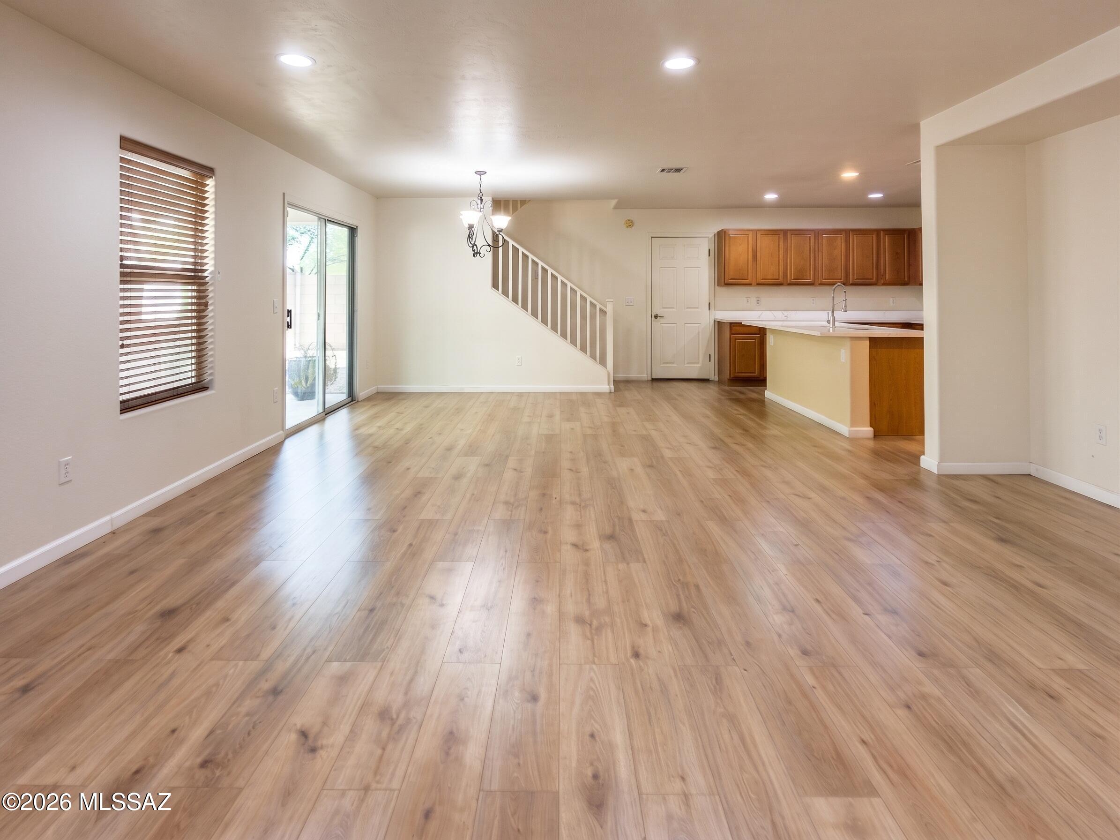
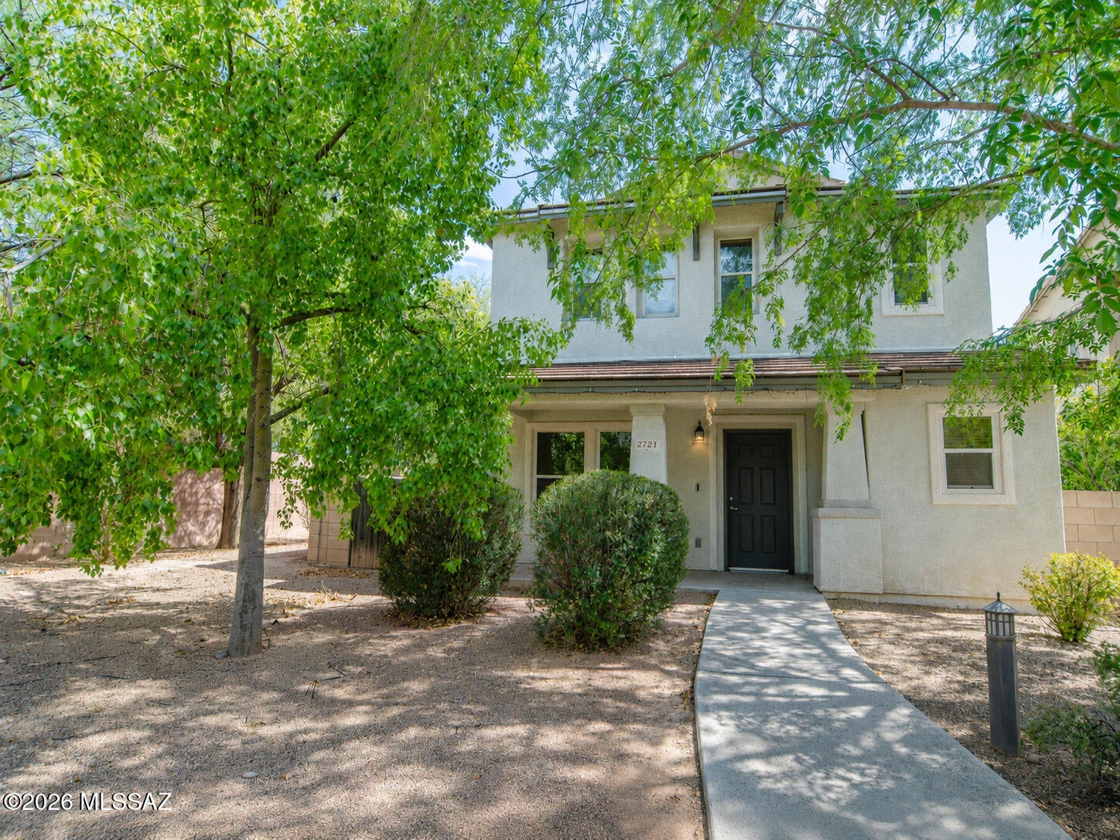
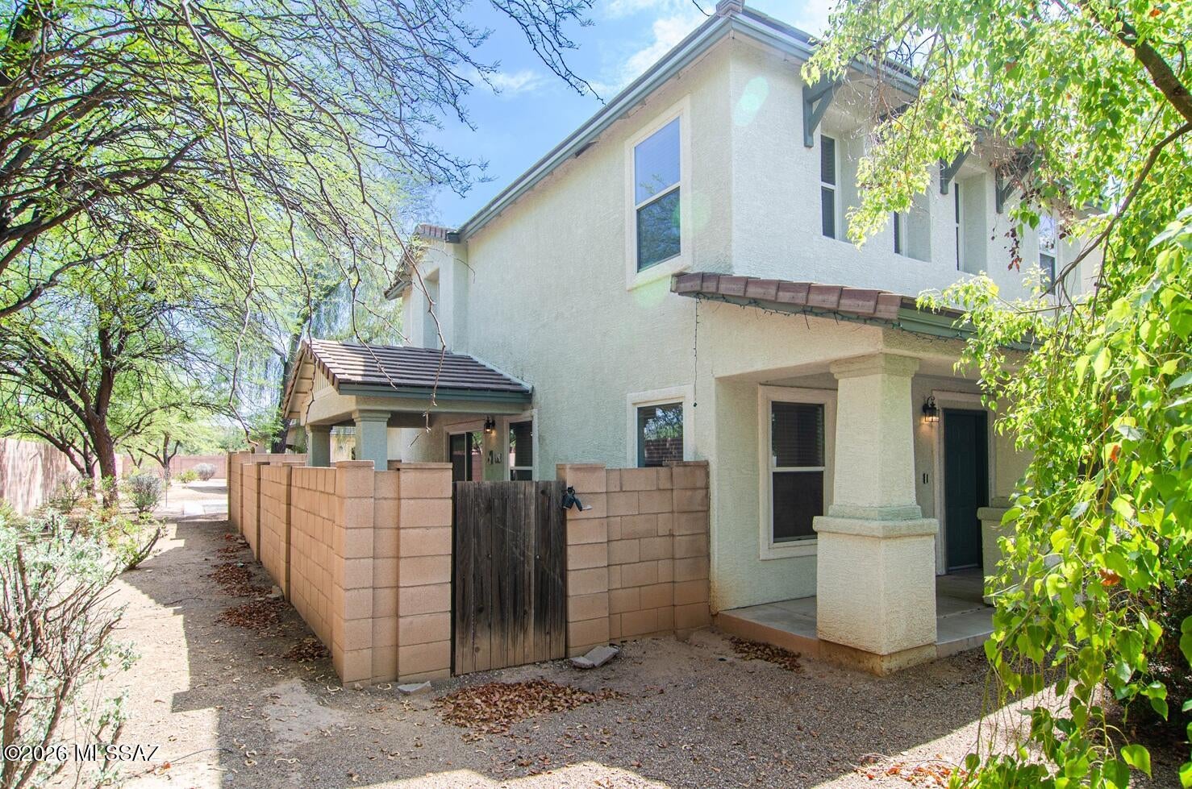
Tucked at the quiet end of a Midtown cul-de-sac, this two-story, three-bedroom, three-bath home offers 1,817 square feet wrapped in lush, mature landscaping. The main floor's open layout flows from a great room into a dining area and a bright kitchen with sleek quartz countertops, all set atop brand-new laminate flooring. Upstairs, two guest rooms share a full bath, while the extra-large primary retreat boasts a double vanity, soaking tub, separate shower, and walk-in closet. Location spoils you: Fort Lowell Park sits steps away, with Tucson Medical Center, shopping, and acclaimed University High School close by. Move-in ready and thoughtfully updated--come see it before someone else calls it home!

Save
Ask
Tour
Hide
Share
Listing Snapshot
Price 
$374,900
Days On Site 
0 Days
Bedrooms 
3
Inside Area (SqFt) 
1,817 sqft
Total Baths 
3
Full Baths 
2
Partial Baths 
1
Lot Size 
0.07 Acres
Year Built 
2005
MLS® Number 
22618360
Status 
Active
Property Tax 
$2,989.85
HOA/Condo/Coop Fees 
$149 monthly
Sq Ft Source 
Assessor
Friends & Family
Recent Activity
12 hours agoListing first seen on site
12 hours agoListing updated with changes from the MLS®
General Features
Acres 
0.07
Attached Garage 
Yes
Direction Faces 
North
Disclosures 
None
Garage 
Yes
Garage Spaces 
2
Levels 
Two
Parking 
AttachedGarage
Property Sub Type 
Single Family Residence
SqFt Total 
1817
Style 
Contemporary
Water Source 
Public
Zoning 
Tucson - R2
Interior Features
Appliances 
Exhaust FanDishwasherDisposalRefrigeratorElectric RangeMicrowaveElectric Water Heater
Cooling 
Central Air
Fireplace Features 
None
Flooring 
CarpetLaminate
Heating 
Heat PumpExhaust Fan
Interior 
Pantry
Laundry Features 
Laundry Closet
Save
Ask
Tour
Hide
Share
Exterior Features
Construction Details 
StuccoFrame
Exterior 
None
Fencing 
Block
Lot Features 
Cul-De-SacFew Trees
Patio And Porch 
Enclosed
Pool Features 
None
Roof 
Tile
Spa Features 
None
View 
None
Waterview 
None
Community Features
Association Amenities 
None
Association Dues 
149
Community Features 
None
Financing Terms Available 
FHAVA LoanConventionalCashSubmit
HOA Fee Frequency 
Monthly
MLS Area 
Central
Roads 
Paved
School District 
TUSD
Township 
13
Schools
School District
TUSD
Elementary School
Whitmore
Middle School
Dodge Traditional Magnet
High School
Catalina
Listing courtesy of CASAS Real Estate


The data relating to real estate listings on this website comes in part from the Internet Data Exchange (IDX) program of the Multiple Listing Service of Southern Arizona. IDX information is provided exclusively for consumers' personal, non-commercial use and may not be used for any purpose other than to identify prospective properties consumers may be interested in Listings provided by brokerages other than Listing courtesy of CASAS Real Estate : are identified with the MLSSAZ IDX Logo. Listing information Copyright 2026 MLS of Southern Arizona. All Rights Reserved.

Last checked 2026-07-28 08:53 PM MST

Long Realty Company

Neighborhood & Commute
Source: Walkscore
Save
Ask
Tour
Hide
Share