
8430 N Breezewood PlaceTucson, AZ 85704
Due to the health concerns created by Coronavirus we are offering personal 1-1 online video walkthough tours where possible.
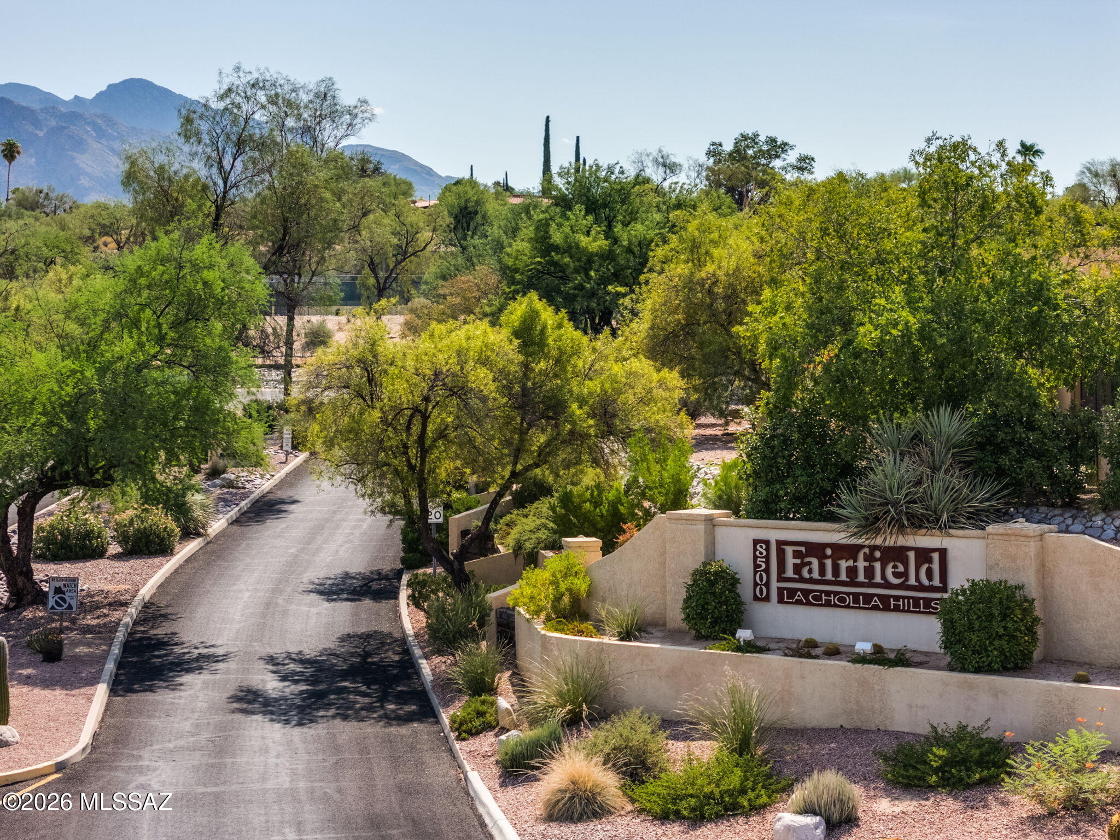
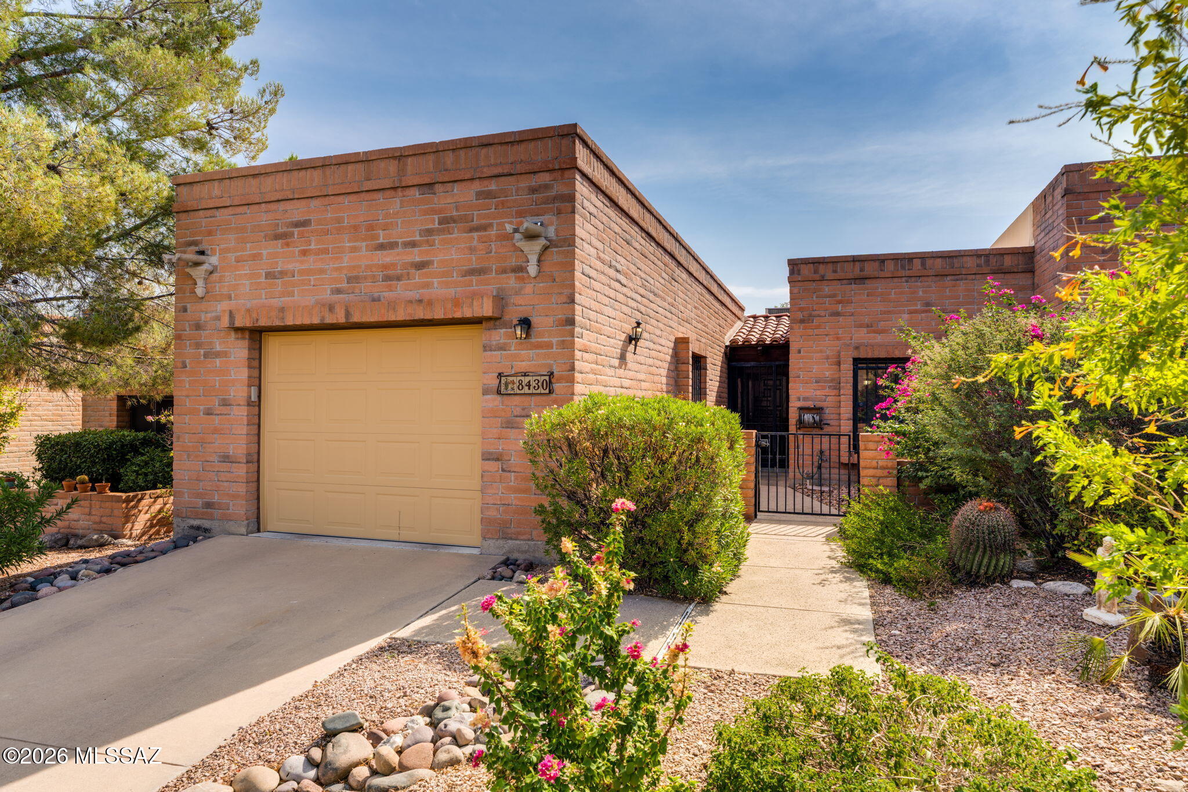
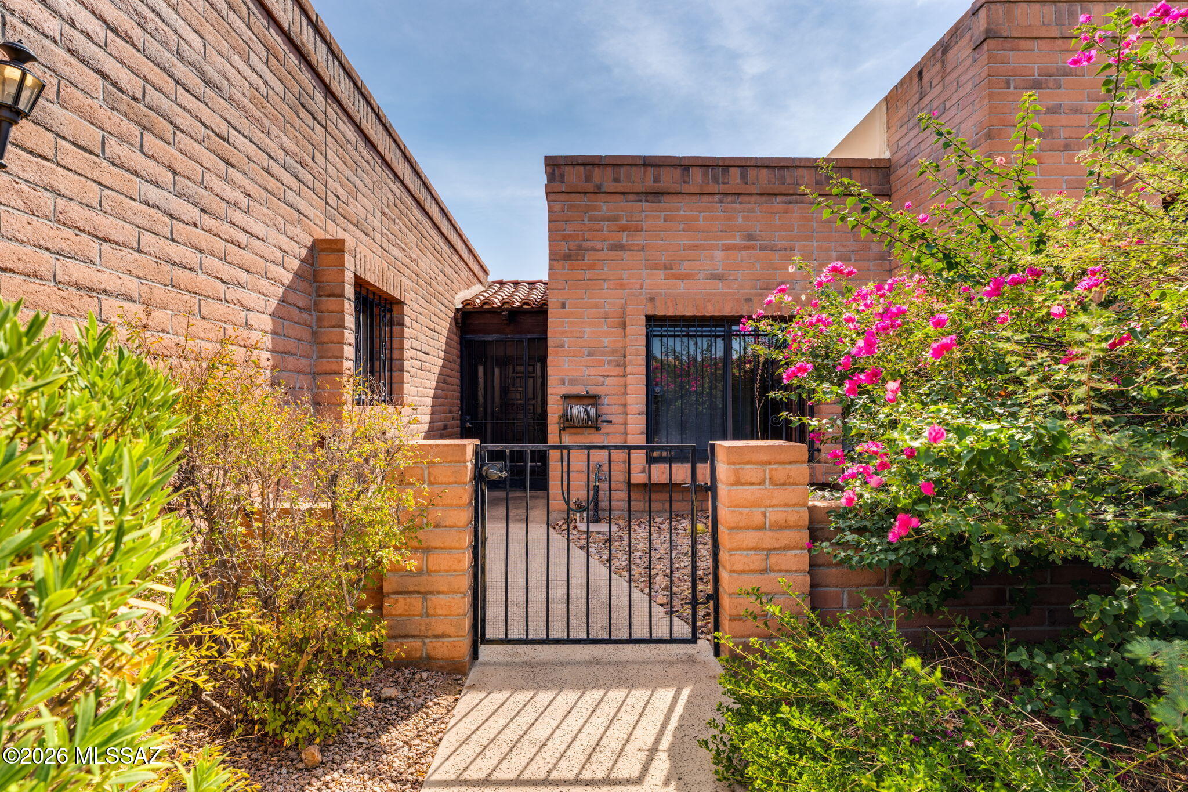
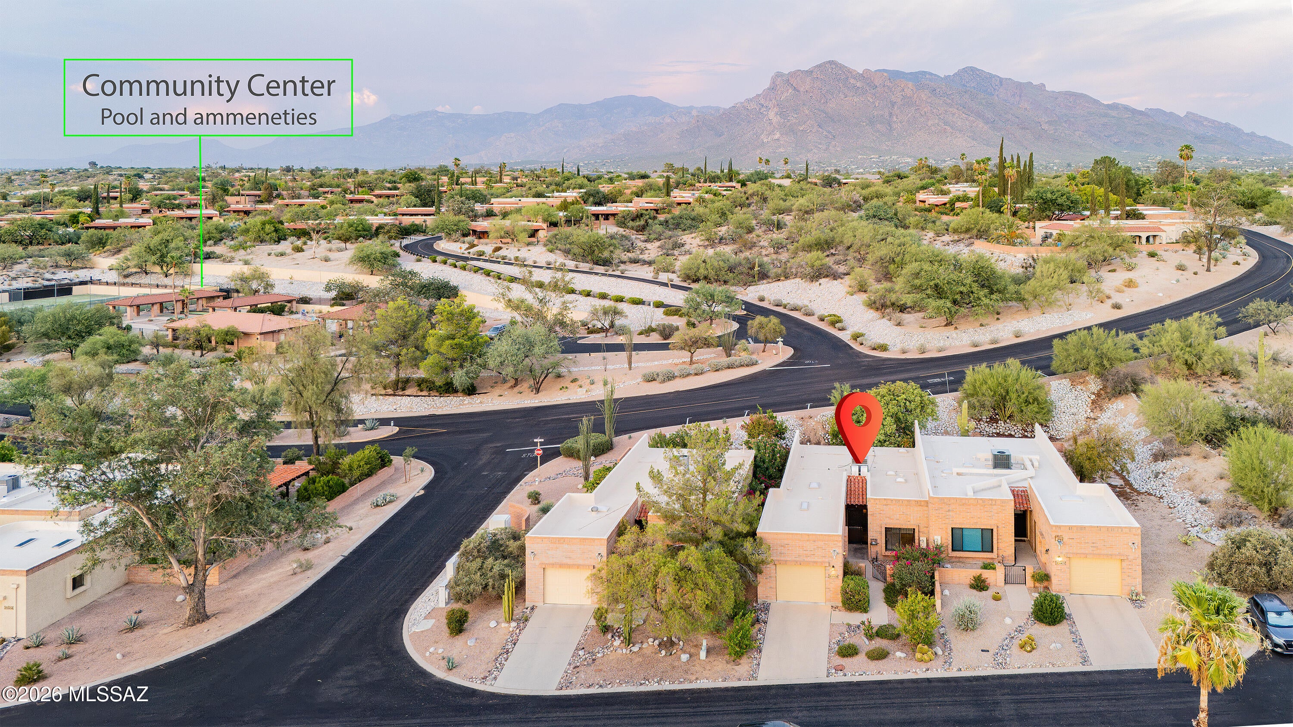
Enjoy living in the popular 55+ community of La Cholla Hills in northwest Tucson! Meticulously planned and maintained, this community retains its original beauty and, true to its name, its gentle hills and Sonoran Desert accents add distinctive character throughout. This quiet yet active community features a recreation center, two community pools and spas, tennis courts, pickleball, bocce/shuffleboard, and quiet streets for walking, whether it be a short stroll or a long mile-plus venture-- without leaving the community. This private 2-bedroom, 2-bath townhome, of territorial masonry design, with full travertine flooring, is located in the center of a group of three homes and will offer a near-perfect blend of privacy and security, with unparalleled proximity to community amenities. Enter through the garage, into the kitchen, or walk past the front yard into a quaint walled courtyard that leads to your private entrance, locked and screened. Before reaching the front door, take a glance through the uniquely designed inset garden window into the spacious kitchen. Once inside, the central foyer leads to all areas of the home- each is steps away. The living and dining area extends to a covered, screened patio, with the backyard beyond, providing seamless indoor-outdoor living and entertaining. The primary en-suite and secondary bedroom each retain their privacy, with the primary in the back of the home and the secondary in front. Outside of the primary, the screened patio feels perfect for both morning coffee and stargazing--or you may wish to venture further into the shaded backyard. In addition to beautiful outdoor spaces, the well-lit kitchen with a window above the sink, an inset garden window, and a sizeable skylight, may be the star of this home! Its sheer spaciousness easily accommodates a comfortable breakfast nook and other workings of a kitchen--ample workspace and plenty of room for gathering. The garage entrance into the kitchen provides ease, as does the generous laundry closet, located at the back of the breakfast/informal dining area. Whether this home is for all-year living, part-time living, or for a homeowner who desires travel, its 'lock and leave' potential is a standout. Good storage areas are also a part of this home. Uptown, two miles to the south, is soon to be completed. This combined residential, commercial, retail, and dining complex, complete with a Tempo Hotel by Hilton, will join businesses such as Barnes & Noble Bookstore and the Walmart Center nearby. Grocery chains Albertsons and Whole Foods also have good proximity to La Cholla Hills. Residents of the area enjoy a nearby YMCA and the Nanini Branch of Pima County Libraries. OMNI Tucson National Golf Course and Spa and The Fairways at Tucson National are minutes, away across La Cholla Boulevard. Additionally, Tucson's 'Loop,' to the north, a non-motorized pathway for cyclists and pedestrians, is easily accessible from this community. Interstate-10 access is 7 miles to the west. So many wonderful features--Your new home awaits!
| 4 days ago | Listing first seen on site | |
| 4 days ago | Listing updated with changes from the MLS® |

The data relating to real estate listings on this website comes in part from the Internet Data Exchange (IDX) program of the Multiple Listing Service of Southern Arizona. IDX information is provided exclusively for consumers' personal, non-commercial use and may not be used for any purpose other than to identify prospective properties consumers may be interested in Listings provided by brokerages other than Listing courtesy of Long Realty : are identified with the MLSSAZ IDX Logo. Listing information Copyright 2026 MLS of Southern Arizona. All Rights Reserved.
Last checked 2026-08-18 11:26 PM MST
Long Realty Company
Did you know? You can invite friends and family to your search. They can join your search, rate and discuss listings with you.