Save
Ask
Tour
Hide
Share
$425,000
3 Days On Site

536 E Seneca Street
Tucson, AZ 85705

For Sale|Single Family Residence|Active
4
Beds
2
Total Baths
2
Full Baths
1,454
SqFt
$292
/SqFt
1953
Built
Subdivision:
Mansfield Heights
County:
Pima

Due to the health concerns created by Coronavirus we are offering personal 1-1 online video walkthough tours where possible.
Call Now: 520-344-ACES (2237)
Is this the listing for you? We can help make it yours.
520-344-ACES (2237)
536 E Seneca Street536 E Seneca Street536 E Seneca Street536 E Seneca Street
Save
Ask
Tour
Hide
Share

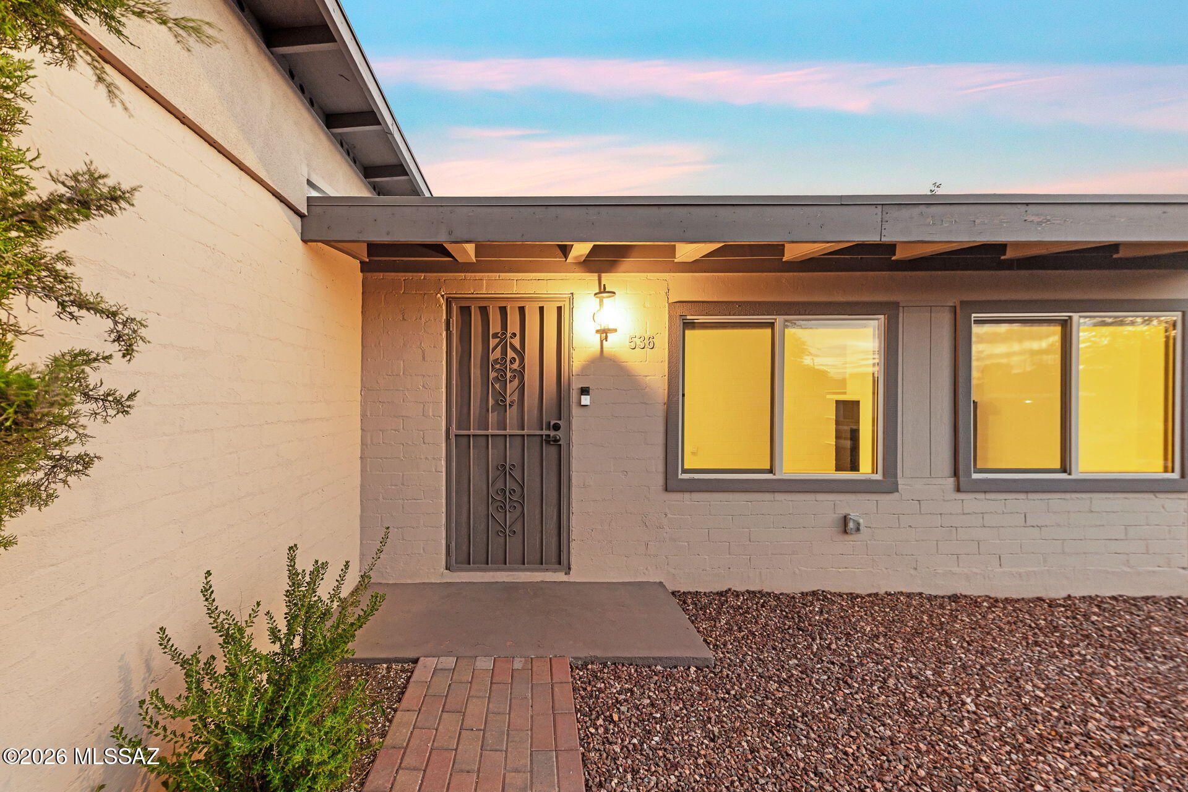
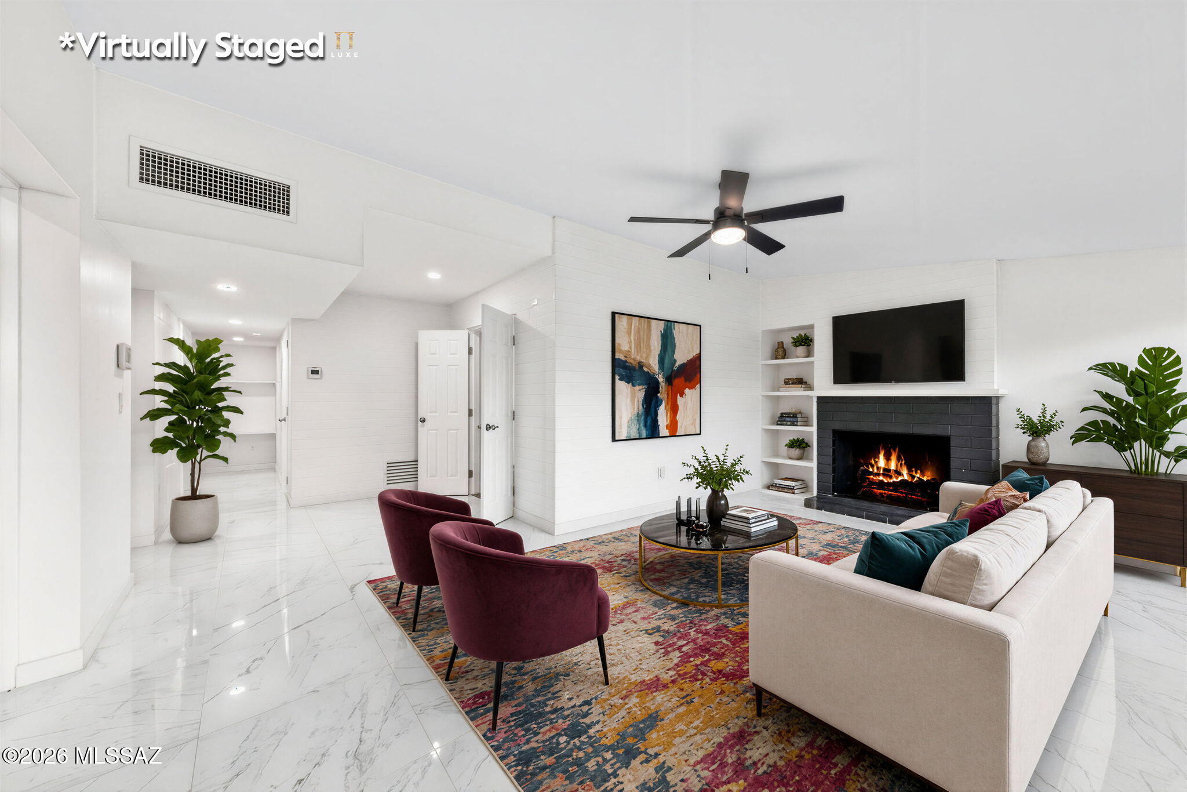
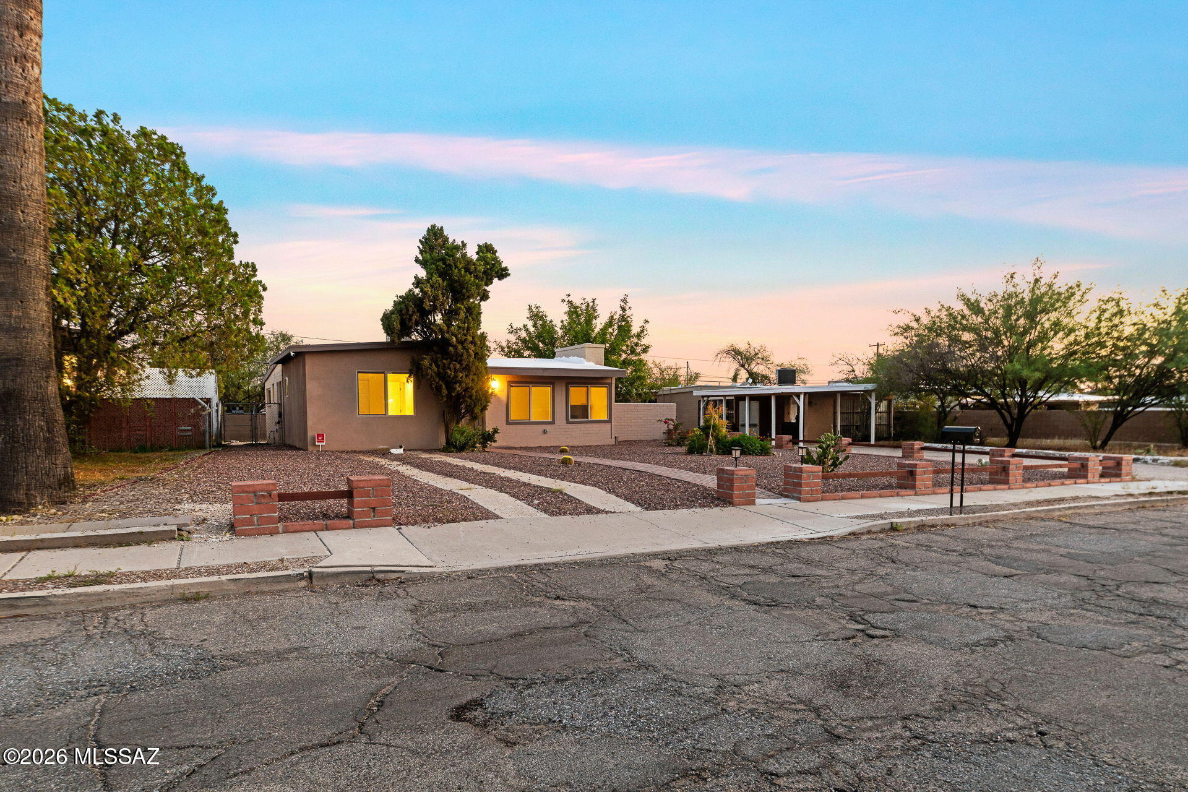
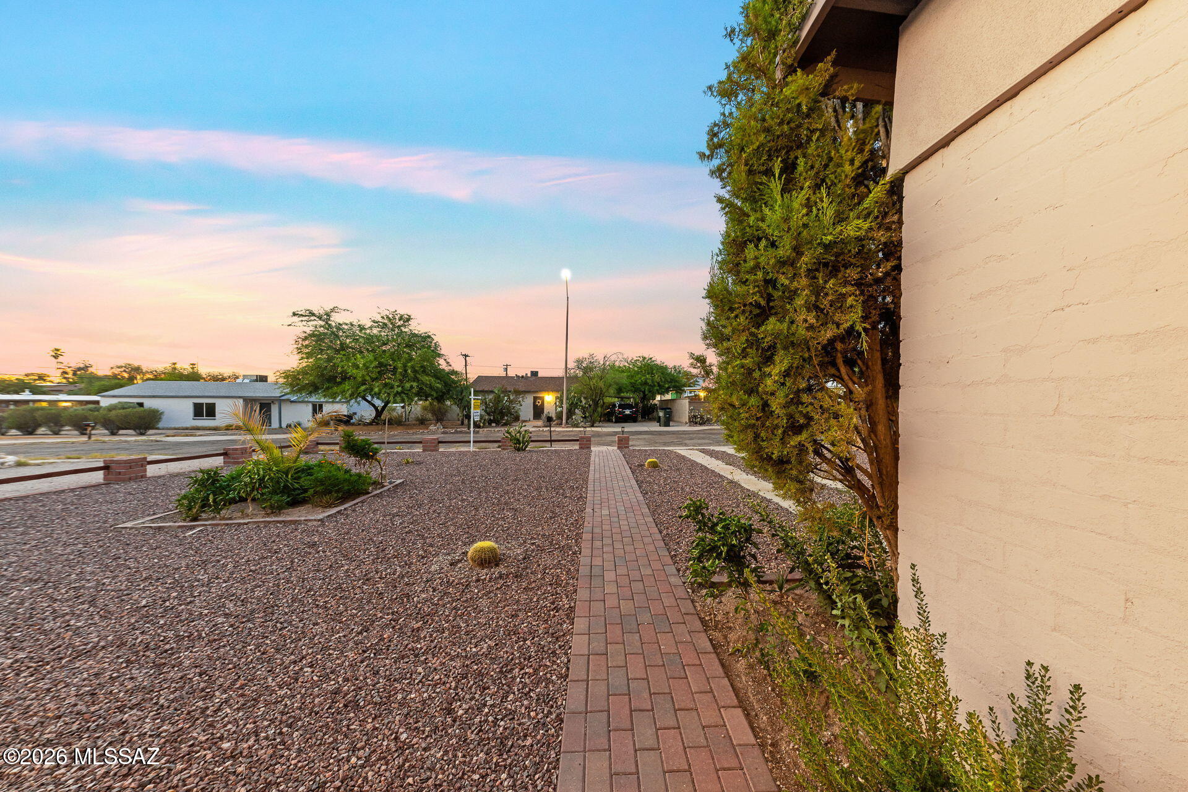
Just minutes from the University of Arizona, Banner University Medical Center, and downtown Tucson, this centrally located property offers modern comfort and exceptional convenience. The 1,454-SF floor plan features 4 bedrooms and 2 baths, bright living spaces, and a well-appointed kitchen with granite countertops and stainless-steel appliances. Brand-new features include the roof, windows, doors, heat-pump HVAC, tankless water heater, and 200-amp electrical service. Outside, the fully fenced yard offers low-water landscaping and raised garden beds. Interior laundry and no HOA complete this move-in-ready central Tucson home.

Save
Ask
Tour
Hide
Share
Listing Snapshot
Price 
$425,000
Days On Site 
3 Days
Bedrooms 
4
Inside Area (SqFt) 
1,454 sqft
Total Baths 
2
Full Baths 
2
Partial Baths 
N/A
Lot Size 
0.17 Acres
Year Built 
1953
MLS® Number 
22619917
Status 
Active
Property Tax 
$1,873.97
HOA/Condo/Coop Fees 
N/A
Sq Ft Source 
Assessor
Friends & Family
Recent Activity
yesterdayStatus changed to Active
yesterdayListing updated with changes from the MLS®
4 days agoListing first seen on site
General Features
Acres 
0.17
Direction Faces 
North
Disclosures 
Lead-Based PaintSeller Prop Disclosure
Levels 
One
Parking 
None
Property Sub Type 
Single Family Residence
Security 
Smoke Detector(s)Closed Circuit Camera(s)
SqFt Total 
1454
Style 
Ranch
Water Source 
Public
Zoning 
Tucson - R2
Interior Features
Appliances 
Tankless Water HeaterExhaust FanDishwasherDisposalRefrigeratorMicrowaveENERGY STAR Qualified DishwasherENERGY STAR Qualified RefrigeratorRange
Cooling 
Central AirCeiling Fan(s)Heat Pump
Fireplace 
Yes
Fireplace Features 
Wood BurningLiving Room
Fireplaces 
1
Flooring 
Ceramic TileVinyl
Heating 
Heat PumpExhaust Fan
Interior 
Granite CountersHigh Speed InternetSmart Thermostat
Laundry Features 
In Bathroom
Window Features 
Double Pane Windows
Save
Ask
Tour
Hide
Share
Exterior Features
Construction Details 
BlockStucco
Fencing 
Chain Link
Lot Features 
SubdividedNative Plants
Other Structures 
Shed(s)
Patio And Porch 
None
Pool Features 
None
Roof 
Shingle
Spa Features 
None
View 
Mountain(s)
Waterview 
Mountain(s)
Windows/Doors 
Double Pane Windows
Community Features
Community Features 
Sidewalks
Financing Terms Available 
FHAVA LoanConventionalCash
MLS Area 
Central
Roads 
Paved
School District 
TUSD
Township 
14
Schools
School District
TUSD
Elementary School
Blenman
Middle School
Doolen
High School
Catalina
Listing courtesy of Tierra Antigua Realty


The data relating to real estate listings on this website comes in part from the Internet Data Exchange (IDX) program of the Multiple Listing Service of Southern Arizona. IDX information is provided exclusively for consumers' personal, non-commercial use and may not be used for any purpose other than to identify prospective properties consumers may be interested in Listings provided by brokerages other than Listing courtesy of Tierra Antigua Realty : are identified with the MLSSAZ IDX Logo. Listing information Copyright 2026 MLS of Southern Arizona. All Rights Reserved.

Last checked 2026-08-18 11:26 PM MST

Long Realty Company

Neighborhood & Commute
Source: Walkscore
Save
Ask
Tour
Hide
Share