
10554 S Sage Hills CourtVail, AZ 85641
Due to the health concerns created by Coronavirus we are offering personal 1-1 online video walkthough tours where possible.
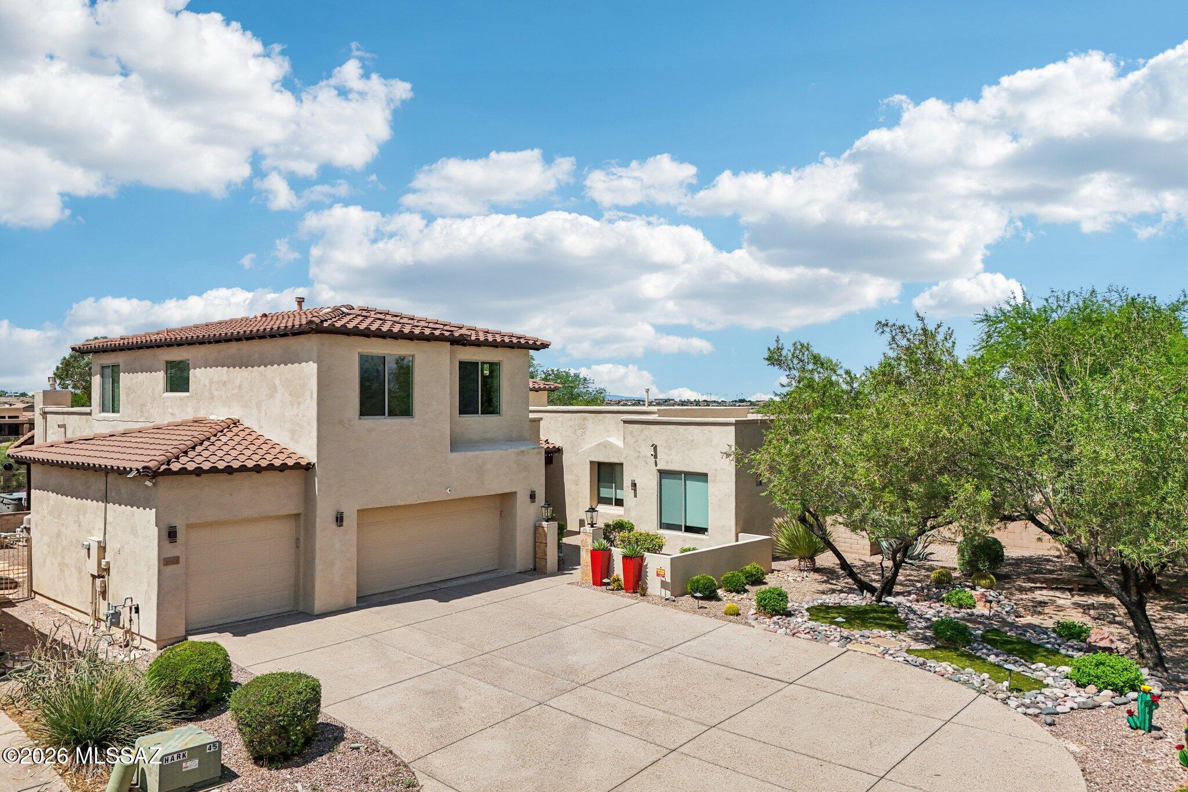
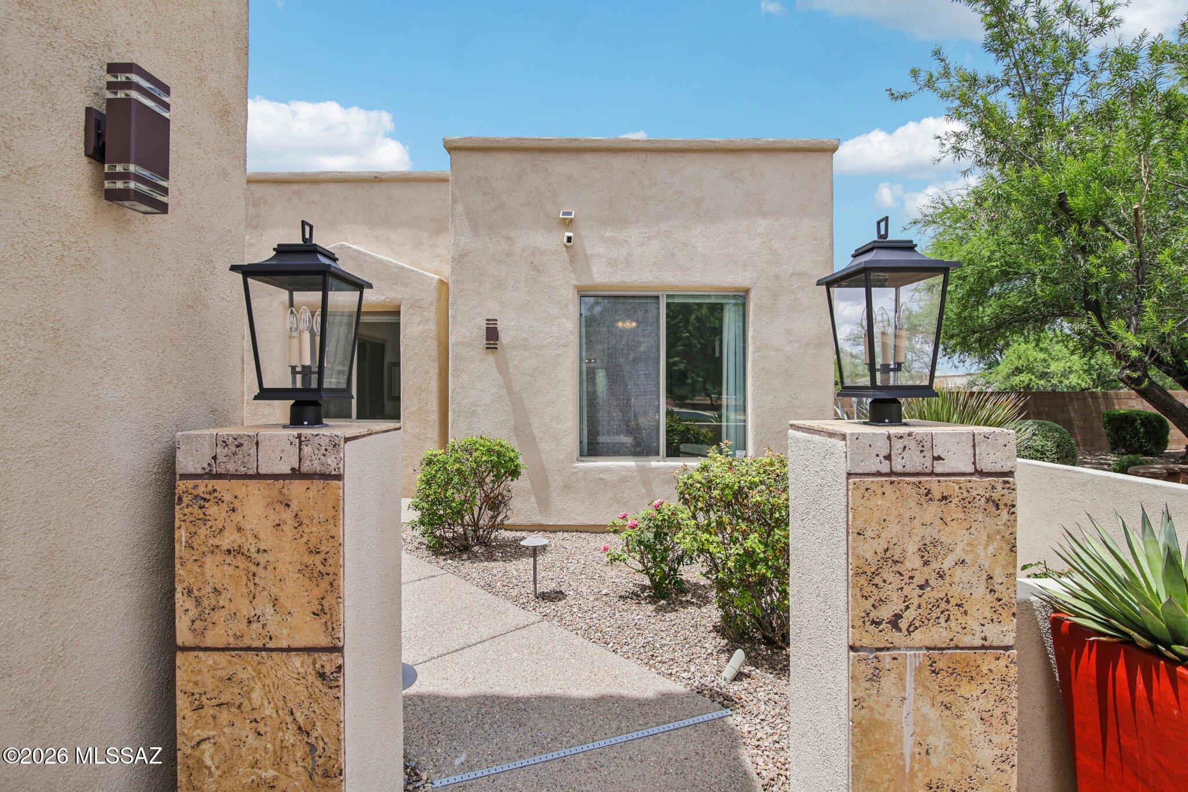
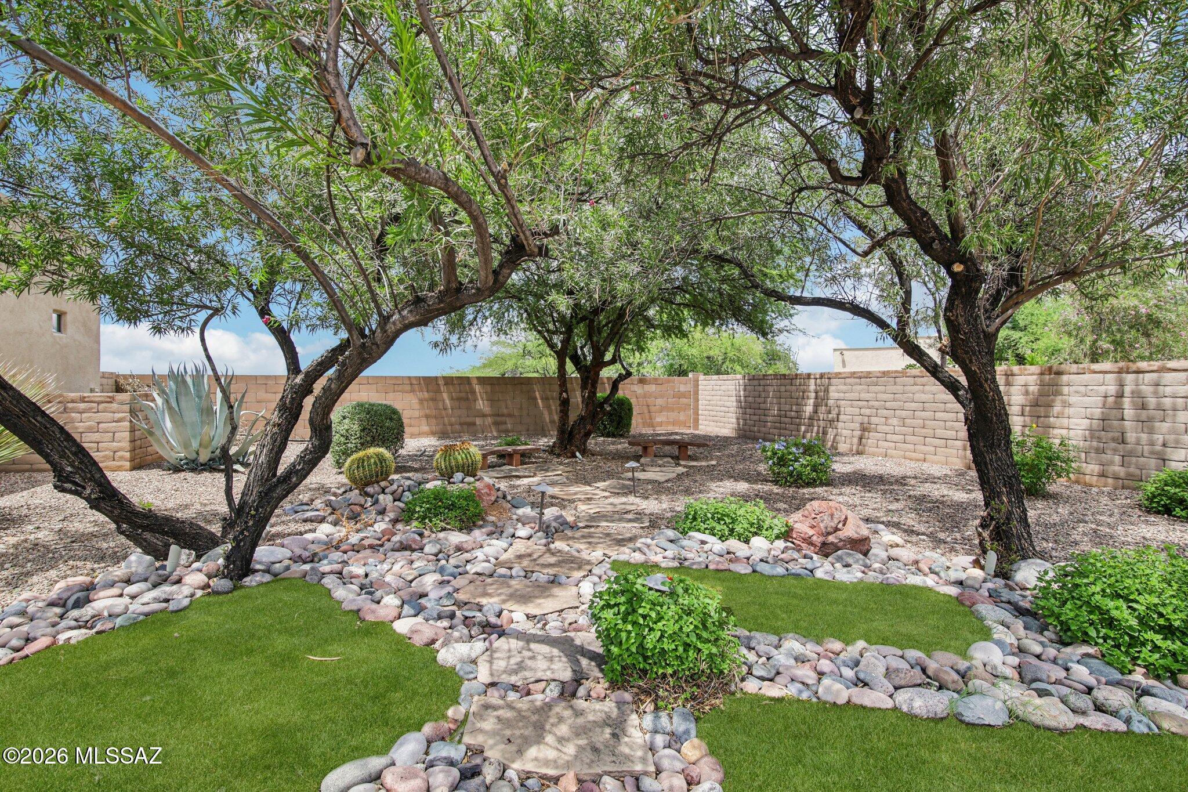
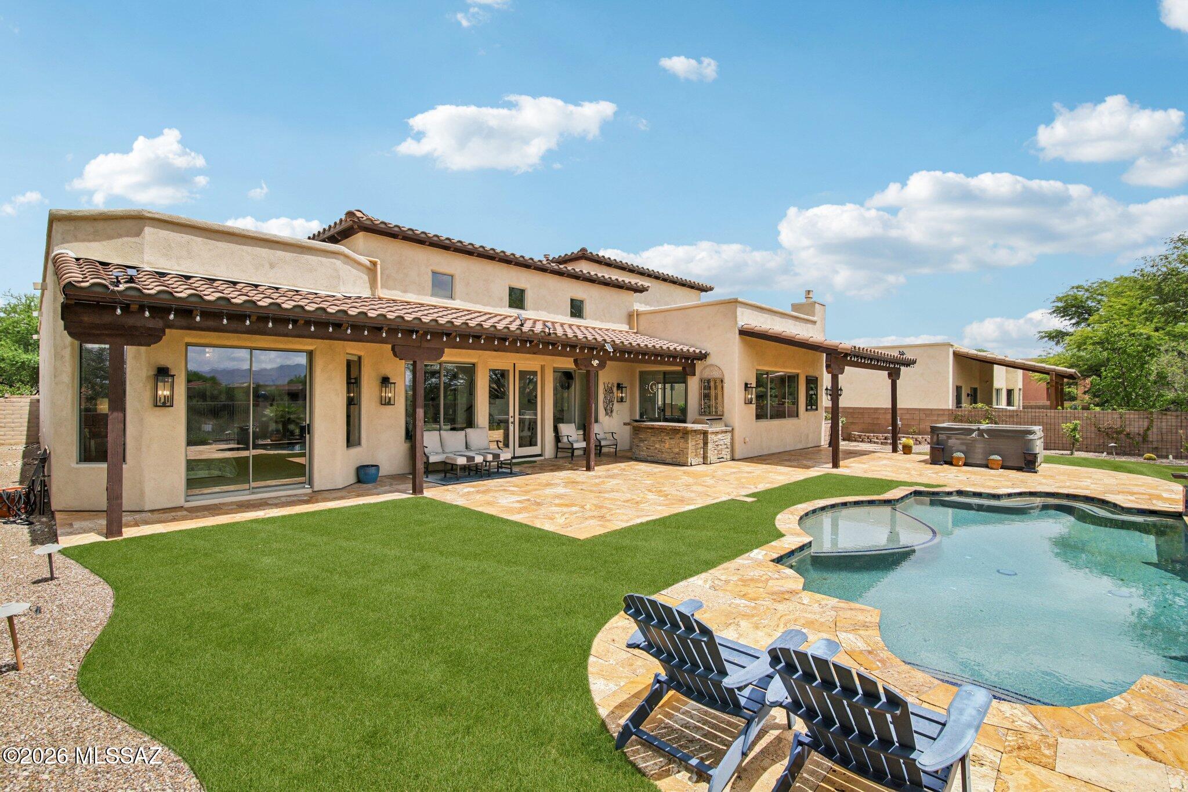
Experience exceptional AZ living in this striking 3,469 sq. ft. Southwest Contemporary home in the highly desired gated community of Wingview at Rancho Del Lago. This stunning home is Ideally positioned on an expansive elevated corner lot and is located in the highly regarded Vail A+ School District with schools being within walking distance. When entering the home, you will love the dramatic entry showcasing approx 19-foot ceilings, abundant natural light, and large windows that frame the surrounding beauty. The open floor plan flows effortlessly through the great room, dining areas, and updated kitchen, creating a wonderful setting for both everyday living and entertaining. On the main floor, you will find a spacious primary suite, full bath and another bedroom w/ a door to the Casita The spacious Casita has it's own entrance from the courtyard adding even more privacy. You can utilize the downstairs bedroom with the attached Casita as two bedrooms or you can transform the two rooms into an in-law En suite. Having the Casita provides tremendous flexibility for guests, multigenerational living, a home office, fitness studio, or private retreat. Step outside and enjoy true resort-style Arizona living with a relaxing hot tub, sparkling pool, generous size patio w/ gorgeous travertine and panoramic views of the natural desert, rolling hills and breathtaking mountains. The oversized and elevated corner lot enhances the home's sense of openness and privacy. Even the front of the property has been thoughtfully designed, featuring upgraded lighting, peaceful Zen-inspired garden that creates a beautiful and welcoming arrival. Highlights include a 3-car garage, high end/quality solar lighting (front and back), high end interior window shades (most are electronic w/ remotes), built in outside BBQ, easy care faux grass, mature landscaping, wrought iron view fencing, softwater system, ample storage, and distinctive Southwest architectural details. If dining out is your thing, Vail offers an abundance of restaurants. You have grocery stores, shopping nearby and Banner Health has recently announced plans of a new hospital in the Vail area. If you want to take a drive, you can visit nearby National Parks only 15-20 minutes away, Tucson International Airport (20-27 min), Tucson Amtrack, Benson Amtrack (30-40 min), Davis Monthan Air Base (16 miles), Tucson Air Guard Station (19 miles), Fort Huachuca (55 miles) and conveniently located, it is only 2 to 3 miles to the I-10 freeway. This is a rare opportunity to own a spacious and distinctive Wingview home with so much to offer. You will love this all in one exceptional property. Don't miss this one!
| 2 days ago | Listing first seen on site | |
| 2 days ago | Listing updated with changes from the MLS® |

The data relating to real estate listings on this website comes in part from the Internet Data Exchange (IDX) program of the Multiple Listing Service of Southern Arizona. IDX information is provided exclusively for consumers' personal, non-commercial use and may not be used for any purpose other than to identify prospective properties consumers may be interested in Listings provided by brokerages other than Listing courtesy of Adira Realty Group : are identified with the MLSSAZ IDX Logo. Listing information Copyright 2026 MLS of Southern Arizona. All Rights Reserved.
Last checked 2026-08-17 10:11 PM MST
Long Realty Company
Did you know? You can invite friends and family to your search. They can join your search, rate and discuss listings with you.