Save
Ask
Tour
Hide
Share
$379,000
3 Days On Site

9541 E Calle Eunice
Tucson, AZ 85715

For Sale|Single Family Residence|Active
4
Beds
2
Total Baths
2
Full Baths
1,760
SqFt
$215
/SqFt
1973
Built
Subdivision:
Hidden Hills East NO 3 (1-88)
County:
Pima

Due to the health concerns created by Coronavirus we are offering personal 1-1 online video walkthough tours where possible.
Call Now: 520-344-ACES (2237)
Is this the listing for you? We can help make it yours.
520-344-ACES (2237)
9541 E Calle Eunice9541 E Calle Eunice9541 E Calle Eunice9541 E Calle Eunice
Save
Ask
Tour
Hide
Share

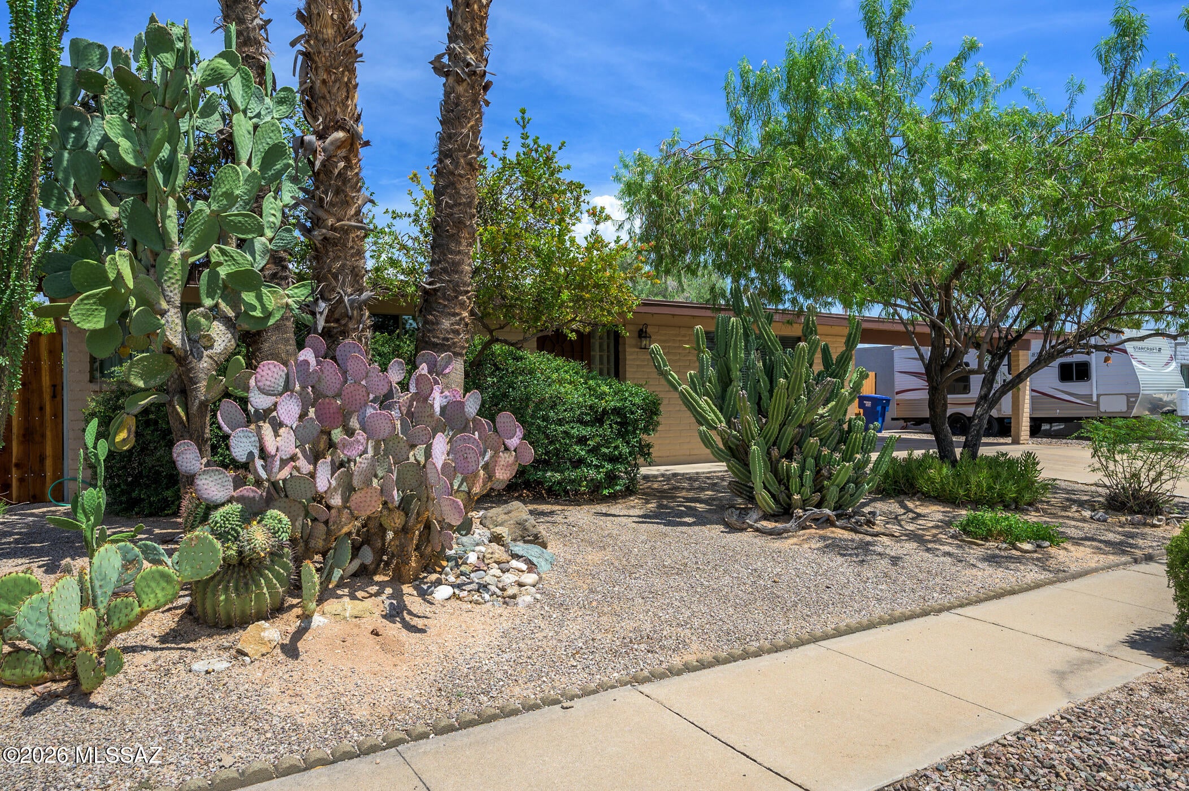
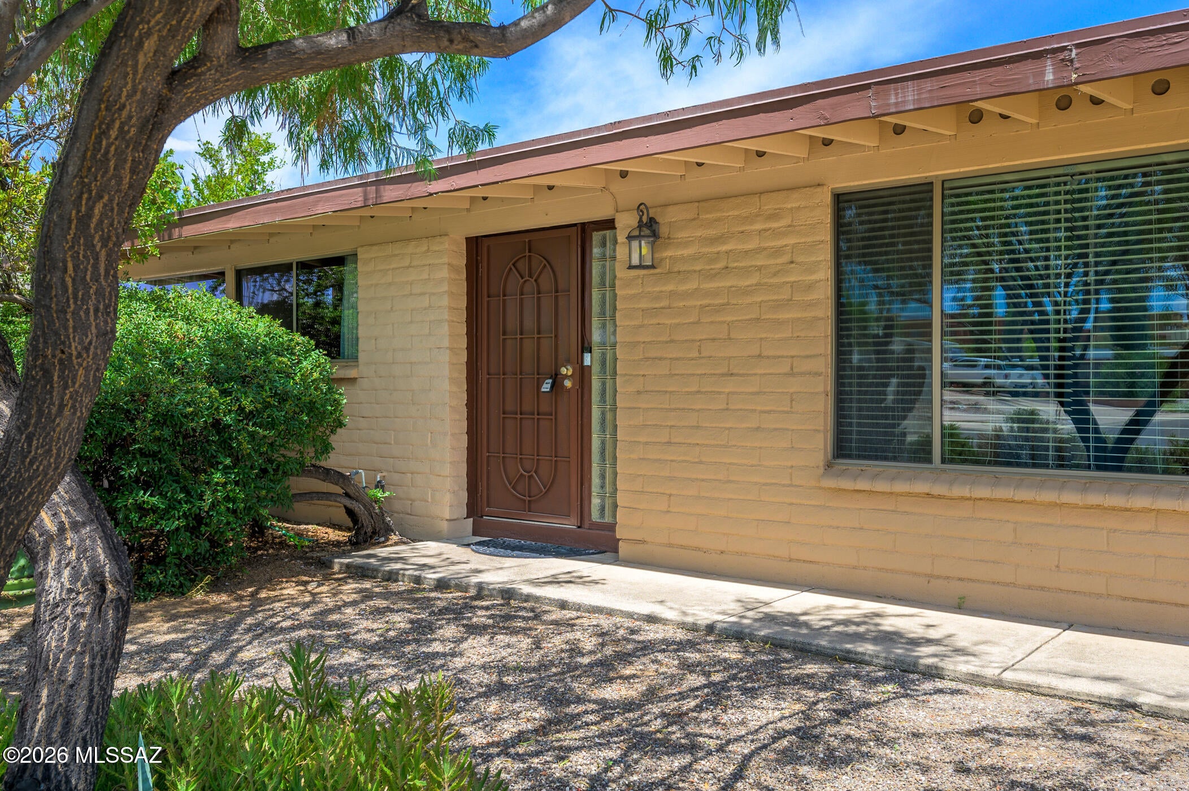
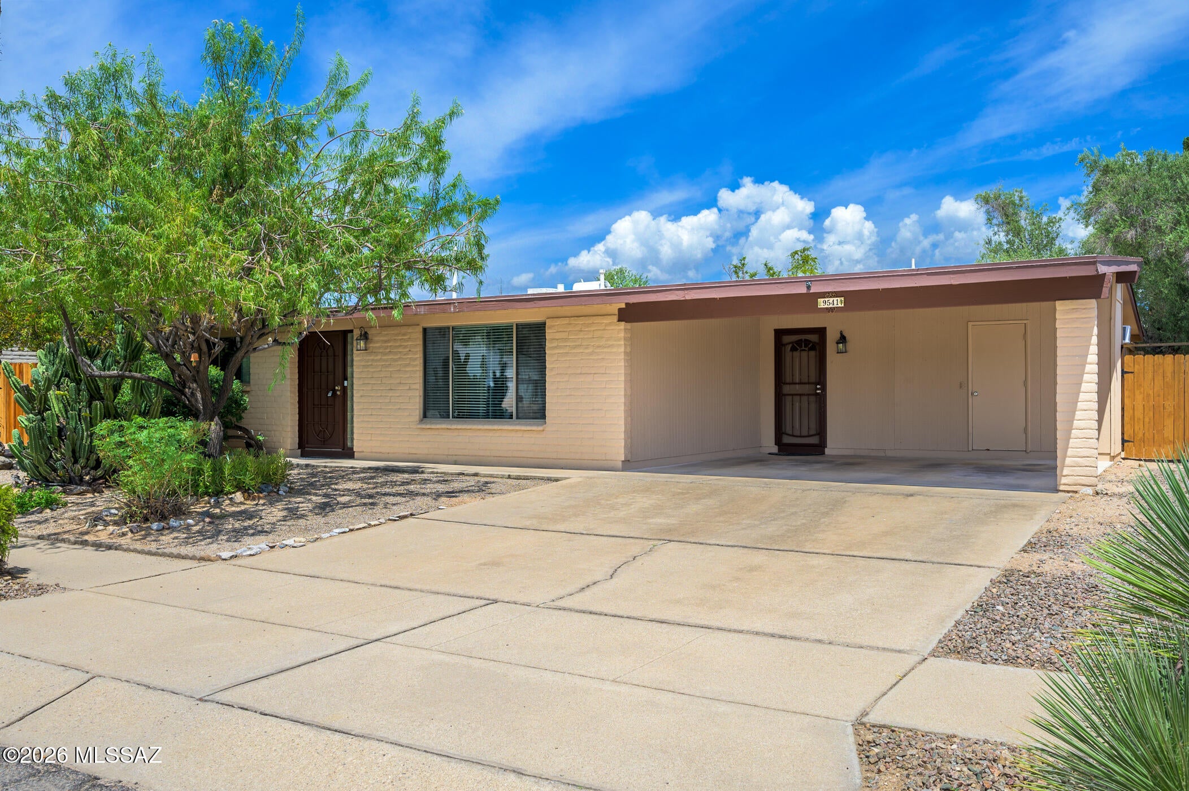
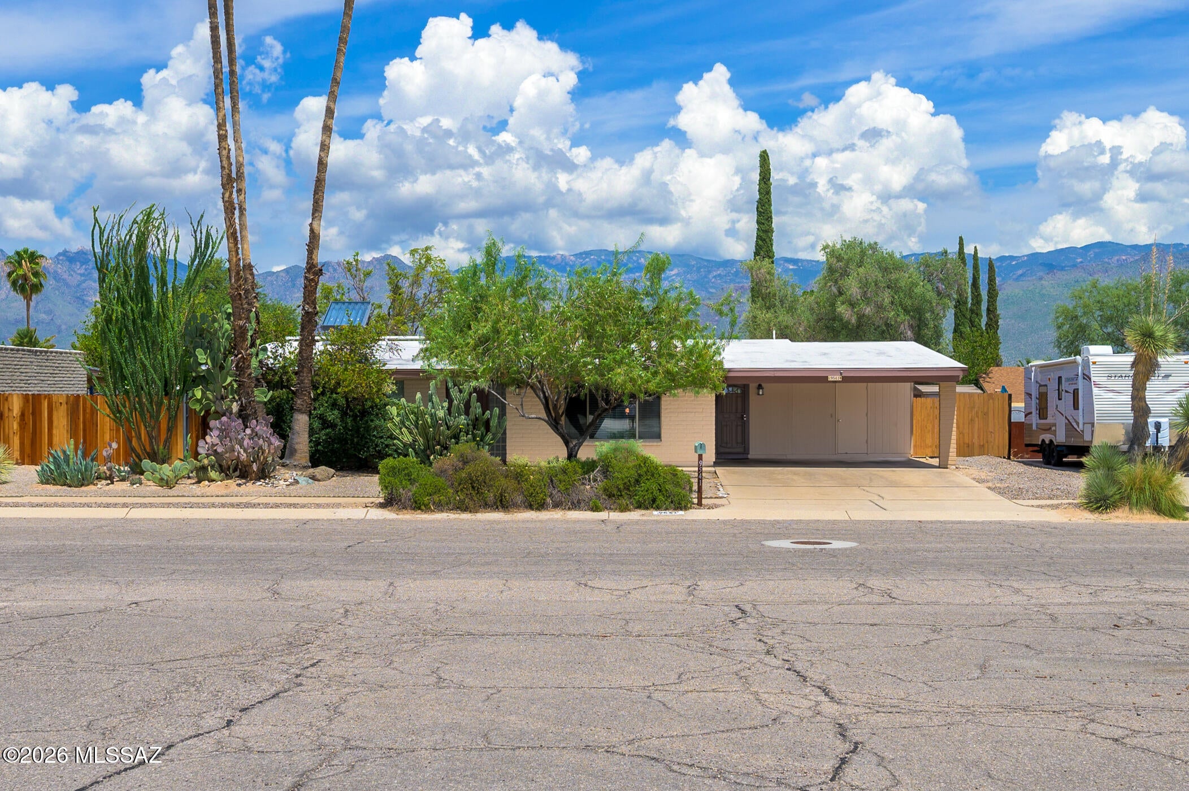
A rare opportunity awaits to own this meticulously maintained home located in the sought-after Hidden Hills East neighborhood. This delightful 4-bedroom/ 2-bath house offers a perfect blend of comfort and style. Enjoy entertaining in the large backyard with its pool and mountain views. This property boasts a newer hybrid solar HVAC system, vaulted ceilings throughout, tile flooring, dual pane windows, stainless appliances, ample kitchen cabinet space, water filtration system, a laundry room with lots of shelving, a family room with fireplace, an air-conditioned workshop, rain harvesting cisterns, citrus trees, a large pool, mountain views and NO HOA!!

Save
Ask
Tour
Hide
Share
Listing Snapshot
Price 
$379,000
Days On Site 
3 Days
Bedrooms 
4
Inside Area (SqFt) 
1,760 sqft
Total Baths 
2
Full Baths 
2
Partial Baths 
N/A
Lot Size 
0.21 Acres
Year Built 
1973
MLS® Number 
22619933
Status 
Active
Property Tax 
$2,481.45
HOA/Condo/Coop Fees 
N/A
Sq Ft Source 
Assessor
Friends & Family
Recent Activity
3 days agoListing first seen on site
3 days agoListing updated with changes from the MLS®
General Features
Acres 
0.21
Attached Garage 
Yes
Carport 
2
Direction Faces 
South
Disclosures 
Seller Prop Disclosure
Levels 
One
Parking 
Alley AccessAttachedGarage
Property Sub Type 
Single Family Residence
Security 
Smoke Detector(s)
SqFt Total 
1760
Style 
Ranch
Utilities 
Phone ConnectedNatural Gas Available
Water Source 
Public
Zoning 
Tucson - R1
Interior Features
Appliances 
Exhaust FanDishwasherRefrigeratorElectric RangeWater PurifierMicrowaveDryerWasherGas Water Heater
Cooling 
Wall Unit(s)Central AirCeiling Fan(s)
Fireplace 
Yes
Fireplace Features 
Wood BurningFamily Room
Fireplaces 
1
Flooring 
CarpetCeramic Tile
Heating 
Heat PumpElectricExhaust Fan
Interior 
Vaulted Ceiling(s)PantryHigh Speed InternetSmart Thermostat
Laundry Features 
Laundry RoomElectric Dryer HookupWasher Hookup
Window Features 
Skylight(s)Double Pane Windows
Save
Ask
Tour
Hide
Share
Exterior Features
Construction Details 
Slump Block
Exterior 
Rain Barrel/Cistern(s)
Fencing 
BlockWood
Lot Features 
Few Trees
Other Structures 
Shed(s)Workshop
Patio And Porch 
CoveredPatio
Roof 
Built-Up
Spa Features 
None
View 
Mountain(s)
Waterview 
Mountain(s)
Windows/Doors 
Skylight(s)Double Pane Windows
Community Features
Community Features 
Sidewalks
Financing Terms Available 
FHAVA LoanConventionalCash
MLS Area 
Northeast
Roads 
Paved
School District 
TUSD
Township 
14
Schools
School District
TUSD
Elementary School
Henry
Middle School
Magee
High School
Sahuaro
Listing courtesy of Long Realty


The data relating to real estate listings on this website comes in part from the Internet Data Exchange (IDX) program of the Multiple Listing Service of Southern Arizona. IDX information is provided exclusively for consumers' personal, non-commercial use and may not be used for any purpose other than to identify prospective properties consumers may be interested in Listings provided by brokerages other than Listing courtesy of Long Realty : are identified with the MLSSAZ IDX Logo. Listing information Copyright 2026 MLS of Southern Arizona. All Rights Reserved.

Last checked 2026-08-18 11:31 PM MST

Long Realty Company

Neighborhood & Commute
Source: Walkscore
Save
Ask
Tour
Hide
Share