
Save
Ask
Tour
Hide
Share
$333,800
2 Days On Site

3731 W Via Los Olmecas
Tucson, AZ 85746

For Sale|Single Family Residence|Active
3
Beds
2
Total Baths
2
Full Baths
1,156
SqFt
$289
/SqFt
2026
Built
Subdivision:
Sorrel Ridge Estates
County:
Pima

Due to the health concerns created by Coronavirus we are offering personal 1-1 online video walkthough tours where possible.
Call Now: 520-344-ACES (2237)
Is this the listing for you? We can help make it yours.
520-344-ACES (2237)
3731 W Via Los Olmecas
Save
Ask
Tour
Hide
Share

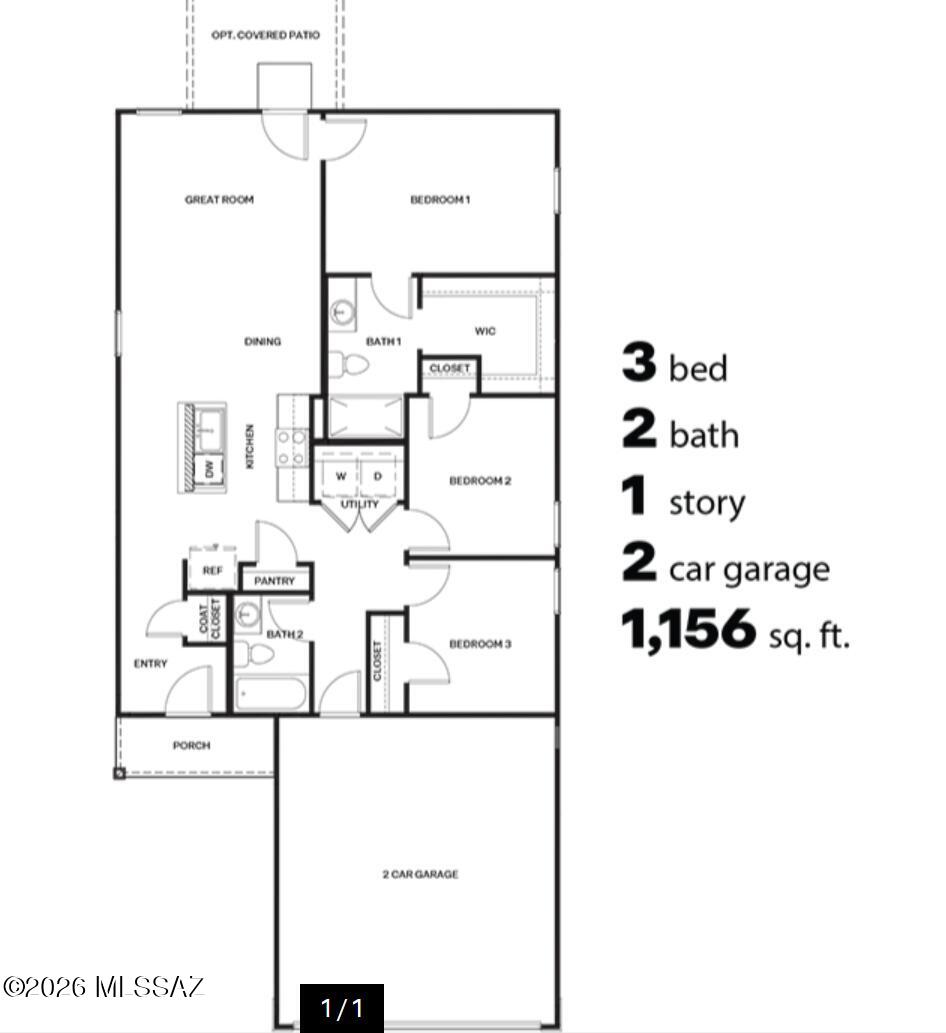
Welcome to The Aspen at Sorrel Ridge Estates by D.R. Horton in Southwest Tucson! This 1,156 sq. ft. home offers efficient living with modern style and comfort. Enjoy an open-concept layout with a spacious great room, dining area, and sleek kitchen. The plan includes three bedrooms, including a private primary suite with walk-in closet and bath. A convenient utility room adds functionality. Step outside to a large backyard with mountain views and stunning sunsets. Plus, enjoy D.R. Horton's Home is Connected® smart home package in a family-friendly community with walking trails, playground, and dog park.

Save
Ask
Tour
Hide
Share
Listing Snapshot
Price 
$333,800
Days On Site 
2 Days
Bedrooms 
3
Inside Area (SqFt) 
1,156 sqft
Total Baths 
2
Full Baths 
2
Partial Baths 
N/A
Lot Size 
0.11 Acres
Year Built 
2026
MLS® Number 
22619936
Status 
Active
Property Tax 
$3,000
HOA/Condo/Coop Fees 
$65 monthly
Sq Ft Source 
Builder
Friends & Family
Recent Activity
2 days agoListing first seen on site
2 days agoListing updated with changes from the MLS®
General Features
Acres 
0.11
Attached Garage 
Yes
Garage 
Yes
Garage Spaces 
2
Levels 
One
Parking 
AttachedGarage
Property Condition 
New Construction
Property Sub Type 
Single Family Residence
SqFt Total 
1156
Style 
Ranch
Utilities 
Natural Gas Available
Water Source 
Public
Zoning 
Sahuarita - AA2
Interior Features
Appliances 
Tankless Water HeaterExhaust FanDishwasherDisposalGas CooktopGas OvenMicrowaveENERGY STAR Qualified DishwasherRange
Cooling 
Central Air
Fireplace Features 
None
Flooring 
Carpet
Heating 
Heat PumpElectricExhaust Fan
Interior 
Kitchen IslandWalk-In Closet(s)PantrySmart Thermostat
Laundry Features 
Laundry Closet
Save
Ask
Tour
Hide
Share
Exterior Features
Construction Details 
StuccoFrame
Fencing 
Block
Lot Features 
SubdividedNative Plants
Patio And Porch 
None
Pool Features 
None
Roof 
Shingle
Spa Features 
None
View 
Mountain(s)
Waterview 
Mountain(s)
Community Features
Accessibility Features 
Smart Technology
Association Amenities 
MaintenanceParkSport CourtJogging PathTrail(s)
Association Dues 
65
Building Access 
1
Community Features 
Tennis Court(s)Sidewalks
Financing Terms Available 
FHAVA LoanConventionalCash
HOA Fee Frequency 
Monthly
MLS Area 
Southwest
Roads 
Paved
School District 
TUSD
Township 
15
Schools
School District
TUSD
Elementary School
Vesey
Middle School
Valencia
High School
Cholla
Listing courtesy of DRH Properties Inc.


The data relating to real estate listings on this website comes in part from the Internet Data Exchange (IDX) program of the Multiple Listing Service of Southern Arizona. IDX information is provided exclusively for consumers' personal, non-commercial use and may not be used for any purpose other than to identify prospective properties consumers may be interested in Listings provided by brokerages other than Listing courtesy of DRH Properties Inc. : are identified with the MLSSAZ IDX Logo. Listing information Copyright 2026 MLS of Southern Arizona. All Rights Reserved.

Last checked 2026-08-17 10:25 PM MST

Long Realty Company

Neighborhood & Commute
Source: Walkscore
Save
Ask
Tour
Hide
Share