Save
Ask
Tour
Hide
Share
$319,000
1 Day On Site

5531 S Olympia Stravenue
Tucson, AZ 85706

For Sale|Single Family Residence|Active
5
Beds
2
Total Baths
2
Full Baths
2,010
SqFt
$159
/SqFt
1976
Built
Subdivision:
Mortimore Addition
County:
Pima

Due to the health concerns created by Coronavirus we are offering personal 1-1 online video walkthough tours where possible.
Call Now: 520-344-ACES (2237)
Is this the listing for you? We can help make it yours.
520-344-ACES (2237)
5531 S Olympia Stravenue5531 S Olympia Stravenue5531 S Olympia Stravenue5531 S Olympia Stravenue
Save
Ask
Tour
Hide
Share

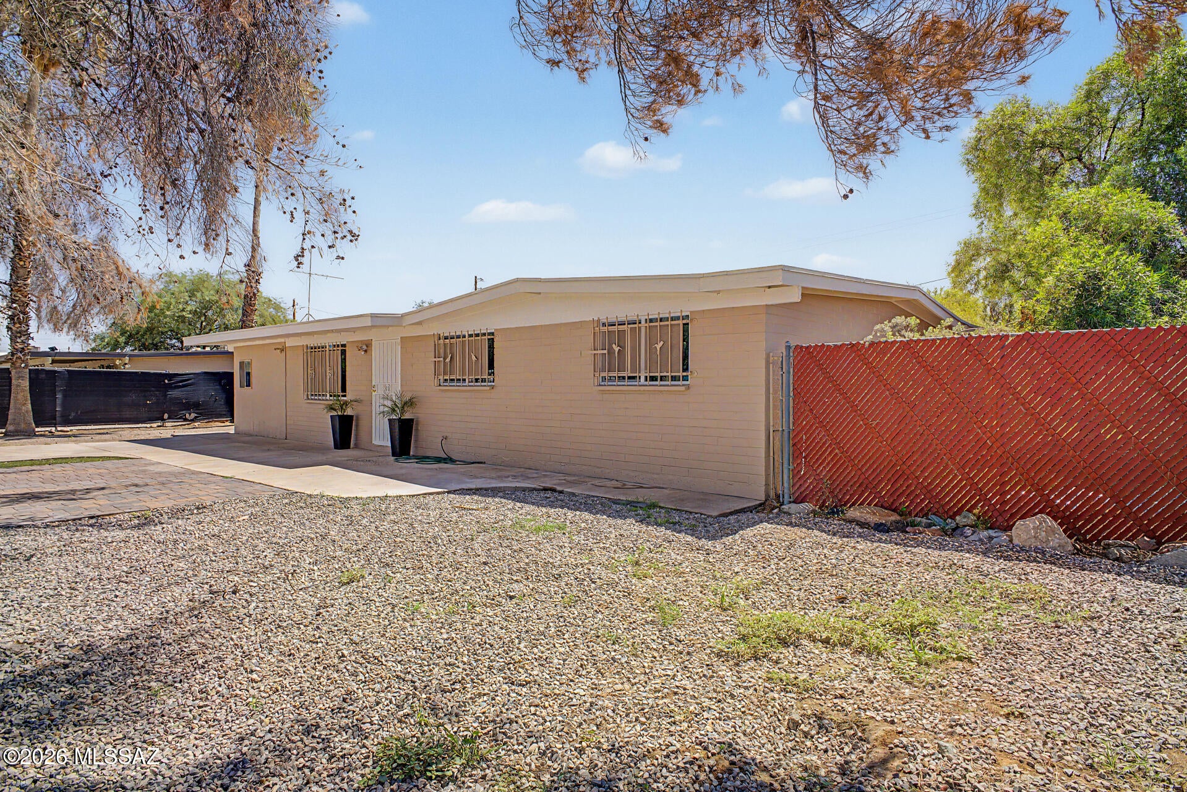
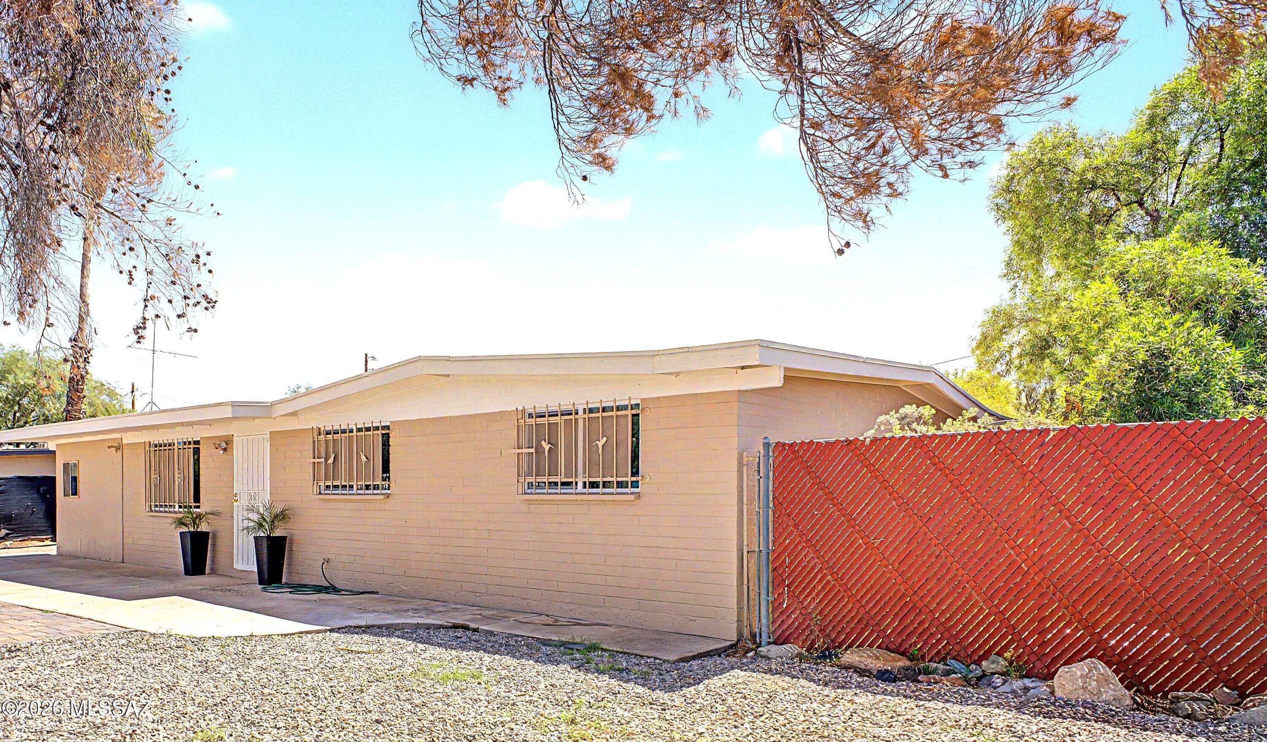
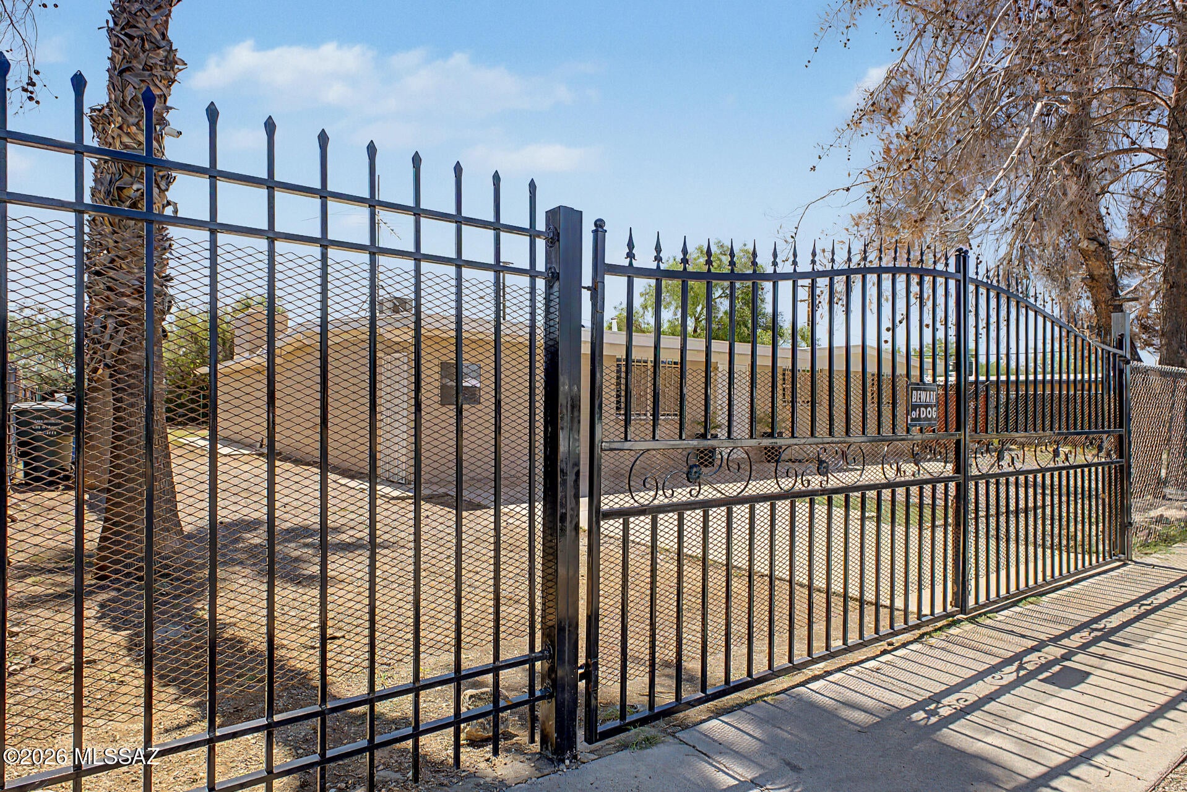
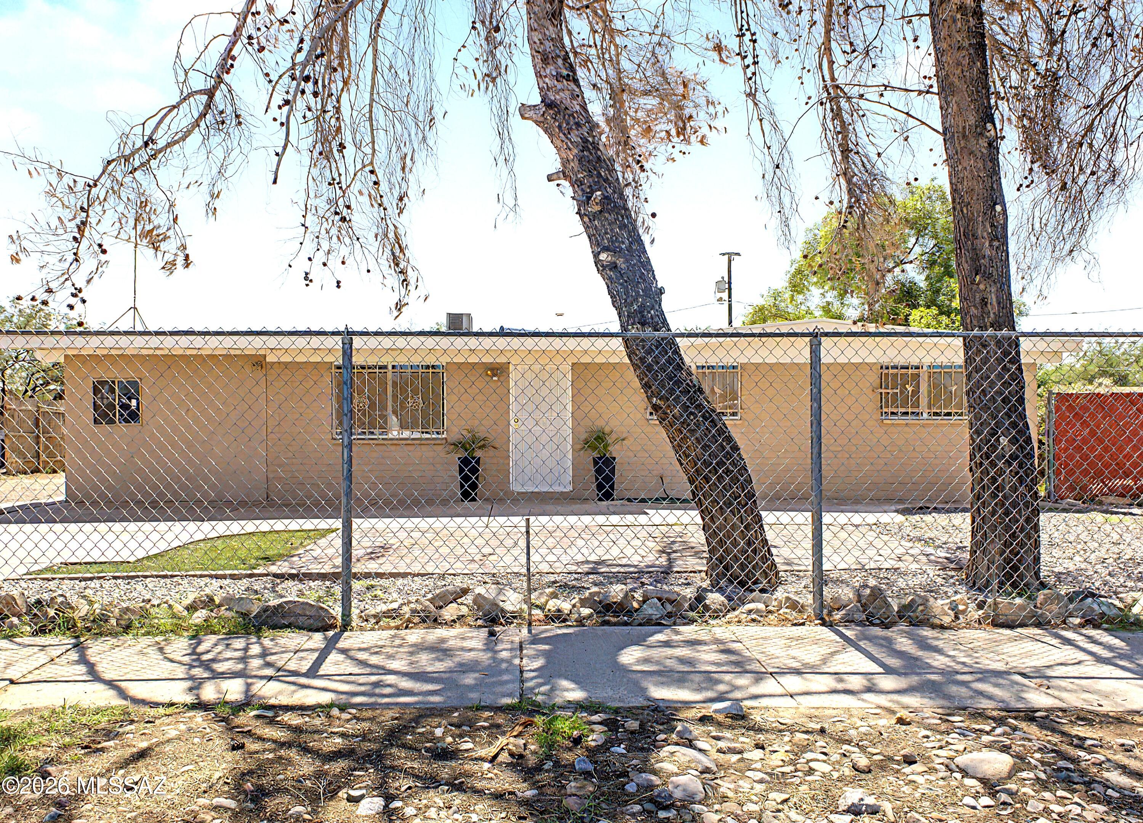
This 5 bedroom ranch style home has immense curb appeal with private gates. It sits on an extra large lot featuring top-to-bottom updates including new HVAC, roof, plumbing, electrical, double pane windows, custom tile, light fixtures, appliances, paint inside and exterior. LIKE NEW. A bright & spacious, open layout that connects an extra large family room, with vaulted ceilings dining area, and freshly remodeled kitchen The primary suite features a large walk-in closet and ensuite bath. A split floor plan provides added privacy. Outside boats a separate workshop and extra long driveway to accommodate multiple cars. Owner/agent

Save
Ask
Tour
Hide
Share
Listing Snapshot
Price 
$319,000
Days On Site 
1 Day
Bedrooms 
5
Inside Area (SqFt) 
2,010 sqft
Total Baths 
2
Full Baths 
2
Partial Baths 
N/A
Lot Size 
0.23 Acres
Year Built 
1976
MLS® Number 
22619959
Status 
Active
Property Tax 
$1,809.64
HOA/Condo/Coop Fees 
N/A
Sq Ft Source 
Assessor
Friends & Family
Recent Activity
yesterdayListing first seen on site
yesterdayListing updated with changes from the MLS®
General Features
Acres 
0.23
Direction Faces 
Northwest
Disclosures 
Insurance Claims History ReportLead-Based PaintSeller Prop Disclosure
Levels 
One
Parking 
Alley AccessRV GatedNone
Property Sub Type 
Single Family Residence
Security 
Smoke Detector(s)
SqFt Total 
2010
Style 
Ranch
Utilities 
Phone ConnectedNatural Gas Available
Water Source 
Public
Zoning 
Tucson - R1
Interior Features
Appliances 
Exhaust FanDishwasherDisposalElectric RangeGas Water Heater
Cooling 
ZonedCentral AirCeiling Fan(s)
Fireplace 
Yes
Fireplace Features 
InsertWood BurningLiving Room
Fireplaces 
1
Flooring 
Ceramic Tile
Heating 
Forced AirNatural GasExhaust FanFireplace Insert
Interior 
Vaulted Ceiling(s)Built-in FeaturesPantryHigh Speed Internet
Laundry Features 
Laundry Room
Window Features 
Skylight(s)
Save
Ask
Tour
Hide
Share
Exterior Features
Construction Details 
BlockFrame
Fencing 
Chain Link
Lot Features 
SubdividedFew Trees
Patio And Porch 
CoveredPatio
Pool Features 
None
Roof 
Built-UpShingle
Spa Features 
None
Windows/Doors 
Skylight(s)
Community Features
Association Amenities 
None
Community Features 
None
Financing Terms Available 
FHAVA LoanConventionalCash
MLS Area 
South
Roads 
Paved
School District 
Sunnyside
Township 
15
Schools
School District
Sunnyside
Elementary School
Los Ninos
Middle School
Challenger
High School
Desert View
Listing courtesy of HomeSmart Advantage Group


The data relating to real estate listings on this website comes in part from the Internet Data Exchange (IDX) program of the Multiple Listing Service of Southern Arizona. IDX information is provided exclusively for consumers' personal, non-commercial use and may not be used for any purpose other than to identify prospective properties consumers may be interested in Listings provided by brokerages other than Listing courtesy of HomeSmart Advantage Group : are identified with the MLSSAZ IDX Logo. Listing information Copyright 2026 MLS of Southern Arizona. All Rights Reserved.

Last checked 2026-08-17 10:25 PM MST

Long Realty Company

Neighborhood & Commute
Source: Walkscore
Save
Ask
Tour
Hide
Share