Save
Ask
Tour
Hide
Share
$1,035,000
New Listing

3880 W Bar Ranch Road
Tucson, AZ 85745

For Sale|Single Family Residence|Active
4
Beds
2
Total Baths
2
Full Baths
2,873
SqFt
$360
/SqFt
1996
Built
Subdivision:
Unsubdivided
County:
Pima

Due to the health concerns created by Coronavirus we are offering personal 1-1 online video walkthough tours where possible.
Call Now: 520-344-ACES (2237)
Is this the listing for you? We can help make it yours.
520-344-ACES (2237)
3880 W Bar Ranch Road3880 W Bar Ranch Road3880 W Bar Ranch Road3880 W Bar Ranch Road
Save
Ask
Tour
Hide
Share

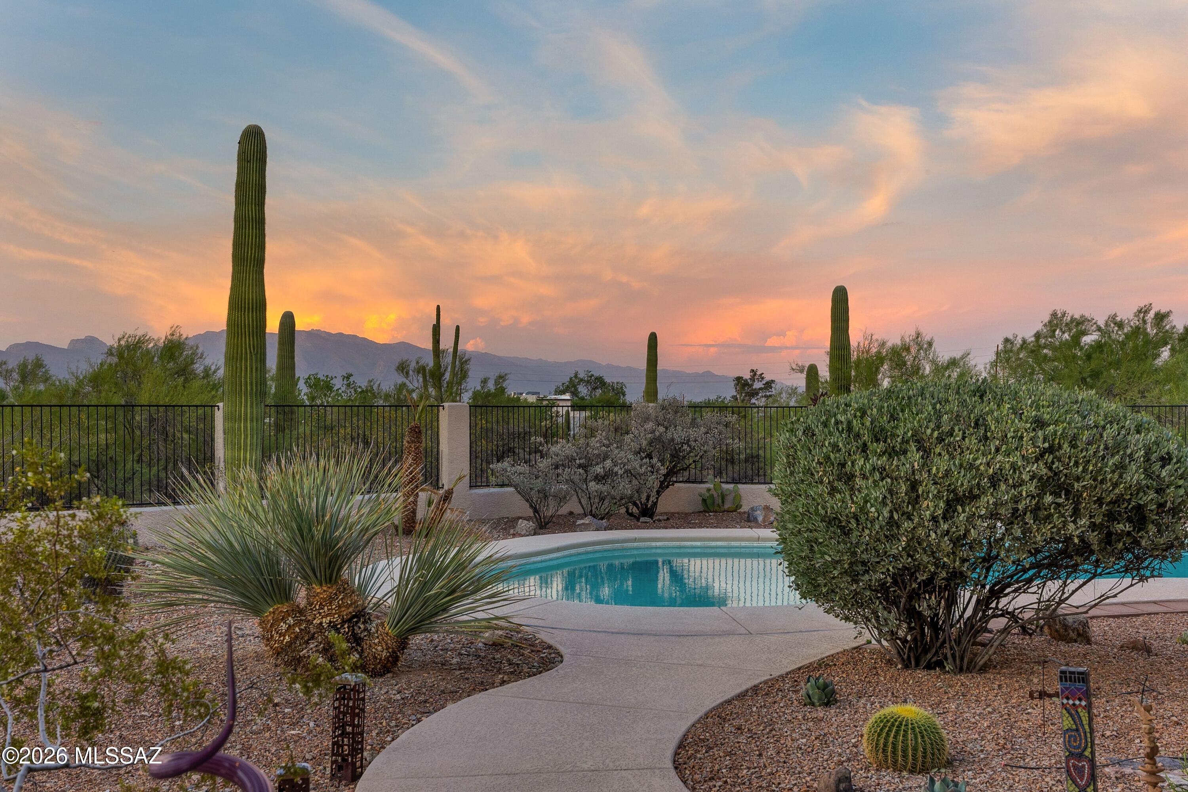
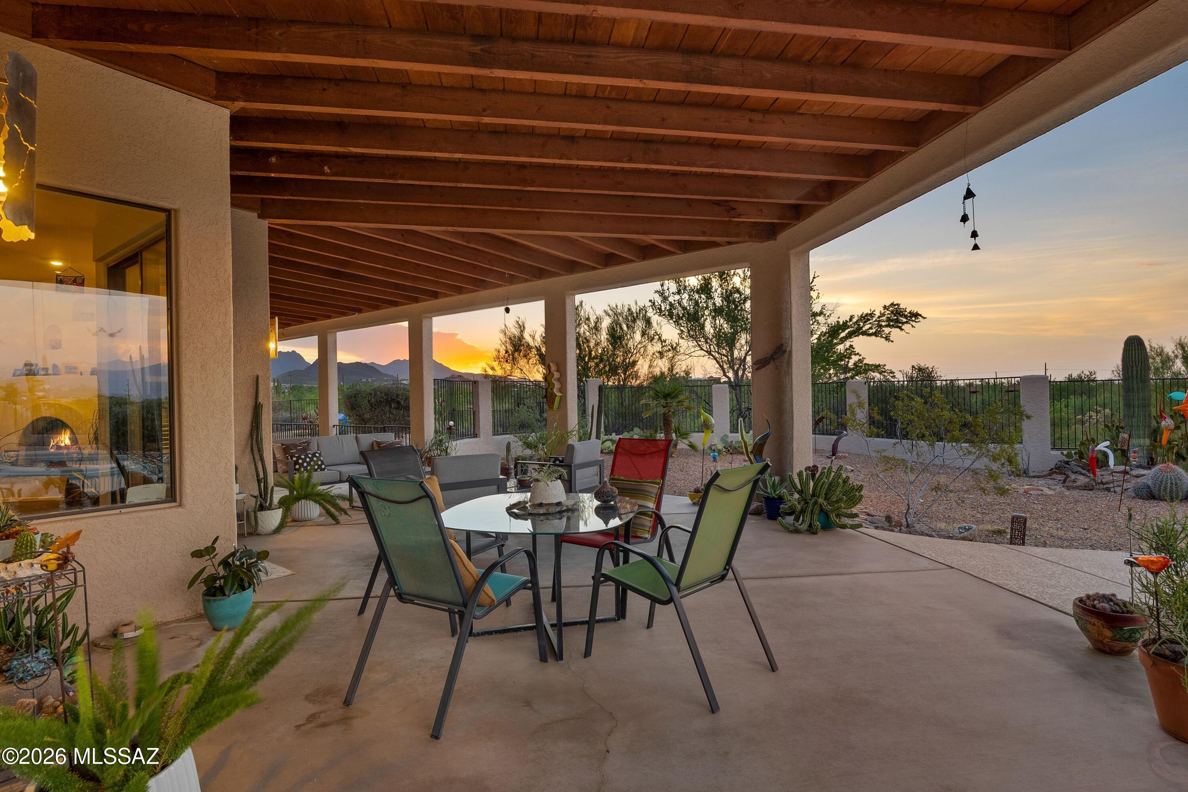
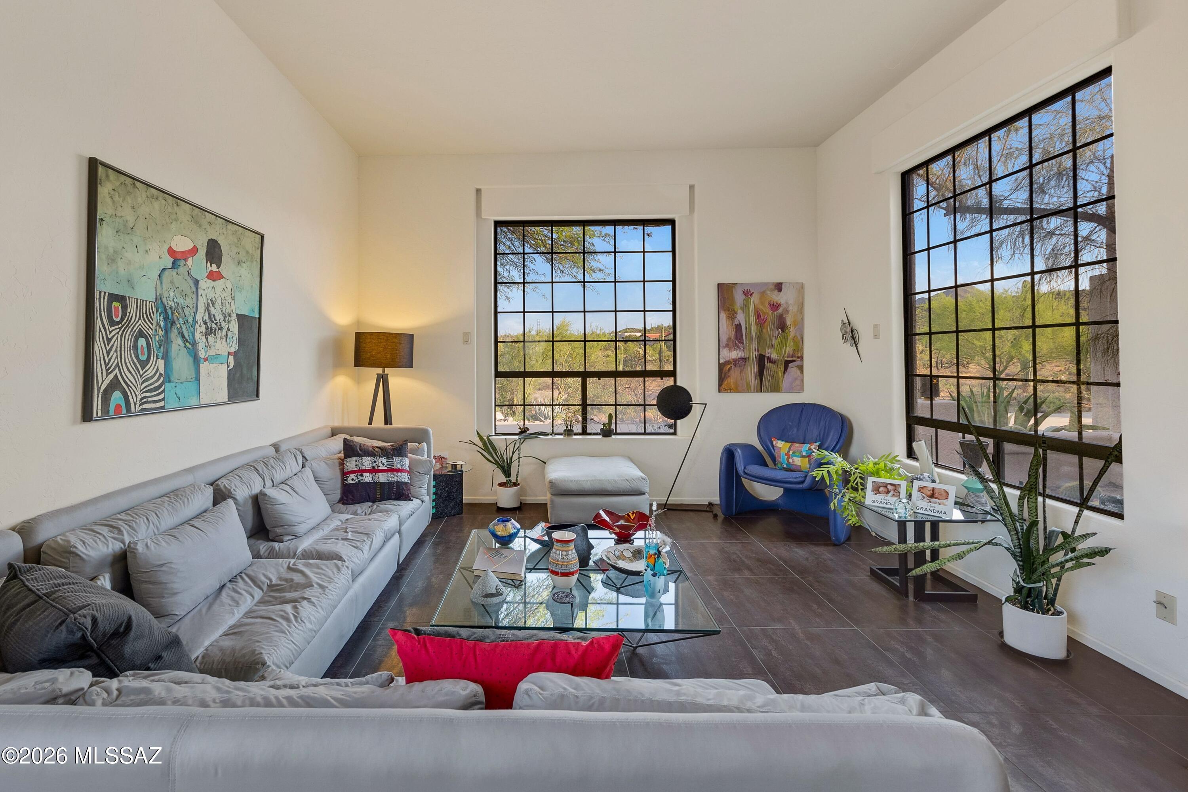
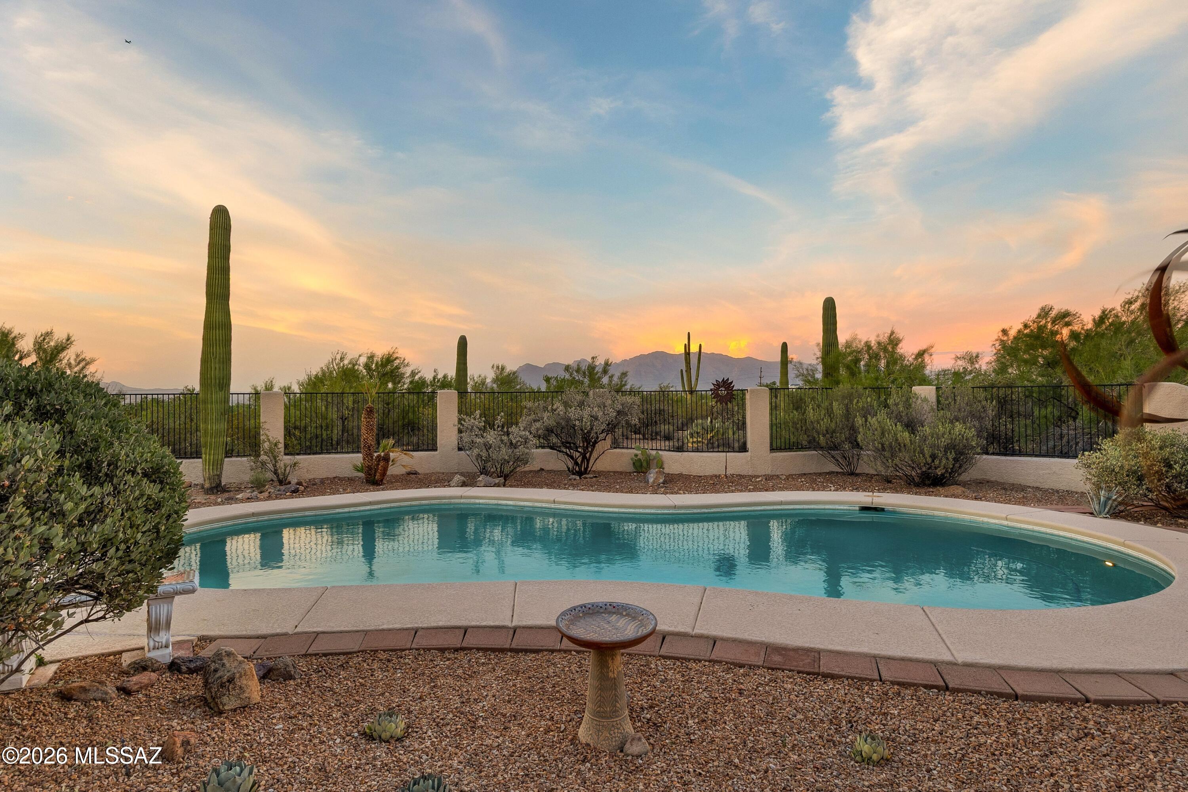
Welcome to this amazing westside resort style home on 3.7 acres of private, pristine Sonoran Desert with the most spectacular views of multiple mountain ranges. You won't ever want to leave this poolside back yard with amazing sunrises & sunsets. Perfect entertaining spaces distanced discreetly from neighbors & an open floorplan flowing to your pool & spacious fenced back yard. The kitchen is delightful with great storage & beautiful Schrock handcrafted wood cabinets with brushed aluminum thermafoil & granite counters. Four bedrooms, 2 baths with 2873 SF totally updated & crafted by artisans with loveliness oozing. Lots of windows & skylights = fab natural light. Quiet, peaceful & serene with no HOA to contend with. 3 car garage. Close to downtown, UA, shopping, etc yet you feel removed.

Save
Ask
Tour
Hide
Share
Listing Snapshot
Price 
$1,035,000
Days On Site 
0 Days
Bedrooms 
4
Inside Area (SqFt) 
2,873 sqft
Total Baths 
2
Full Baths 
2
Partial Baths 
N/A
Lot Size 
3.7 Acres
Year Built 
1996
MLS® Number 
22620008
Status 
Active
Property Tax 
$6,696
HOA/Condo/Coop Fees 
N/A
Sq Ft Source 
Assessor
Friends & Family
Recent Activity
6 hours agoListing first seen on site
7 hours agoListing updated with changes from the MLS®
General Features
Acres 
3.7
Attached Garage 
Yes
Direction Faces 
South
Disclosures 
Insurance Claims History ReportSeller Prop Disclosure
Garage 
Yes
Garage Spaces 
3
Levels 
One
Parking 
Garage Door OpenerStorageAttachedGarage
Property Sub Type 
Single Family Residence
Security 
Carbon Monoxide Detector(s)
Sewer 
Septic Tank
SqFt Total 
2873
Style 
Contemporary
Utilities 
Phone ConnectedNatural Gas Available
Water Source 
Public
Zoning 
Pima County - SR
Interior Features
Appliances 
Exhaust FanDishwasherDisposalRefrigeratorGas RangeGas OvenDryerWasherGas Water Heater
Cooling 
Central AirCeiling Fan(s)
Fireplace 
Yes
Fireplace Features 
Great Room
Fireplaces 
1
Flooring 
Ceramic Tile
Heating 
Forced AirNatural GasExhaust Fan
Interior 
Entrance FoyerWalk-In Closet(s)High CeilingsGranite CountersPantryDouble VanityHigh Speed Internet
Laundry Features 
SinkLaundry RoomWasher Hookup
Window Features 
Skylight(s)Double Pane WindowsPlantation Shutters
Save
Ask
Tour
Hide
Share
Exterior Features
Construction Details 
StuccoFrame
Exterior 
Courtyard
Fencing 
Wrought Iron
Lot Features 
LevelNative PlantsFew Trees
Patio And Porch 
CoveredPatio
Roof 
Built-Up
Spa Features 
None
View 
Mountain(s)CityPanoramic
Waterview 
Mountain(s)CityPanoramic
Windows/Doors 
Skylight(s)Double Pane WindowsPlantation Shutters
Community Features
Accessibility Features 
Accessible DoorsAccessible Hallway(s)
Financing Terms Available 
VA LoanConventionalCash
MLS Area 
West
Roads 
Paved
School District 
TUSD
Township 
14
Schools
School District
TUSD
Elementary School
Maxwell K-8
Middle School
Mansfeld
High School
Cholla
Listing courtesy of RE/MAX Horizon


The data relating to real estate listings on this website comes in part from the Internet Data Exchange (IDX) program of the Multiple Listing Service of Southern Arizona. IDX information is provided exclusively for consumers' personal, non-commercial use and may not be used for any purpose other than to identify prospective properties consumers may be interested in Listings provided by brokerages other than Listing courtesy of RE/MAX Horizon : are identified with the MLSSAZ IDX Logo. Listing information Copyright 2026 MLS of Southern Arizona. All Rights Reserved.

Last checked 2026-08-17 10:11 PM MST

Long Realty Company

Neighborhood & Commute
Source: Walkscore
Save
Ask
Tour
Hide
Share