
5420 N Campbell AvenueTucson, AZ 85718
Due to the health concerns created by Coronavirus we are offering personal 1-1 online video walkthough tours where possible.
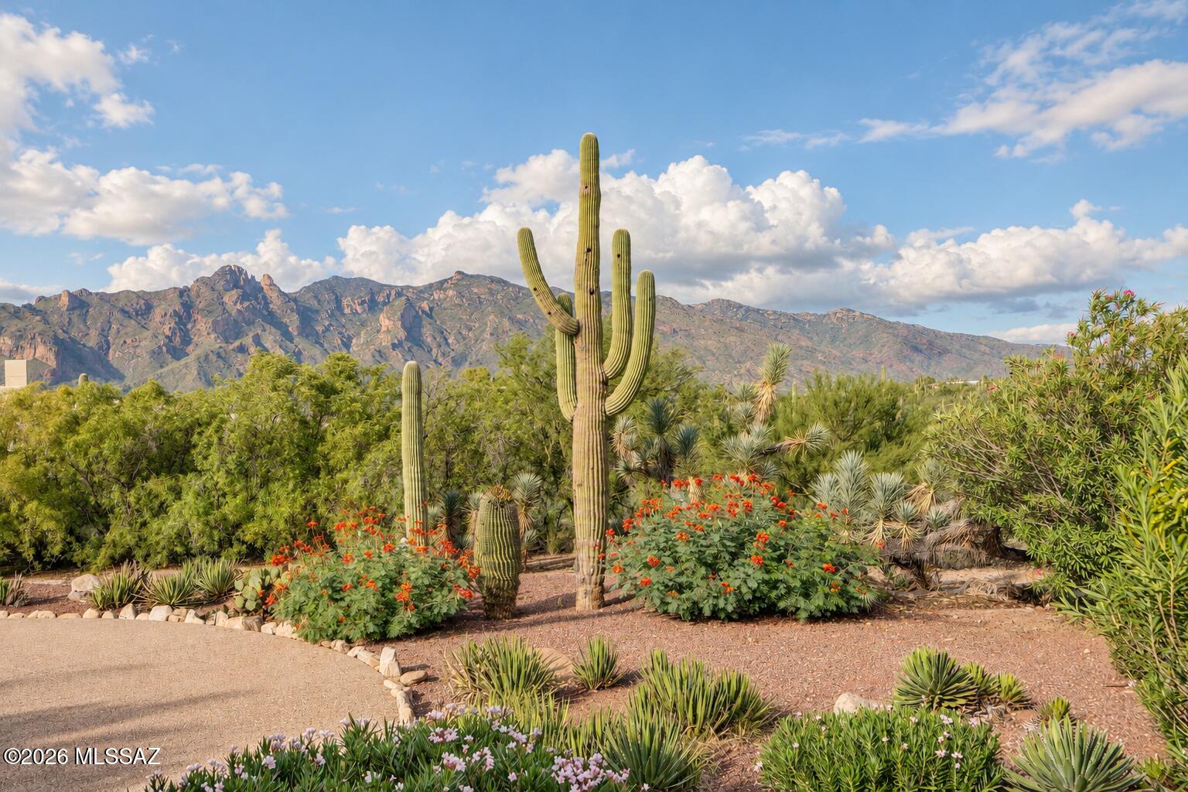
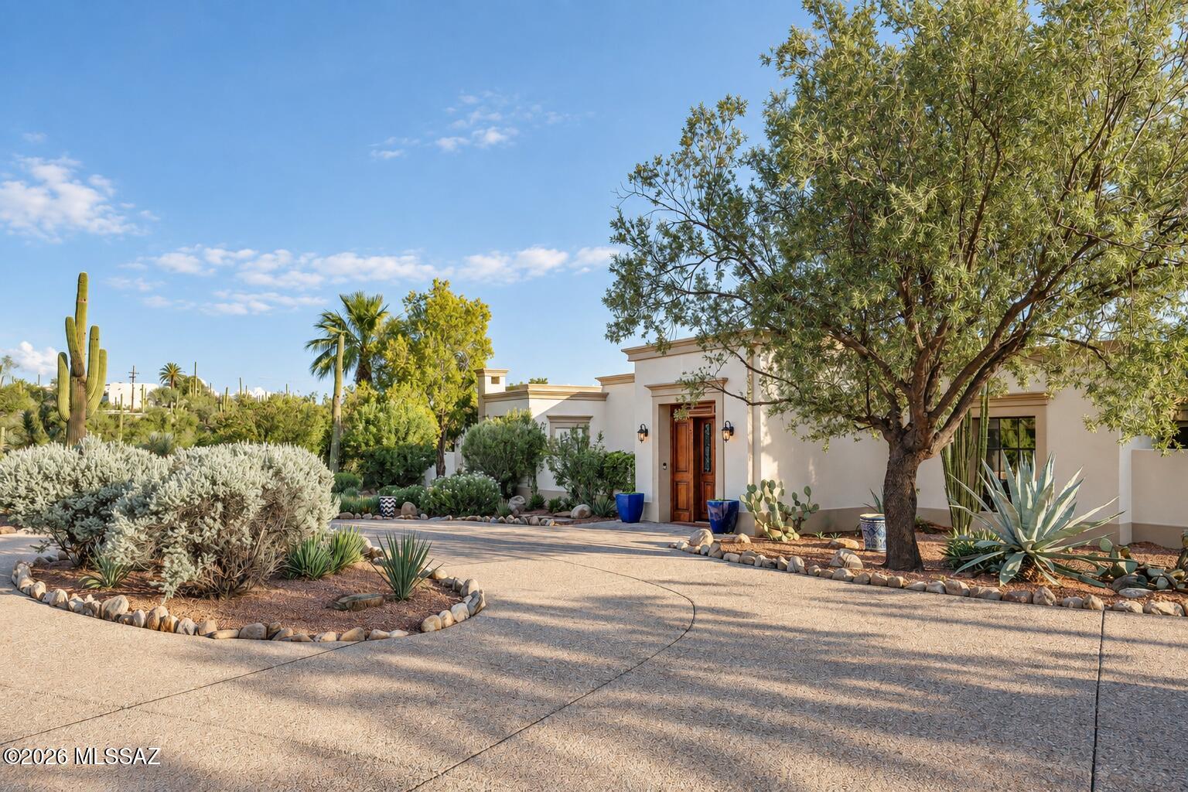
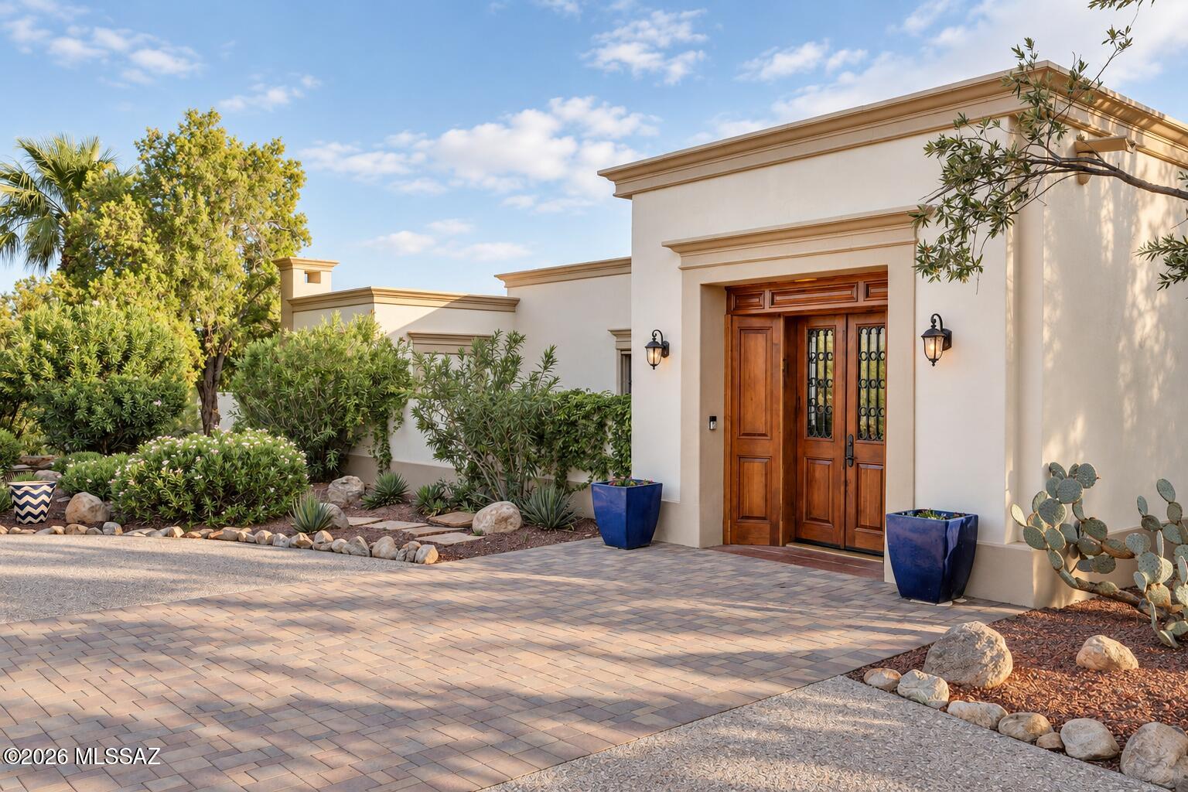
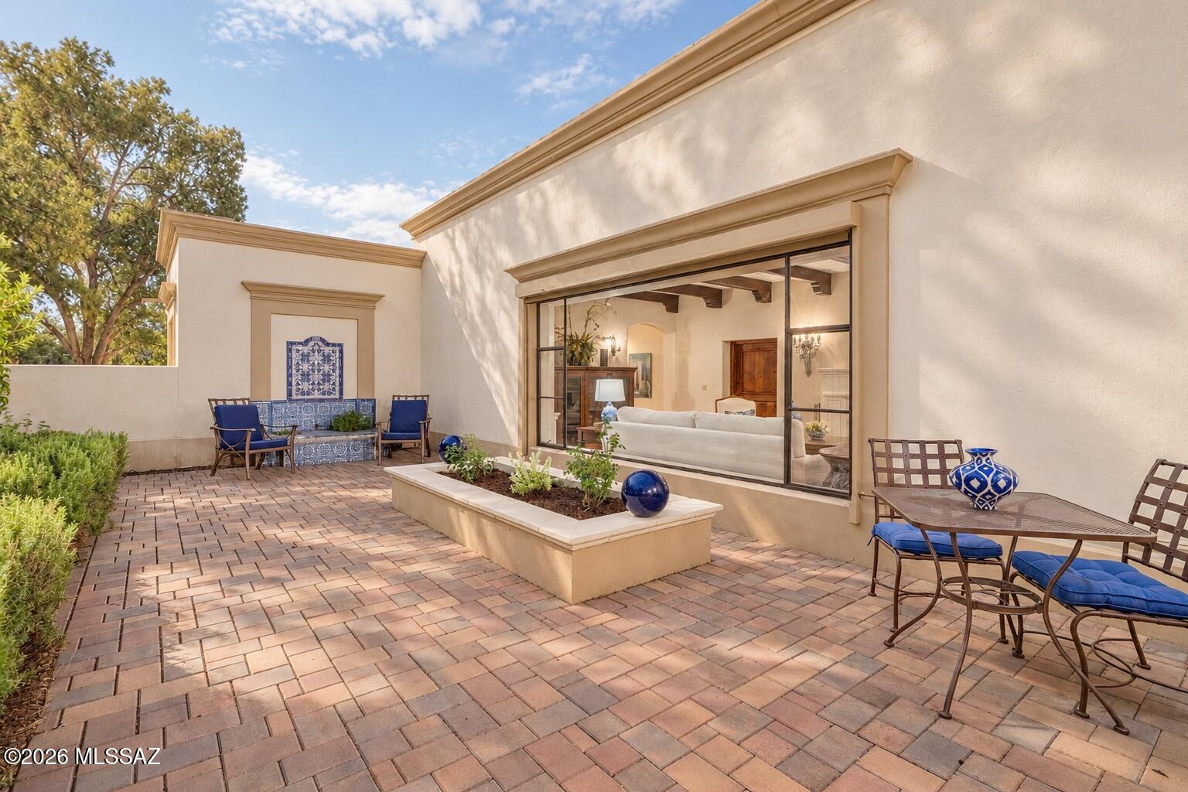
Beyond the private gate, the drive meanders through a stand of saguaro, mesquite, and palo verde before arriving at the motor court. The residence sits among mature desert plantings on approximately 4 acres in the Catalina Foothills Estates. Its stucco walls and clay tile roof appear gradually through the lush greenery, and between the trunks and canopies the Catalina Mountains come and go as a distant, shifting backdrop. Hand-crafted mesquite doors open to the foyer, where a second pair draws the eye toward a shaded courtyard. The garden is present from the first step inside. Red concrete floors, dark timber beams, and bone-colored walls establish material continuity throughout. Arched openings frame views from room to room, so the plan feels open yet unfolds as a series of discoveries. In the living room, a picture window holds the view above the garden wall, placing the mountain ridgeline at the center of the space. A fireplace and heavy beams give the room its weight. The dining room is more intimate, lit by suspended lanterns and opening through French doors to the grounds. The kitchen has a distinct character of its own. Flagstone floors underfoot and dark wood cabinetry surround a generous island, while blue deco tile brings color to the wall behind the six burner range. Glass front cabinets temper the richness of the wood. Windows wrap the adjoining breakfast area, bringing the garden close to the table. The nearby study turns inward, it's built in bookcases sheltered beneath a coffered wood ceiling. The 6,050-square-foot plan accommodates five bedrooms and six baths. The primary suite is separated from the principal living spaces, which gives it privacy and its own identity. It has wood floors, a fireplace framed in decorative tile, and doors opening to a private patio. In the reworked bath, a freestanding tub is placed at the windows, where daylight travels across stone surfaces and wood cabinetry. An extensive dressing room completes the suite. Beyond the envelope, the architecture releases into a sequence of outdoor rooms. The veranda is paved in brick under a dark timber ceiling, and it gives a sheltered dining terrace anchored by a fireplace. An adjacent cooking pavilion, with built-in grills, a U-shaped counter, and its own hearth, extends the program into the garden. Past the lawn, paths thread through palms and layered planting to the pool and spa. A fenced turf court accommodates pickleball and other play. Stairs rise from the garden to a rooftop deck, where the Catalinas, the desert floor, and the city resolve into a single panorama. The home is supported by a three-car garage and a private well for irrigation, with domestic water supplied by the city. La Encantada, St. Philip's Plaza, neighborhood services, and the University of Arizona are all within reach along the Campbell Avenue corridor, yet the house holds the quiet of its four-acre setting.
| 23 hours ago | Listing first seen on site | |
| 23 hours ago | Listing updated with changes from the MLS® |

The data relating to real estate listings on this website comes in part from the Internet Data Exchange (IDX) program of the Multiple Listing Service of Southern Arizona. IDX information is provided exclusively for consumers' personal, non-commercial use and may not be used for any purpose other than to identify prospective properties consumers may be interested in Listings provided by brokerages other than Listing courtesy of Gray St. Onge : are identified with the MLSSAZ IDX Logo. Listing information Copyright 2026 MLS of Southern Arizona. All Rights Reserved.
Last checked 2026-09-29 07:10 AM MST
Long Realty Company
Did you know? You can invite friends and family to your search. They can join your search, rate and discuss listings with you.