Save
Ask
Tour
Hide
Share
$275,000
New Listing

10243 E Desert Skyline Way
Tucson, AZ 85747

For Sale|Single Family Residence|Active
3
Beds
2
Total Baths
2
Full Baths
1,236
SqFt
$222
/SqFt
1998
Built
Subdivision:
Desert Sky (1-93)
County:
Pima

Due to the health concerns created by Coronavirus we are offering personal 1-1 online video walkthough tours where possible.
Call Now: 520-344-ACES (2237)
Is this the listing for you? We can help make it yours.
520-344-ACES (2237)
10243 E Desert Skyline Way10243 E Desert Skyline Way10243 E Desert Skyline Way10243 E Desert Skyline Way
Save
Ask
Tour
Hide
Share

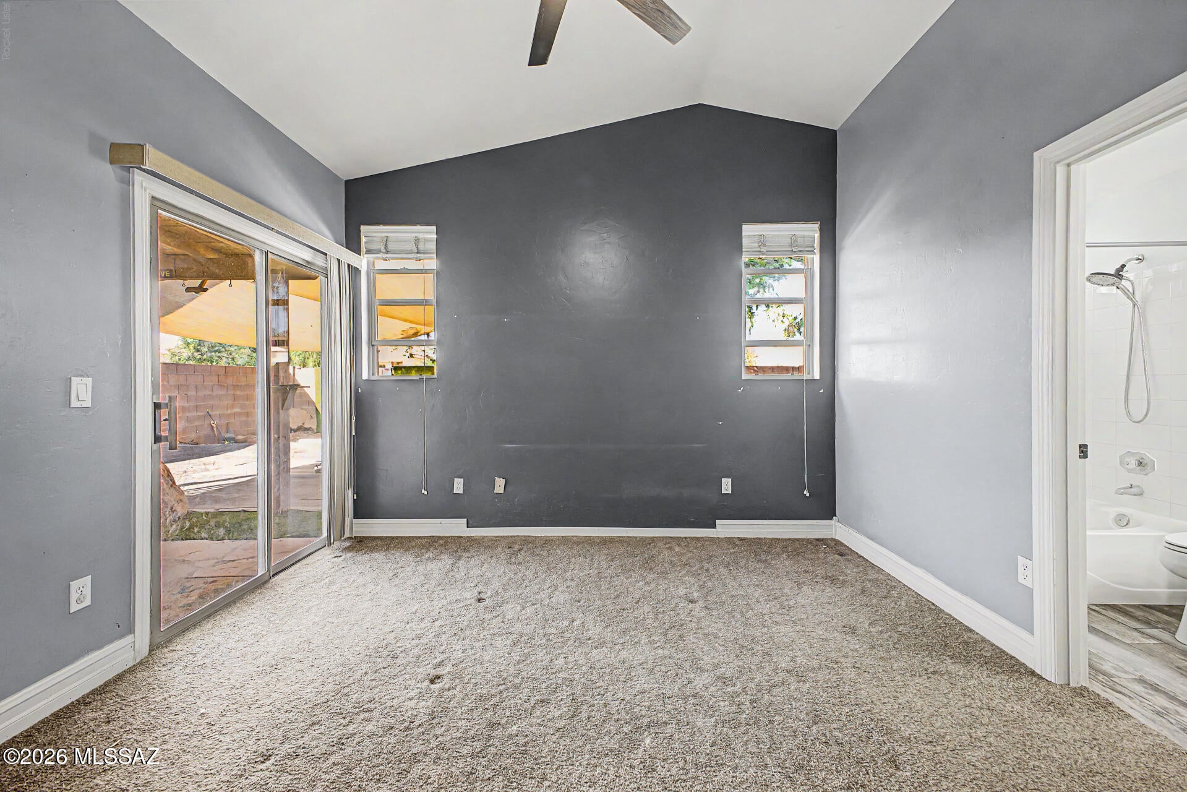
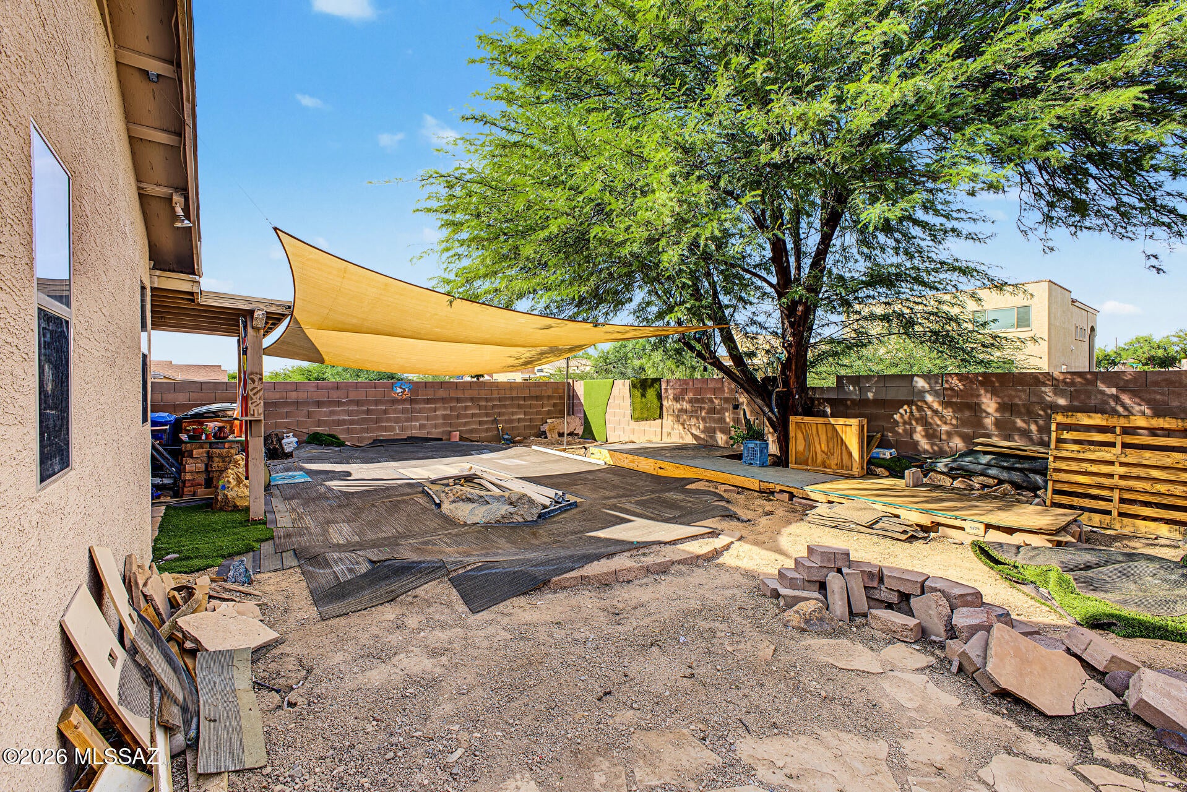
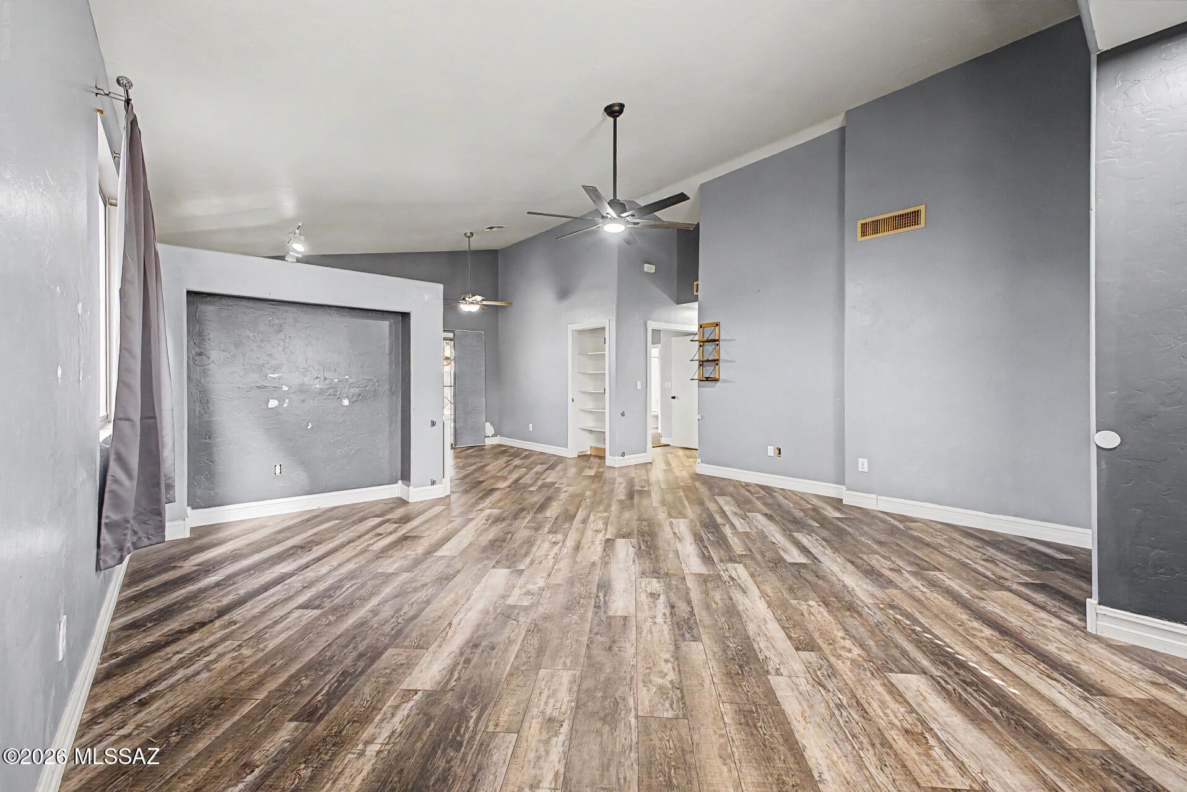
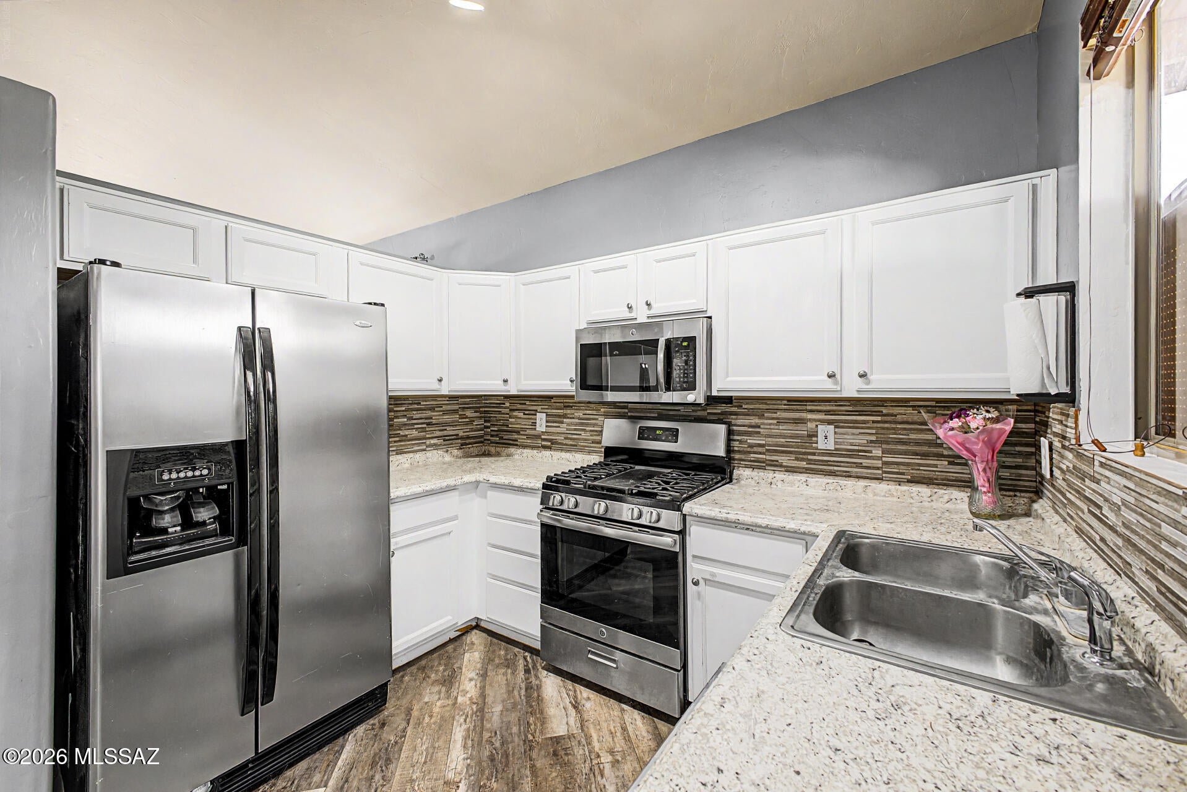
The search is now over! This lovely 3-bedroom, 2-bath home showcases a 2-car garage and a low-maintenance desert landscape. Inside, you'll find an inviting living room with vaulted ceilings, a neutral palette, blinds, and stylish wood-look flooring. The eat-in kitchen comes with crisp white cabinetry, a mosaic tile backsplash, sleek stainless steel appliances, and a handy pantry for storing culinary essentials. The primary bedroom includes soft carpeting, sliding door access to the backyard for seamless indoor-outdoor flow, a private bathroom, and a practical walk-in closet. Spend peaceful afternoons in the backyard, which offers a covered patio and a mature Mesquite tree for natural shade. Don't miss your chance to own this charming property!

Save
Ask
Tour
Hide
Share
Listing Snapshot
Price 
$275,000
Days On Site 
0 Days
Bedrooms 
3
Inside Area (SqFt) 
1,236 sqft
Total Baths 
2
Full Baths 
2
Partial Baths 
N/A
Lot Size 
0.11 Acres
Year Built 
1998
MLS® Number 
22623650
Status 
Active
Property Tax 
$1,933.97
HOA/Condo/Coop Fees 
N/A
Sq Ft Source 
Assessor
Friends & Family
Recent Activity
15 hours agoListing first seen on site
15 hours agoListing updated with changes from the MLS®
General Features
Acres 
0.11
Attached Garage 
Yes
Direction Faces 
South
Disclosures 
Insurance Claims History ReportSeller Prop Disclosure
Garage 
Yes
Garage Spaces 
2
Levels 
One
Parking 
Garage Door OpenerAttachedGarage
Property Sub Type 
Single Family Residence
Security 
Smoke Detector(s)
SqFt Total 
1236
Style 
Ranch
Utilities 
Phone ConnectedNatural Gas Available
Water Source 
Public
Zoning 
Tucson - R2
Interior Features
Appliances 
DishwasherDisposalElectric RangeMicrowaveGas Water Heater
Cooling 
Central Air
Fireplace Features 
None
Flooring 
CarpetCeramic Tile
Heating 
Forced AirNatural Gas
Interior 
Vaulted Ceiling(s)Walk-In Closet(s)Built-in FeaturesLaminate CountersPantryHigh Speed Internet
Laundry Features 
Laundry Room
Save
Ask
Tour
Hide
Share
Exterior Features
Construction Details 
StuccoFrame
Fencing 
Block
Lot Features 
SubdividedFew Trees
Patio And Porch 
Covered
Pool Features 
None
Roof 
Shingle
Spa Features 
None
Community Features
Association Fee Frequency 
Quarterly
Community Features 
Sidewalks
MLS Area 
Upper Southeast
School District 
Vail
Township 
15
Financing Terms Available 
FHAVA LoanConventionalCash
Roads 
Paved
Schools
School District
Vail
Elementary School
Cotton Wood
Middle School
Old Vail
High School
Cienega
Listing courtesy of Real Broker


The data relating to real estate listings on this website comes in part from the Internet Data Exchange (IDX) program of the Multiple Listing Service of Southern Arizona. IDX information is provided exclusively for consumers' personal, non-commercial use and may not be used for any purpose other than to identify prospective properties consumers may be interested in Listings provided by brokerages other than Listing courtesy of Real Broker : are identified with the MLSSAZ IDX Logo. Listing information Copyright 2026 MLS of Southern Arizona. All Rights Reserved.

Last checked 2026-09-29 06:30 AM MST

Long Realty Company

Neighborhood & Commute
Source: Walkscore
Save
Ask
Tour
Hide
Share