
1377 E Basalt DriveGreen Valley, AZ 85614
Due to the health concerns created by Coronavirus we are offering personal 1-1 online video walkthough tours where possible.
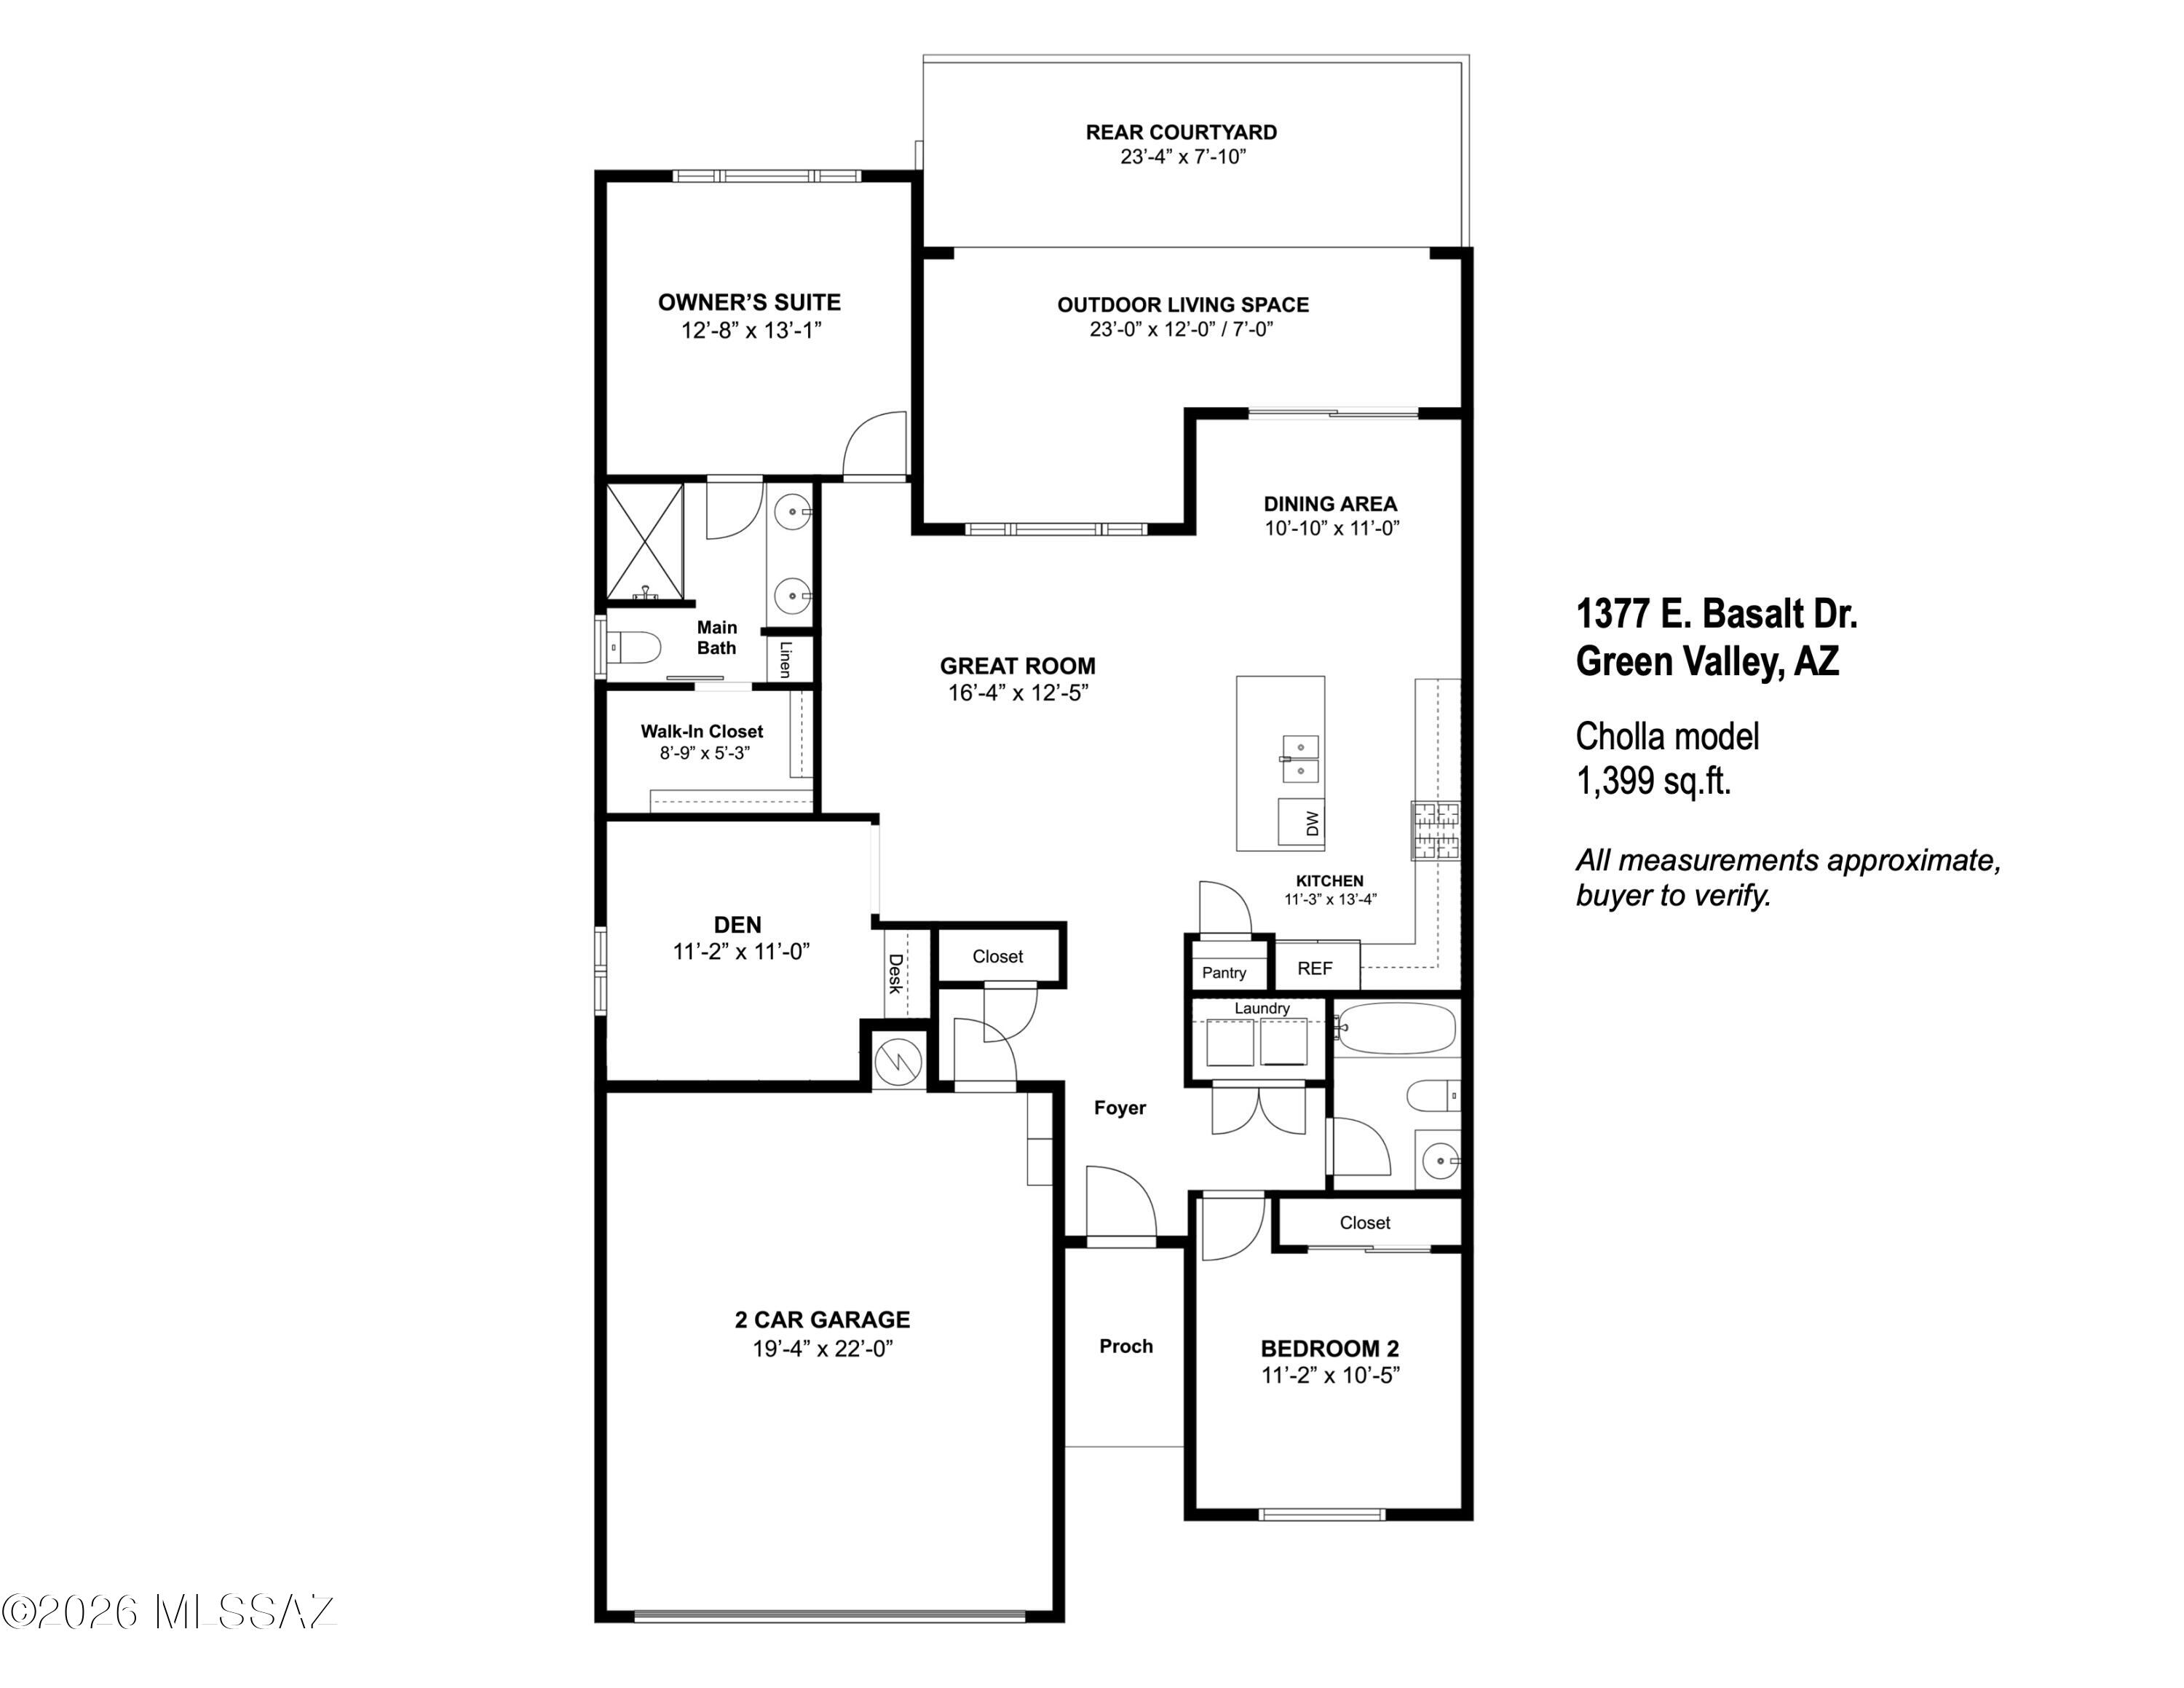
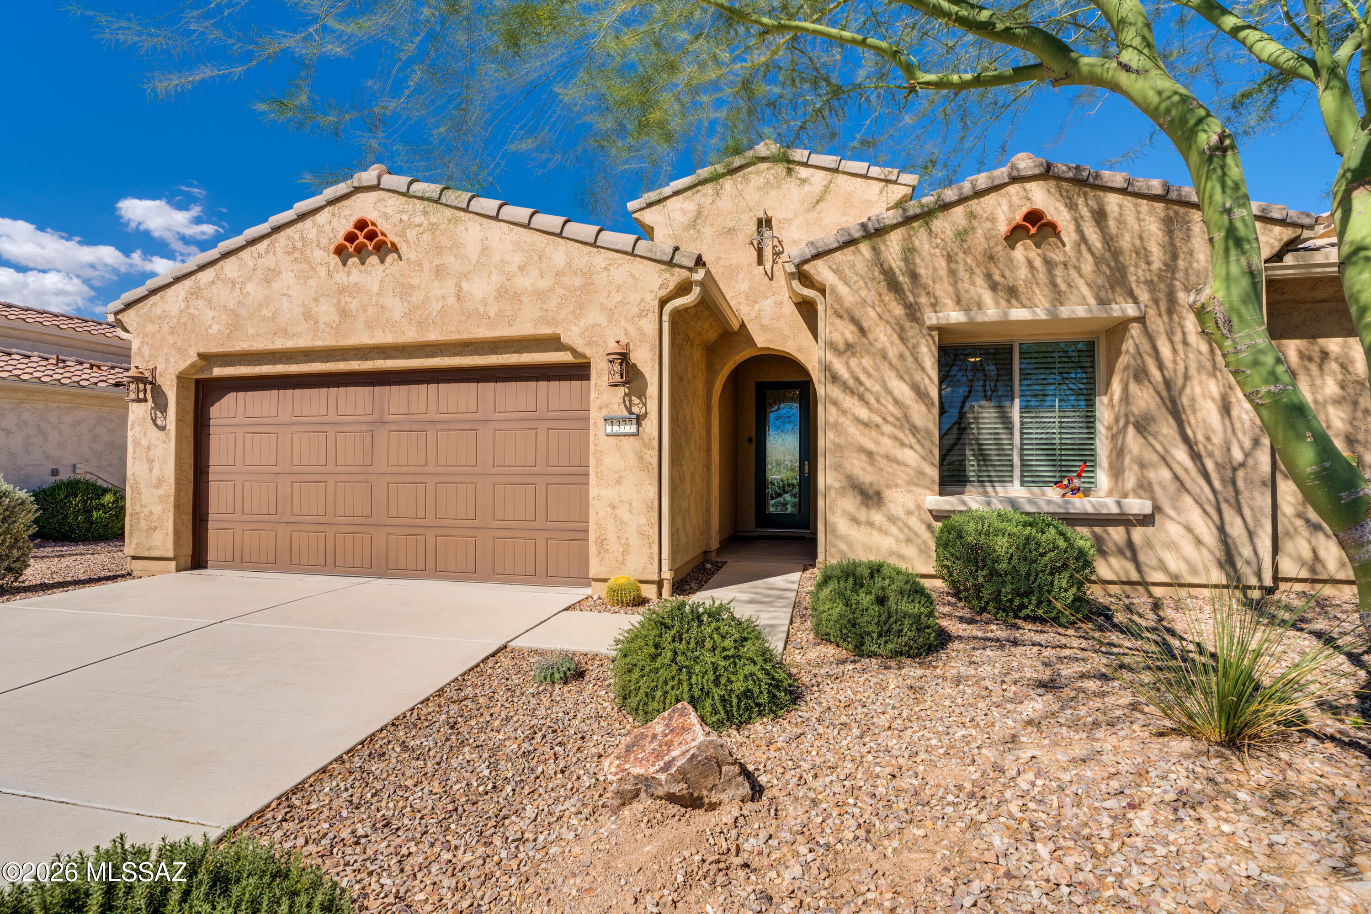
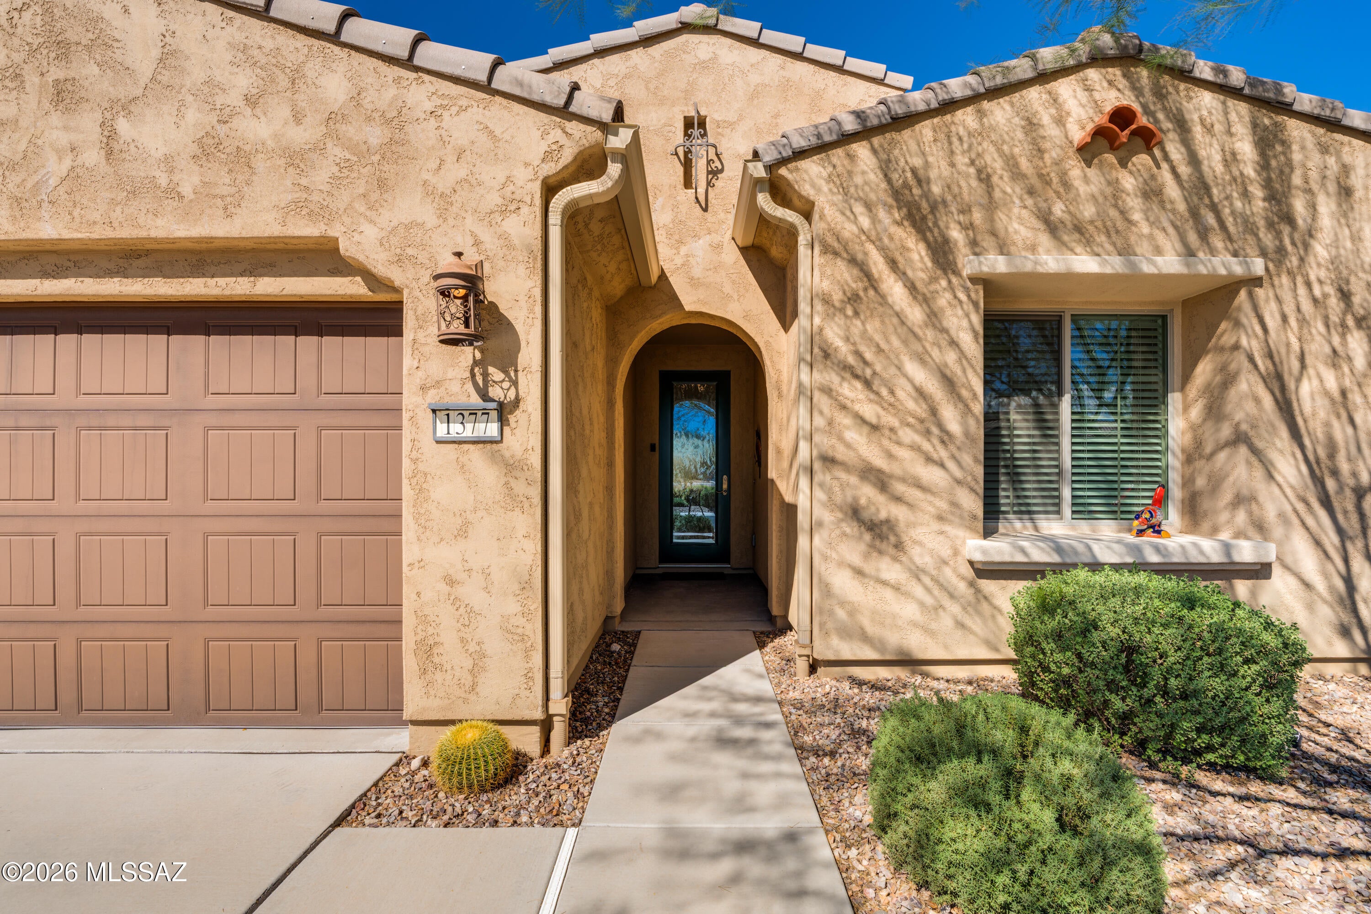
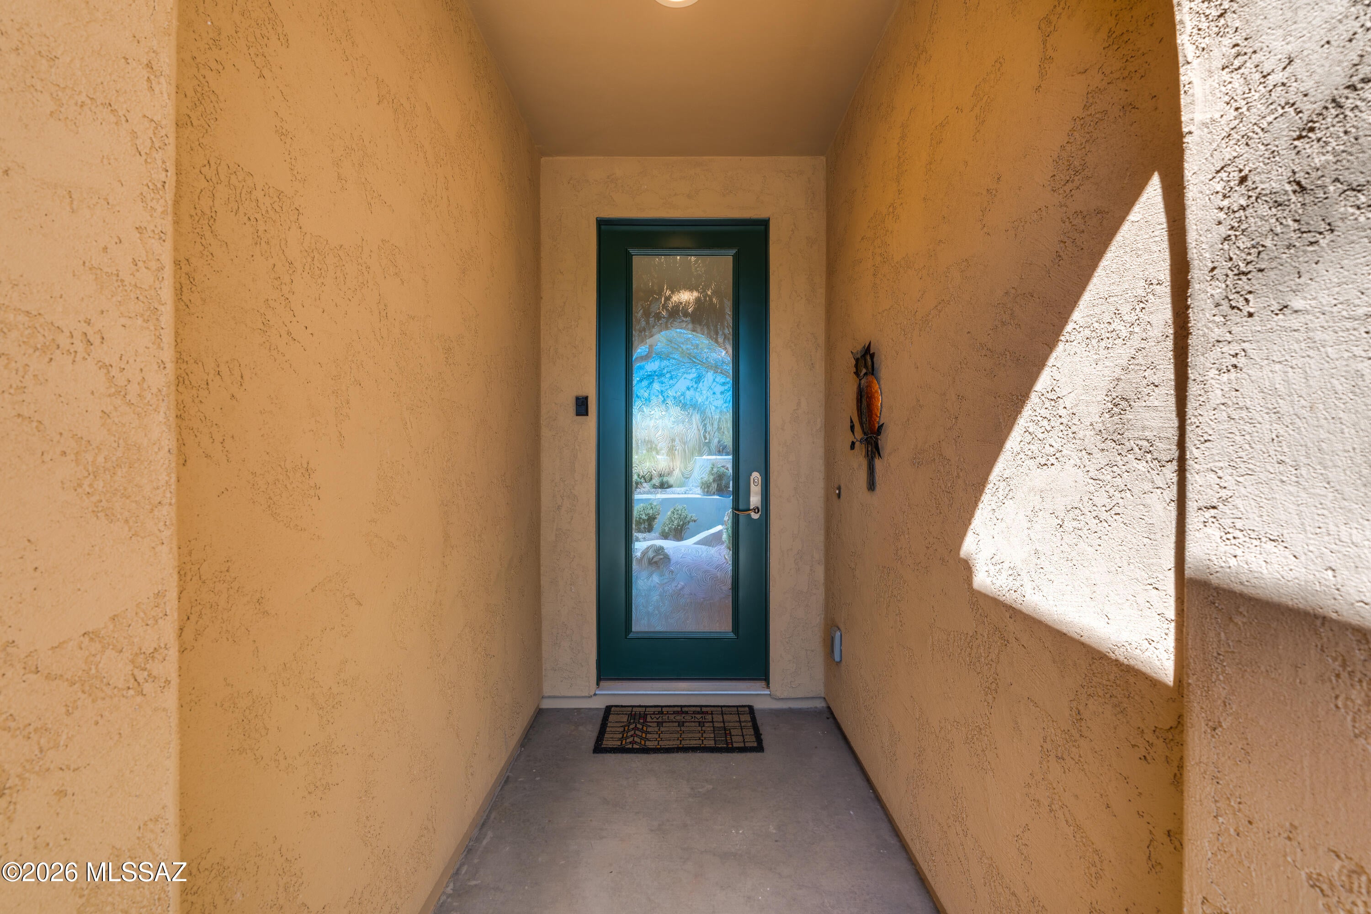
Experience effortless Quail Creek living in this beautifully appointed Cholla Courtyard Villa, offering contemporary finishes and tranquil desert surroundings. With a common area and walking trail directly across the street and abundant open space behind, this gently occupied 2021 home enjoys a wonderful sense of openness, distant mountain views and stunning Arizona sunrises. Offering 2 BR, 2 BA and a Den, the open floor plan is enhanced by 12-by-24-inch tile flooring laid in a staggered pattern throughout. An elegant opaque-glass front door introduces the home's modern style. The kitchen is designed for cooking and entertaining with upgraded cabinetry, granite counters, a classic subway-tile backsplash, pull-out shelving and stainless appliances, including a slide-in gas range. A center island with pendant lighting and composite sink provides generous workspace and a natural gathering place. The spacious owner's suite features a dual-vanity bath, an all-tile walk-in shower and a custom etched-glass rolling closet door detailed with a Southwestern motif. The versatile den includes a space-saving built-in desk and additional storage--ideal for a home office or hobby room. Upgraded Minka-Aire ceiling fans add comfort and contemporary style throughout. The split-bedroom floor plan provides privacy for guests with an adjacent guest bath. Laundry closet includes washer and dryer.. Step outside to the private, rear courtyard with all-paver patio and relax while overlooking a large natural desert arroyo, abundant open space and distant mountain views. Its northeast facing orientation provides a front-row seat to colorful desert sunrises and a shaded covered patio all summer long! Ideal for full-time living, a seasonal retreat or an investment property, this move-in-ready Villa offers low-maintenance living. HOA services include hazard insurance, exterior painting, roof and window maintenance, landscaping, irrigation and common-area care--leaving more time to enjoy its convenient location near some of Quail Creek's most popular amenities. The Canyon Club features a state-of-the-art fitness center, resort and lap pools, spa, billiards and bistro. Additional community amenities include golf, tennis, pickleball, bocce, fitness classes, restaurants, a bar and lounge, library, creative arts facilities and an extensive selection of clubs and interest groups.
| yesterday | Listing first seen on site | |
| yesterday | Listing updated with changes from the MLS® |

The data relating to real estate listings on this website comes in part from the Internet Data Exchange (IDX) program of the Multiple Listing Service of Southern Arizona. IDX information is provided exclusively for consumers' personal, non-commercial use and may not be used for any purpose other than to identify prospective properties consumers may be interested in Listings provided by brokerages other than Listing courtesy of Tierra Antigua Realty : are identified with the MLSSAZ IDX Logo. Listing information Copyright 2026 MLS of Southern Arizona. All Rights Reserved.
Last checked 2026-09-30 07:47 AM MST
Long Realty Company
Did you know? You can invite friends and family to your search. They can join your search, rate and discuss listings with you.