Save
Ask
Tour
Hide
Share
$1,295,000
New Listing

6341 N Calle Noche Serena
Tucson, AZ 85750

For Sale|Single Family Residence|Active
2
Beds
2
Total Baths
2
Full Baths
2,467
SqFt
$525
/SqFt
1990
Built
Subdivision:
Desert Moon Estates (1-12)
County:
Pima

Due to the health concerns created by Coronavirus we are offering personal 1-1 online video walkthough tours where possible.
Call Now: 520-344-ACES (2237)
Is this the listing for you? We can help make it yours.
520-344-ACES (2237)
6341 N Calle Noche Serena6341 N Calle Noche Serena6341 N Calle Noche Serena6341 N Calle Noche Serena
Save
Ask
Tour
Hide
Share

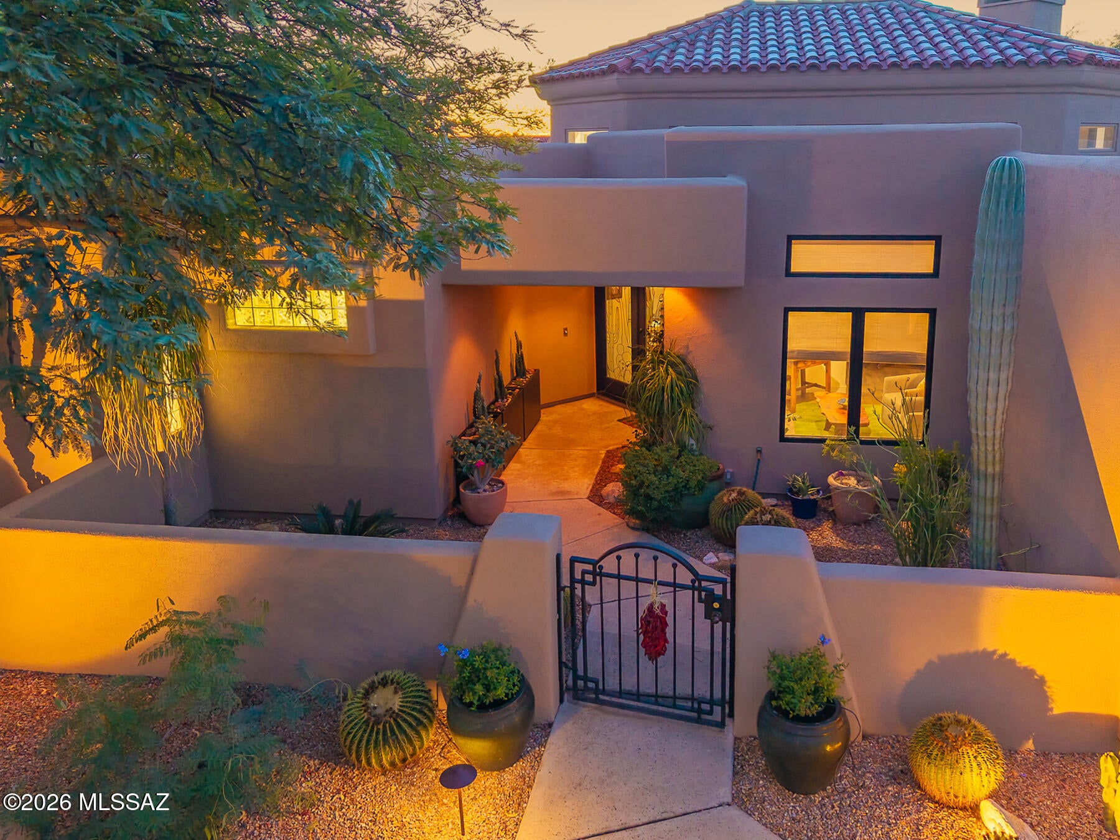
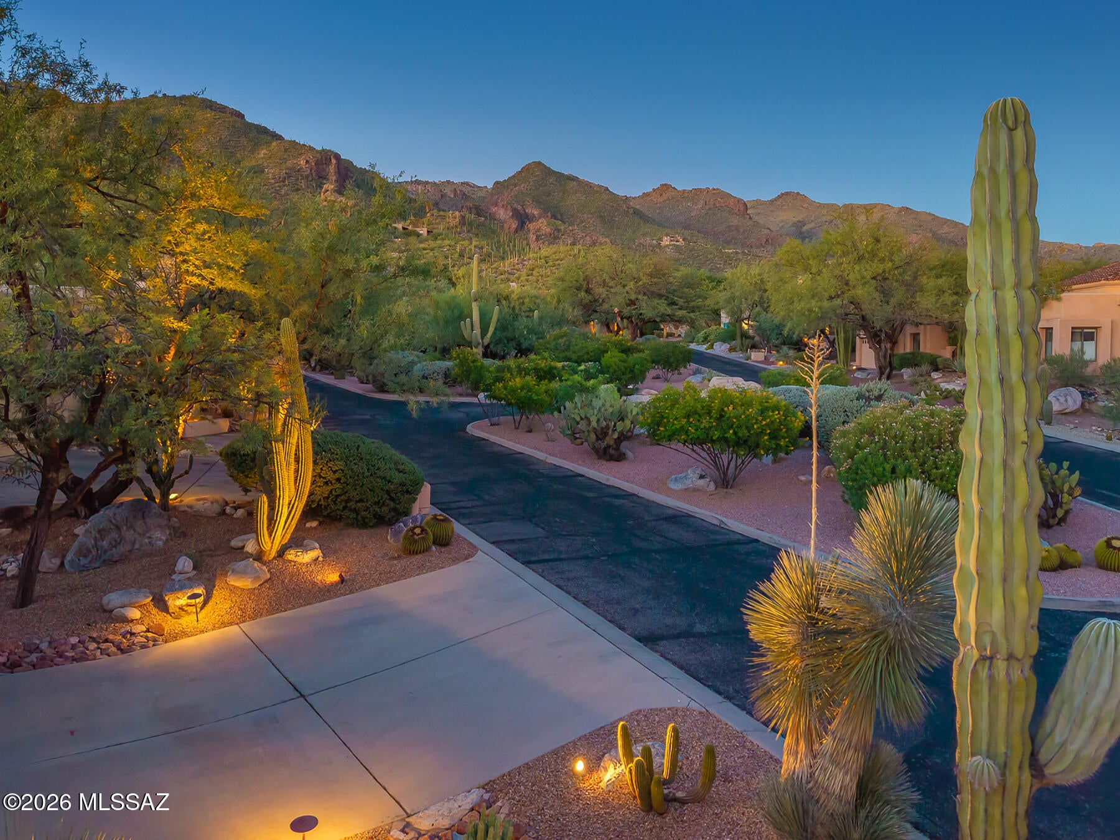
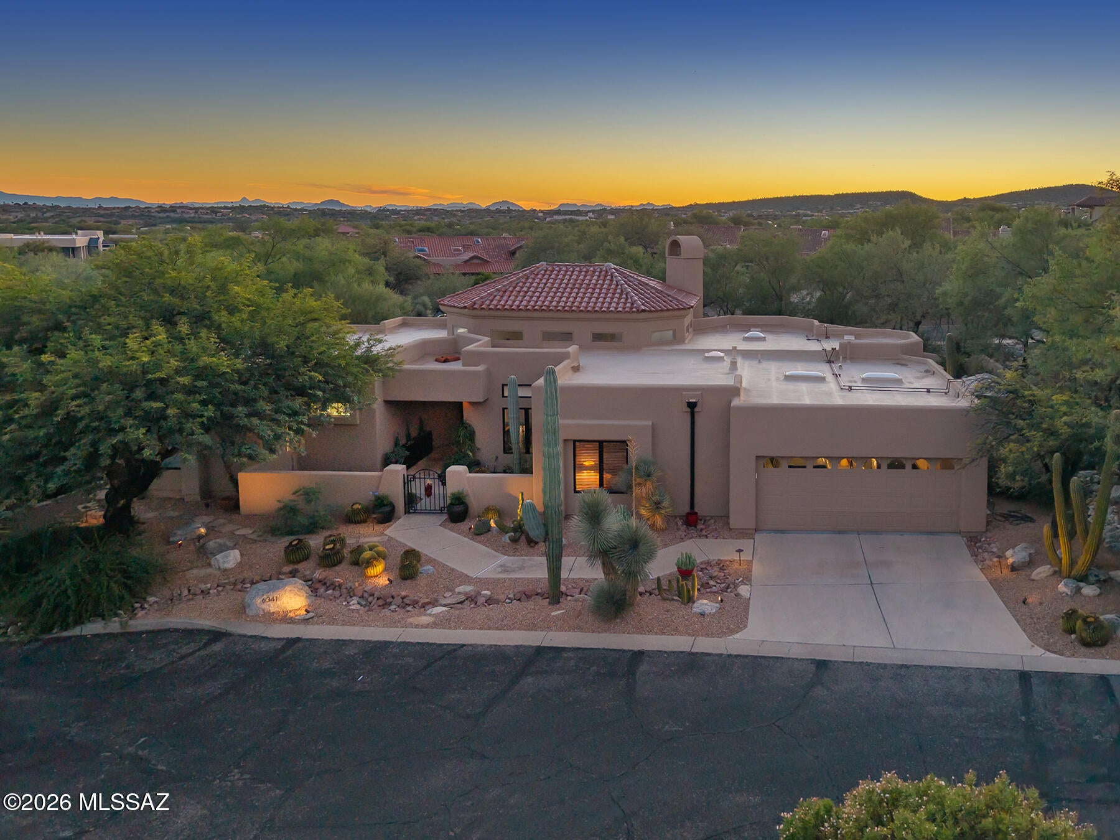
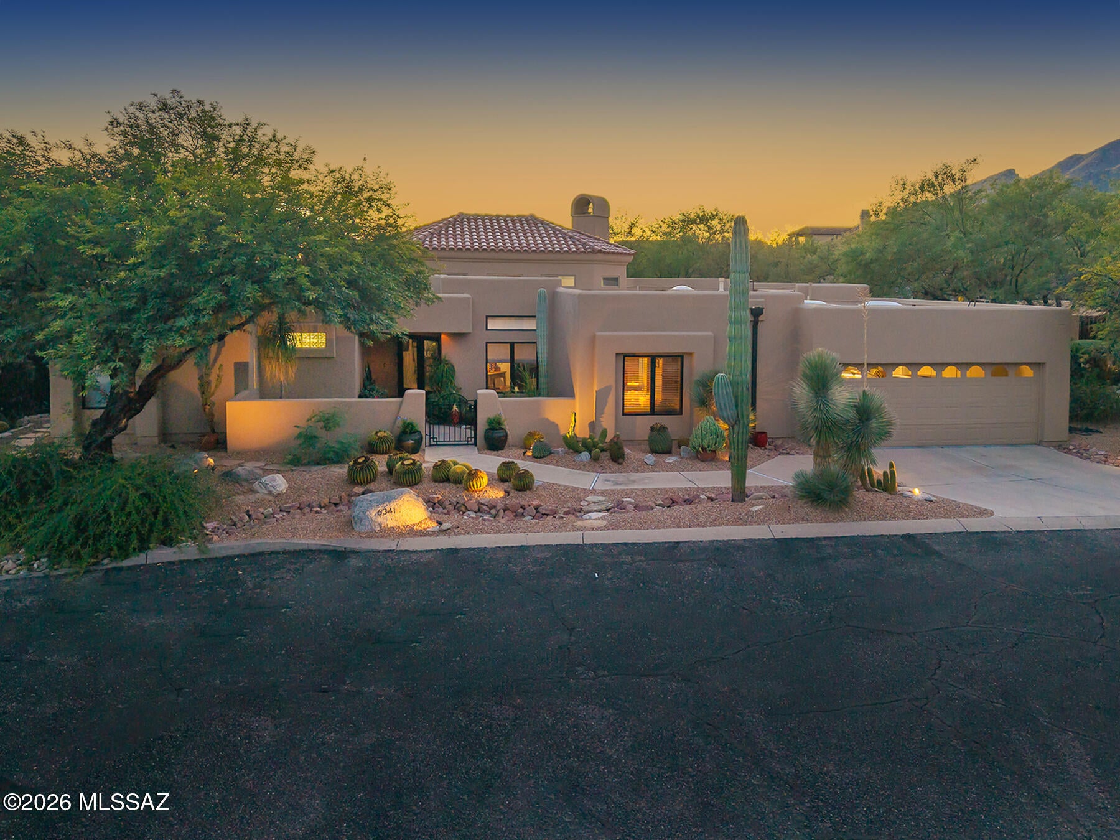
Remodeled single-level Territorial home on a quarter-acre cul-de-sac lot in guard-gated Ventana Canyon, with mountain views. A walled courtyard leads to 2 bedrooms, a den and 2 full baths. The great room rises to a wood ceiling ringed by clerestory windows, with a gas fireplace and sliding doors to the covered patio. The rebuilt kitchen has Thomasville cherry cabinetry, granite, a 5x8 island with a second oven, a 6-burner gas cooktop/oven and new appliances, including a wine and beverage cooler. Engineered wood floors, new lighting and fans, solid-core alder doors and fresh interior paint throughout. Both baths were remodeled to the studs with walk-in showers; the primary adds dual vanities and a bench. Also new: A/C, all-new water plumbing, exterior paint (2025), irrigation, landscape lighting and stone, and gutters. Outside: covered brick patio, turf, a new outdoor fireplace, a courtyard kiva fireplace and a built-in BBQ. 2-car garage with cabinets.

Save
Ask
Tour
Hide
Share
Listing Snapshot
Price 
$1,295,000
Days On Site 
0 Days
Bedrooms 
2
Inside Area (SqFt) 
2,467 sqft
Total Baths 
2
Full Baths 
2
Partial Baths 
N/A
Lot Size 
0.25 Acres
Year Built 
1990
MLS® Number 
22623675
Status 
Active
Property Tax 
$5,032
HOA/Condo/Coop Fees 
$65.48 monthly
Sq Ft Source 
N/A
Friends & Family
Recent Activity
4 hours agoListing first seen on site
4 hours agoListing updated with changes from the MLS®
General Features
Acres 
0.25
Attached Garage 
Yes
Direction Faces 
Northeast
Disclosures 
Seller Prop Disclosure
Garage 
Yes
Garage Spaces 
2
Levels 
One
Parking 
Garage Door OpenerStorageAttachedGarage
Property Sub Type 
Single Family Residence
Security 
Smoke Detector(s)Carbon Monoxide Detector(s)Gated Community
SqFt Total 
2467
Style 
Territorial
Utilities 
Natural Gas Available
Water Source 
Public
Zoning 
Catalina - CR1
Interior Features
Appliances 
Exhaust FanDishwasherDisposalRefrigeratorGas RangeWater PurifierWarming DrawerConvection OvenMicrowaveWine CoolerWater SoftenerDryerWasherGas Water Heater
Cooling 
Central Air
Fireplace 
Yes
Fireplace Features 
GasGreat Room
Fireplaces 
3
Flooring 
CarpetCeramic Tile
Heating 
Forced AirNatural GasExhaust Fan
Interior 
Kitchen IslandBeamed CeilingsEntrance FoyerVaulted Ceiling(s)Walk-In Closet(s)High CeilingsGranite CountersPantryHigh Speed InternetSmart Thermostat
Laundry Features 
SinkLaundry RoomWasher Hookup
Window Features 
Skylight(s)Double Pane Windows
Save
Ask
Tour
Hide
Share
Exterior Features
Construction Details 
StuccoFrame
Exterior 
Built-in BarbecueCourtyard
Fencing 
Wrought IronMasonry
Lot Features 
Sprinklers In FrontCul-De-SacNative Plants
Patio And Porch 
CoveredPatio
Pool Features 
None
Roof 
TileBuilt-Up
Spa Features 
None
View 
Mountain(s)
Waterview 
Mountain(s)
Windows/Doors 
Skylight(s)Double Pane Windows
Community Features
Association Amenities 
Security
Association Fee 
$196.45
Association Fee Frequency 
Quarterly
Community Features 
Gated
MLS Area 
North
School District 
Catalina Foothills
Township 
13
Financing Terms Available 
ConventionalCash
Building Access 
1
Roads 
Paved
Schools
School District
Catalina Foothills
Elementary School
Ventana Vista
Middle School
Esperero Canyon
High School
Catalina Fthls
Listing courtesy of Russ Lyon Sotheby's International Realty


The data relating to real estate listings on this website comes in part from the Internet Data Exchange (IDX) program of the Multiple Listing Service of Southern Arizona. IDX information is provided exclusively for consumers' personal, non-commercial use and may not be used for any purpose other than to identify prospective properties consumers may be interested in Listings provided by brokerages other than Listing courtesy of Russ Lyon Sotheby's International Realty : are identified with the MLSSAZ IDX Logo. Listing information Copyright 2026 MLS of Southern Arizona. All Rights Reserved.

Last checked 2026-09-29 10:27 AM MST

Long Realty Company

Neighborhood & Commute
Source: Walkscore
Save
Ask
Tour
Hide
Share