
10944 N Gemma AvenueOro Valley, AZ 85742
Due to the health concerns created by Coronavirus we are offering personal 1-1 online video walkthough tours where possible.
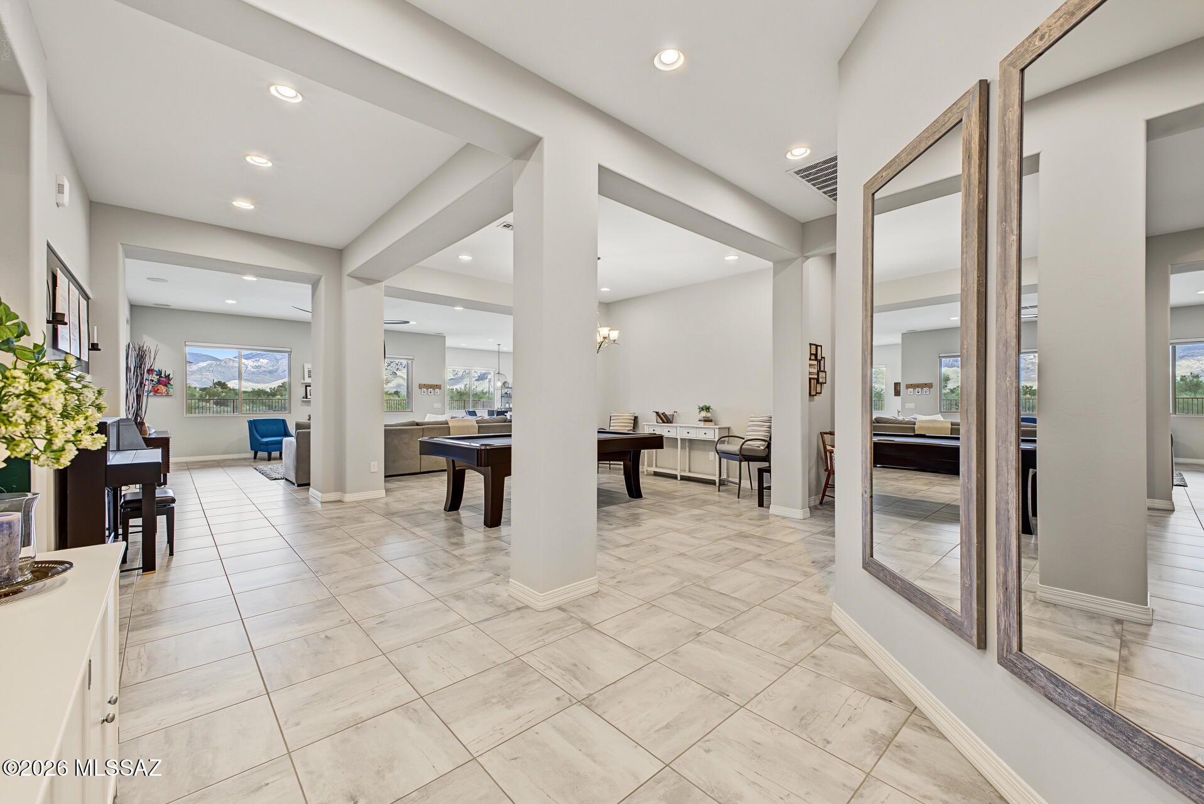
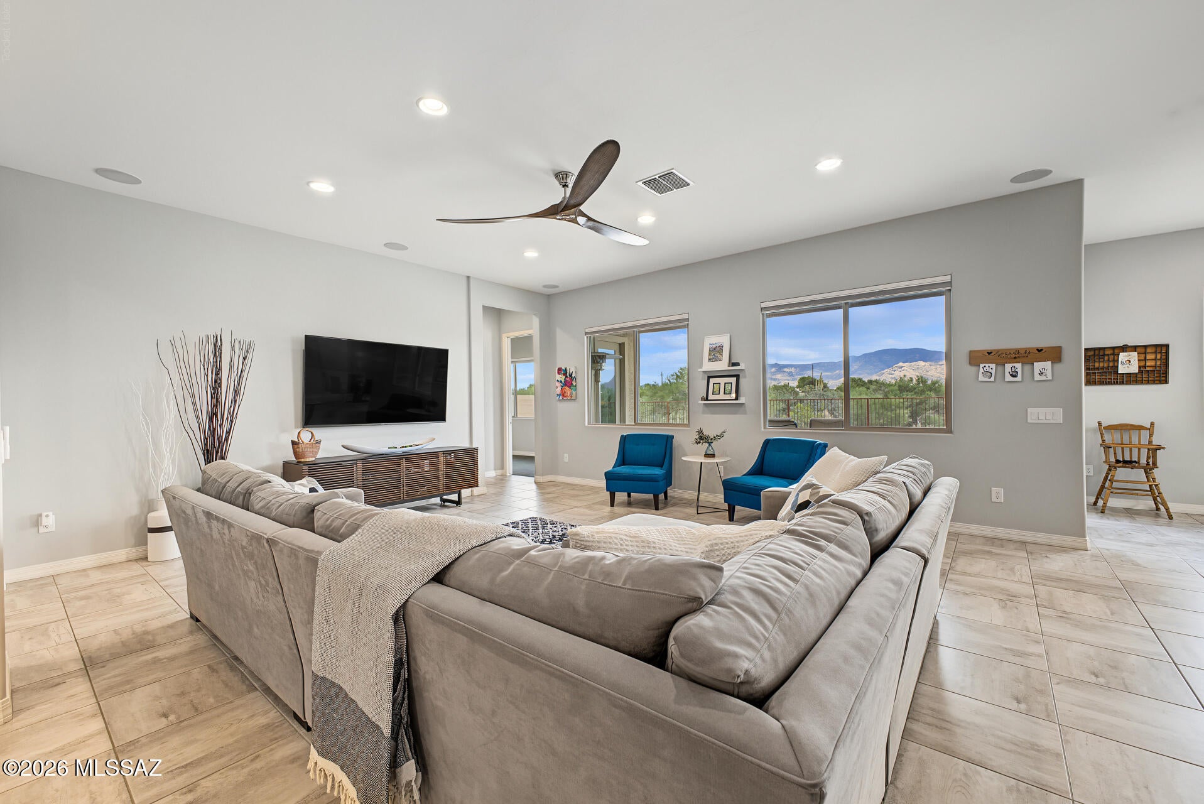
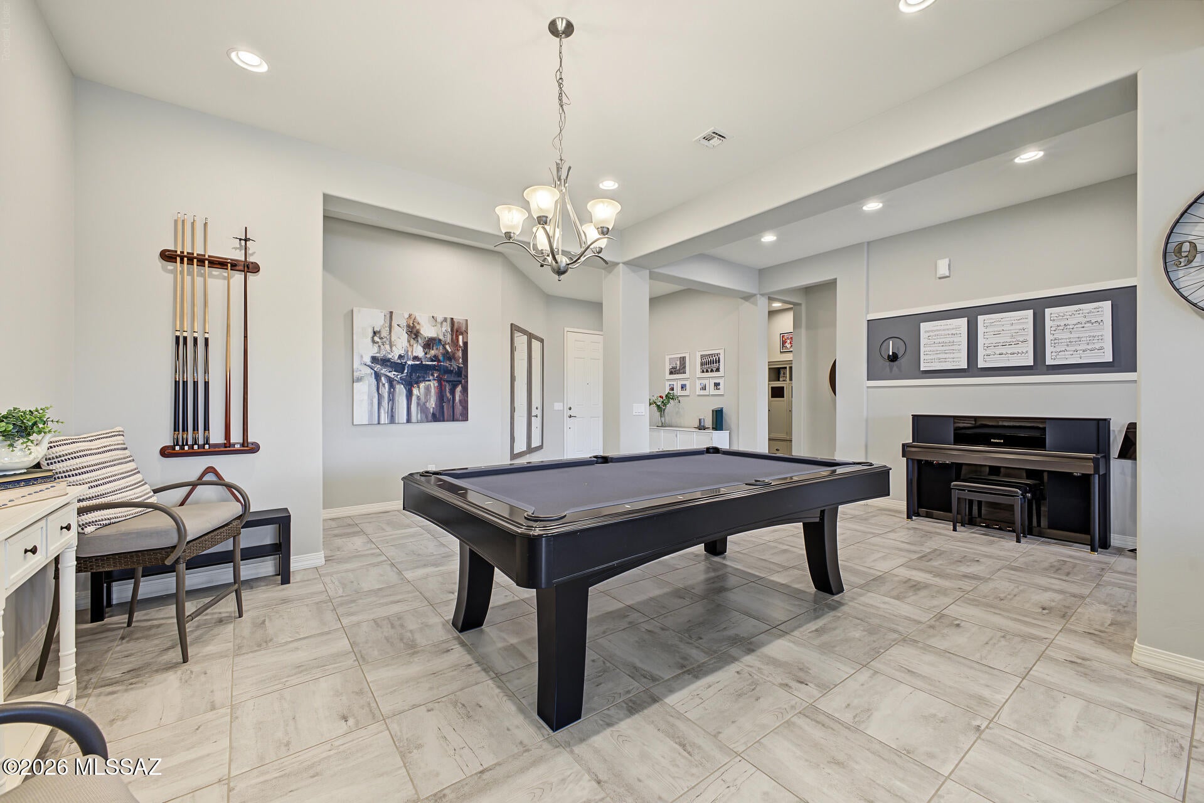
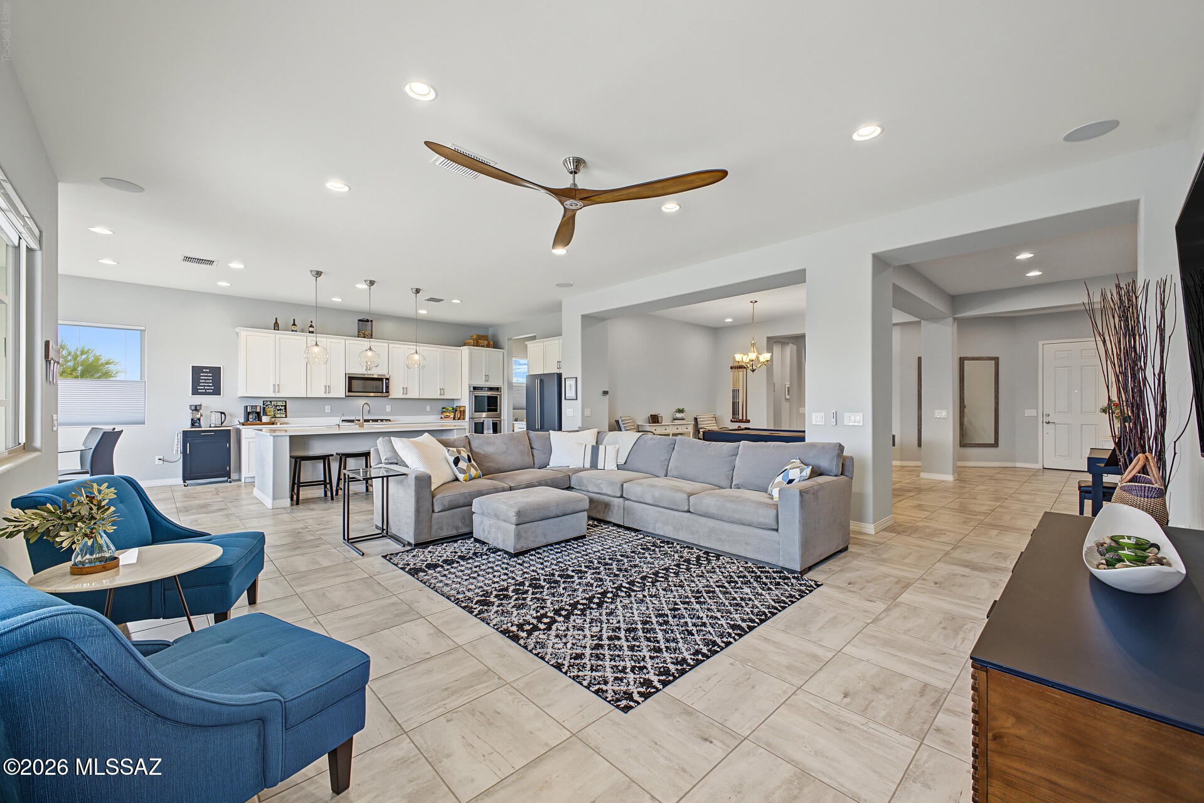
**RANGE PRICED $875,000 TO $900,000. SELLER MAY COUNTER OFFERS DEPENDING ON TERMS** Where Mountain Views Meet Everyday Luxury! Some homes simply check the boxes. This one makes you want to check the calendar and move right in. Tucked at the end of a cul-de-sac, this beautifully designed single-story, Patagonia 3040E/S model, by Meritage delivers an exceptional combination of privacy, flexibility, indoor-outdoor living, and unobstructed Pusch Ridge Mountain views. The backyard flows seamlessly into open green space creating a remarkably open and private backyard due to the neighboring home's lot positioning . Built in 2016 This thoughtfully designed 4-bedroom, 2.5-bath home offers an open-concept layout with a desirable split-bedroom design. Generous living spaces with 10' ceilings flow naturally from room to room, creating an ideal setting for everyday living, entertaining, hobbies, working from home, multi-gen living, or simply enjoying the space you've always wanted. And then there's the backyard. Step outside to your own private retreat featuring a heated saltwater pool and spa, surrounded by travertine and artificial turf for a low maintenance/low care yard leaving more time to relax and enjoy. The East facing backyard is a gift that let's you enjoy the outdoors and stunning views all year round, any time of day! The backyard oasis comes with a large covered patio and breathtaking views that change throughout the day. Start the day with spectacular mountain vistas and sunrise, enjoy the ever-changing colors of the sky, and finish the day with gorgeous sunset and select city-light views. The backyard is plumbed with gas for a future outdoor kitchen or your grill, making it easy to envision taking outdoor entertaining to the next level. La Cholla Blvd. is a distance of almost 2 football fields from the house minimizing potential road noise while enjoying the outdoors. Inside, the split-bedroom floor plan provides flexibility for a variety of needs, while the generous spaces offer room for dedicated work areas, creative pursuits, guests, extended living arrangements, or whatever life brings next. A 3-car tandem garage with 2 foot extension provides abundant parking for larger vehicles, great storage space, and flexibility for vehicles, recreational equipment or workshop space. Ceiling mount bike and kayak storage is already installed. From the cul-de-sac location, East facing backyard with unobstructed, expansive mountain views to the resort-style backyard and versatile floorplan, this is a home designed to be enjoyed--not just admired. Come see the views. Stay for the lifestyle.
| 3 weeks ago | Status changed to Active | |
| 3 weeks ago | Listing updated with changes from the MLS | |
| 4 weeks ago | Listing first seen on site |

The data relating to real estate listings on this website comes in part from the Internet Data Exchange (IDX) program of the Multiple Listing Service of Southern Arizona. IDX information is provided exclusively for consumers' personal, non-commercial use and may not be used for any purpose other than to identify prospective properties consumers may be interested in Listings provided by brokerages other than Listing courtesy of Epique Realty : are identified with the MLSSAZ IDX Logo. Listing information Copyright 2026 MLS of Southern Arizona. All Rights Reserved.
Last checked 2026-11-03 01:20 AM MST
Long Realty Company
Did you know? You can invite friends and family to your search. They can join your search, rate and discuss listings with you.