
6738 E Calle BuenaTucson, AZ 85715
Due to the health concerns created by Coronavirus we are offering personal 1-1 online video walkthough tours where possible.
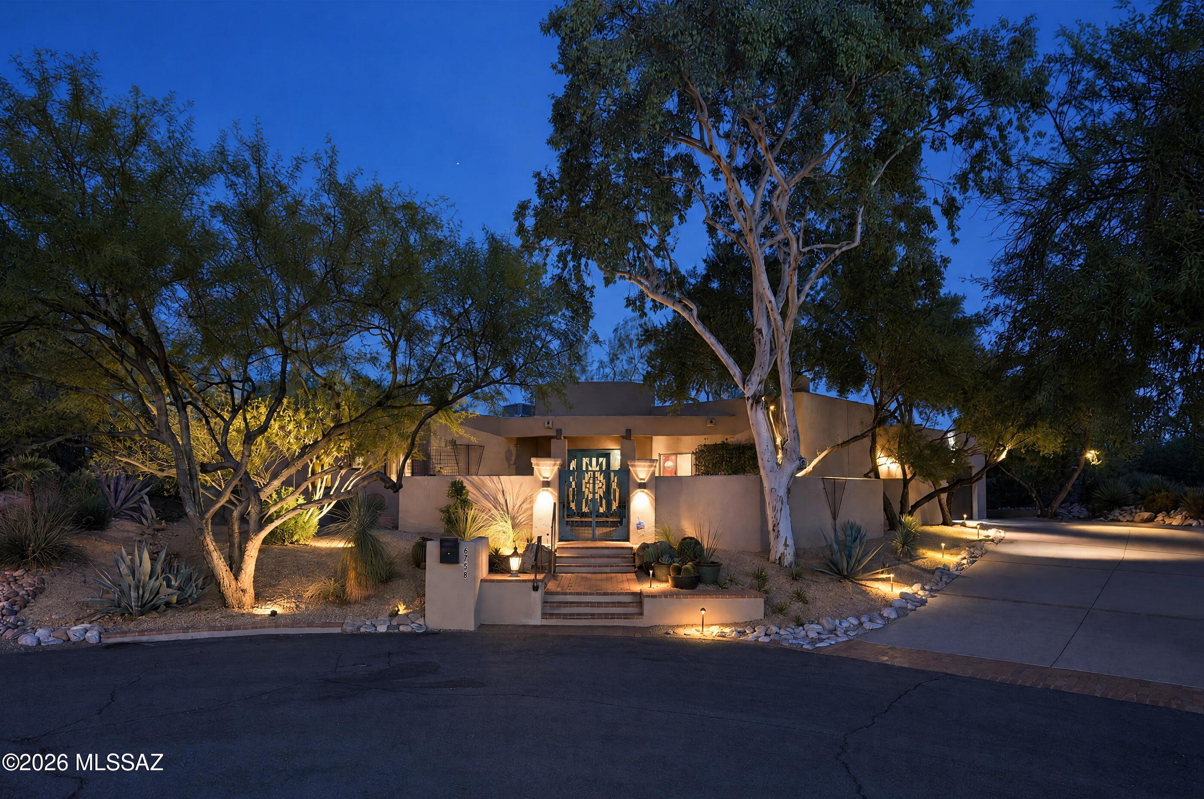
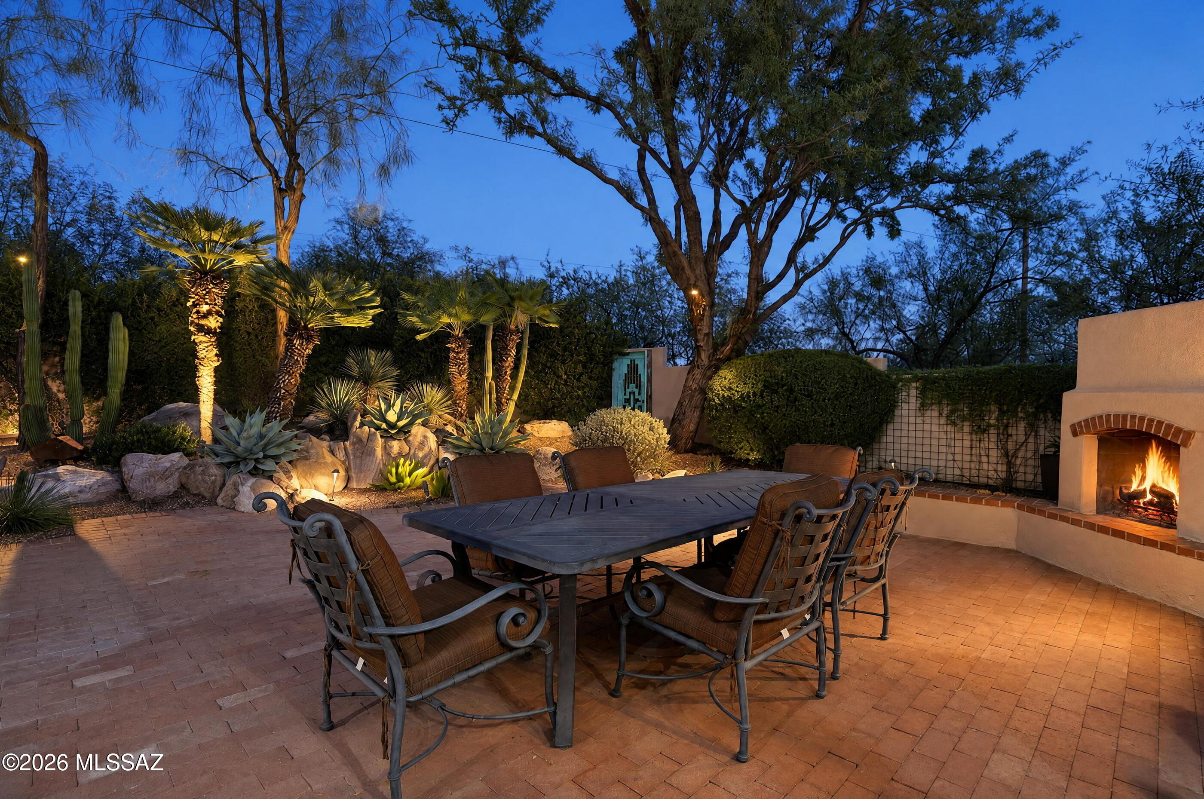
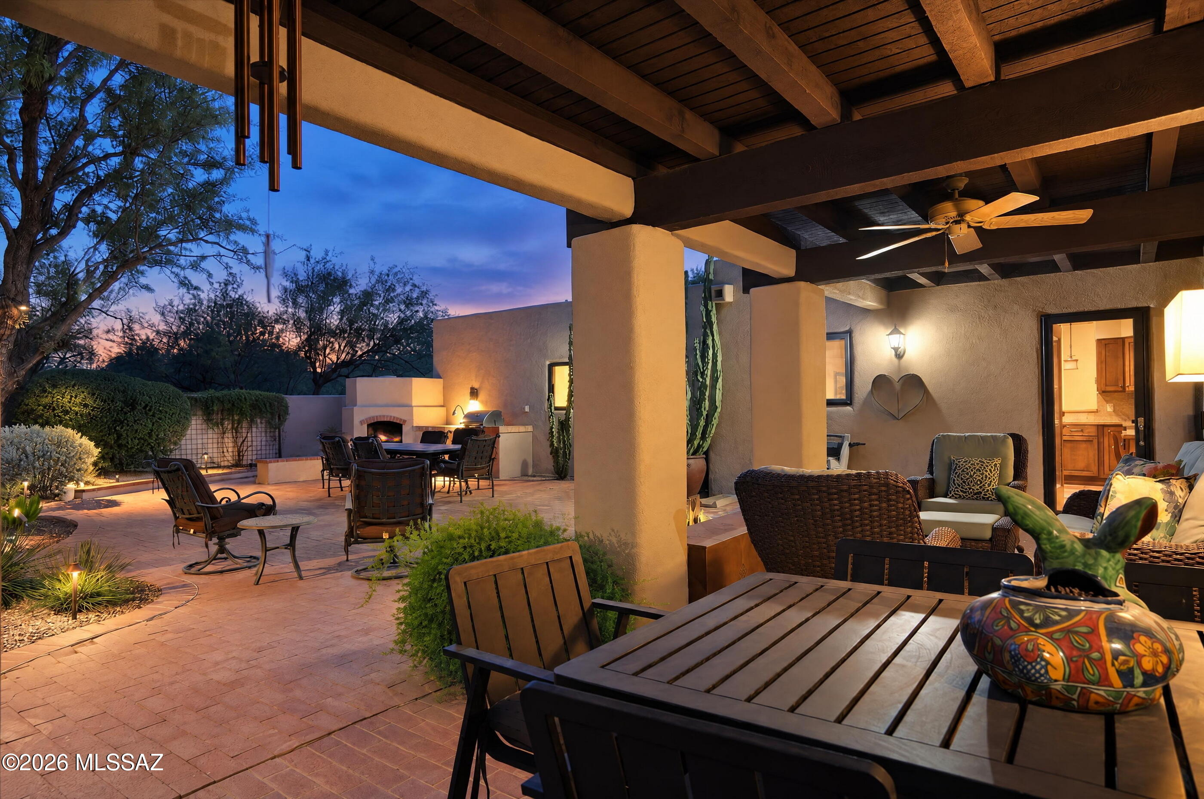
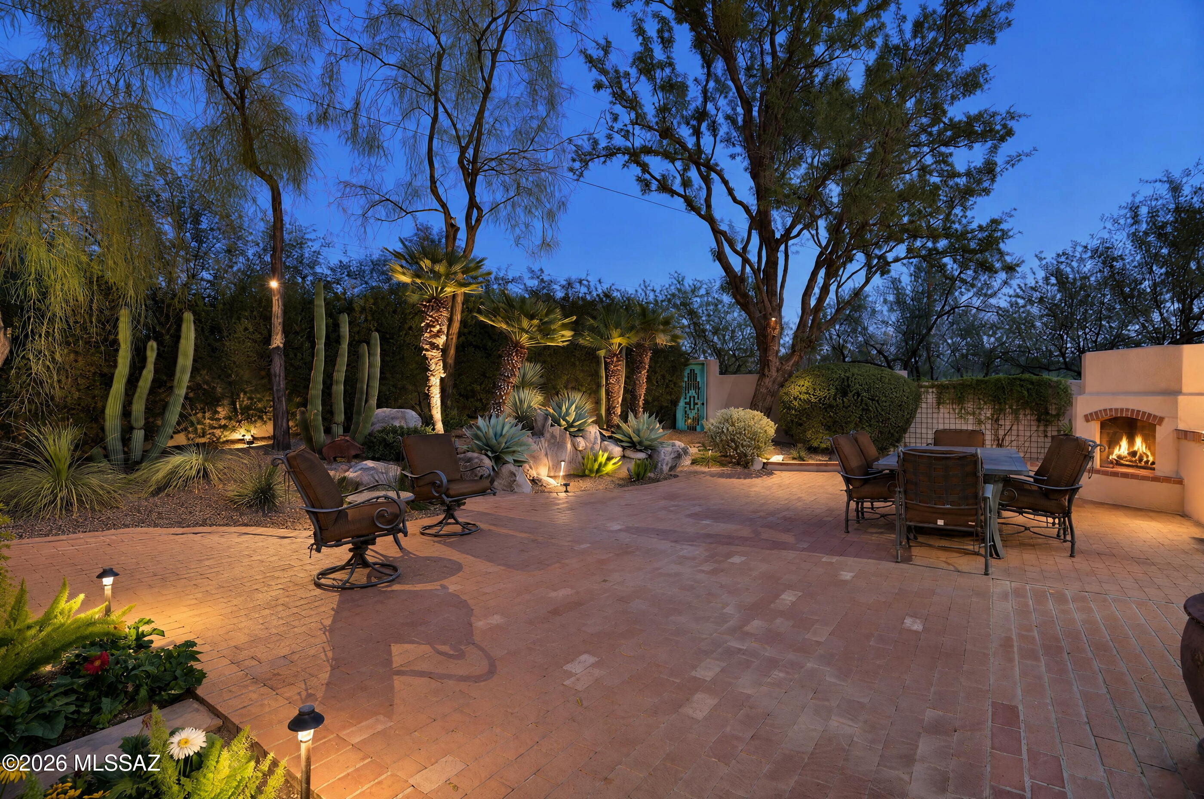
Masonry-built, move-in ready custom home on a private, end of cul-de-sac lot in guard-gated Tucson Country Club Estates. Coveted, centrally located community traversed by two major washes creating this island oasis in the city, with flat streets, huge mature trees, & panoramic mountain views. This low-maintenance, lock-and-leave southwestern style residence begins with a charming, walled & gated brick courtyard. Classic southwestern architecture featuring saltillo tile floors, a bee-hive fireplace, custom wood built-ins & designer paint colors. Exceptional outdoor living with outdoor fireplace, outdoor kitchen/bbq area, multiple patios & sculptural desert gardens. The spacious, renovated kitchen is open to the family room and breakfast nook has a center island and breakfast bar. Granite counters & backsplash, custom wood cabinetry, and stainless steel appliances. A powder room off the kitchen is convenient for guests. A separate dining room with its own fireplace and sliding glass doors provides an inviting setting for entertaining. The spacious primary suite offers a fireplace and direct access to the covered patio and gardens. Its beautifully renovated bath features dual sinks, extensive cabinetry, a modern freestanding soaking tub, and a glass-enclosed shower. Two large walk-in closets with custom built-ins provide ample storage.There are two additional generous-sized guest bedrooms (one currently used as an office with custom built-ins) and a renovated hall bathroom. The outdoor spaces are a defining feature, accessed by multiple doors that make indoor/outdoor living effortless. The patio has expansive brick terraces and a deep covered patio showcasing a wood-plank ceiling and exposed beams. A built-in barbecue, outdoor fireplace, and multiple dining and seating areas invite gatherings both large and small. Mature palms, specimen cacti, agaves, and natural boulders create a captivating garden setting, beautifully illuminated after sunset for evenings under the desert sky. Two new HVAC units installed in 2024. Bulldog security screens installed. Tucson Country Club has direct access to the Loop, Tucson's 133-mile connected bike path. It is convenient to some of Tucson's best restaurants, several grocery stores, coffee shops, bars, theatres, and so much more. Convenient to St. Michaels K-8 and St. Cyril's K-8, Basis North and the Leman Academy East, the Gregory School, Castlehill Country Day School, Desert Christian and many other charter and private schools. Tucson Country Club is a private club with golf, tennis, pickleball, pool, workout facilities, dining, social events, and more. To learn more about Tucson Country Club, visit www.tucsoncountryclub.com
| yesterday | Listing first seen on site | |
| yesterday | Listing updated with changes from the MLS |

The data relating to real estate listings on this website comes in part from the Internet Data Exchange (IDX) program of the Multiple Listing Service of Southern Arizona. IDX information is provided exclusively for consumers' personal, non-commercial use and may not be used for any purpose other than to identify prospective properties consumers may be interested in Listings provided by brokerages other than Listing courtesy of Russ Lyon Sotheby's International Realty : are identified with the MLSSAZ IDX Logo. Listing information Copyright 2026 MLS of Southern Arizona. All Rights Reserved.
Last checked 2026-11-08 03:20 PM MST
Long Realty Company
Did you know? You can invite friends and family to your search. They can join your search, rate and discuss listings with you.