
13270 N Velvetweed CourtOro Valley, AZ 85755
Due to the health concerns created by Coronavirus we are offering personal 1-1 online video walkthough tours where possible.
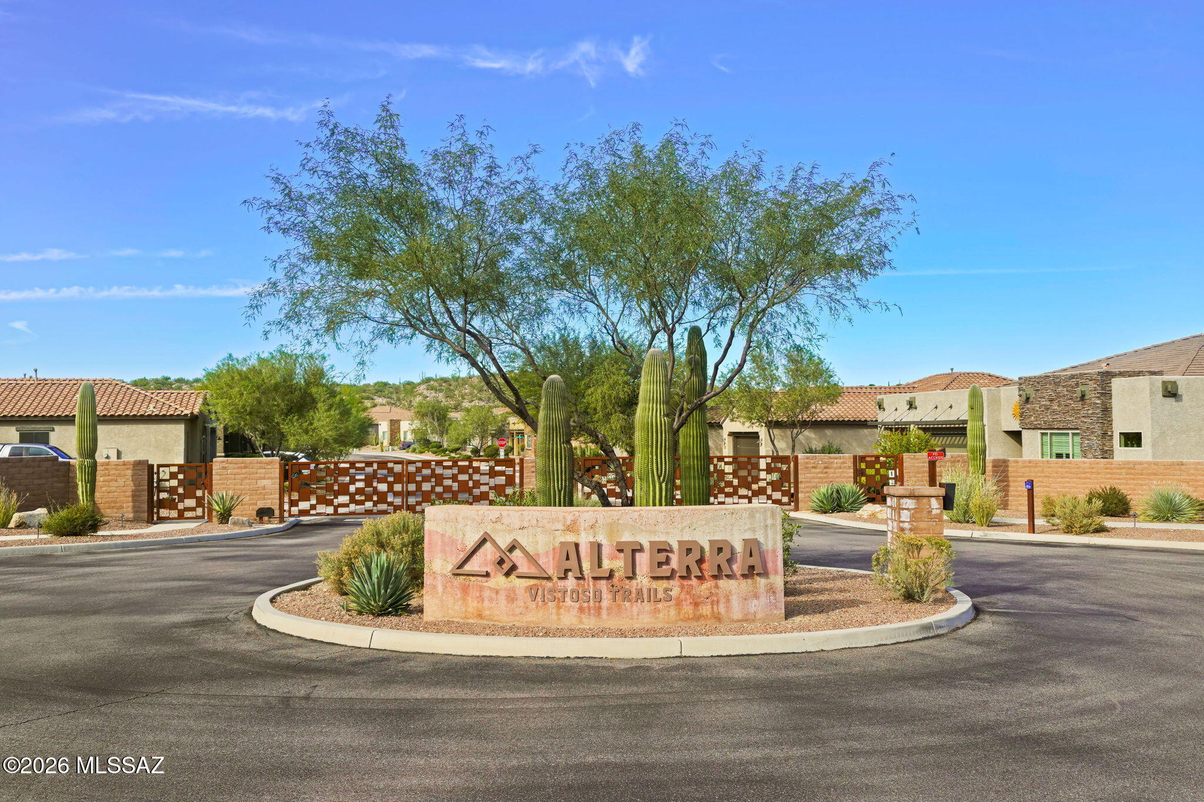
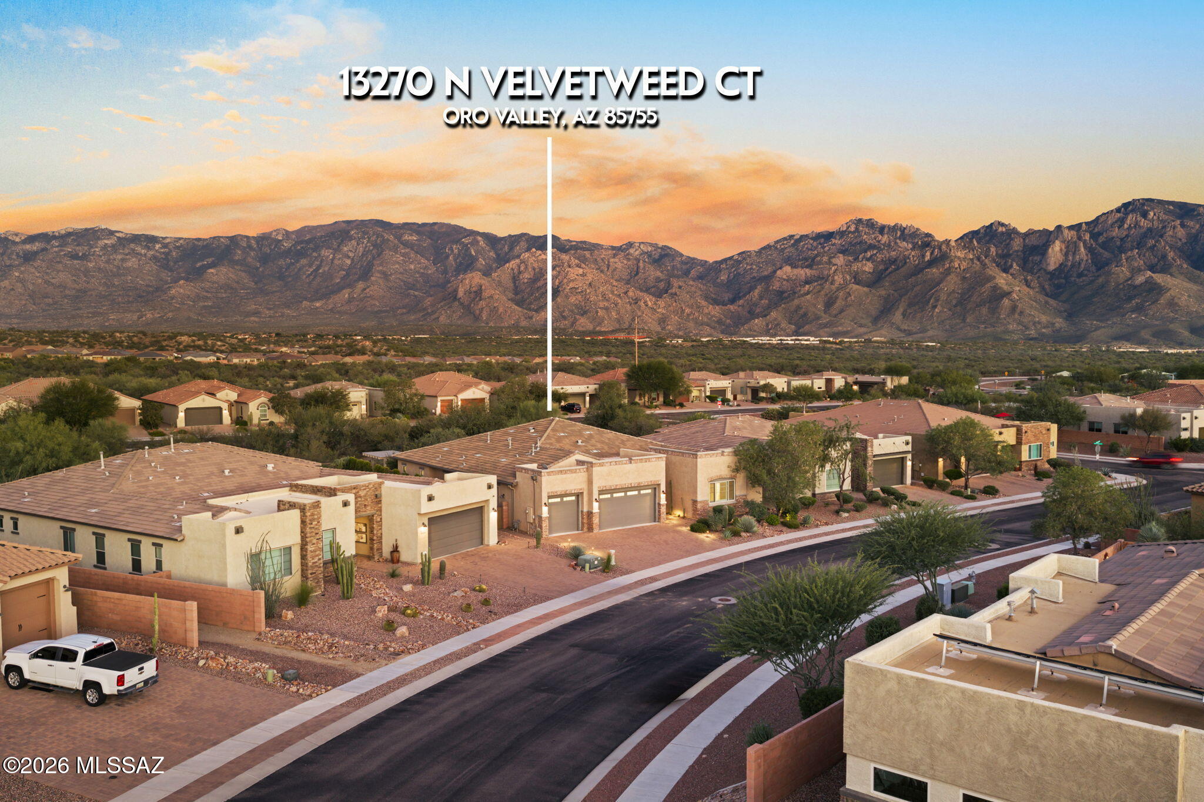
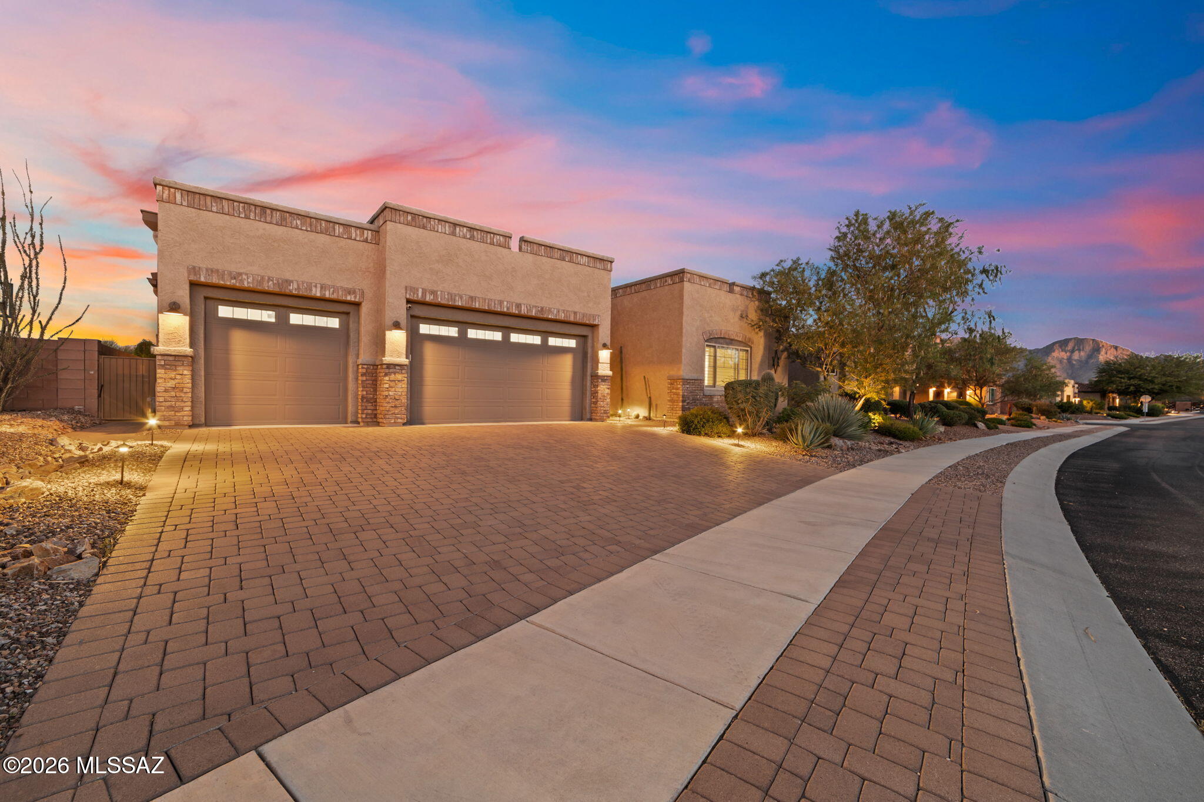
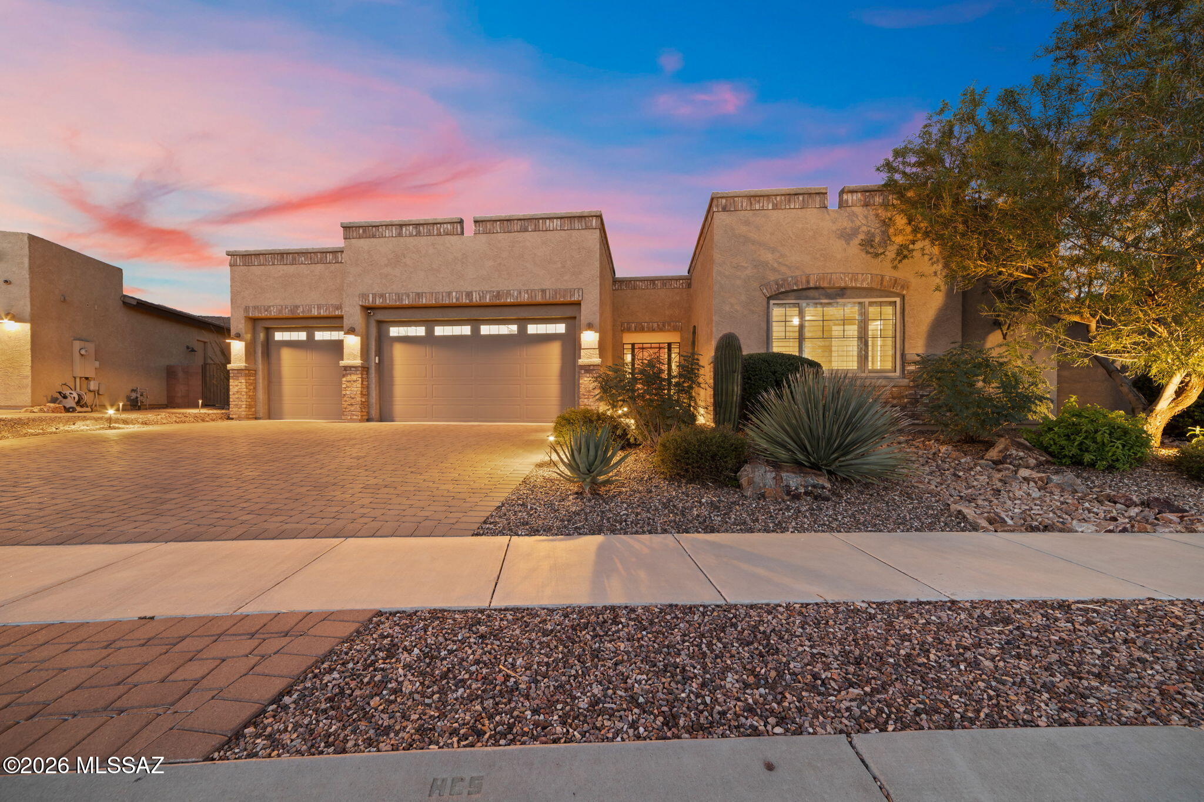
Welcome to Alterra at Vistoso Trails. This stunning home resides in one of the best kept secrets in Rancho Vistoso. Located off the beaten path in a private, quiet & lovely neighborhood with stunning mountain views. This home was built in 2019 & has been upgraded to encompass all that you could possibly want. From the pavered driveway to the lighted manicured front yard, as you approach the gated courtyard you start to get the feeling this is a special home before you even step inside. Upon entry, an inviting foyer ushers you to an open floor plan boasting soaring ceilings, abundant light & ceramic tiled floors. The kitchen has ample cabinets, a large granite island with oversized pendant lights & elegant blue cabinets that enhance the gorgeous backsplash. The primary suite is truly a fantastic respite from everyday life, with views of the Catalinas, a spa-like bathroom and plenty of closet space with his and hers professional closet systems. The larger closet has a pass-through that takes you directly to the laundry room, garage, pantry and kitchen. A Jack & Jill set up in the front of the home offers 2 additional bedrooms and further down the hallway, a flexroom that adjoins to the En-suite offers the perfect retreat for teens or out of town guests. Finally, a Den/Office set up at the rear of the home offers lovely light and views. Step into the backyard for a truly beautiful setting. Catalina mountain views, a heated pebble-tec pool and spa with in-floor cleaning system, travertine decking, a pergola complete with a built in grill and seating, a gas firepit, turf, fruit trees and a small garden area on the side of the home alongside a pavered walkway that takes you to the garage service door and front of the home. The garage boasts epoxy flooring, 3 vehicle parking, overhead storage racks and a whole house soft-water system. Take the walking trail to the park around the corner or continue on for some breathtaking exercise. This is truly a gem of a home located in the most perfect and private enclave of homes.
| 7 days ago | Listing updated with changes from the MLS | |
| 7 days ago | Status changed to Active | |
| 2 weeks ago | Listing first seen on site |

The data relating to real estate listings on this website comes in part from the Internet Data Exchange (IDX) program of the Multiple Listing Service of Southern Arizona. IDX information is provided exclusively for consumers' personal, non-commercial use and may not be used for any purpose other than to identify prospective properties consumers may be interested in Listings provided by brokerages other than Listing courtesy of Long Realty : are identified with the MLSSAZ IDX Logo. Listing information Copyright 2026 MLS of Southern Arizona. All Rights Reserved.
Last checked 2026-11-17 01:03 AM MST
Long Realty Company
Did you know? You can invite friends and family to your search. They can join your search, rate and discuss listings with you.